
69 Peter Street S Orillia, Ontario L3V 5B2


$12.50 / ft2
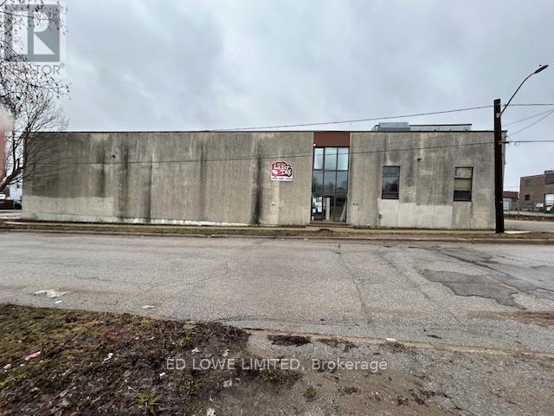
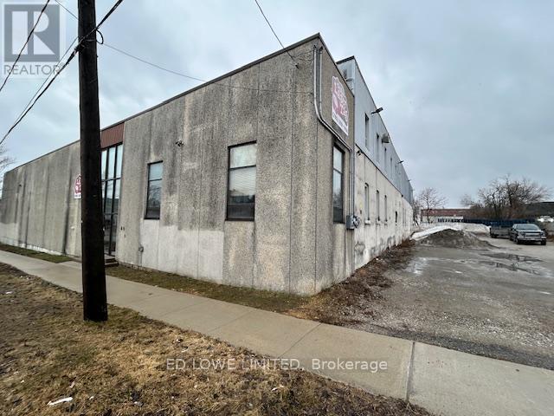
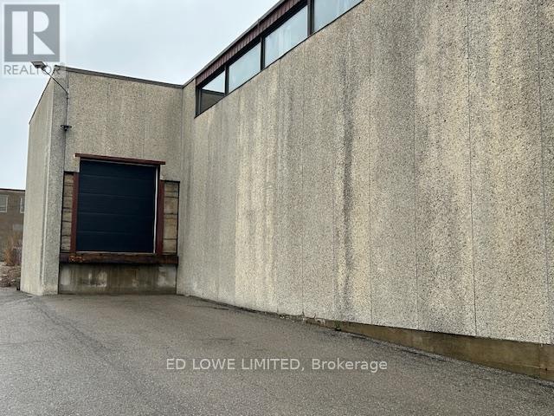
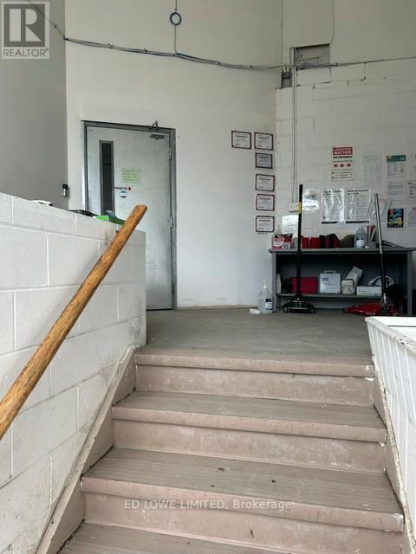
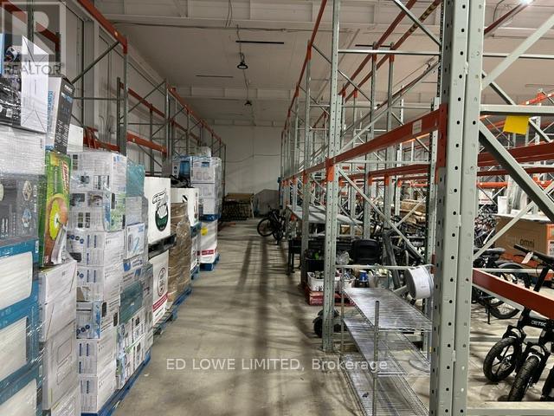
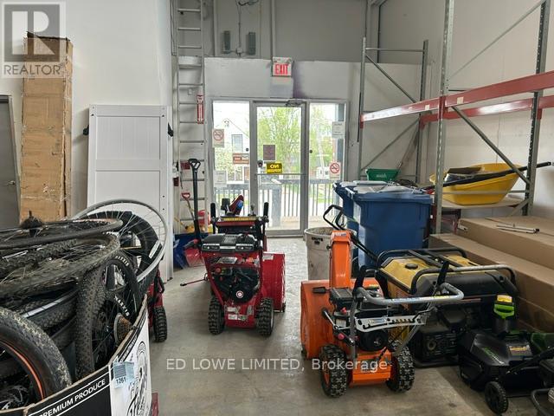
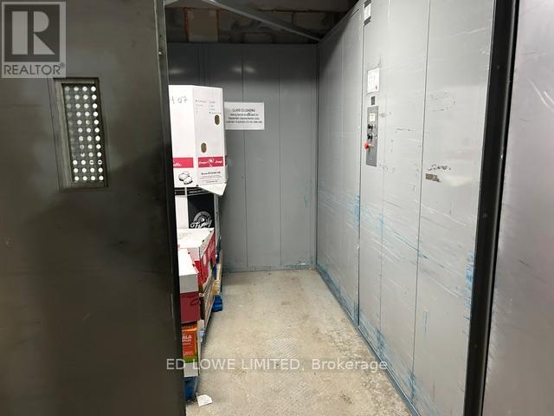
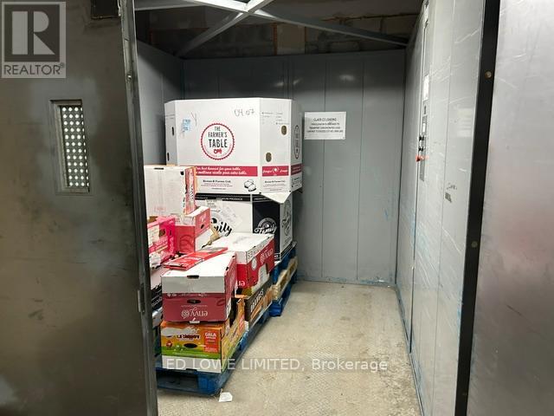
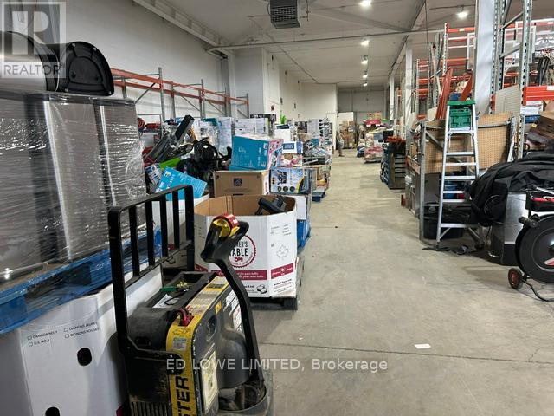
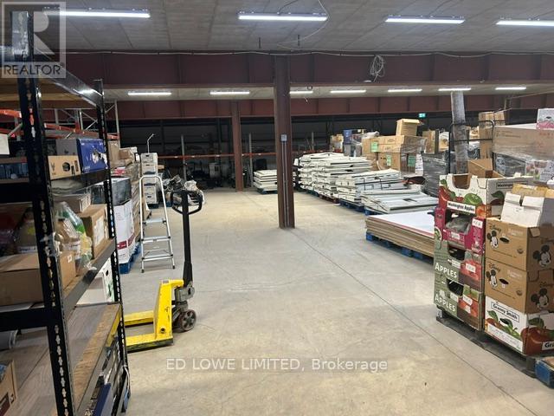
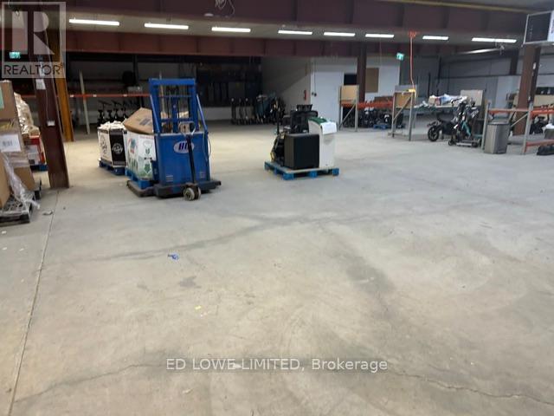
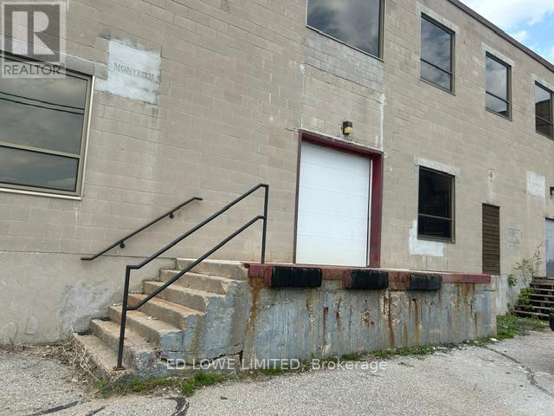
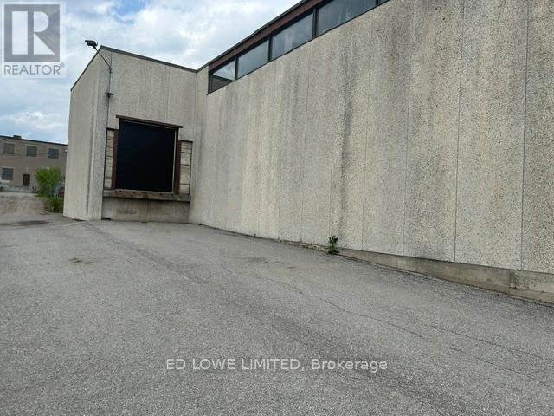
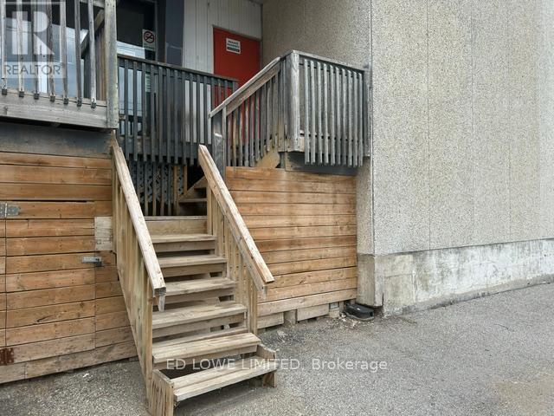
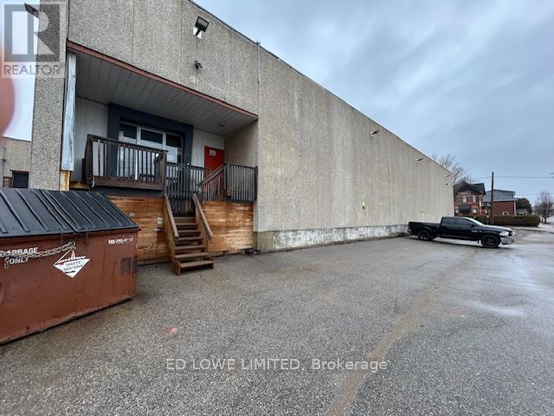
Exceptional opportunity to lease a versatile 28,000 sf commercial space over 2 floors. 14,000 sf main floor at $12.50/sf/yr + TMI $3.50/sf/yr + HST. Perfectly suited for warehouse operations or a wide range of business uses. The open-concept layout offers maximum flexibility, complemented by two private offices and two washrooms. The property features a generous ceiling height of 13' 6", providing ample vertical space for storage or equipment. 1 dock level door 8'W x 12'H. Second Floor 14,000 sf lower-level basement is complete with an additional washroom-ideal for storage or expanded operations at an additional cost of $10/sf/yr + $3.50/sf/yr + HST. A shared elevator provides convenient access between levels. Flexible use: warehouse, light industrial, or commercial operations. Don't miss this excellent leasing opportunity for a high-capacity, adaptable commercial space. (id:63476)
Property Details
| MLS® Number | S13168644 |
| Property Type | Industrial |
| Community Name | Orillia |
| Features | Elevator |
Building
| Cooling Type | None |
| Heating Fuel | Natural Gas |
| Heating Type | Forced Air |
| Size Interior | 28,000 Sqft |
| Utility Water | Municipal Water |
Land
| Acreage | No |
| Size Depth | 208 Ft ,1 In |
| Size Frontage | 186 Ft ,5 In |
| Size Irregular | 186.43 X 208.13 Ft |
| Size Total Text | 186.43 X 208.13 Ft |
| Zoning Description | C4i - Mixed Use Intensification |
Contact Us
Contact us for more information

The trademarks REALTOR®, REALTORS®, and the REALTOR® logo are controlled by The Canadian Real Estate Association (CREA) and identify real estate professionals who are members of CREA. The trademarks MLS®, Multiple Listing Service® and the associated logos are owned by The Canadian Real Estate Association (CREA) and identify the quality of services provided by real estate professionals who are members of CREA. The trademark DDF® is owned by The Canadian Real Estate Association (CREA) and identifies CREA's Data Distribution Facility (DDF®)
May 25 2026 02:09:35
Toronto Regional Real Estate Board
Ed Lowe Limited