
184 Brunswick Street St George, New Brunswick E5C 3S2

$399,000
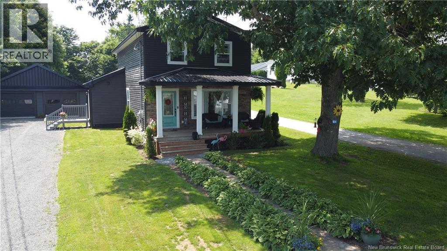
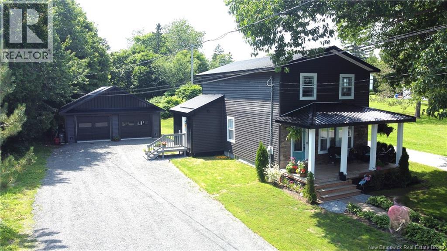
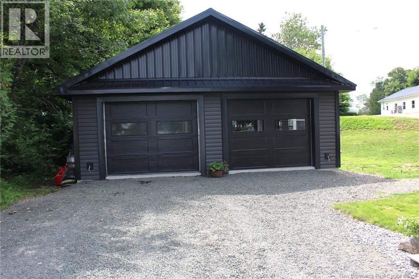
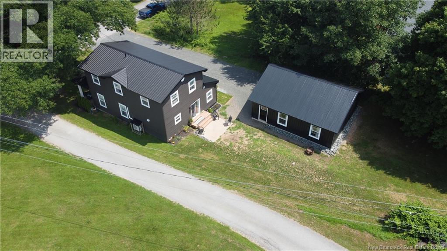
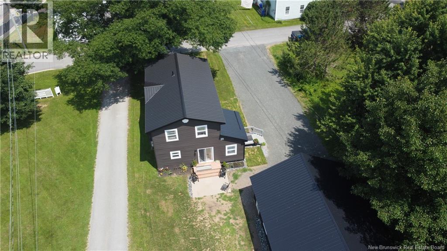
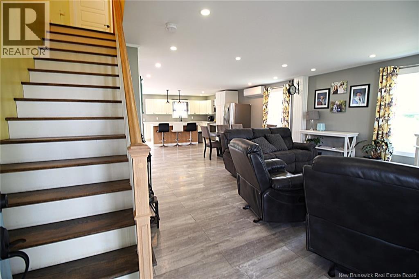
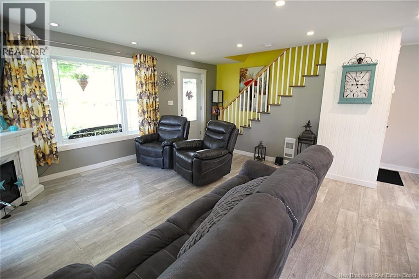
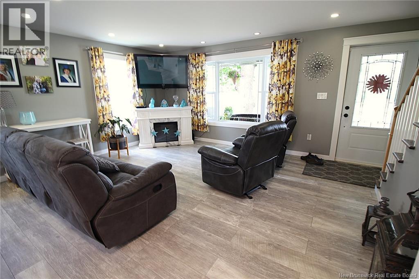
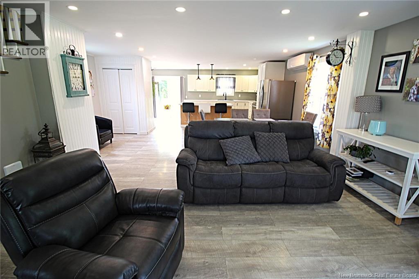
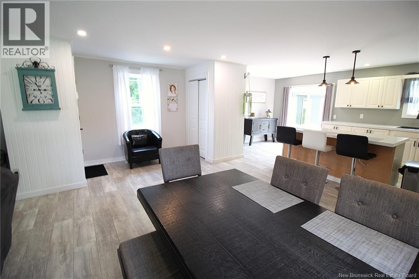
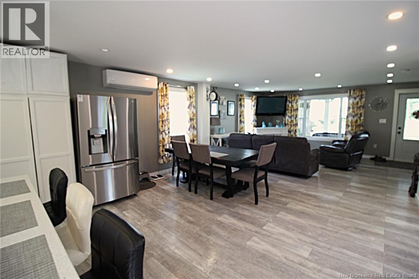
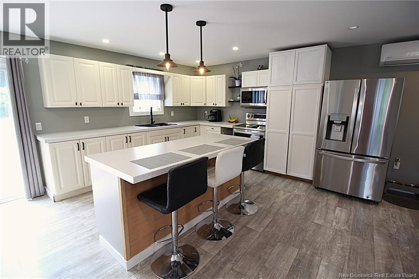
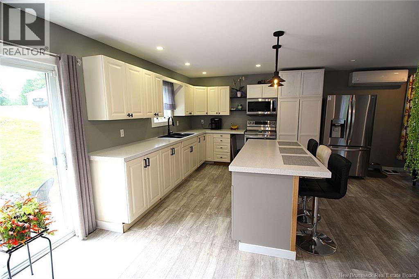
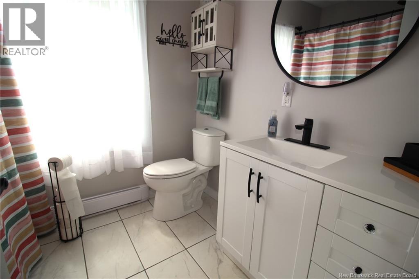
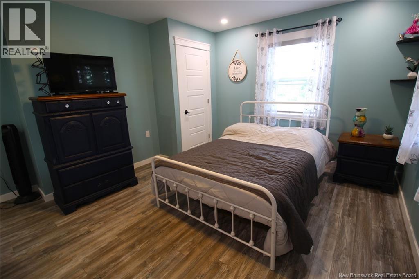
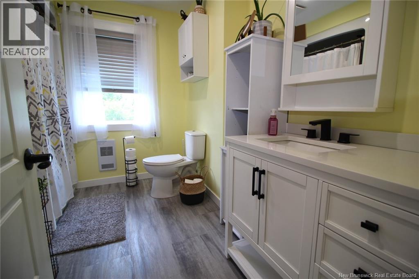
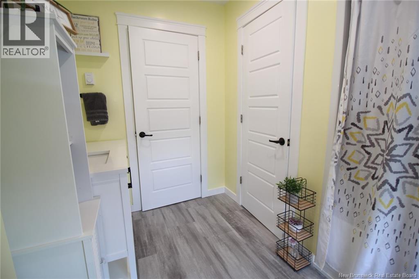
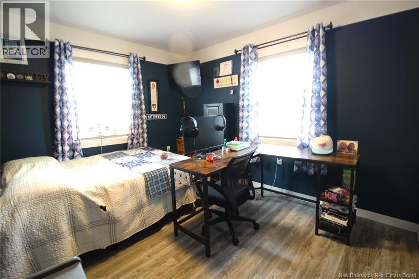
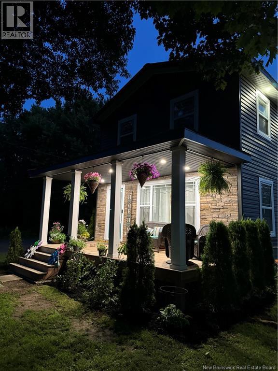
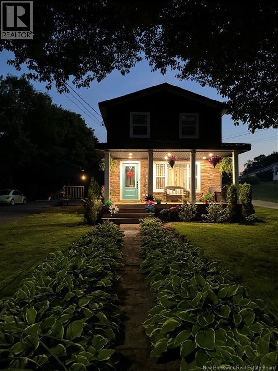
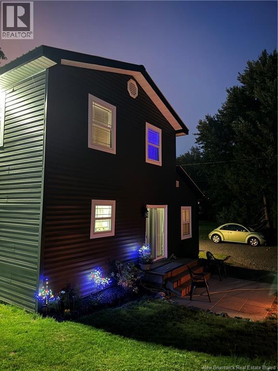
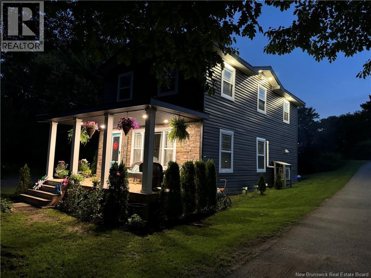
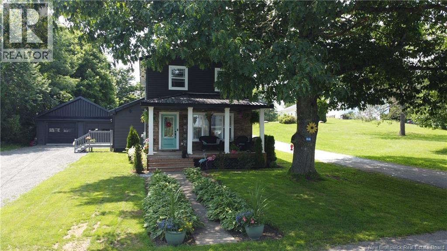
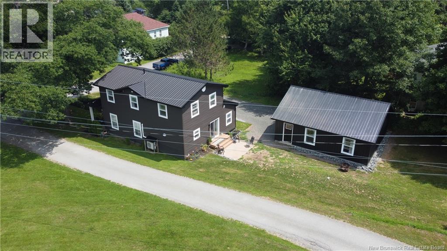
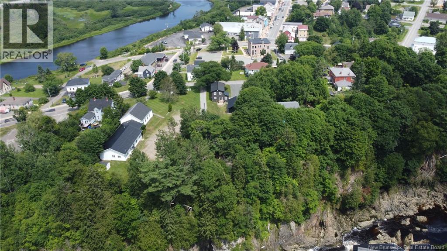
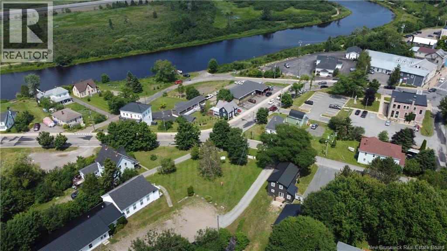
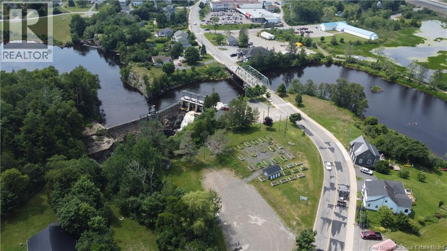
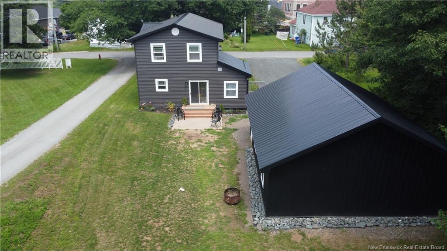
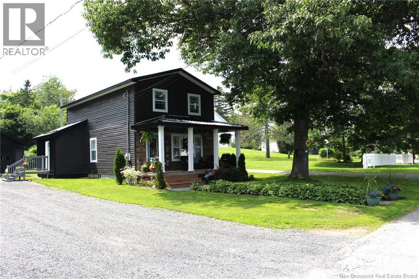
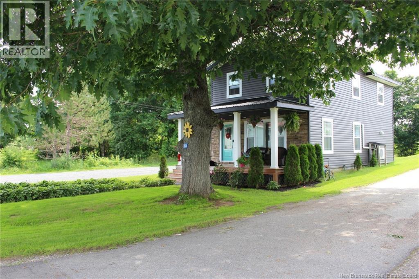
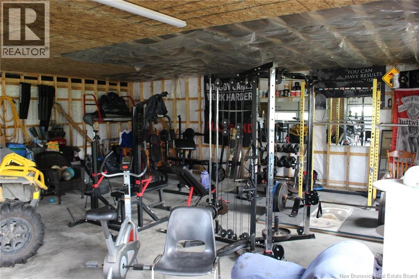
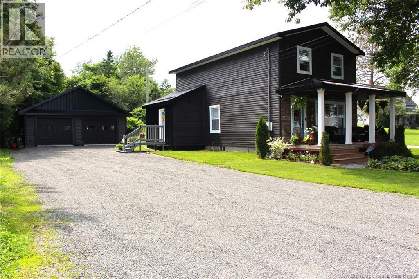
Charming 3-Bedroom, 2-Story Home in St. George, NB This beautifully renovated home, located in St. George, NB, offers modern comforts. The house, surrounded by mature trees, boasts fantastic curb appeal and a lovely front veranda. Inside, the main floor features an open-concept living room, dining area, and kitchen, all seamlessly integrated and flooded with natural light, thanks to an abundance of windows. The main floor also includes a full bathroom. The second floor houses three bedrooms and another full bathroom. Additionally, a two-car garage provides ample space for vehicles and storage. Enjoy the convenience of being within walking distance to the river and the beauty of a fully updated home. Located just 45 minutes from Saint John and a mere 20-minute drive from the US border, this home offers easy access to both urban amenities and international travel. (id:63476)
Property Details
| MLS® Number | NB140311 |
| Property Type | Single Family |
| Features | Balcony/deck/patio |
| View Type | River View |
| Water Front Type | Waterfront On River |
Building
| Bathroom Total | 2 |
| Bedrooms Above Ground | 3 |
| Bedrooms Total | 3 |
| Basement Type | None |
| Constructed Date | 1940 |
| Construction Style Attachment | Detached |
| Cooling Type | Heat Pump |
| Exterior Finish | Stone, Metal, Stucco |
| Flooring Type | Vinyl |
| Foundation Type | Concrete |
| Heating Type | Baseboard Heaters, Heat Pump |
| Stories Total | 2 |
| Size Interior | 1,630 Sqft |
| Total Finished Area | 1630 Sqft |
| Type | House |
| Utility Water | Municipal Water |
Parking
| Garage |
Land
| Access Type | Year-round Access, Public Road |
| Acreage | No |
| Landscape Features | Landscaped |
| Sewer | Municipal Sewage System |
| Size Irregular | 0.38 |
| Size Total | 0.38 Ac |
| Size Total Text | 0.38 Ac |
Rooms
| Level | Type | Length | Width | Dimensions |
|---|---|---|---|---|
| Second Level | Bath (# Pieces 1-6) | 9'7'' x 6' | ||
| Second Level | Bedroom | 13'11'' x 9'7'' | ||
| Second Level | Bedroom | 13'11'' x 9'7'' | ||
| Second Level | Bedroom | 15'9'' x 13'3'' | ||
| Main Level | Bath (# Pieces 1-6) | 7'5'' x 6'4'' | ||
| Main Level | Kitchen | 19'8'' x 11' | ||
| Main Level | Dining Room | 13'6'' x 10' | ||
| Main Level | Living Room | 15'3'' x 13'6'' |
Contact Us
Contact us for more information

The trademarks REALTOR®, REALTORS®, and the REALTOR® logo are controlled by The Canadian Real Estate Association (CREA) and identify real estate professionals who are members of CREA. The trademarks MLS®, Multiple Listing Service® and the associated logos are owned by The Canadian Real Estate Association (CREA) and identify the quality of services provided by real estate professionals who are members of CREA. The trademark DDF® is owned by The Canadian Real Estate Association (CREA) and identifies CREA's Data Distribution Facility (DDF®)
August 26 2026 02:12:11
New Brunswick Real Estate Board
Keller Williams Capital Realty