
4621 126 Av NW Edmonton, Alberta T5A 4L1

$279,900
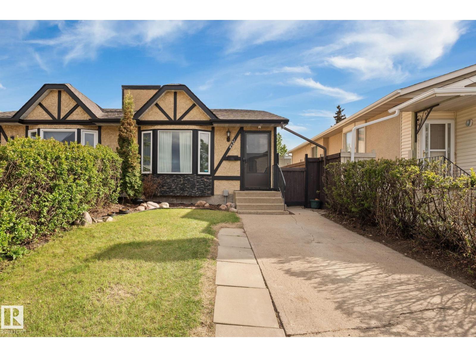
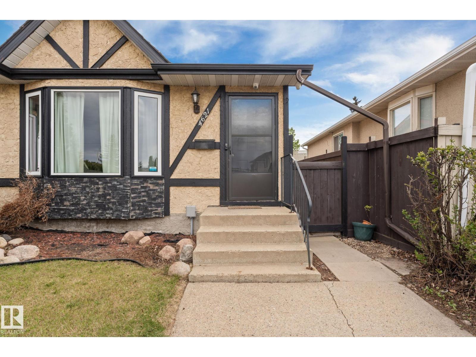
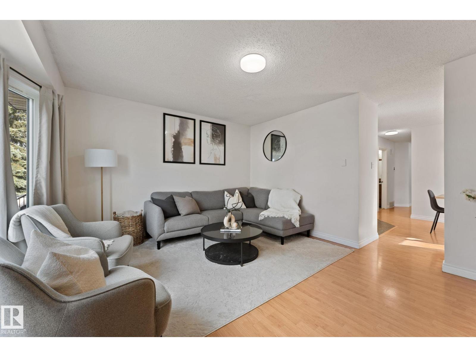
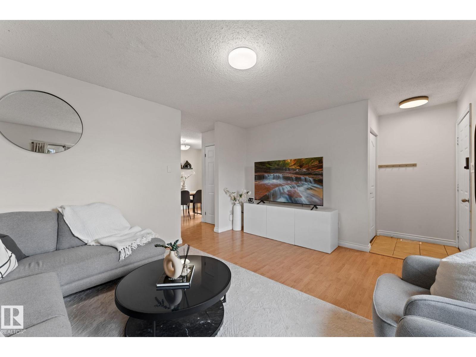
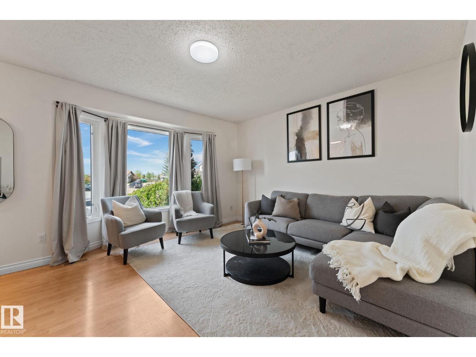
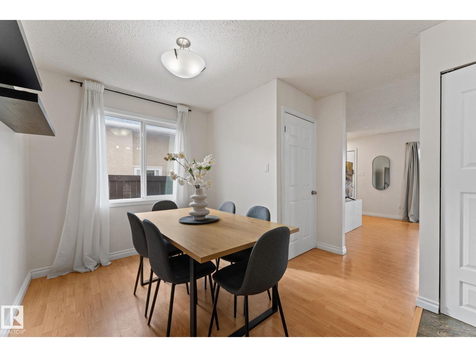
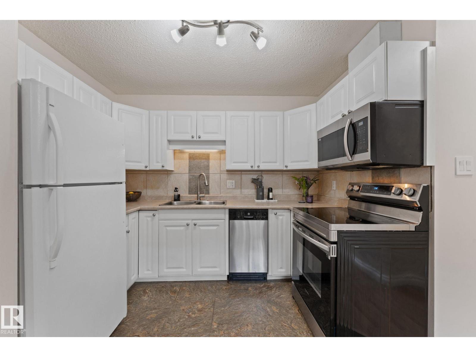
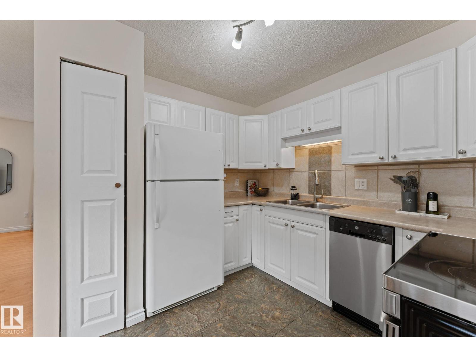
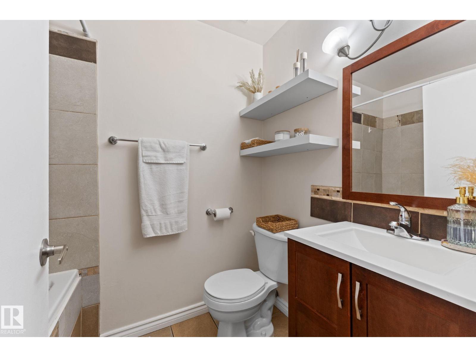
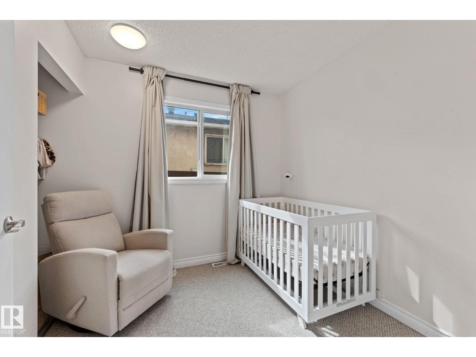
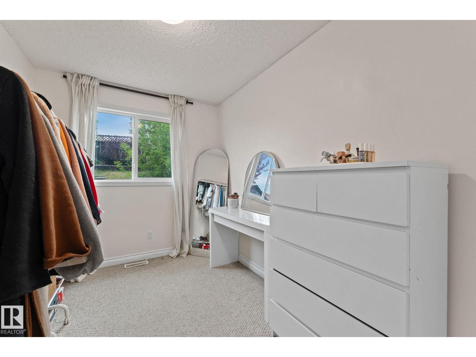
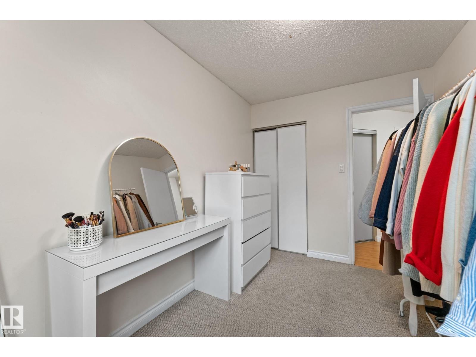
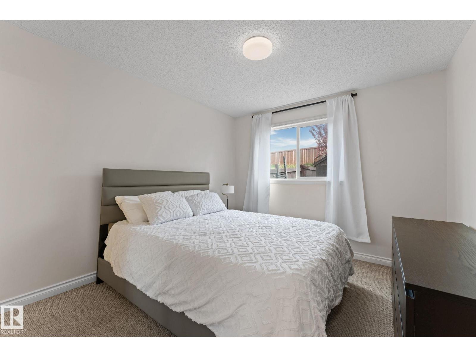
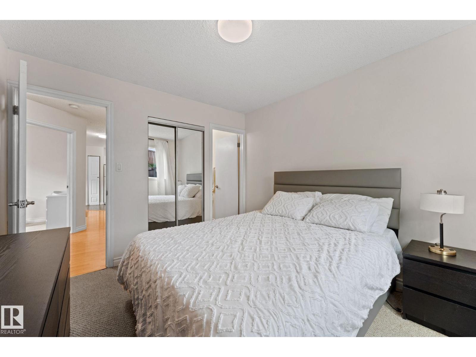
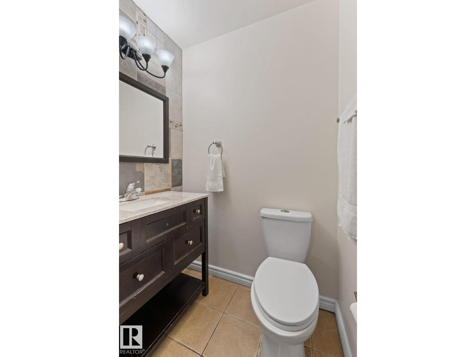
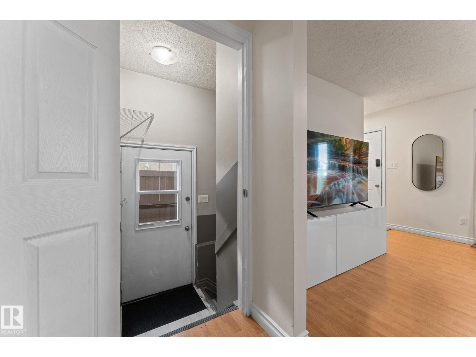
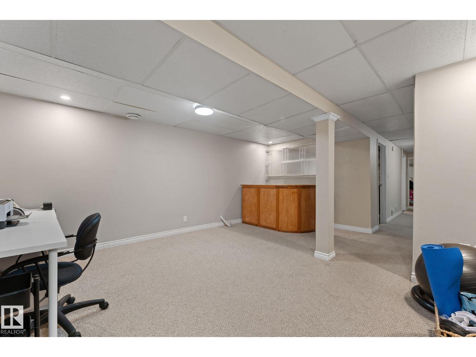
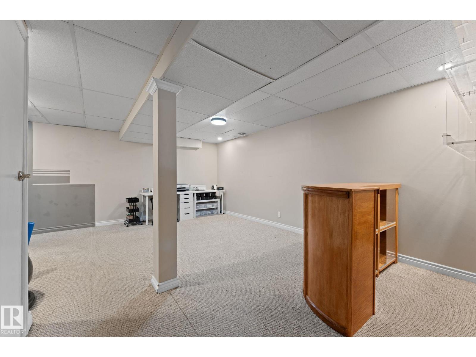
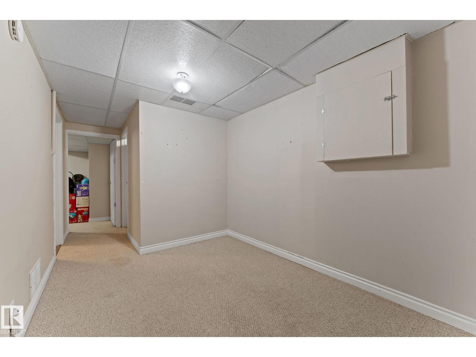
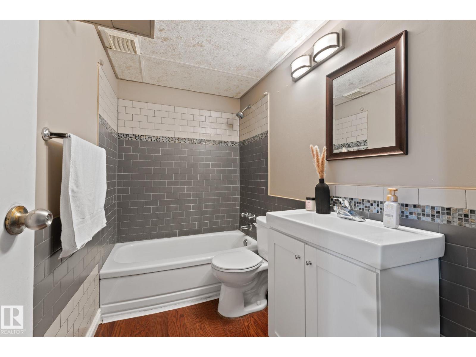
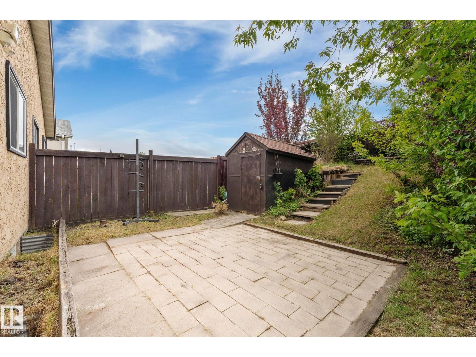
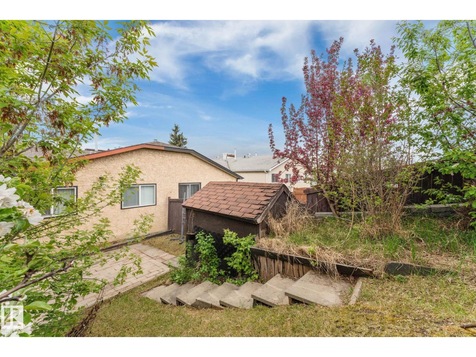
Upgraded bungalow half duplex in Homesteader with NO CONDO FEES! Step inside to a bright and open main floor with large front windows (2015) providing plenty of natural light. The renovated kitchen (2012) features modern white cabinetry, a tiled backsplash, and some newer appliances. The main floor offers three spacious bedrooms and an updated 4-piece bathroom with a newer vanity and tiled tub surround. Downstairs, you’ll find a separate entrance to the fully finished basement with a large recreation room, bar area, fourth bedroom, and an additional 4-piece bathroom. Outside is your own private oasis with no rear neighbours, featuring a landscaped backyard with perennials and a storage shed. Perfect for relaxing or entertaining! Additional upgrades include windows (2015), shingles (2015), a newer washer, and updated lighting. Conveniently located with quick access to Yellowhead Trail and major commuter routes. (id:63476)
Property Details
| MLS® Number | E4489858 |
| Property Type | Single Family |
| Neigbourhood | Homesteader |
| Amenities Near By | Schools, Shopping |
| Features | See Remarks, No Back Lane |
| Structure | Patio(s) |
Building
| Bathroom Total | 3 |
| Bedrooms Total | 4 |
| Appliances | Dishwasher, Dryer, Microwave, Refrigerator, Stove, Washer, See Remarks |
| Architectural Style | Bungalow |
| Basement Development | Finished |
| Basement Type | Full (finished) |
| Constructed Date | 1981 |
| Construction Style Attachment | Semi-detached |
| Half Bath Total | 1 |
| Heating Type | Forced Air |
| Stories Total | 1 |
| Size Interior | 947 Sqft |
| Type | Duplex |
Land
| Acreage | No |
| Fence Type | Fence |
| Land Amenities | Schools, Shopping |
| Size Irregular | 331.56 |
| Size Total | 331.56 M2 |
| Size Total Text | 331.56 M2 |
Rooms
| Level | Type | Length | Width | Dimensions |
|---|---|---|---|---|
| Basement | Bedroom 4 | 3.11 m | 3.72 m | 3.11 m x 3.72 m |
| Main Level | Living Room | 3.94 m | 4.43 m | 3.94 m x 4.43 m |
| Main Level | Dining Room | 3.56 m | 3.01 m | 3.56 m x 3.01 m |
| Main Level | Kitchen | 3.44 m | 2.56 m | 3.44 m x 2.56 m |
| Main Level | Primary Bedroom | 3.35 m | 3.12 m | 3.35 m x 3.12 m |
| Main Level | Bedroom 2 | 2.52 m | 2.93 m | 2.52 m x 2.93 m |
| Main Level | Bedroom 3 | 2.33 m | 3.35 m | 2.33 m x 3.35 m |
Contact Us
Contact us for more information

The trademarks REALTOR®, REALTORS®, and the REALTOR® logo are controlled by The Canadian Real Estate Association (CREA) and identify real estate professionals who are members of CREA. The trademarks MLS®, Multiple Listing Service® and the associated logos are owned by The Canadian Real Estate Association (CREA) and identify the quality of services provided by real estate professionals who are members of CREA. The trademark DDF® is owned by The Canadian Real Estate Association (CREA) and identifies CREA's Data Distribution Facility (DDF®)
June 20 2026 04:33:11
REALTORS® Association of Edmonton
Maxwell Polaris