
220 Greenwood Road Coalhurst, Alberta T0L 0V2

$649,900
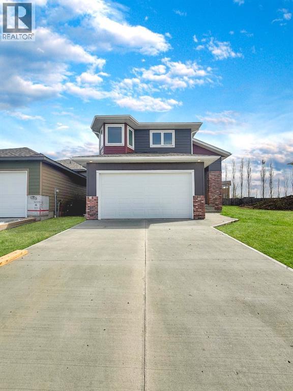
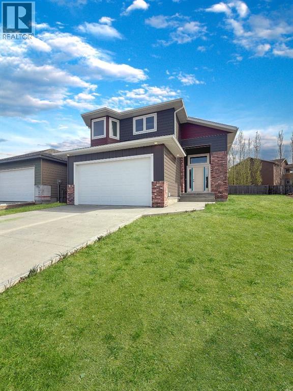
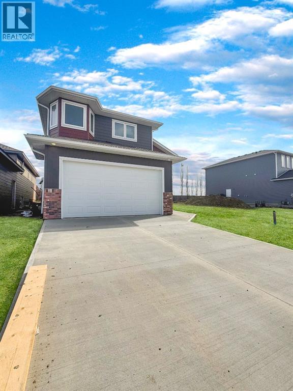
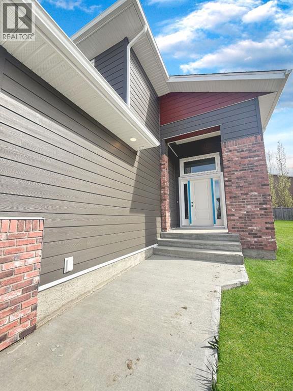
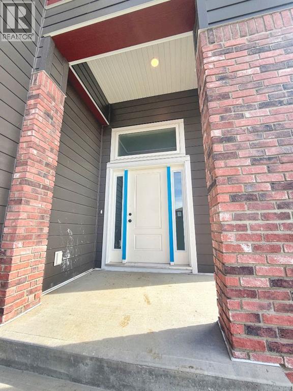
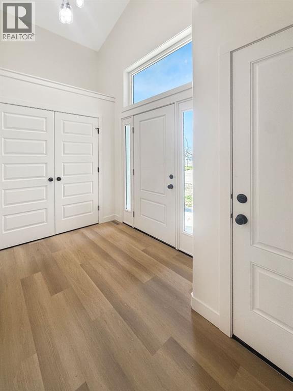
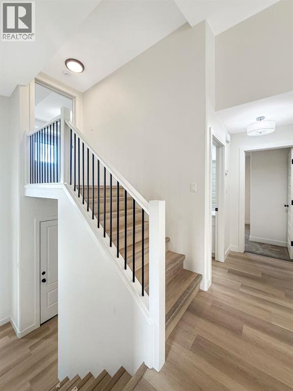
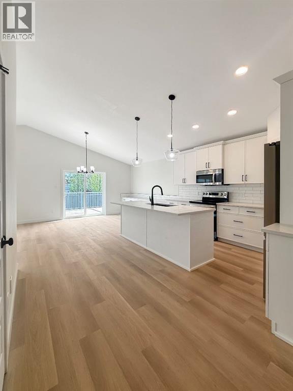
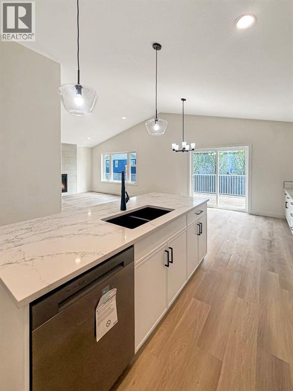
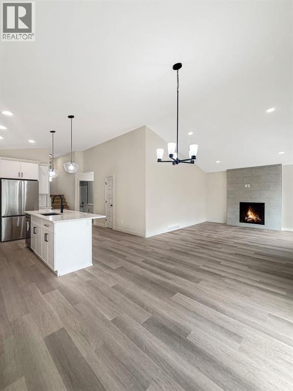
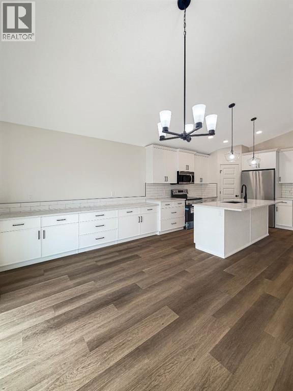
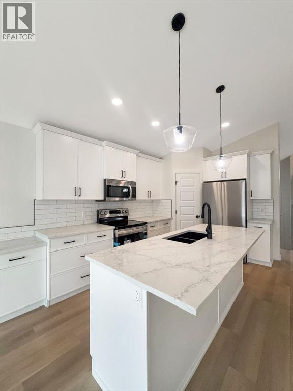
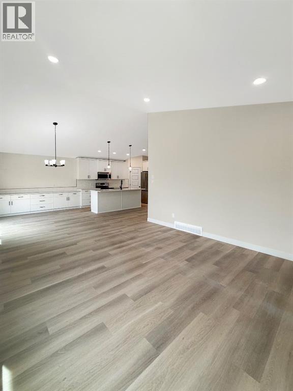
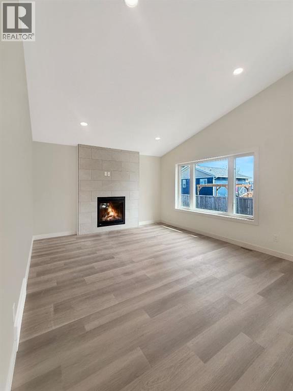
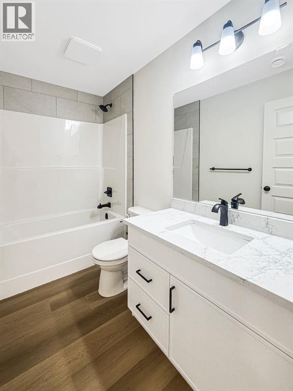
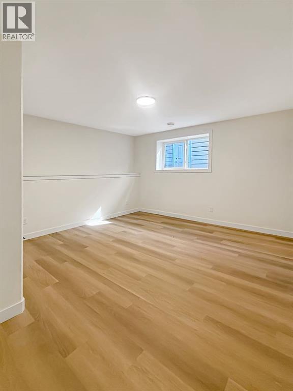
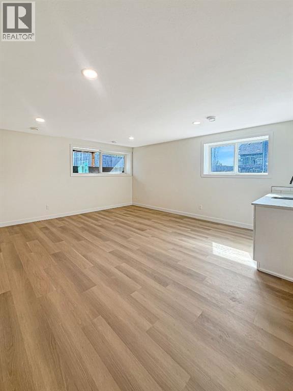
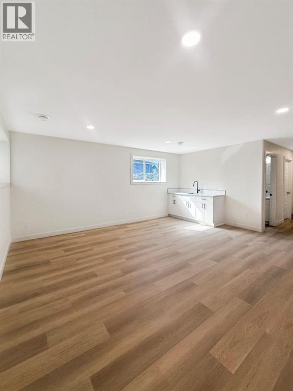
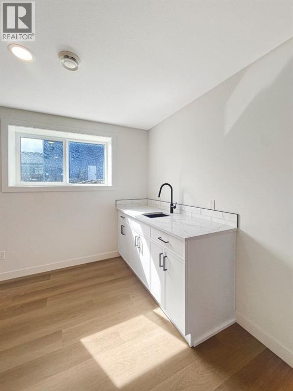
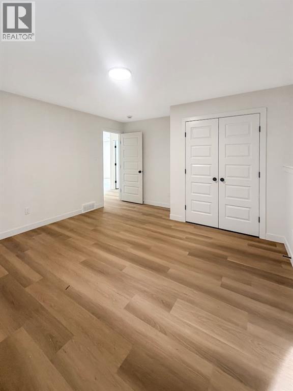
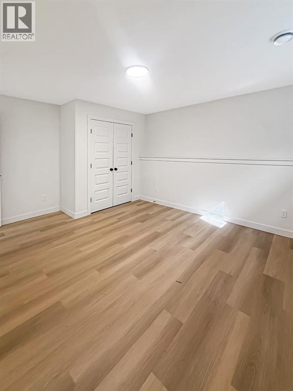
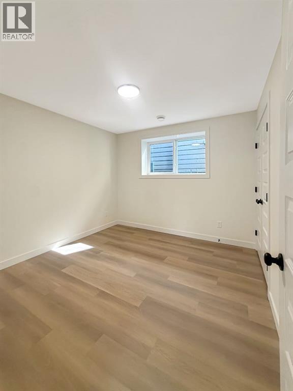
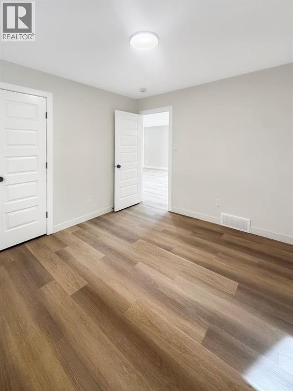
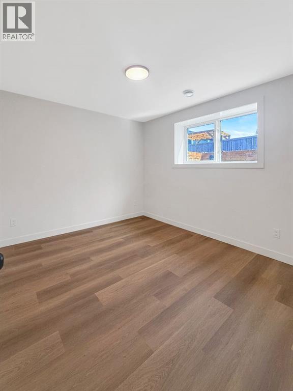
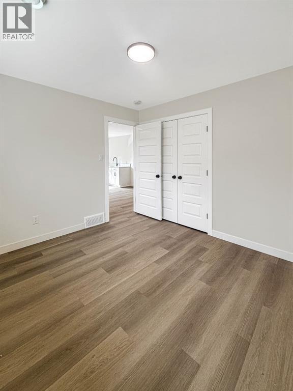
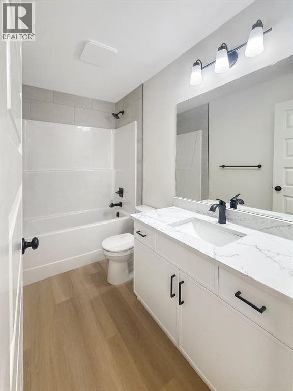
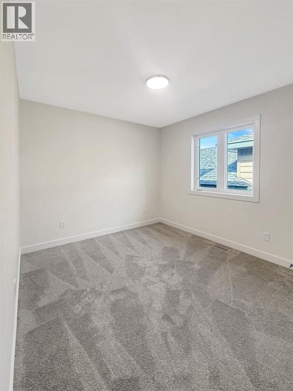
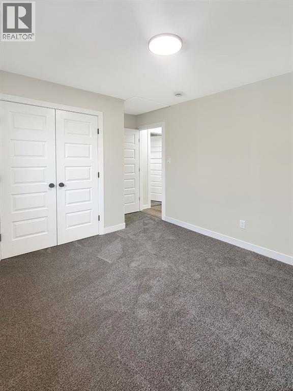
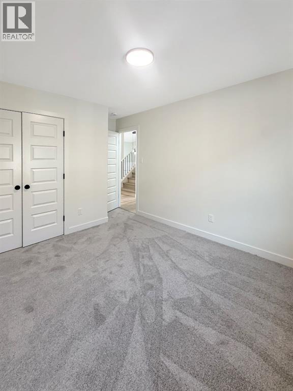
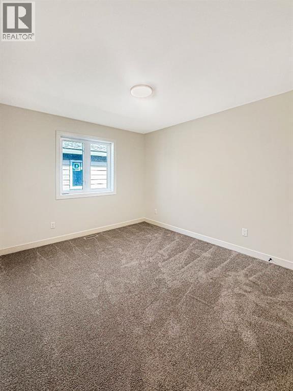
Welcome to 220 Greenwood Road! This exceptional brand-new raised bungalow is located in the welcoming community of Coalhurst — offering peaceful small-town living just 10 minutes from downtown Lethbridge. Featuring 6 spacious bedrooms and 3 full bathrooms, this thoughtfully designed home provides plenty of space for growing families and effortless entertaining. The bright, open-concept main floor is filled with natural light from oversized windows and showcases stylish modern finishes throughout. The contemporary kitchen offers ample cabinetry, generous counter space, and a functional layout perfect for everyday living or hosting guests. The primary bedroom serves as a private retreat with a full ensuite and plenty of closet space, while two additional bedrooms and another full bathroom complete the main level. The fully developed lower level adds even more living space with a large family room, two additional bedrooms, and a full bathroom — ideal for guests, a home office, or multi-generational living. Car enthusiasts and hobbyists will love the massive double attached garage, offering plenty of room for vehicles, storage, and workspace. Situated in a quiet, family-friendly neighbourhood, this move-in ready home combines space, comfort, and quality craftsmanship in one of the area’s most desirable communities. Don’t miss the opportunity to own this stunning new home in beautiful Coalhurst! (id:63476)
Property Details
| MLS® Number | A2314538 |
| Property Type | Single Family |
| Amenities Near By | Playground, Schools, Shopping |
| Features | See Remarks |
| Parking Space Total | 2 |
| Plan | 1811288 |
| Structure | Deck |
Building
| Bathroom Total | 3 |
| Bedrooms Above Ground | 3 |
| Bedrooms Below Ground | 3 |
| Bedrooms Total | 6 |
| Appliances | Refrigerator, Dishwasher, Stove |
| Architectural Style | Bi-level |
| Basement Development | Finished |
| Basement Type | Full (finished) |
| Constructed Date | 2026 |
| Construction Style Attachment | Detached |
| Cooling Type | None |
| Exterior Finish | Composite Siding |
| Fireplace Present | Yes |
| Fireplace Total | 1 |
| Flooring Type | Vinyl |
| Foundation Type | Poured Concrete |
| Heating Type | Forced Air |
| Size Interior | 1,437 Sqft |
| Total Finished Area | 1437 Sqft |
| Type | House |
Parking
| Attached Garage | 2 |
Land
| Acreage | No |
| Fence Type | Not Fenced |
| Land Amenities | Playground, Schools, Shopping |
| Size Depth | 34.14 M |
| Size Frontage | 12.19 M |
| Size Irregular | 4480.00 |
| Size Total | 4480 Sqft|4,051 - 7,250 Sqft |
| Size Total Text | 4480 Sqft|4,051 - 7,250 Sqft |
| Zoning Description | Slr |
Rooms
| Level | Type | Length | Width | Dimensions |
|---|---|---|---|---|
| Lower Level | 4pc Bathroom | 9.08 Ft x 4.83 Ft | ||
| Lower Level | Bedroom | 11.00 Ft x 9.92 Ft | ||
| Lower Level | Bedroom | 11.08 Ft x 10.08 Ft | ||
| Lower Level | Bedroom | 14.50 Ft x 12.33 Ft | ||
| Lower Level | Recreational, Games Room | 16.25 Ft x 22.75 Ft | ||
| Main Level | Foyer | 11.25 Ft x 7.50 Ft | ||
| Main Level | Living Room | 14.25 Ft x 13.08 Ft | ||
| Main Level | Kitchen | 14.83 Ft x 13.25 Ft | ||
| Main Level | Dining Room | 14.83 Ft x 10.50 Ft | ||
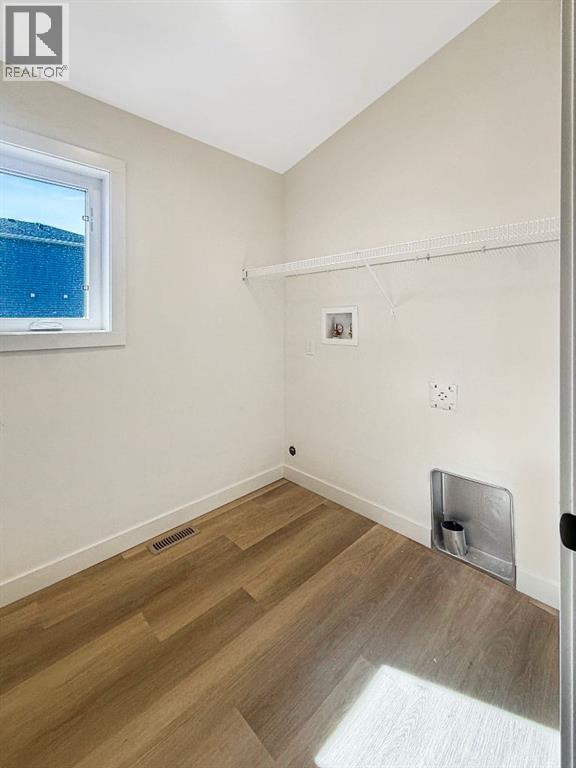
| Main Level | Laundry Room | 6.08 Ft x 6.92 Ft | ||
| Main Level | Bedroom | 13.83 Ft x 10.17 Ft | ||
| Main Level | Bedroom | 9.67 Ft x 13.08 Ft | ||
| Main Level | 4pc Bathroom | 5.08 Ft x 9.17 Ft | ||
| Upper Level | Primary Bedroom | 11.42 Ft x 14.92 Ft | ||
| Upper Level | 4pc Bathroom | 7.17 Ft x 12.33 Ft |
Contact Us
Contact us for more information

The trademarks REALTOR®, REALTORS®, and the REALTOR® logo are controlled by The Canadian Real Estate Association (CREA) and identify real estate professionals who are members of CREA. The trademarks MLS®, Multiple Listing Service® and the associated logos are owned by The Canadian Real Estate Association (CREA) and identify the quality of services provided by real estate professionals who are members of CREA. The trademark DDF® is owned by The Canadian Real Estate Association (CREA) and identifies CREA's Data Distribution Facility (DDF®)
July 06 2026 10:58:44
Lethbridge & District Association of REALTORS®
Real Broker