
1448 Gulf Shore Road Gulf Shore, Nova Scotia B0K 1L0

$460,000
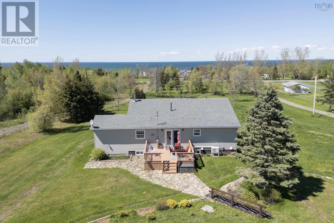
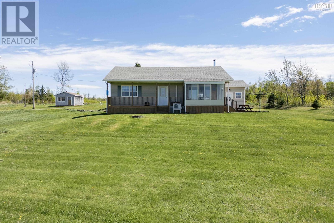
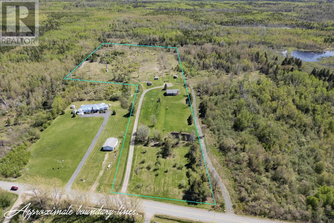
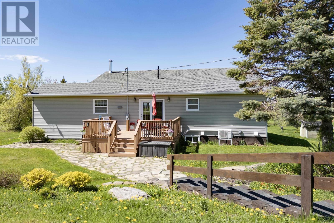
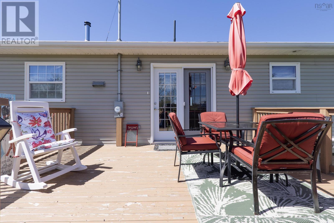
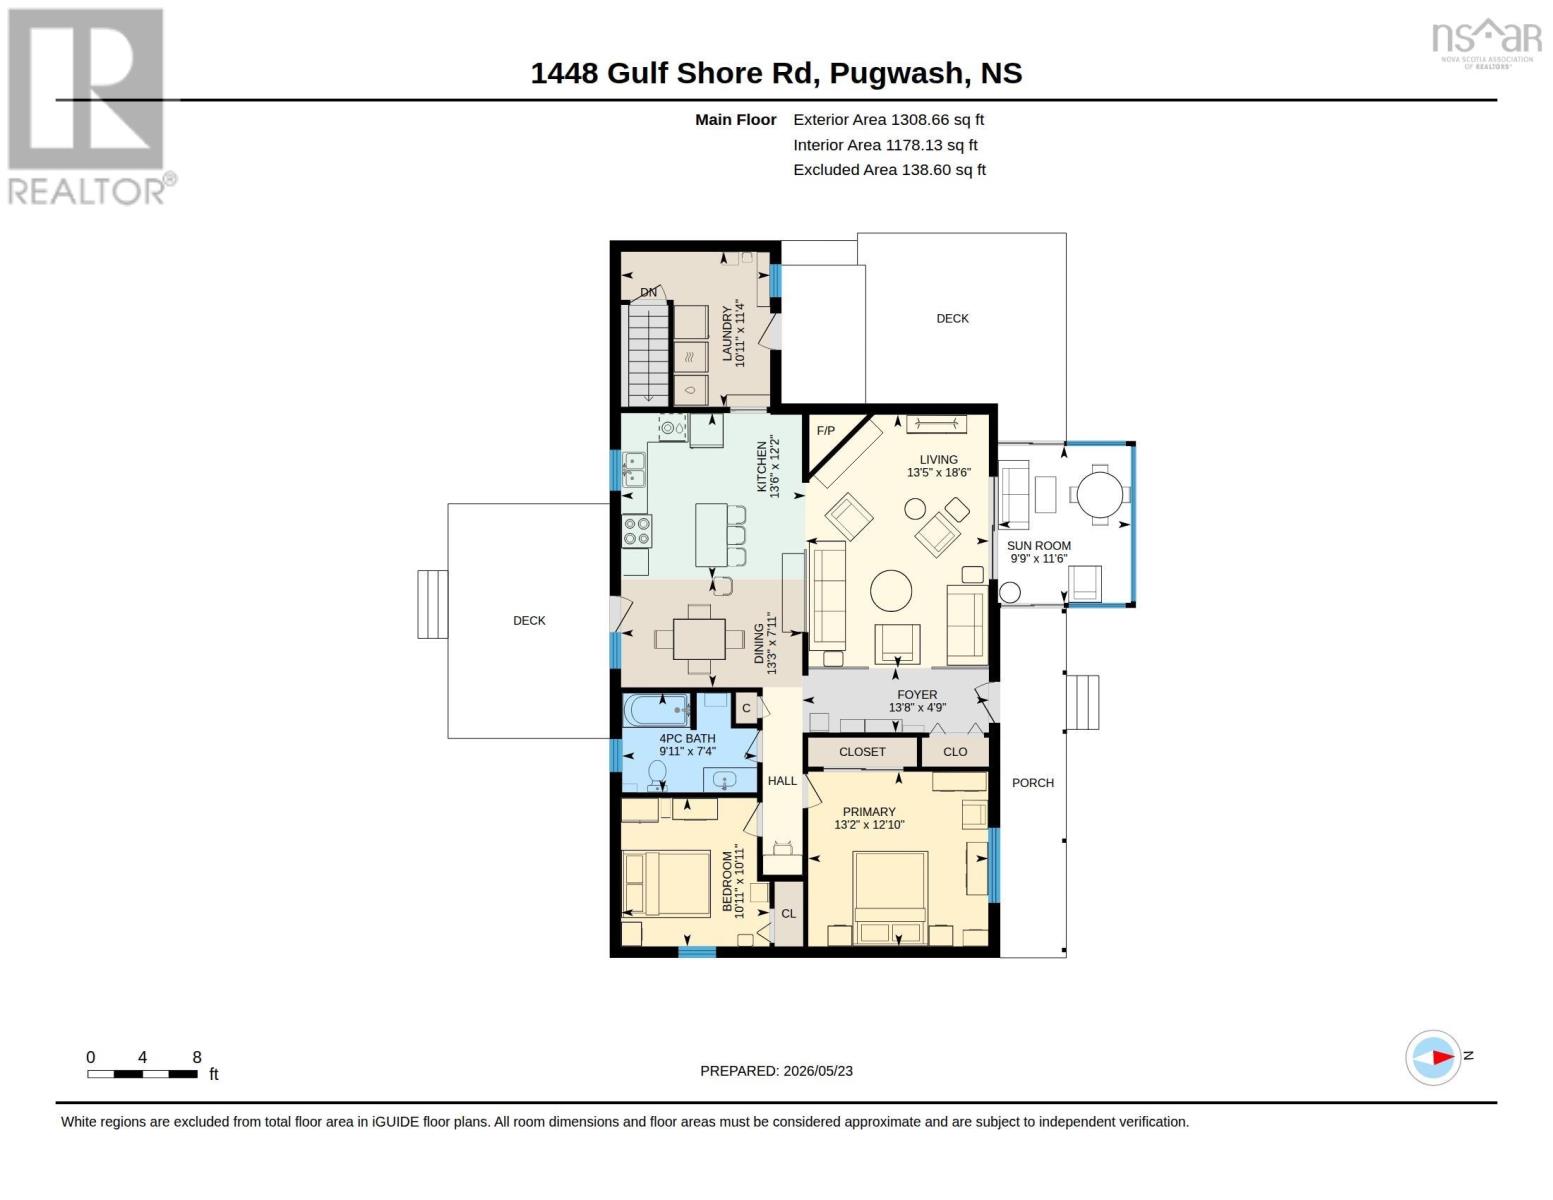
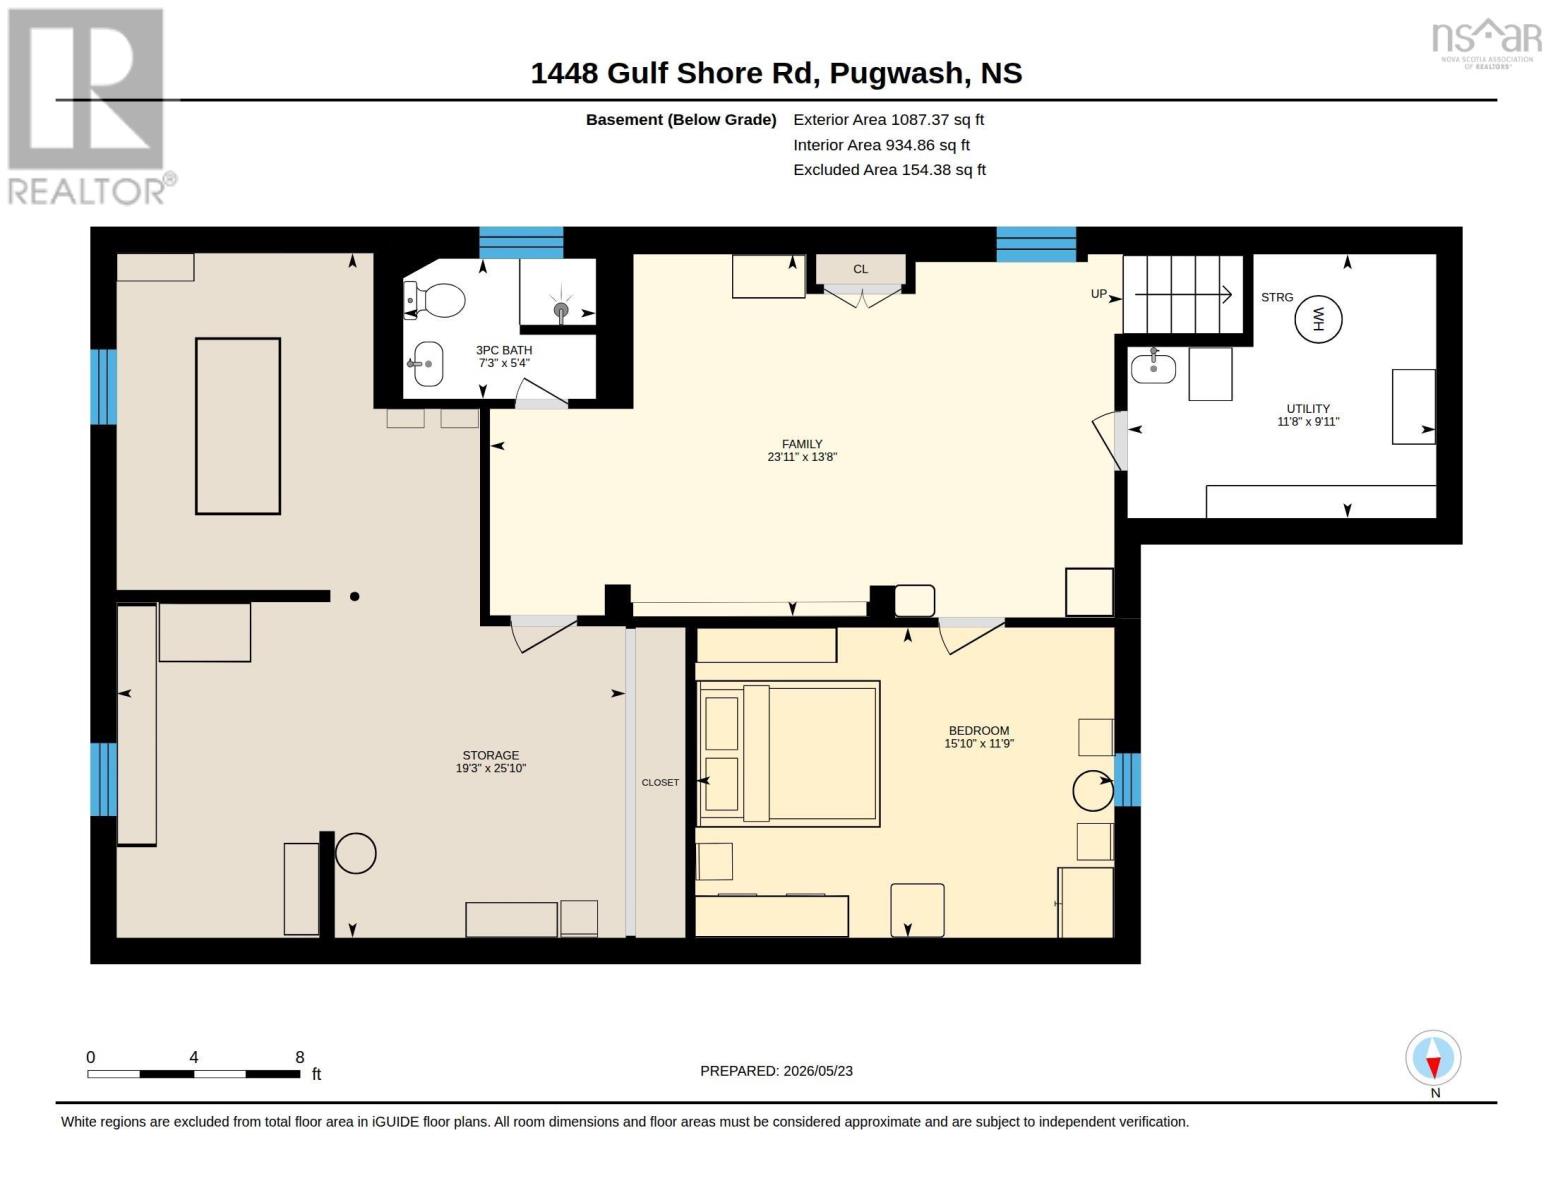
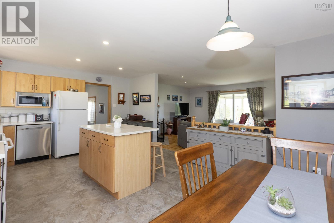
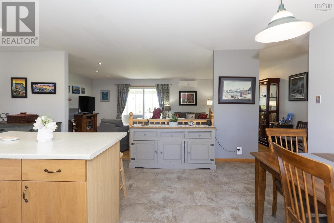
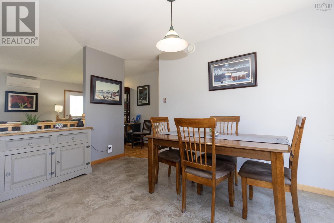
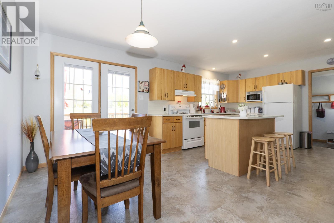
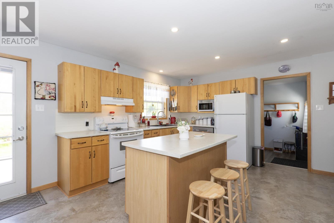
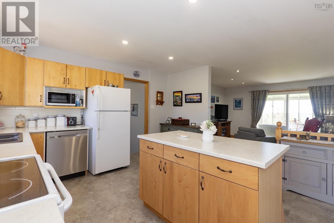
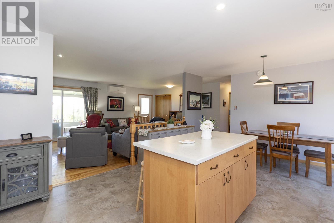
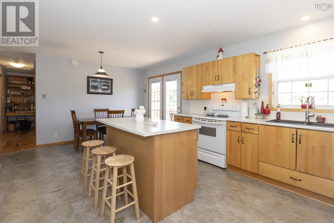
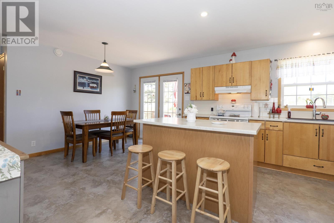
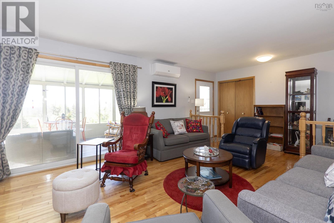
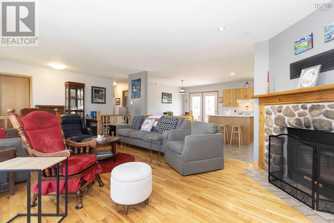
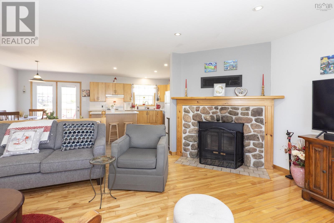
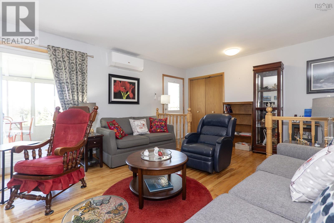
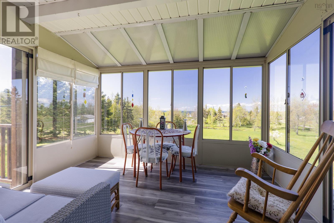
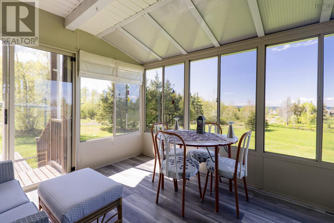
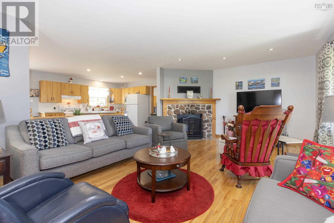
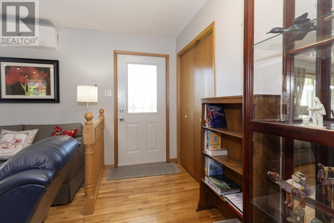
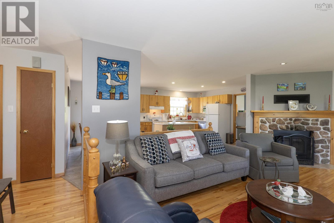
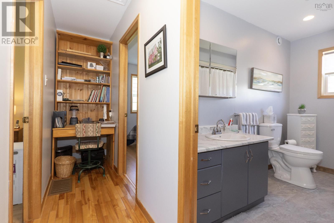
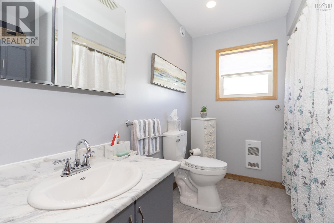
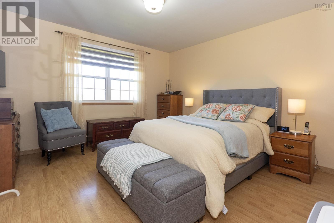
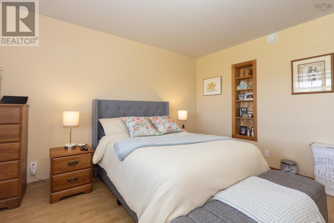
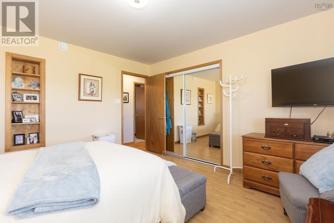
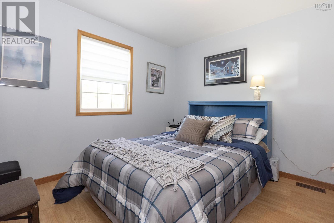
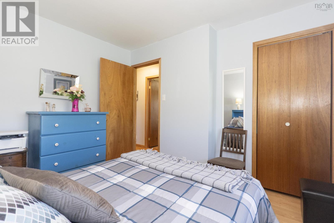
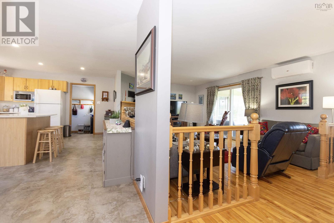
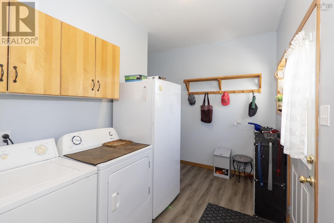
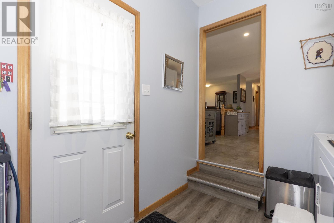
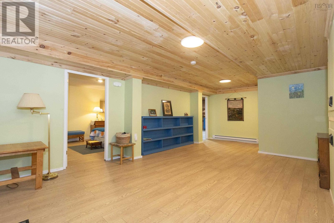
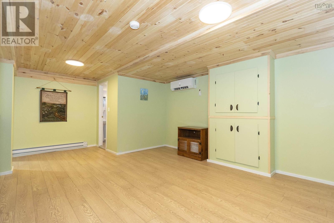
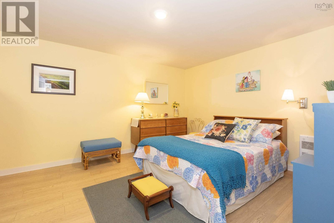
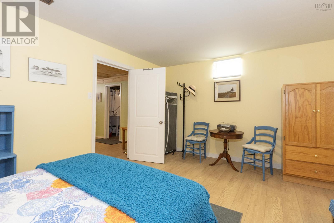
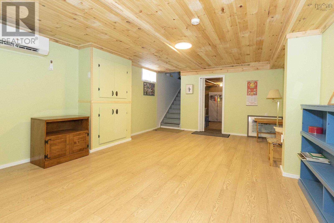
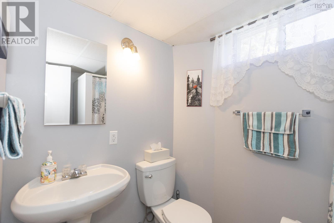
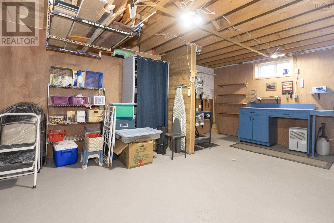
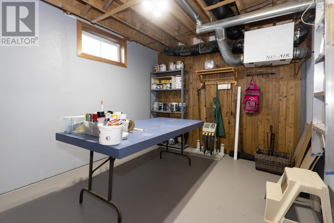
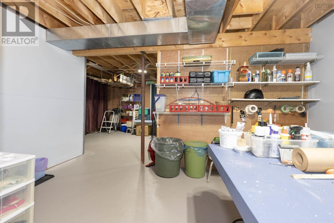
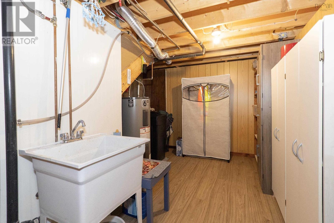
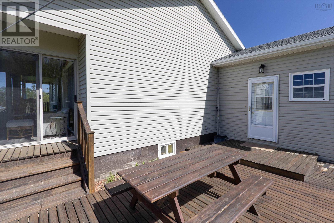
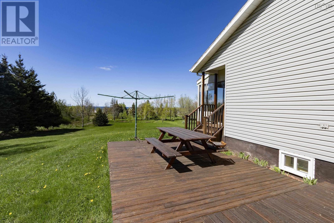
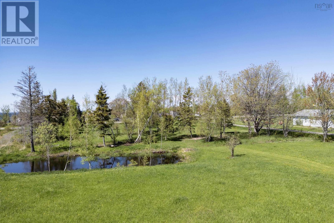
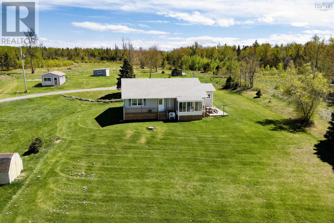
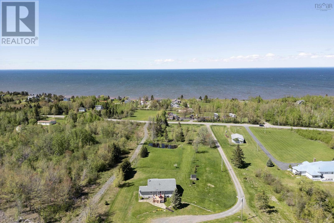
Ocean view with Northumberland Links as your neighbour, a mere 2.0 kms away! You'll find that & more at 1448 Gulf Shore Road. Summer days offer the Gulf Shore Provincial Park, a sandy, public beach 2.2 kms from home, watching the ocean activity of the Northumberland Strait, or playing any of the 3 local golf courses. The village of Pugwash hosts summer festivals, provides shopping, Farmers Market, local artisans, dining & seafood. Ski Wentworth & the curling club, NCCC, in Pugwash are a bonus for winter months, or stay cozy at home by the welcoming wood burning fireplace. This 13 acre property has been maintained, with pride of ownership apparent throughout the 3 bedroom (bedroom in basement does not have an egress window), 2 bath home. The main floor open concept design is complimented by the bright & inviting kitchen/dining area overlooking the living room, leading to the 3 season sun room. The full bath & two bedrooms complete the main floor with laundry on the way to the lower level which provides guest space, a family room, plenty of storage, a studio or work shop. With nature all around you, multiple outdoor entertaining spaces, 1448 Gulf Shore Road could be the ideal location you have been waiting for. (id:63476)
Property Details
| MLS® Number | 202611942 |
| Property Type | Single Family |
| Community Name | Gulf Shore |
| Amenities Near By | Golf Course, Park, Playground, Shopping, Place Of Worship, Beach |
| Community Features | School Bus |
| Features | Sloping |
| Structure | Shed |
| View Type | Ocean View |
Building
| Bathroom Total | 2 |
| Bedrooms Above Ground | 2 |
| Bedrooms Below Ground | 1 |
| Bedrooms Total | 3 |
| Appliances | Stove, Dishwasher, Dryer, Washer, Microwave, Refrigerator |
| Architectural Style | Bungalow |
| Basement Development | Partially Finished |
| Basement Type | Full (partially Finished) |
| Constructed Date | 1996 |
| Construction Style Attachment | Detached |
| Cooling Type | Air Conditioned, Wall Unit |
| Exterior Finish | Vinyl |
| Fireplace Present | Yes |
| Flooring Type | Hardwood, Laminate, Vinyl Plank |
| Foundation Type | Poured Concrete |
| Heating Fuel | Electric, Wood |
| Heating Type | Baseboard Heaters, Heat Pump, Ductless |
| Stories Total | 1 |
| Size Interior | 1,681 Sqft |
| Total Finished Area | 1681 Sqft |
| Type | House |
| Utility Water | Drilled Well |
Parking
| Gravel |
Land
| Acreage | Yes |
| Land Amenities | Golf Course, Park, Playground, Shopping, Place Of Worship, Beach |
| Sewer | Septic System |
| Size Irregular | 13 |
| Size Total | 13 Ac |
| Size Total Text | 13 Ac |
Rooms
| Level | Type | Length | Width | Dimensions |
|---|---|---|---|---|
| Basement | Family Room | 13.8 x 23.11 | ||
| Basement | Bedroom | 11.9 x 15.10 | ||
| Basement | Bath (# Pieces 1-6) | 5.4 x 7.3 | ||
| Basement | Storage | 25.10 x 19.3 | ||
| Basement | Utility Room | 9.11 x 11.8 | ||
| Main Level | Kitchen | 13.6 x 12.2 | ||
| Main Level | Dining Room | 13.3 x 7.11 | ||
| Main Level | Living Room | 13.5 x 18.6 | ||
| Main Level | Bath (# Pieces 1-6) | 9.11 x 7.4 | ||
| Main Level | Primary Bedroom | 13.2 x 12.10 | ||
| Main Level | Bedroom | 10.11 x 10.11 | ||
| Main Level | Mud Room | 10.11 x 11.4 |
Contact Us
Contact us for more information

The trademarks REALTOR®, REALTORS®, and the REALTOR® logo are controlled by The Canadian Real Estate Association (CREA) and identify real estate professionals who are members of CREA. The trademarks MLS®, Multiple Listing Service® and the associated logos are owned by The Canadian Real Estate Association (CREA) and identify the quality of services provided by real estate professionals who are members of CREA. The trademark DDF® is owned by The Canadian Real Estate Association (CREA) and identifies CREA's Data Distribution Facility (DDF®)
July 17 2026 07:00:34
Nova Scotia Association of REALTORS®
Coldwell Banker Performance Realty