
3 Rivercrest Common Cochrane, Alberta T4C 2V2

$699,900
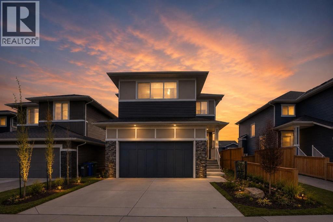
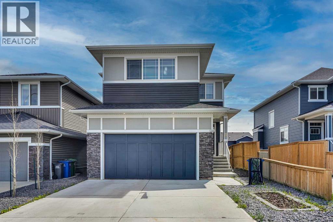
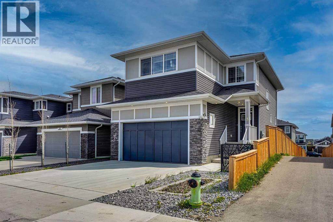
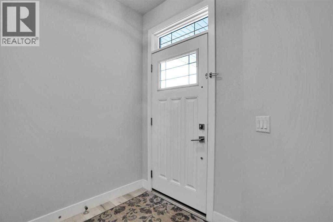
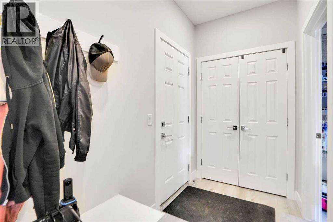
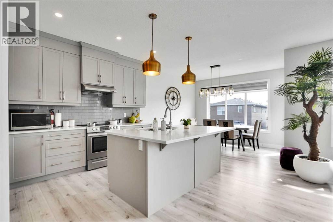
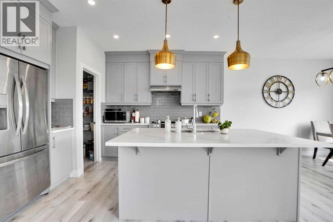
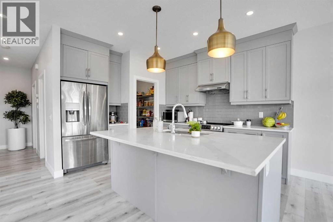
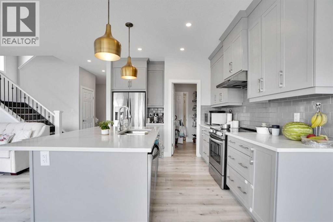
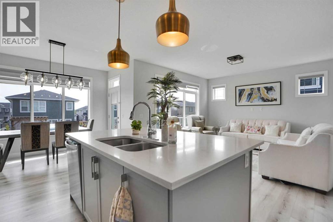
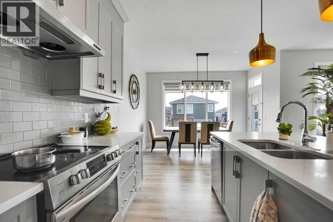
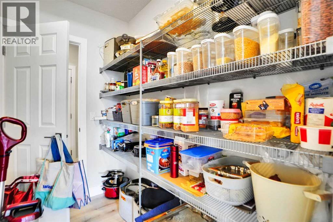
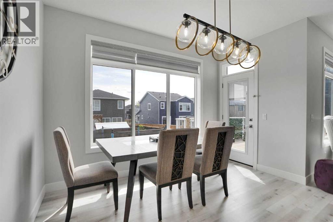
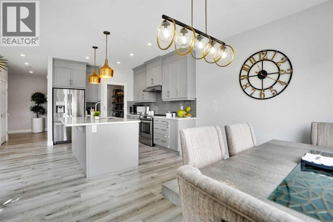
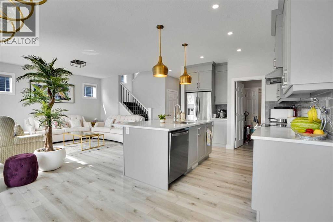
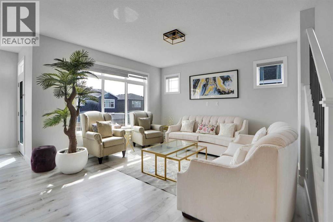
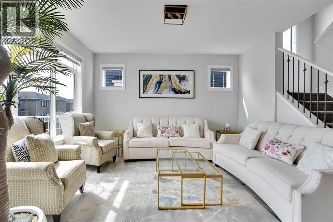
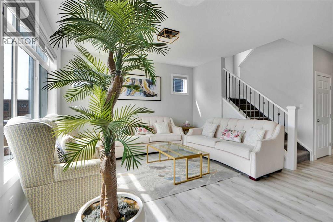
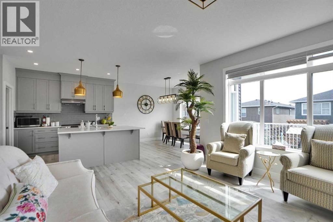
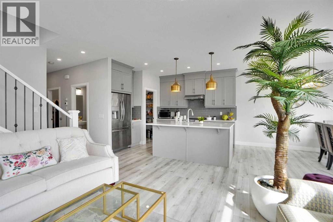
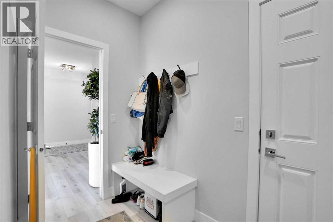
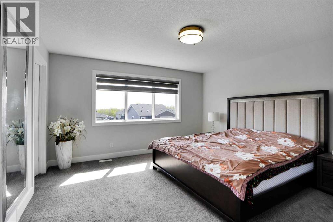
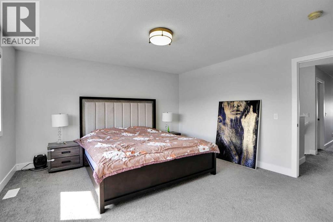
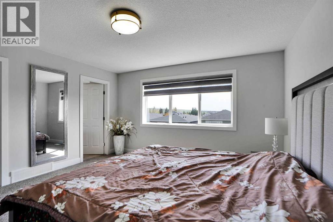
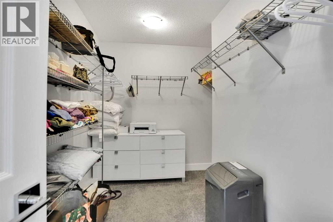
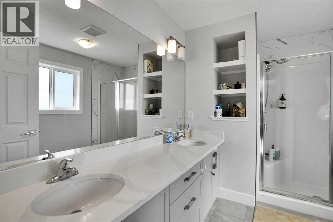
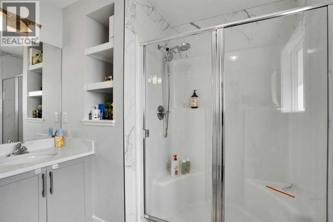
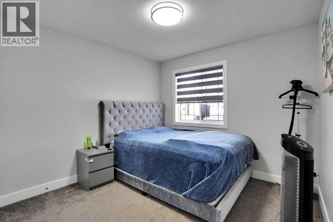
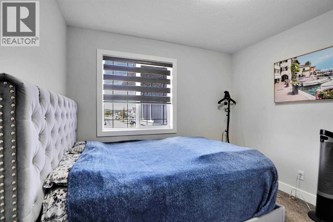
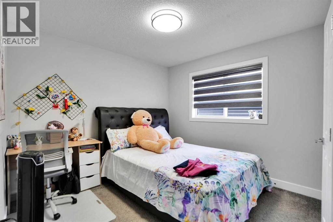
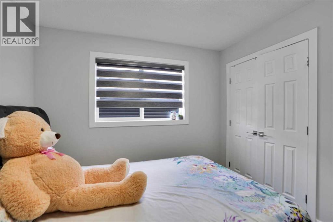
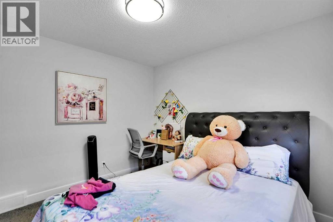
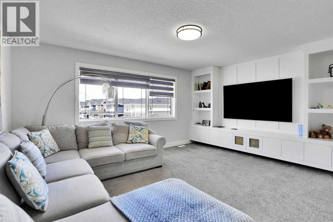
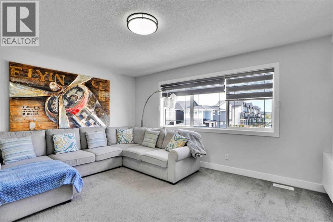
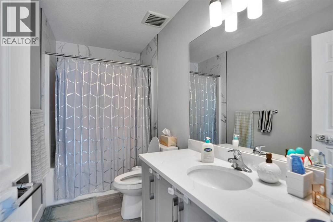
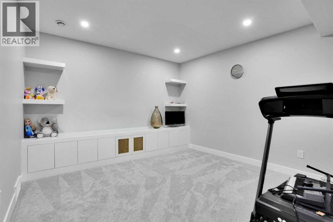
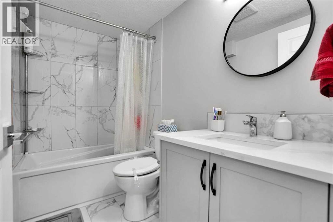
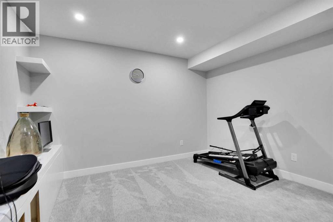
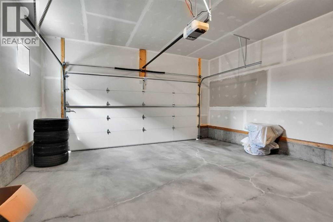
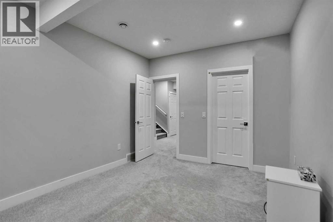
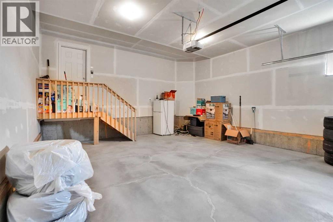
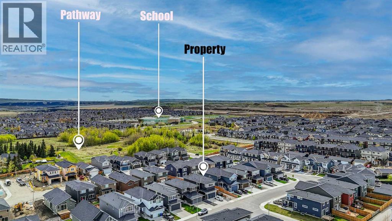
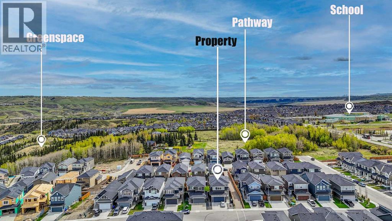
Welcome to Rivercrest, a charming community located in the picturesque town of Cochrane. This meticulously maintained single-family residence has been upgraded and fully finished, providing a warm and welcoming atmosphere. Upon entering, one immediately perceives the comfort and homeliness of the space. The mudroom connects to the garage and also links with the main entrance. Additionally, a walkthrough pantry seamlessly connects to the kitchen. The kitchen overlooks the main living area and includes a cozy dining nook—highlighting the thoughtful layout of the main floor. The main level boasts 9-foot ceilings. Upstairs, the primary bedroom offers spectacular views of Big Hill, complemented by a four-piece ensuite and a spacious walk-in closet. Two additional bedrooms and another four-piece bathroom provide ample space for family and guests. The front bonus room features a TV wall unit and offers stunning mountain views that remain ever impressive. The Sunshine basement features 9-foot ceilings, includes a bedroom, a four-piece bath, an office, and a generous recreation room—ideal for both entertaining and relaxation. The garage is equipped with a 40-amp electric vehicle charging station. Overall, this exceptional property presents a remarkable opportunity. Contact your favourite realtor to arrange a private viewing and experience this magnificent home firsthand. (id:63476)
Property Details
| MLS® Number | A2313193 |
| Property Type | Single Family |
| Community Name | Rivercrest |
| Amenities Near By | Schools |
| Features | No Animal Home, No Smoking Home |
| Parking Space Total | 4 |
| Plan | 1910699 |
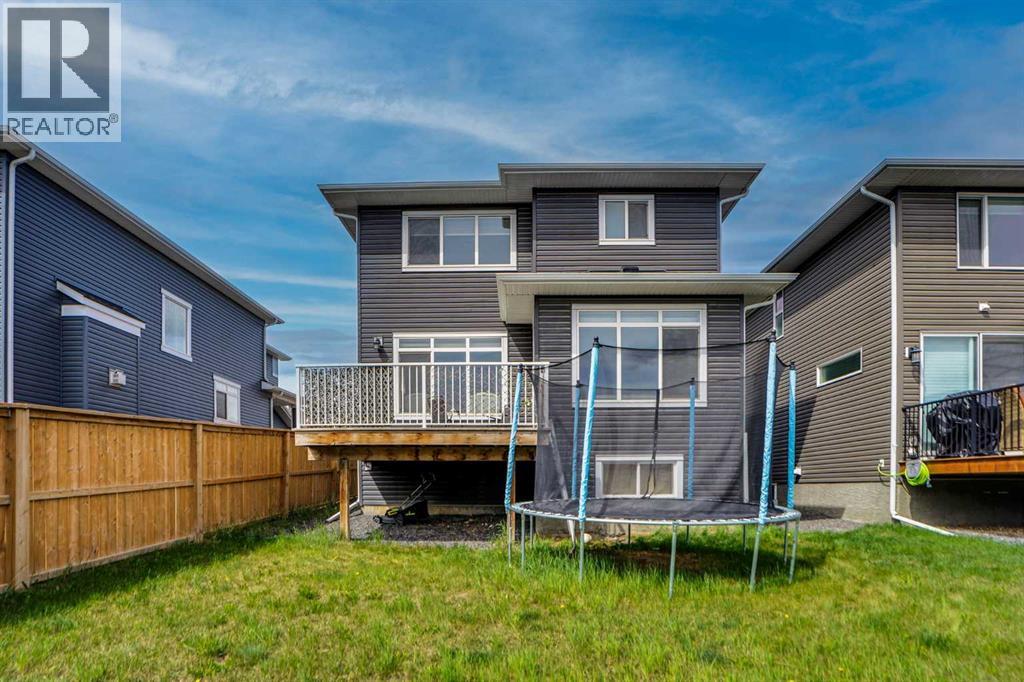
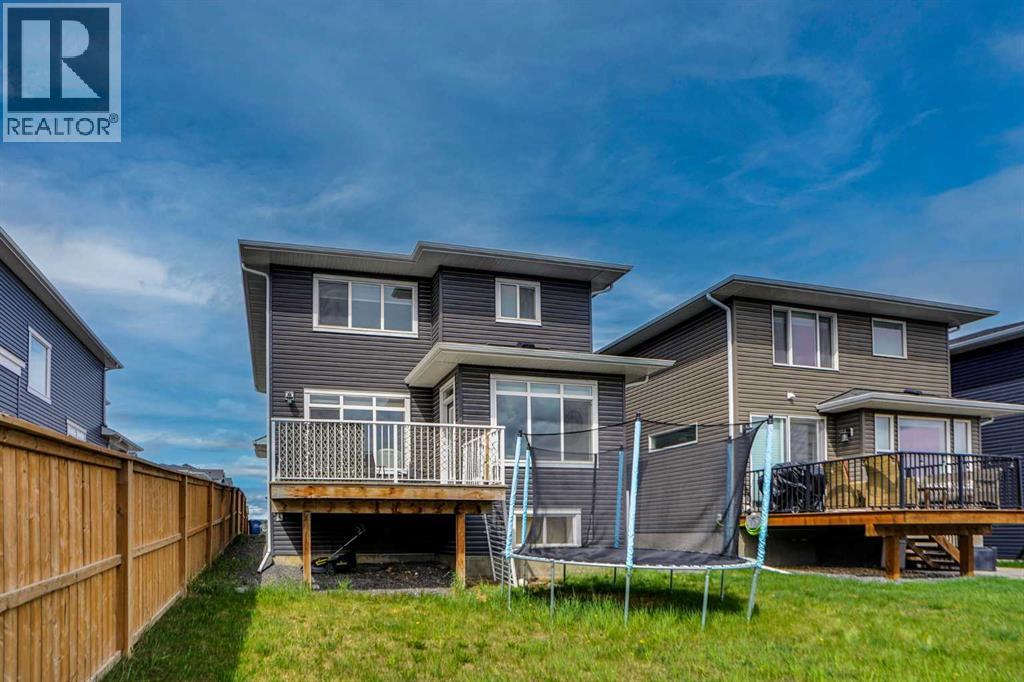
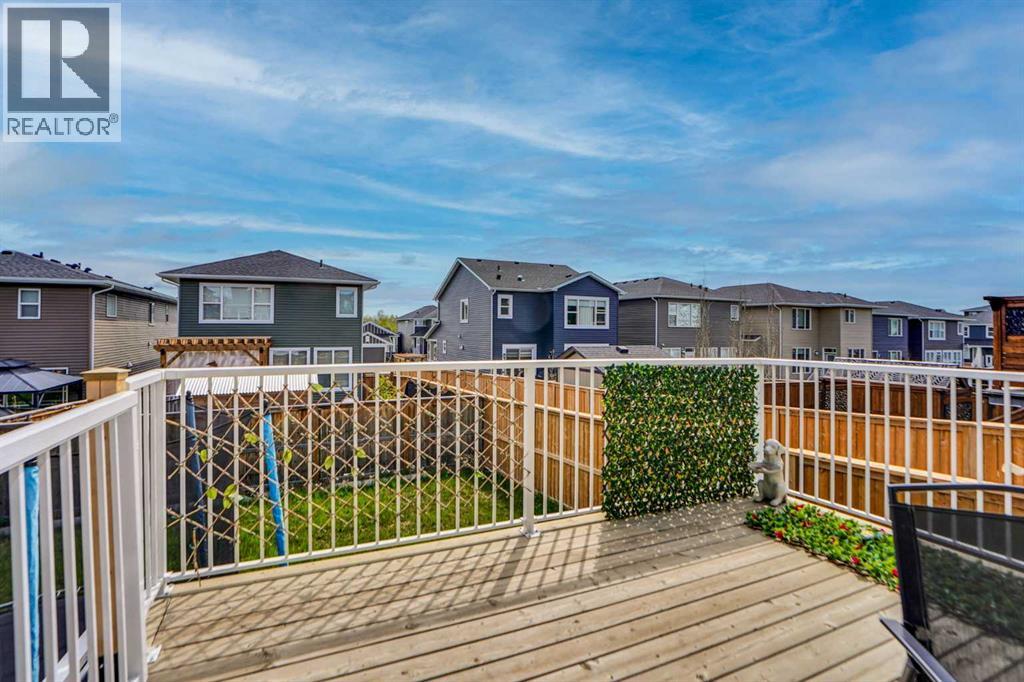
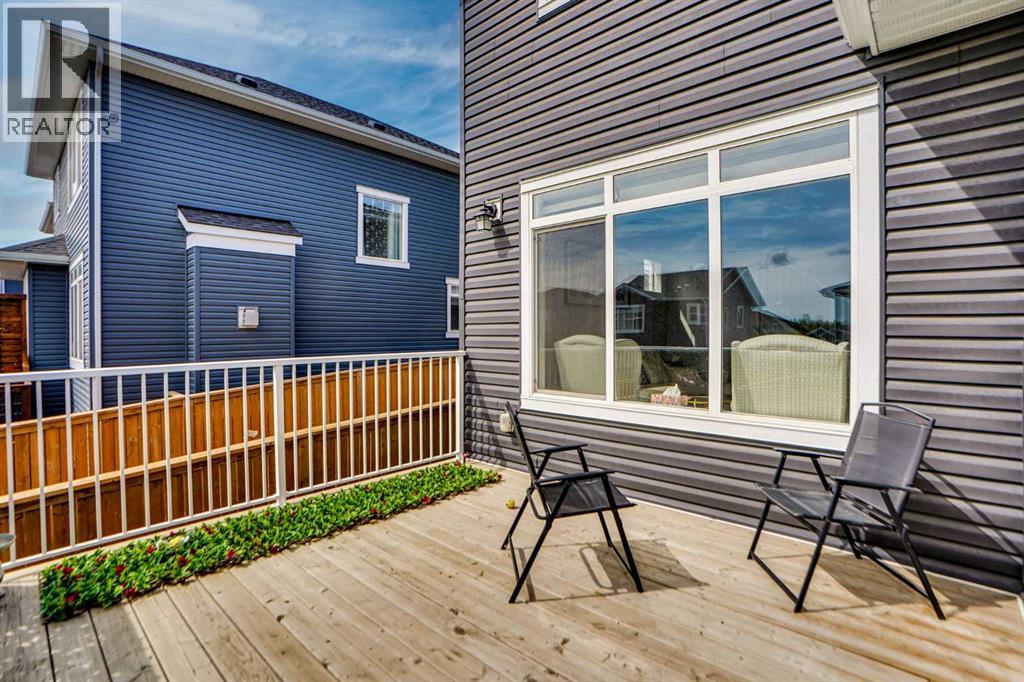
| Structure | Deck |
Building
| Bathroom Total | 4 |
| Bedrooms Above Ground | 3 |
| Bedrooms Below Ground | 1 |
| Bedrooms Total | 4 |
| Appliances | Washer, Refrigerator, Range - Electric, Dishwasher, Dryer, Microwave, Hood Fan, Window Coverings, Garage Door Opener |
| Basement Development | Finished |
| Basement Type | Full (finished) |
| Constructed Date | 2020 |
| Construction Material | Wood Frame |
| Construction Style Attachment | Detached |
| Cooling Type | None |
| Flooring Type | Carpeted, Ceramic Tile, Vinyl Plank |
| Foundation Type | Poured Concrete |
| Half Bath Total | 1 |
| Heating Type | Central Heating |
| Stories Total | 2 |
| Size Interior | 2,096 Sqft |
| Total Finished Area | 2096.23 Sqft |
| Type | House |
Parking
| Attached Garage | 2 |
Land
| Acreage | No |
| Fence Type | Partially Fenced |
| Land Amenities | Schools |
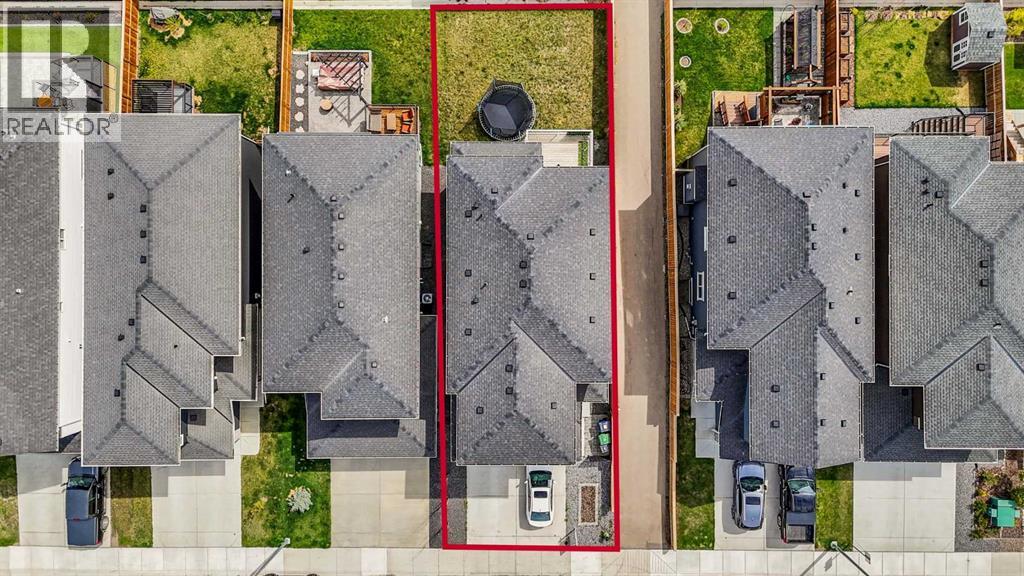
| Size Depth | 34.96 M |
| Size Frontage | 10.4 M |
| Size Irregular | 362.39 |
| Size Total | 362.39 M2|0-4,050 Sqft |
| Size Total Text | 362.39 M2|0-4,050 Sqft |
| Zoning Description | R-ld |
Rooms
| Level | Type | Length | Width | Dimensions |
|---|---|---|---|---|
| Basement | Den | 9.33 Ft x 7.83 Ft | ||
| Basement | 4pc Bathroom | 8.50 Ft x 4.92 Ft | ||
| Basement | Bedroom | 10.50 Ft x 13.67 Ft | ||
| Basement | Recreational, Games Room | 12.75 Ft x 13.08 Ft | ||
| Main Level | Other | 9.25 Ft x 4.83 Ft | ||
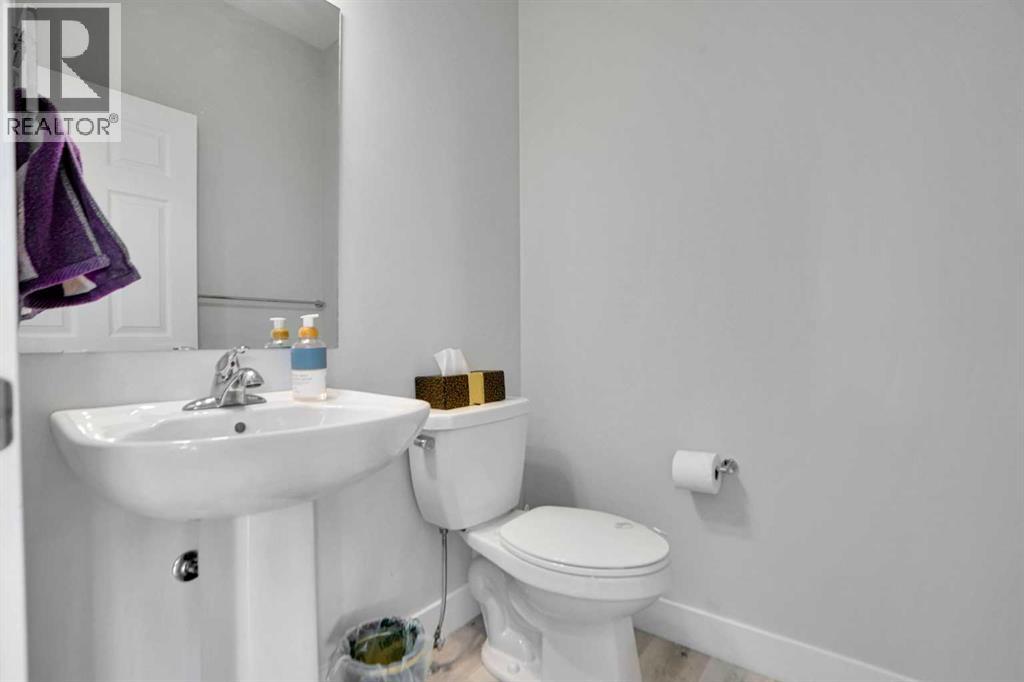
| Main Level | 2pc Bathroom | 4.92 Ft x 4.92 Ft | ||
| Main Level | Pantry | 4.92 Ft x 7.42 Ft | ||
| Main Level | Kitchen | 12.00 Ft x 12.92 Ft | ||
| Main Level | Living Room | 13.92 Ft x 13.08 Ft | ||
| Main Level | Dining Room | 12.00 Ft x 10.50 Ft | ||
| Upper Level | Bonus Room | 15.92 Ft x 14.67 Ft | ||
| Upper Level | Bedroom | 9.92 Ft x 12.50 Ft | ||
| Upper Level | Bedroom | 10.33 Ft x 12.25 Ft | ||
| Upper Level | 4pc Bathroom | 10.33 Ft x 4.92 Ft | ||
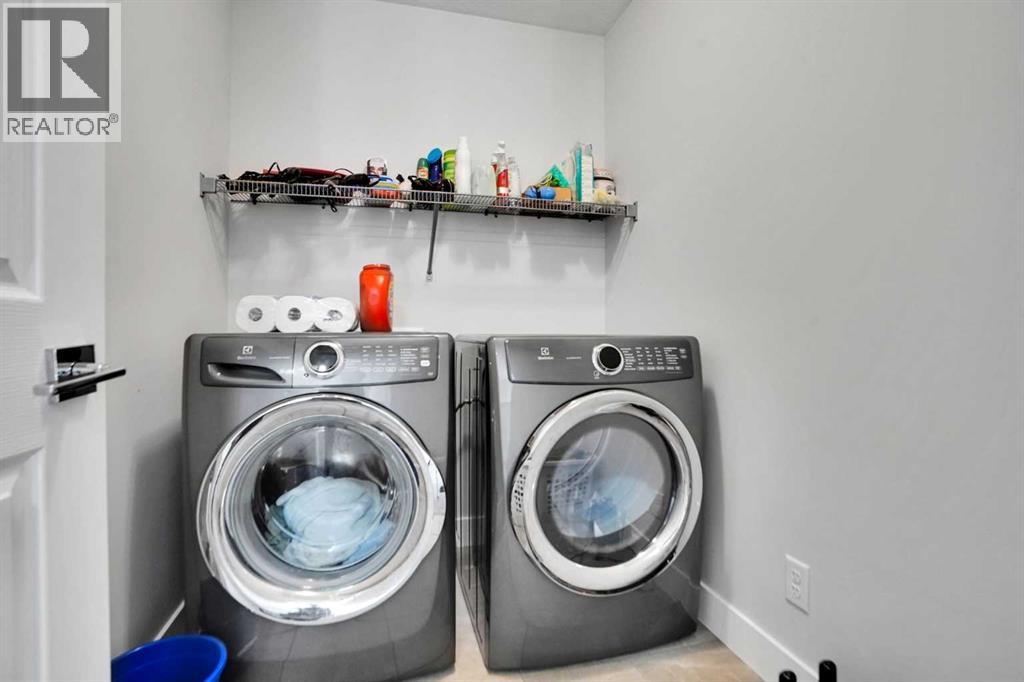
| Upper Level | Laundry Room | 7.25 Ft x 5.50 Ft | ||
| Upper Level | Primary Bedroom | 14.00 Ft x 13.83 Ft | ||
| Upper Level | 4pc Bathroom | 10.67 Ft x 8.08 Ft | ||
| Upper Level | Other | 10.67 Ft x 7.17 Ft |
Contact Us
Contact us for more information

The trademarks REALTOR®, REALTORS®, and the REALTOR® logo are controlled by The Canadian Real Estate Association (CREA) and identify real estate professionals who are members of CREA. The trademarks MLS®, Multiple Listing Service® and the associated logos are owned by The Canadian Real Estate Association (CREA) and identify the quality of services provided by real estate professionals who are members of CREA. The trademark DDF® is owned by The Canadian Real Estate Association (CREA) and identifies CREA's Data Distribution Facility (DDF®)
July 26 2026 12:15:33
Calgary Real Estate Board
Royal LePage Benchmark