
106 Sage Meadows Way NW Calgary, Alberta T3P 0G3

$709,900
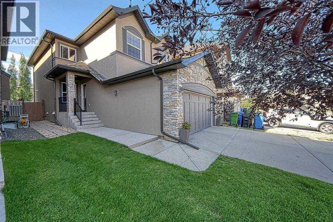
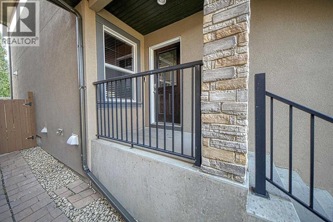
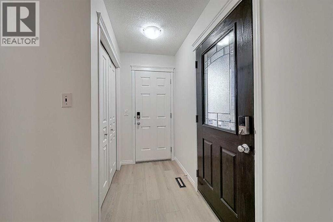
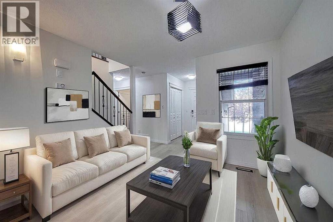
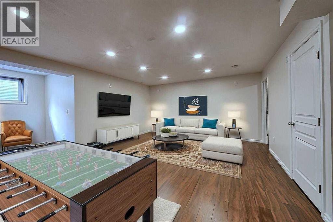
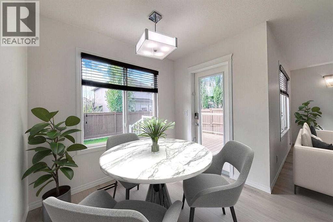
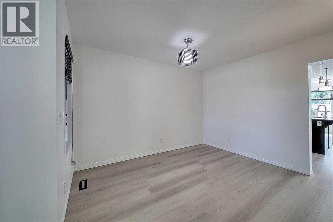
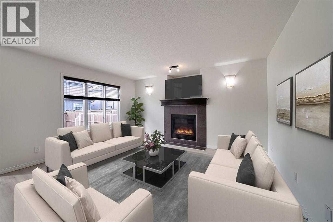
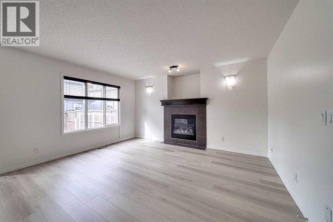
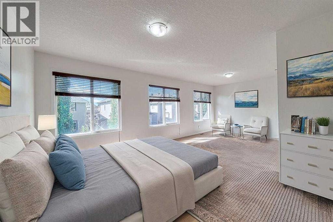
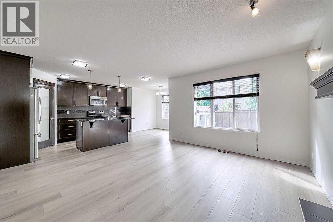
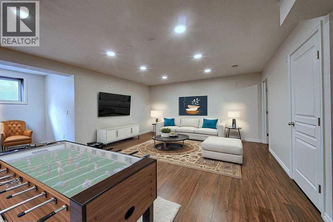
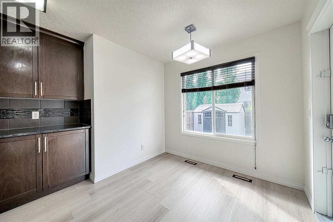
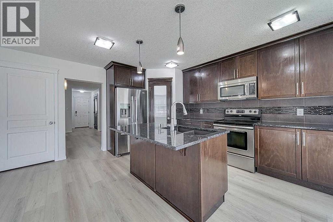
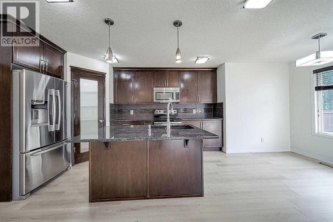
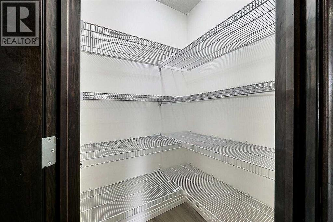
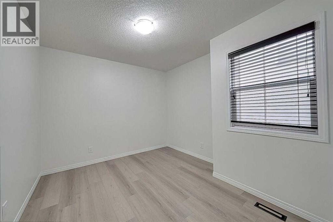
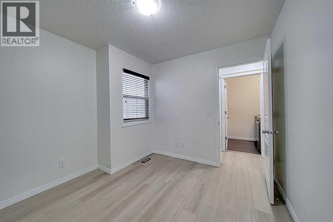
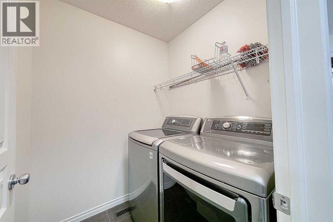
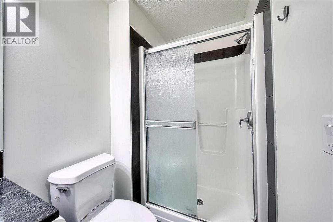
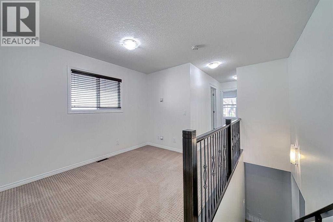
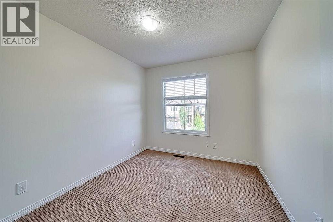
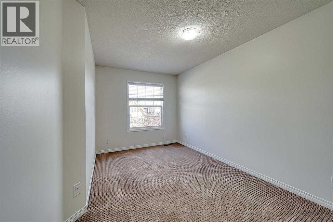
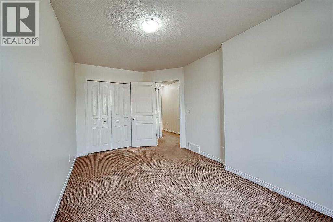
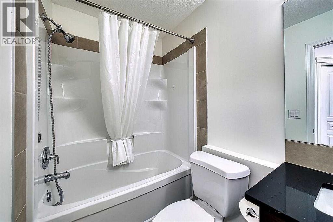
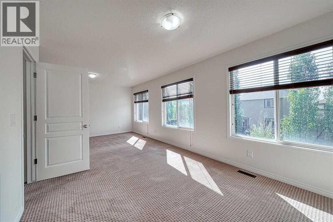
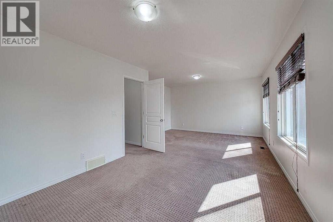
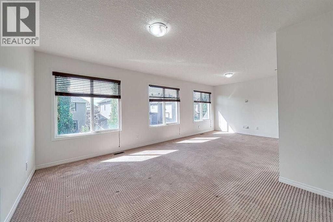
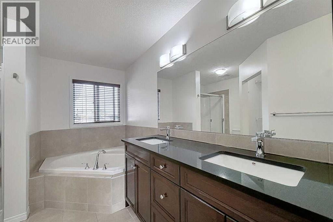
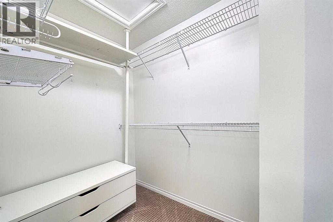
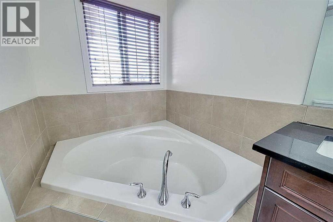
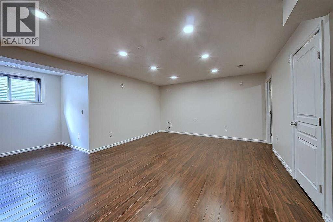
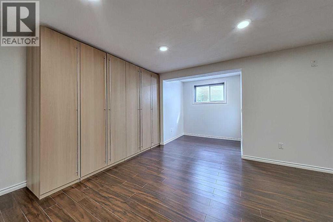
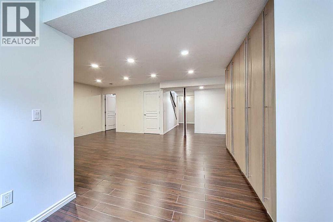
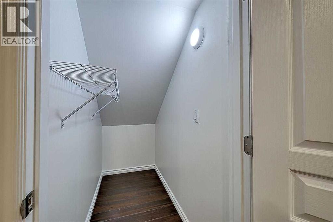
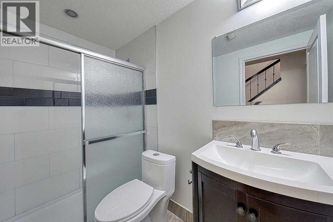
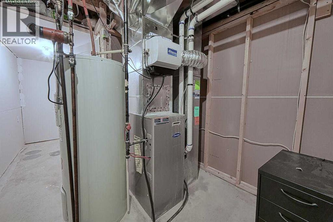
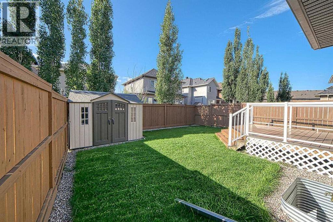
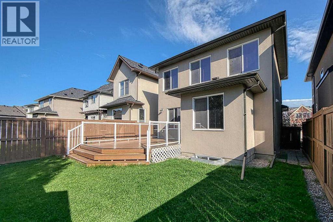
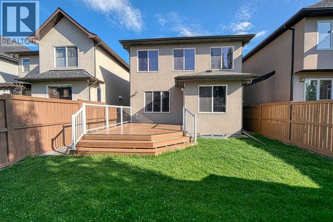
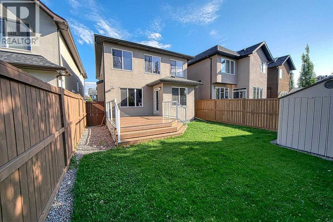
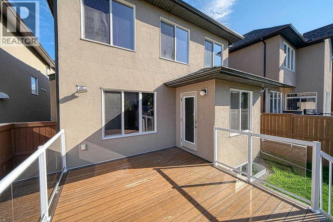
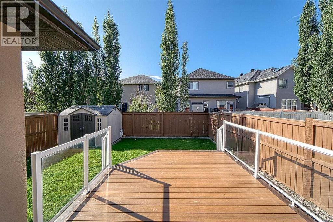
WOW! Fully developed 2 storey with over 2700 sq. ft. Totally upgraded with New Roof Shingles/Eaves/Flooring/Freshly painted/Baseboards and Shows like New. Located in the special Enclave of SAGE MEADOWS of Sage Hill, where all the Detach Homes are Stucco. MAIN FLOOR - 9' Ceilings, Flex room as you enter, Family room with Fire place, Big Kitchen with Island & Pantry and Granite Counters, Dining area and door to the Deck, Den (could be used as Bedroom), 3 pcs Bathroom and Laundry room. UPPER - 3 good size Bedrooms, Bonus room, Full Bathroom. Master Bedroom is Huge with full 5 pcs Ensuite and a walk in closet. BASEMENT - Large Rec Room with wall to wall cabinets, Den, storage and 3pcs Washroom. OTHER - Garage is all drywalled and painted, Good size Deck, Stucco/Stone siding, Nice Yard with storage shed. Vacant for immediate possession. Please review the Virtual/photos/3d walk thru and much much more to get the full glimpse of this Home. (id:63476)
Property Details
| MLS® Number | A2314394 |
| Property Type | Single Family |
| Community Name | Sage Hill |
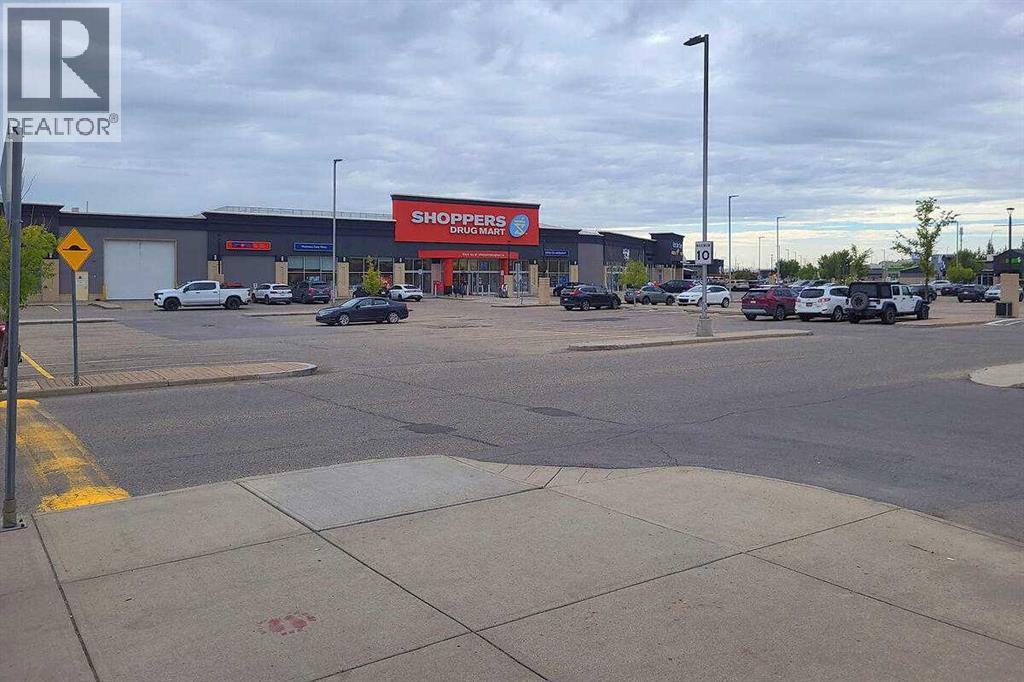
| Amenities Near By | Shopping |
| Features | Closet Organizers, No Animal Home, Level |
| Parking Space Total | 4 |
| Plan | 1110392 |
| Structure | Deck |
Building
| Bathroom Total | 4 |
| Bedrooms Above Ground | 3 |
| Bedrooms Total | 3 |
| Appliances | Washer, Refrigerator, Dishwasher, Stove, Dryer, Microwave Range Hood Combo, Window Coverings, Garage Door Opener |
| Basement Development | Finished |
| Basement Type | Full (finished) |
| Constructed Date | 2010 |
| Construction Style Attachment | Detached |
| Cooling Type | None |
| Exterior Finish | Stone, Stucco |
| Fire Protection | Smoke Detectors |
| Fireplace Present | Yes |
| Fireplace Total | 1 |
| Flooring Type | Vinyl |
| Foundation Type | Poured Concrete |
| Heating Fuel | Natural Gas |
| Heating Type | Forced Air, See Remarks |
| Stories Total | 2 |
| Size Interior | 1,927 Sqft |
| Total Finished Area | 1926.54 Sqft |
| Type | House |
Parking
| Concrete | |
| Attached Garage | 2 |
Land
| Acreage | No |
| Fence Type | Fence |
| Land Amenities | Shopping |
| Landscape Features | Landscaped, Lawn |
| Size Depth | 33.99 M |
| Size Frontage | 9.8 M |
| Size Irregular | 333.00 |
| Size Total | 333 M2|0-4,050 Sqft |
| Size Total Text | 333 M2|0-4,050 Sqft |
| Zoning Description | R-g |
Rooms
| Level | Type | Length | Width | Dimensions |
|---|---|---|---|---|
| Second Level | Bonus Room | 12.00 Ft x 10.75 Ft | ||
| Second Level | Primary Bedroom | 23.00 Ft x 13.75 Ft | ||
| Second Level | Bedroom | 14.92 Ft x 9.25 Ft | ||
| Second Level | Bedroom | 11.25 Ft x 9.00 Ft | ||
| Second Level | 4pc Bathroom | Measurements not available | ||
| Second Level | 5pc Bathroom | Measurements not available | ||
| Lower Level | Recreational, Games Room | 22.83 Ft x 21.92 Ft | ||
| Lower Level | Den | 10.75 Ft x 7.67 Ft | ||
| Lower Level | 3pc Bathroom | Measurements not available | ||
| Main Level | Other | 17.67 Ft x 14.25 Ft | ||
| Main Level | Dining Room | 8.42 Ft x 6.00 Ft | ||
| Main Level | Kitchen | 14.58 Ft x 11.00 Ft | ||
| Main Level | Family Room | 14.50 Ft x 12.00 Ft | ||
| Main Level | Laundry Room | 5.67 Ft x 5.17 Ft | ||
| Main Level | Den | 10.75 Ft x 9.83 Ft | ||
| Main Level | 3pc Bathroom | Measurements not available |
Contact Us
Contact us for more information

The trademarks REALTOR®, REALTORS®, and the REALTOR® logo are controlled by The Canadian Real Estate Association (CREA) and identify real estate professionals who are members of CREA. The trademarks MLS®, Multiple Listing Service® and the associated logos are owned by The Canadian Real Estate Association (CREA) and identify the quality of services provided by real estate professionals who are members of CREA. The trademark DDF® is owned by The Canadian Real Estate Association (CREA) and identifies CREA's Data Distribution Facility (DDF®)
July 12 2026 01:40:21
Calgary Real Estate Board
RE/MAX Complete Realty