
33 Goodwin Drive Huntsville, Ontario P1H 2R3


$799,000
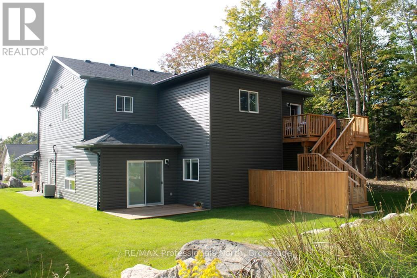
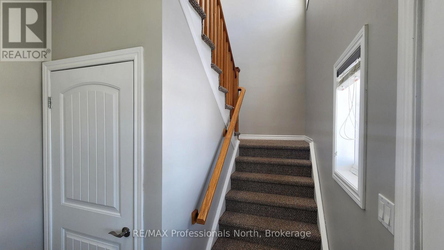
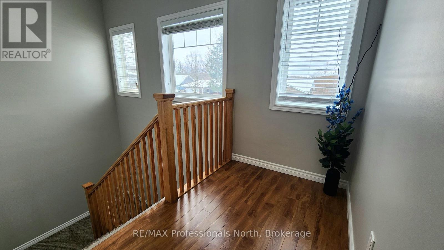
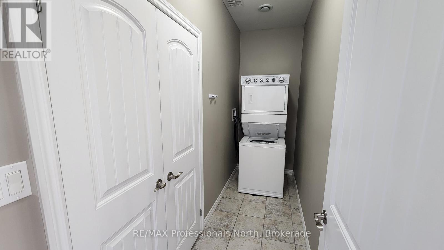
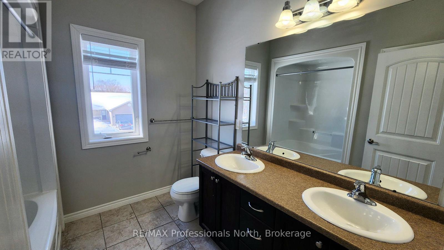
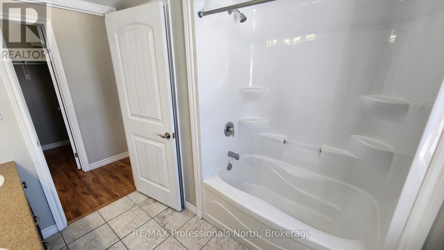
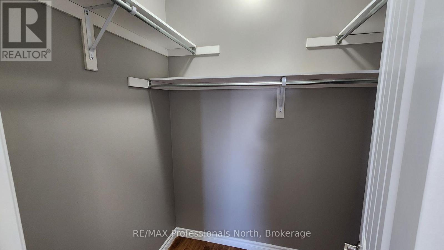
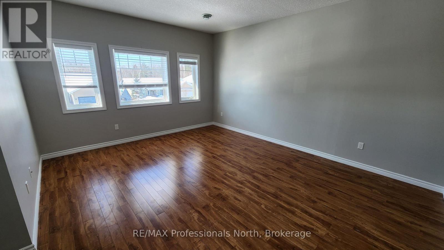
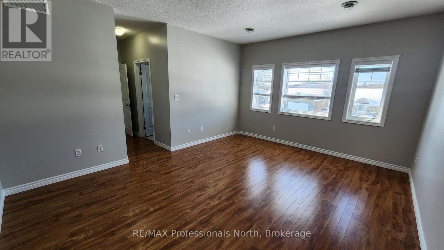
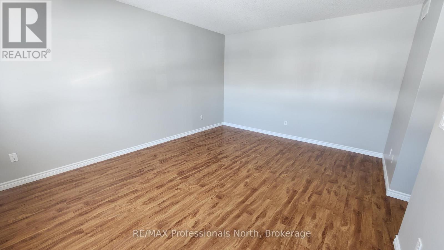
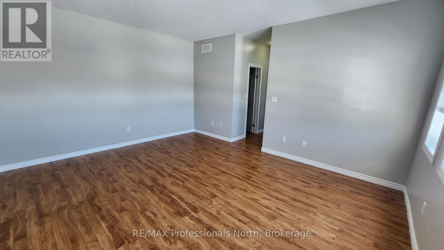
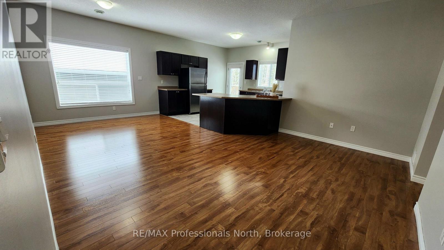
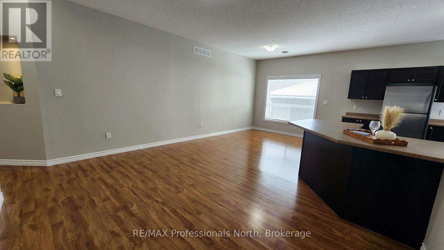
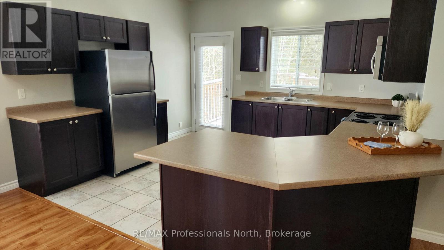
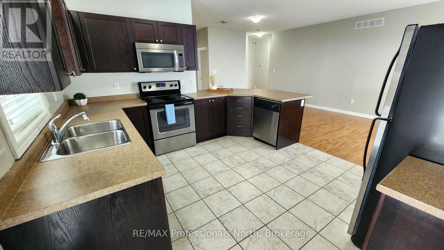
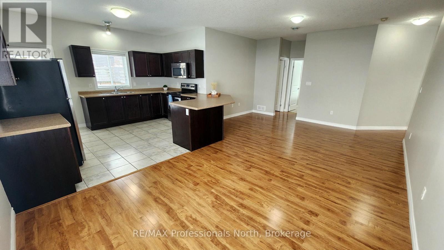
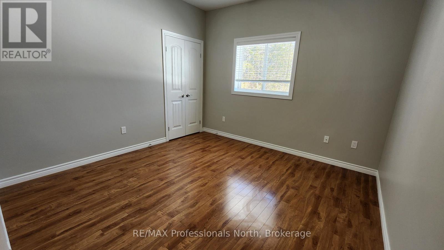
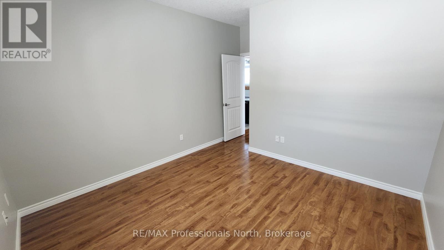
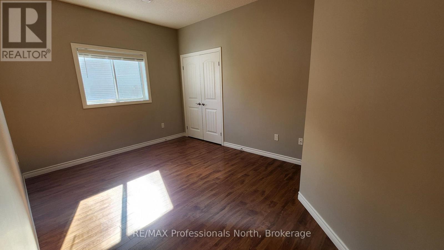
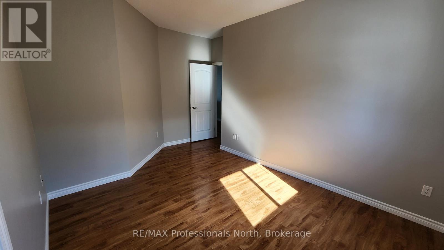
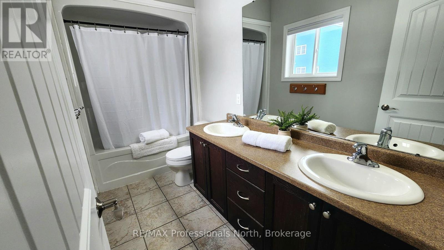
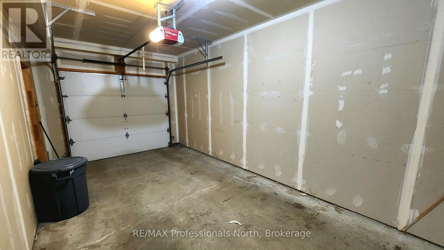
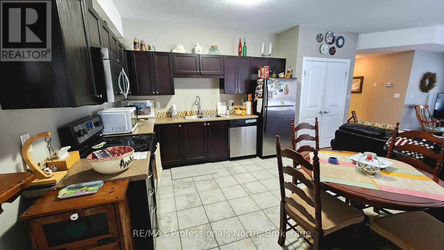
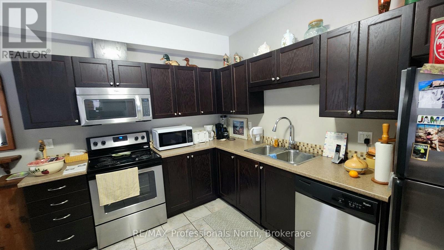
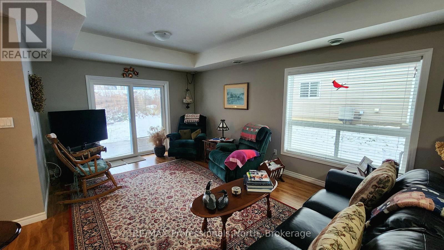
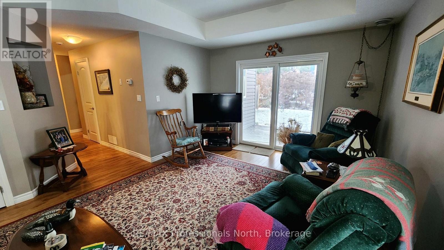
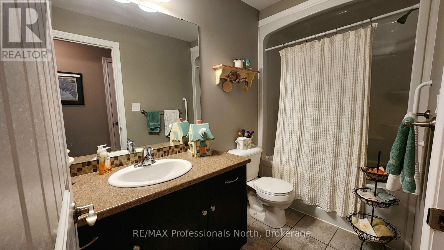
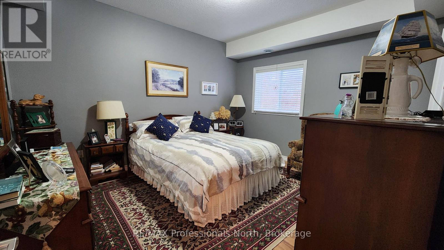
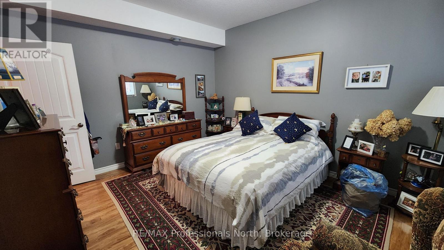
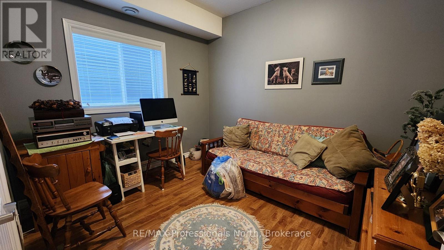
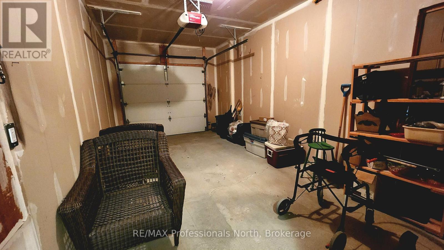
Discover this exceptional duplex located in a quiet, family-friendly neighborhood in the beautiful Town of Huntsville. Perfect for investors or multi-generational families, this property offers versatility, comfort, and strong income potential. This duplex features a total of 5 bedrooms and 3 bathrooms across two spacious, self-contained units, each with a private entrance, separate mechanicals, and individual meters. The freshly painted upper unit features 3 bedrooms and 2 bathrooms and is currently vacant making it move-in ready or ideal for setting your own rent. The vacant main level unit offers 2 bedrooms and 1 bathroom. Attached 2-car garage with one bay for each resident and fully separated for privacy. Live in one unit and rent the other or add a reliable income producing property to your portfolio. Don't miss your chance to own this prime investment property in Huntsville, schedule your private viewing today! (id:63476)
Property Details
| MLS® Number | X13169292 |
| Property Type | Multi-family |
| Community Name | Huntsville |
| Equipment Type | Water Heater |
| Features | Sump Pump |
| Parking Space Total | 6 |
| Rental Equipment Type | Water Heater |
Building
| Bathroom Total | 3 |
| Bedrooms Above Ground | 5 |
| Bedrooms Total | 5 |
| Age | 6 To 15 Years |
| Amenities | Separate Heating Controls, Separate Electricity Meters |
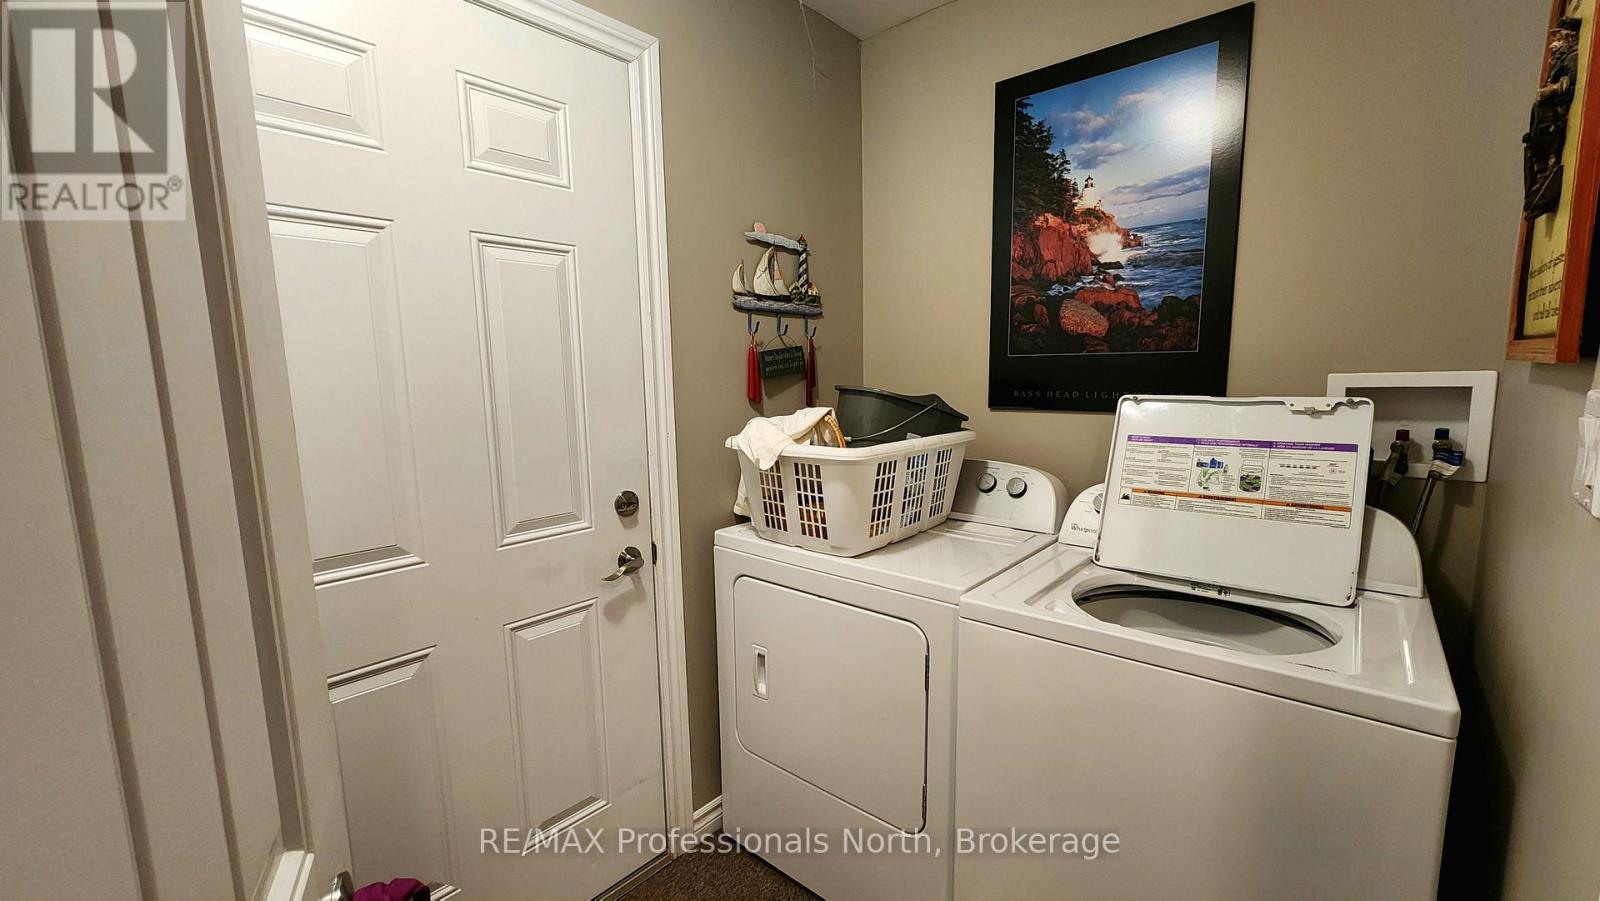
| Appliances | Water Heater, Dishwasher, Dryer, Microwave, Stove, Washer, Refrigerator |
| Basement Type | None |
| Cooling Type | Central Air Conditioning |
| Exterior Finish | Stone, Vinyl Siding |
| Foundation Type | Slab |
| Heating Fuel | Natural Gas |
| Heating Type | Forced Air |
| Stories Total | 2 |
| Size Interior | 2,500 - 3,000 Sqft |
| Type | Duplex |
| Utility Water | Municipal Water |
Parking
| Attached Garage | |
| Garage |
Land
| Acreage | No |
| Sewer | Sanitary Sewer |
| Size Depth | 115 Ft |
| Size Frontage | 62 Ft |
| Size Irregular | 62 X 115 Ft |
| Size Total Text | 62 X 115 Ft |
Rooms
| Level | Type | Length | Width | Dimensions |
|---|---|---|---|---|
| Second Level | Other | 1.7932 m | 1.4884 m | 1.7932 m x 1.4884 m |
| Second Level | Bedroom 2 | 3.6474 m | 3.429 m | 3.6474 m x 3.429 m |
| Second Level | Bedroom 3 | 3.6068 m | 3.2156 m | 3.6068 m x 3.2156 m |
| Second Level | Kitchen | 4.064 m | 2.7584 m | 4.064 m x 2.7584 m |
| Second Level | Living Room | 6.7818 m | 4.572 m | 6.7818 m x 4.572 m |
| Second Level | Laundry Room | 3.6068 m | 1.143 m | 3.6068 m x 1.143 m |
| Second Level | Furnace | 1.9456 m | 0.9042 m | 1.9456 m x 0.9042 m |
| Second Level | Foyer | 4.638 m | 2.2352 m | 4.638 m x 2.2352 m |
| Second Level | Bathroom | 3.5052 m | 1.5494 m | 3.5052 m x 1.5494 m |
| Second Level | Primary Bedroom | 5.0952 m | 4.1554 m | 5.0952 m x 4.1554 m |
| Second Level | Bathroom | 2.5146 m | 2.4384 m | 2.5146 m x 2.4384 m |
| Main Level | Bathroom | 3.1902 m | 1.5494 m | 3.1902 m x 1.5494 m |
| Main Level | Primary Bedroom | 4.2418 m | 3.7592 m | 4.2418 m x 3.7592 m |
| Main Level | Bedroom 2 | 3.65 m | 3.47 m | 3.65 m x 3.47 m |
| Main Level | Kitchen | 4.6482 m | 4.318 m | 4.6482 m x 4.318 m |
| Main Level | Living Room | 4.6482 m | 4.2672 m | 4.6482 m x 4.2672 m |
| Main Level | Mud Room | 2.159 m | 1.5494 m | 2.159 m x 1.5494 m |
| Main Level | Furnace | 1.5494 m | 1.2192 m | 1.5494 m x 1.2192 m |
Utilities
| Electricity | Installed |
Contact Us
Contact us for more information

The trademarks REALTOR®, REALTORS®, and the REALTOR® logo are controlled by The Canadian Real Estate Association (CREA) and identify real estate professionals who are members of CREA. The trademarks MLS®, Multiple Listing Service® and the associated logos are owned by The Canadian Real Estate Association (CREA) and identify the quality of services provided by real estate professionals who are members of CREA. The trademark DDF® is owned by The Canadian Real Estate Association (CREA) and identifies CREA's Data Distribution Facility (DDF®)
August 13 2026 01:29:18
The Lakelands Association of REALTORS®
RE/MAX Professionals North