
65 Covell Cm Spruce Grove, Alberta T7X 0Y7

$414,900
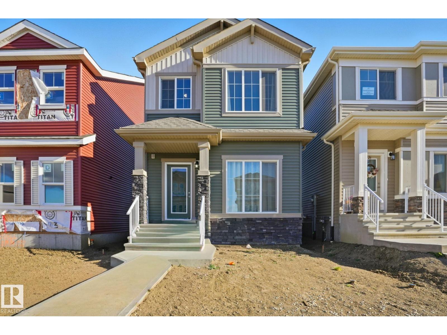
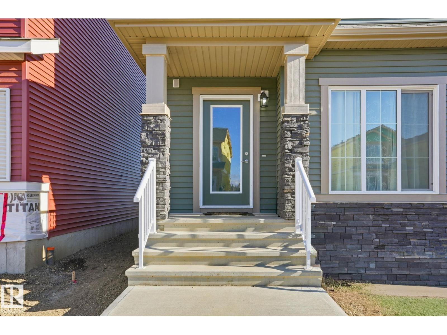
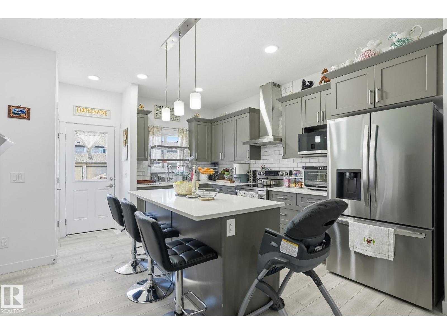
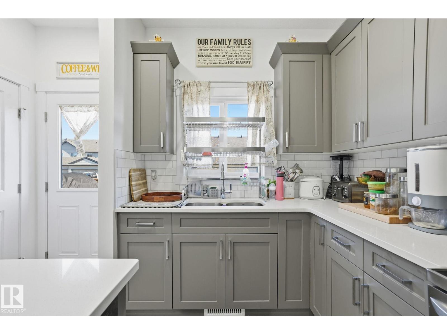
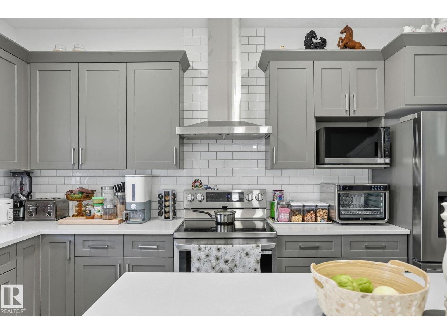
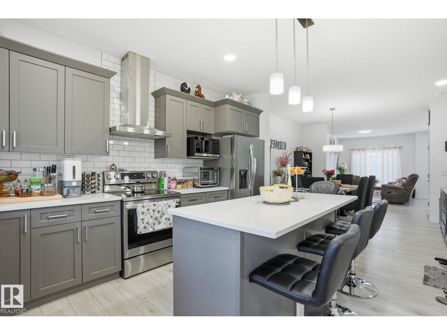
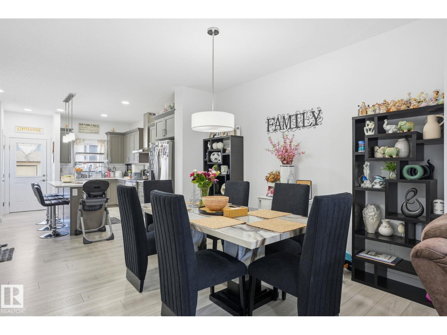
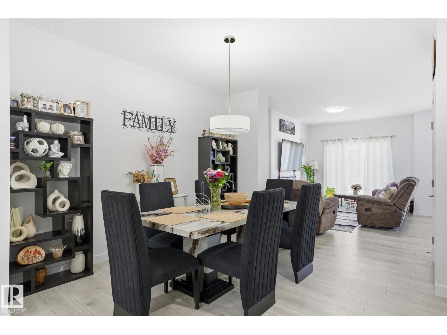
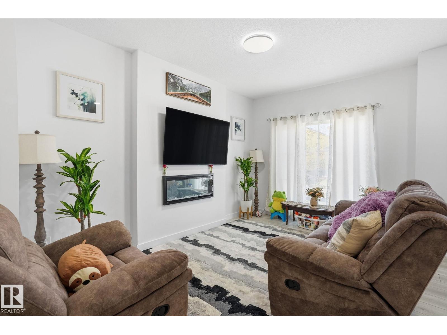
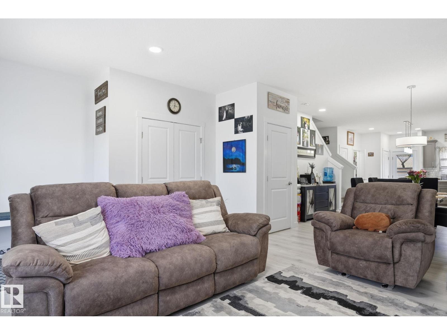
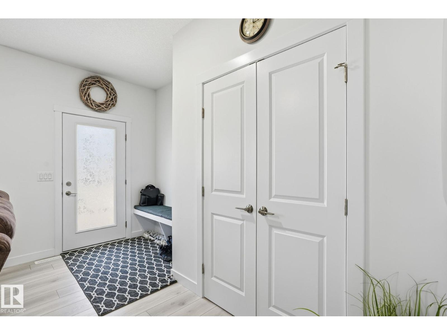
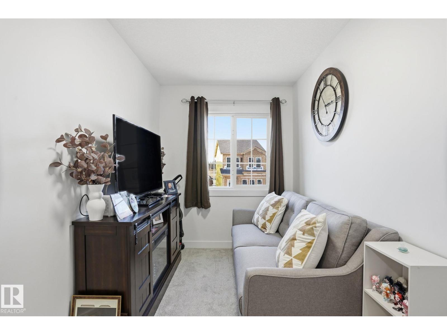
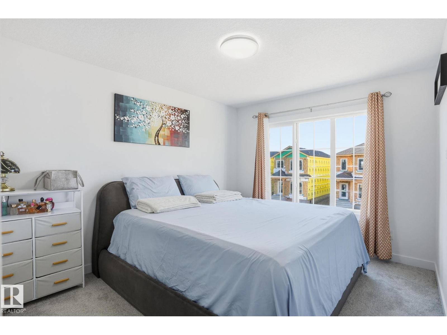
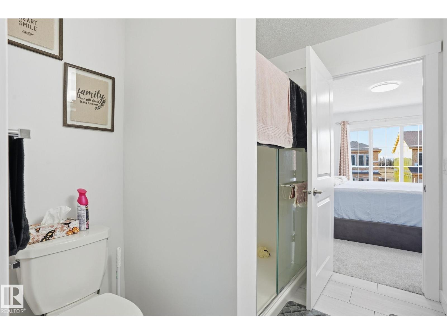
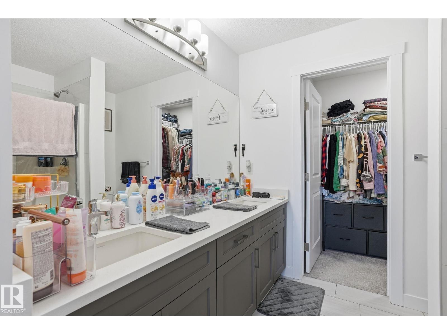
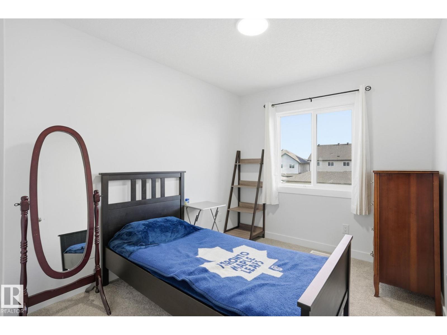
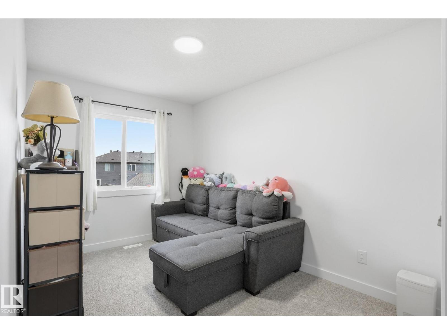
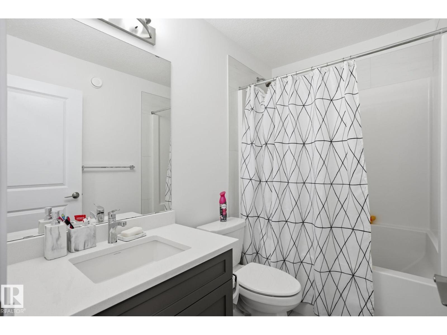
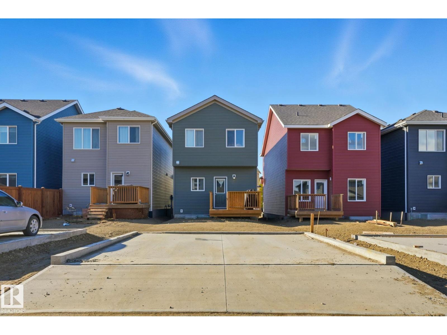
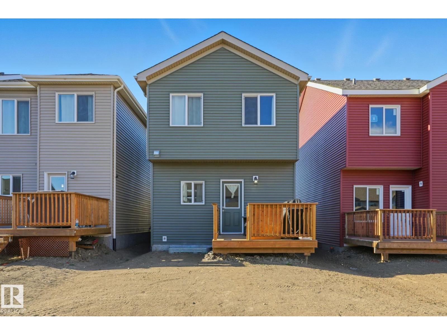
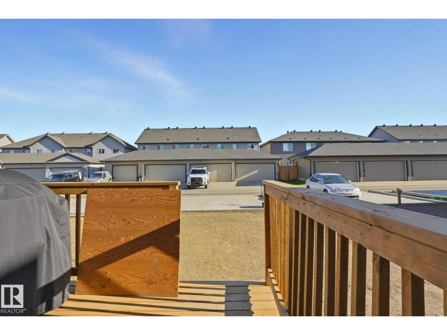
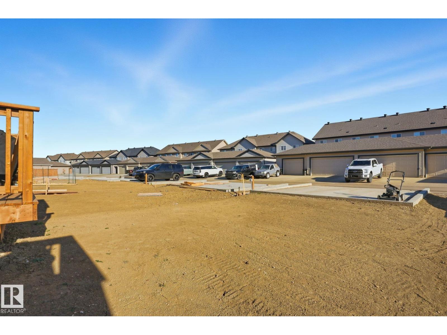
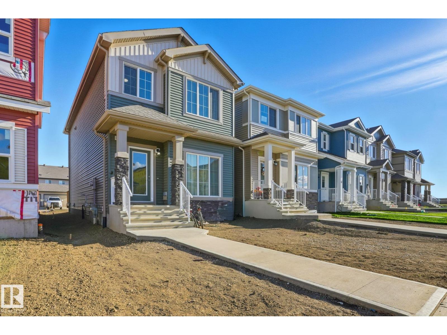
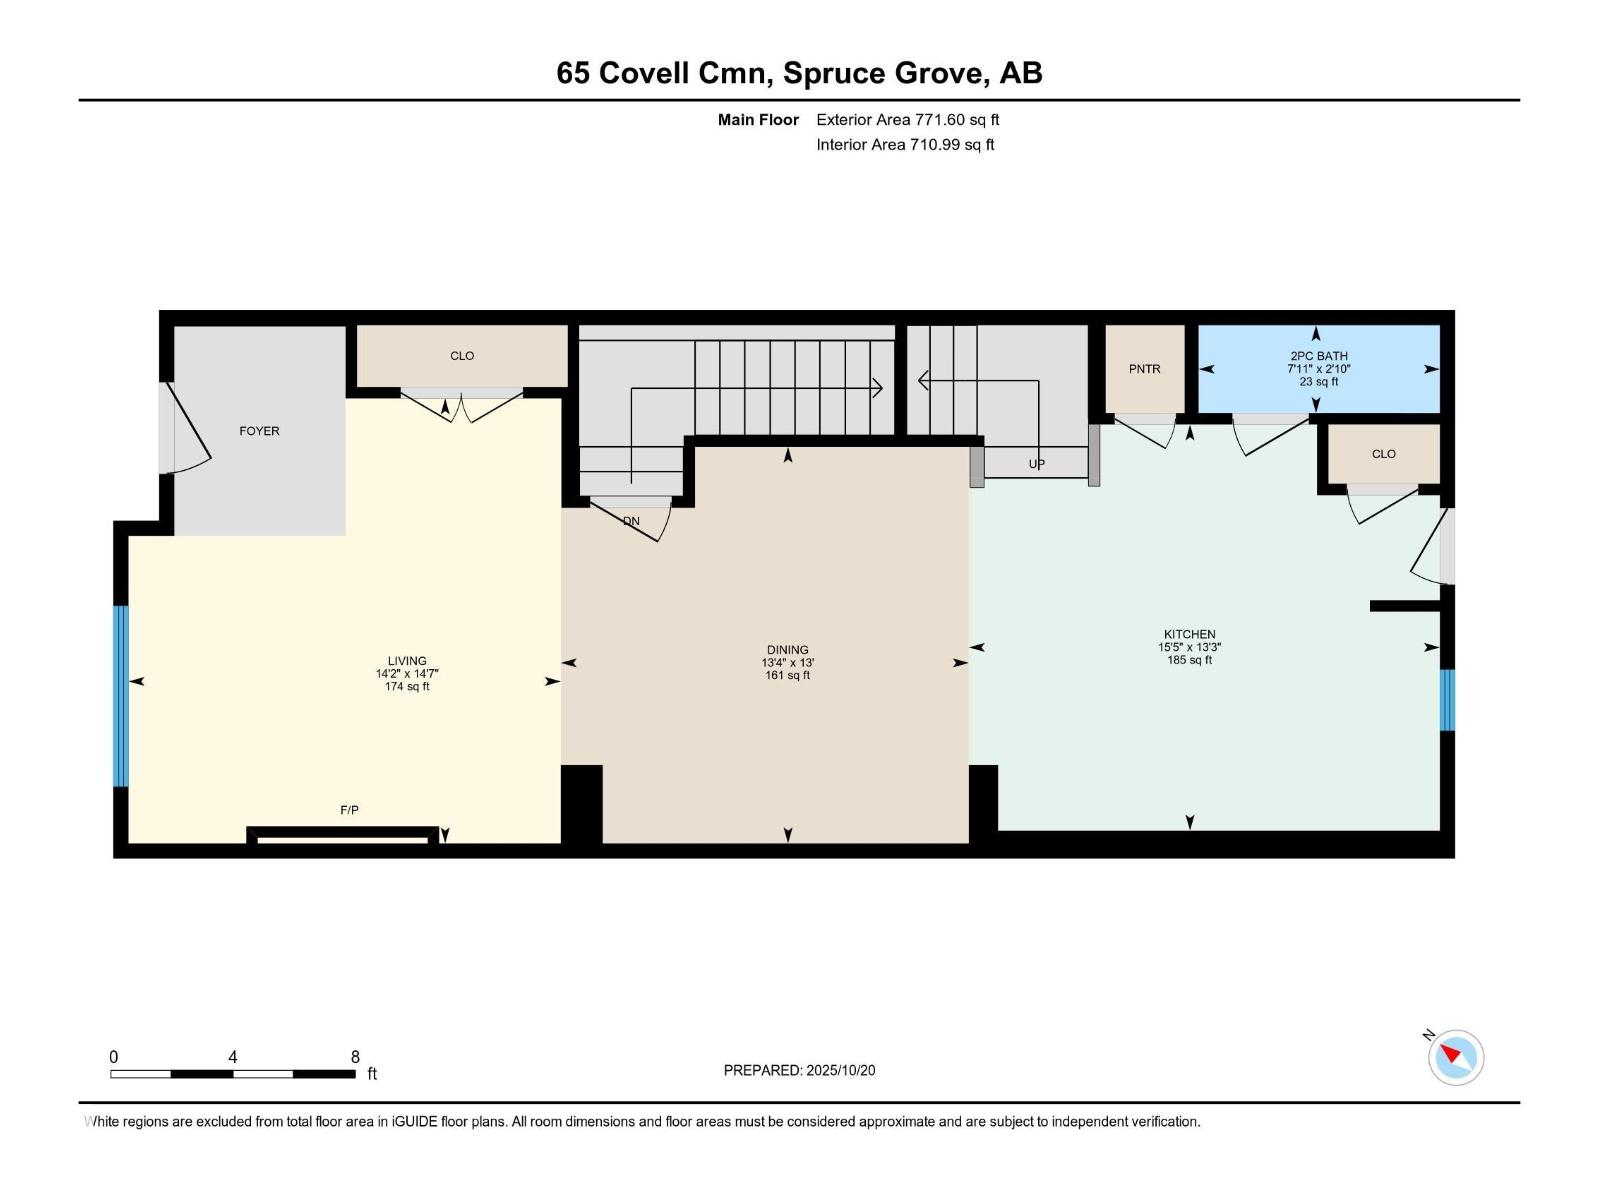
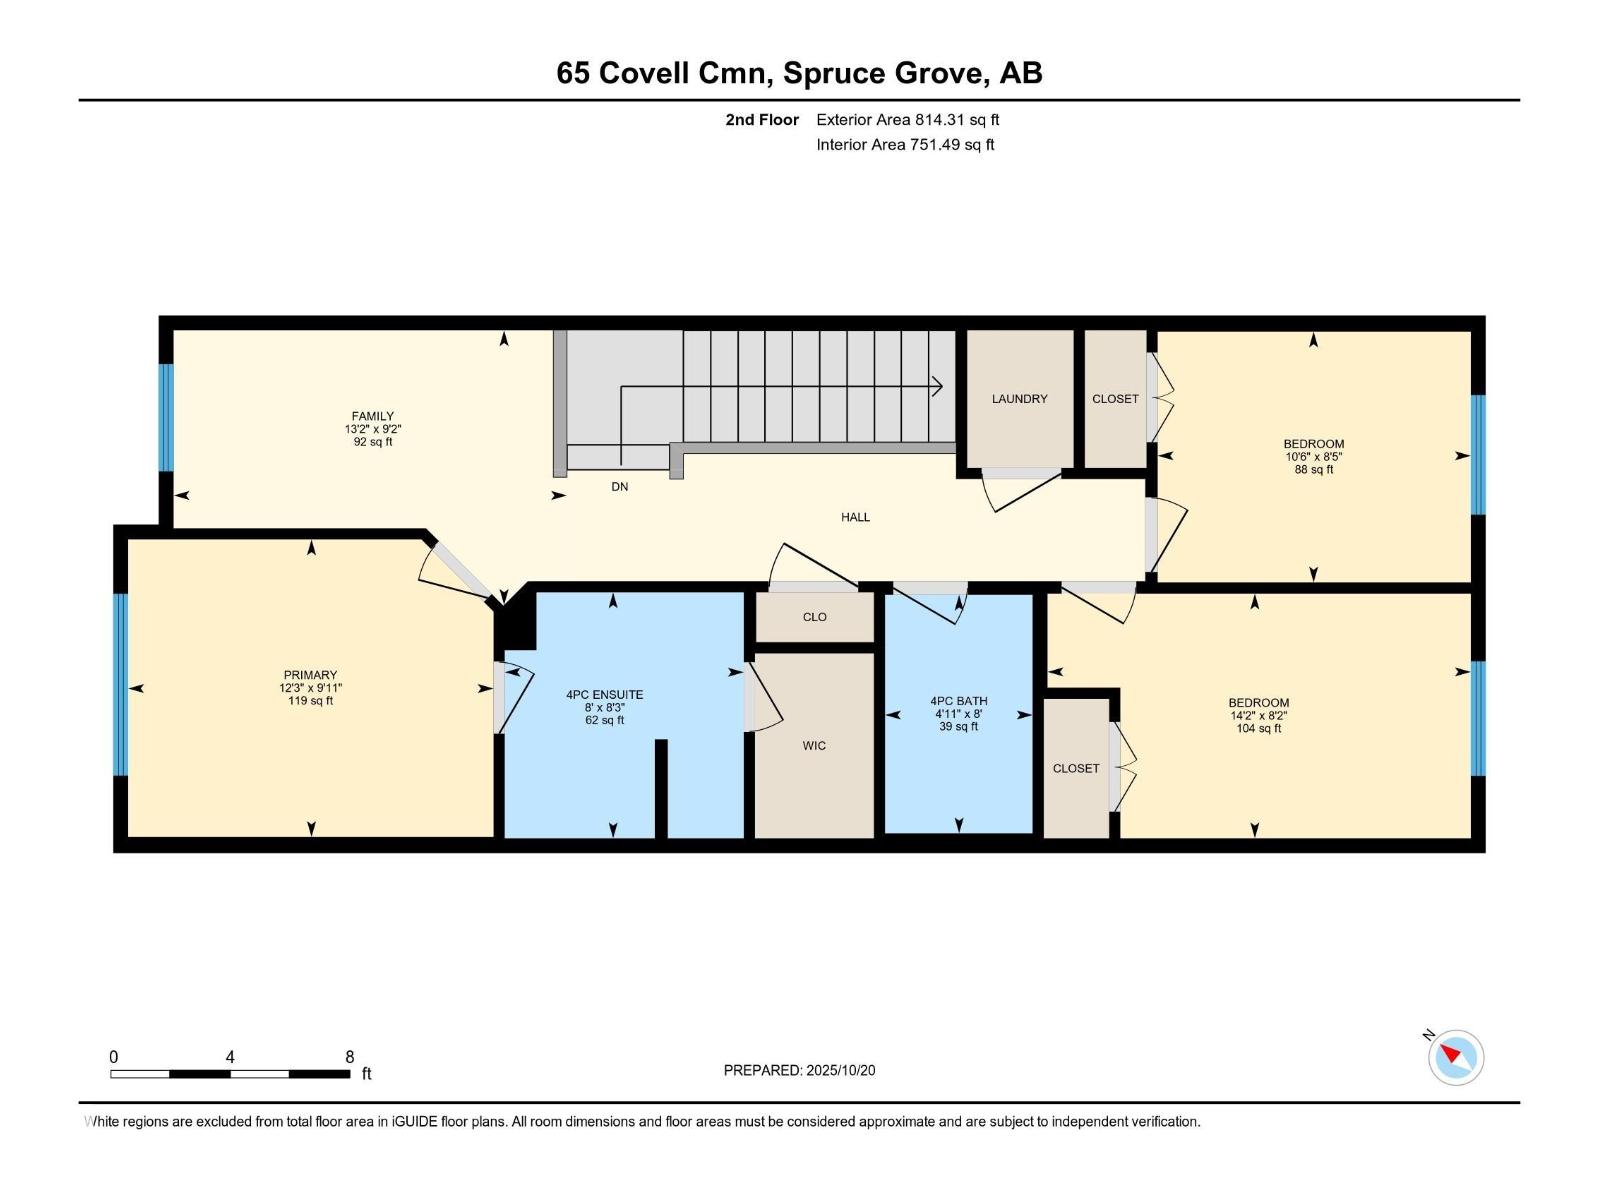
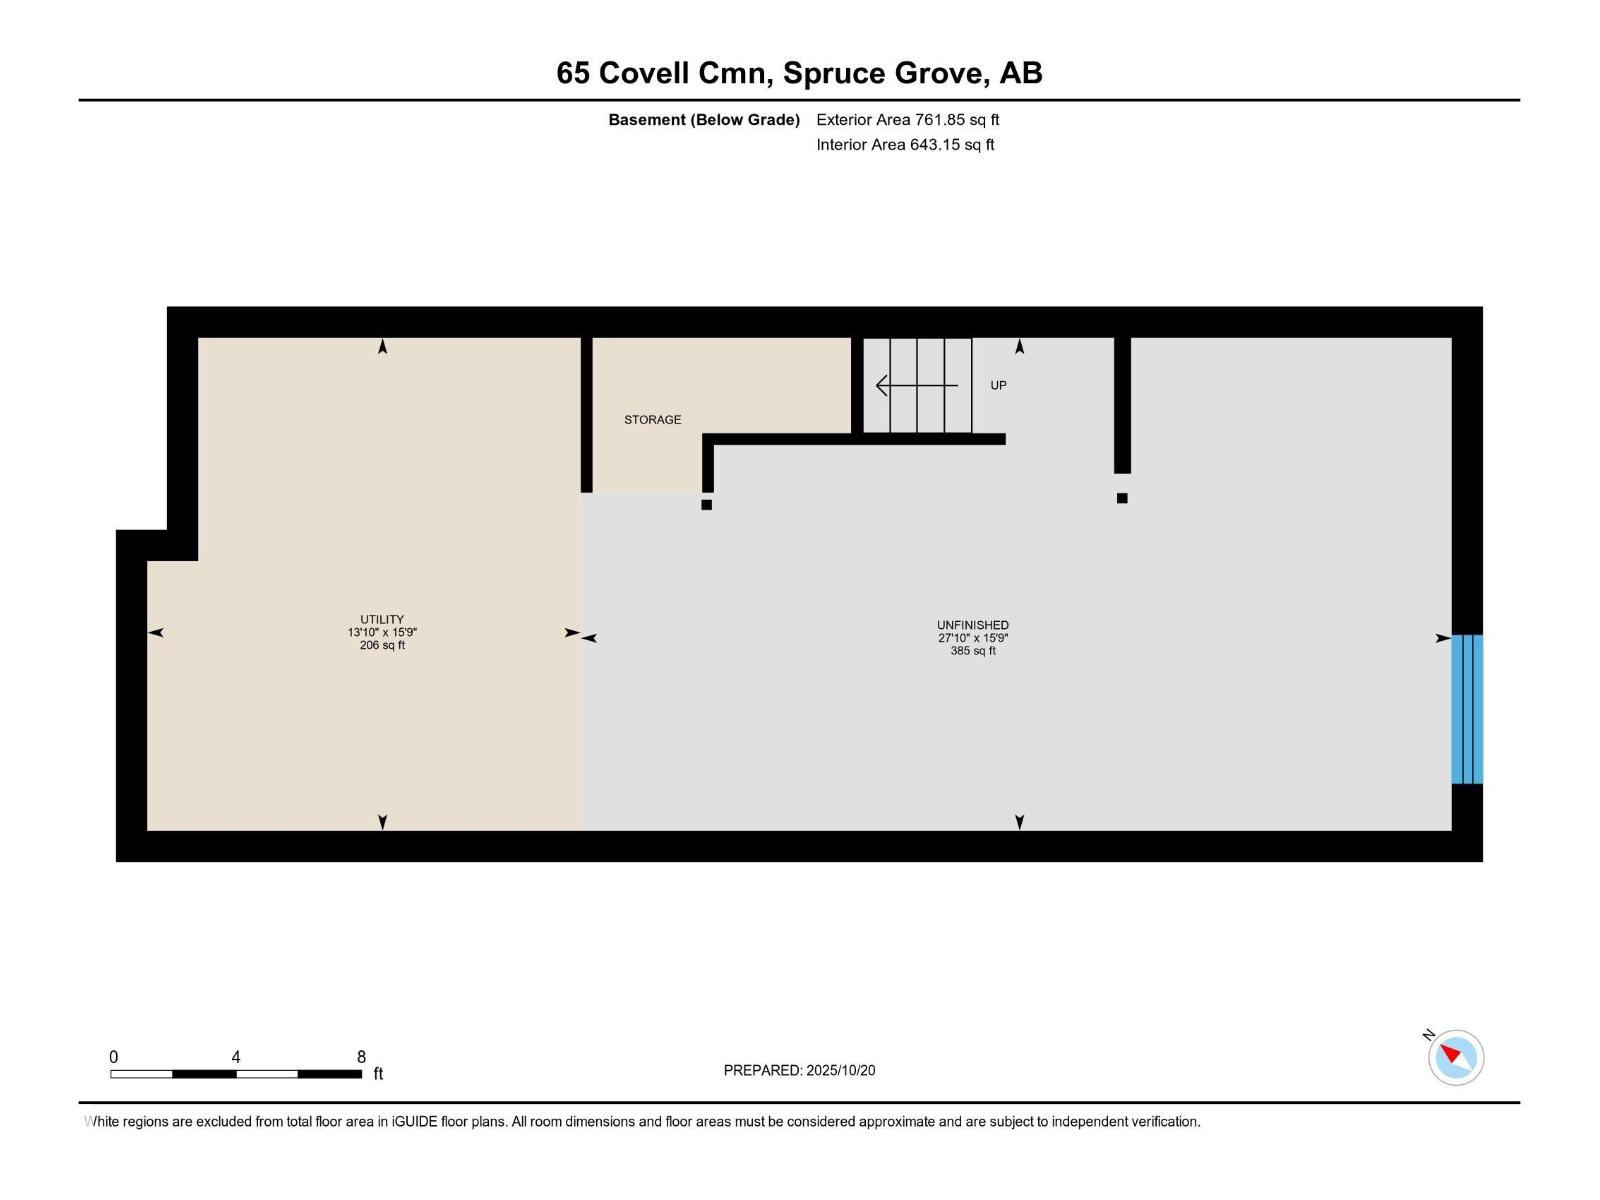
Like-New Home in the Heart of Copperhaven! Enjoy all that Copperhaven has to offer w/schools, recreation & wellness facilities, plus shopping & an abundance of natural amenities, all close by! This lovely 2 Storey home features a thoughtfully designed layout w/stylish modern finishes throughout. The inviting open-concept main flr seamlessly connects the living, dining, & kitchen areas, creating a space perfect for family living. Large windows fill this cozy home w/natural light, enhancing its warm & welcoming atmosphere. Upstairs, you’ll find three spacious bedrooms plus a bonus room, ideal for a home office, playroom, or sitting lounge. The primary suite is a relaxing retreat complete w/private ensuite. The unfinished basement provides a blank canvas to create a space that fits your lifestyle. Backyard is ready for you to design the perfect outdoor space & the rear parking pad provides convenient off-street parking w/potential for a future garage. Remaining new home warranty is transferrable. (id:63476)
Property Details
| MLS® Number | E4489975 |
| Property Type | Single Family |
| Neigbourhood | Copperhaven |
| Amenities Near By | Golf Course, Playground, Schools, Shopping |
| Features | Flat Site |
| Structure | Deck |
Building
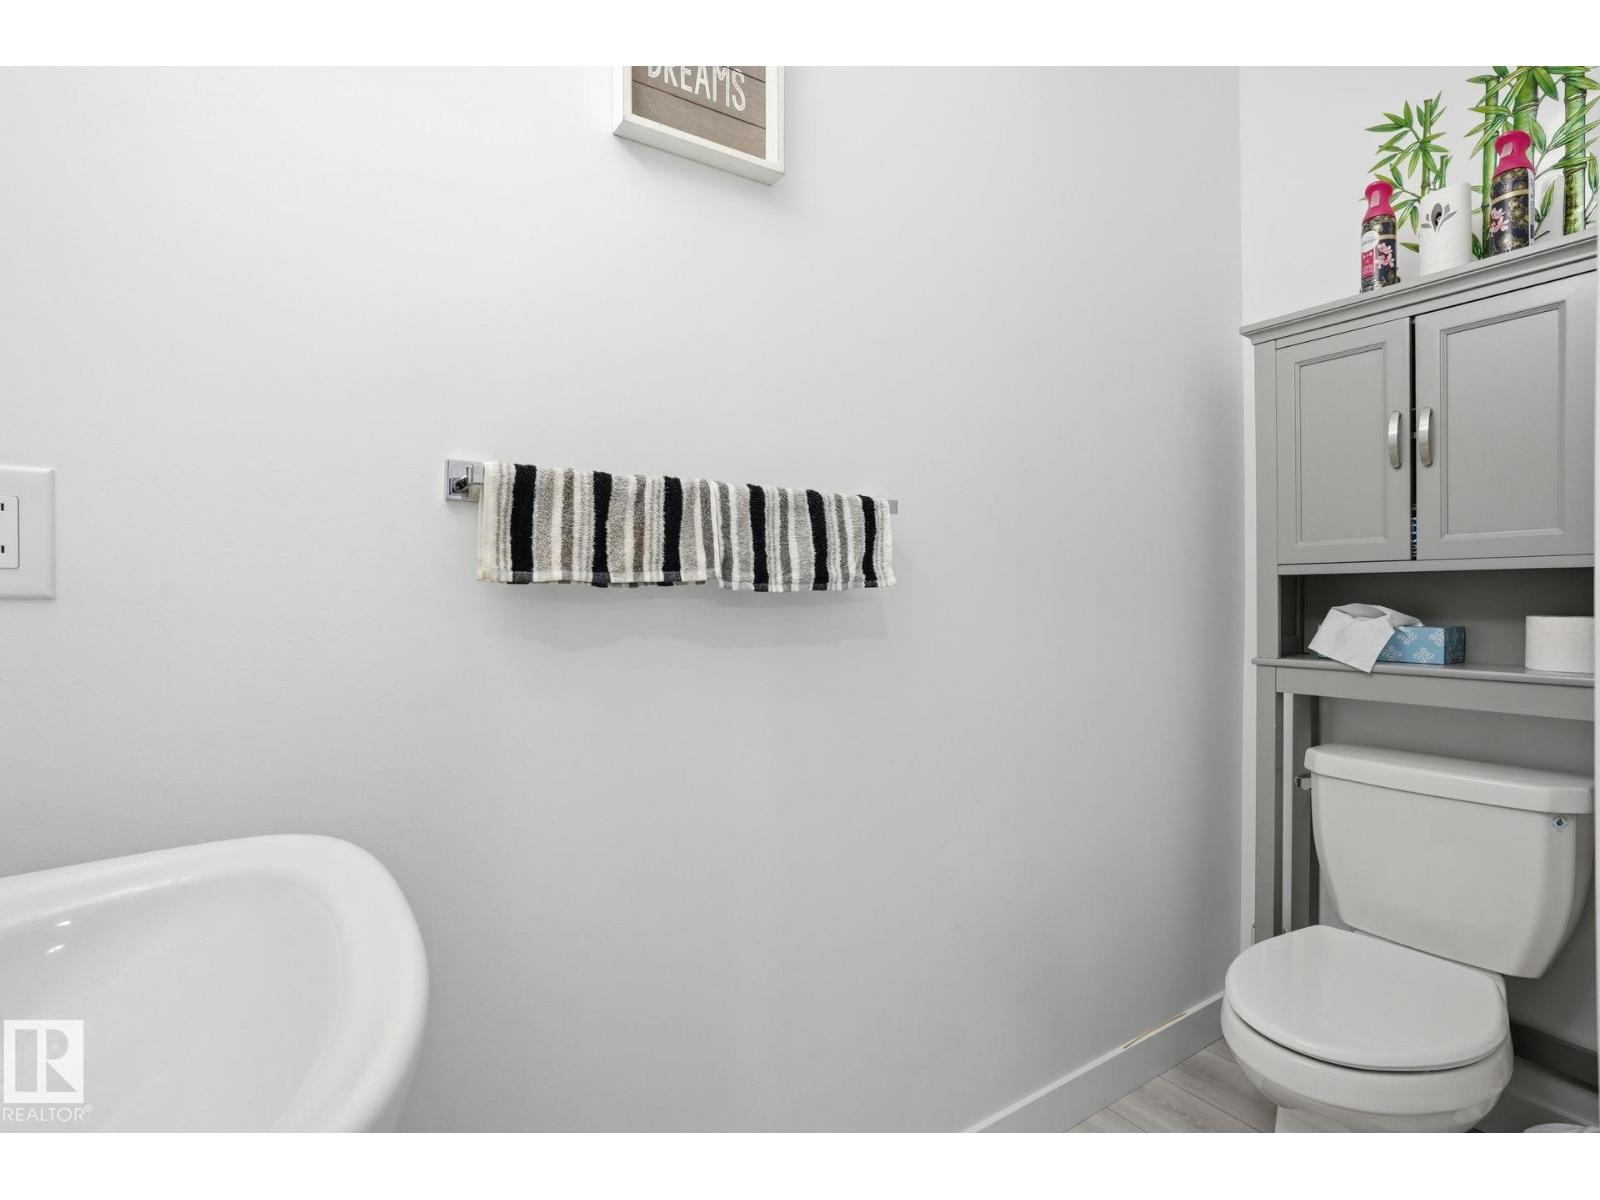
| Bathroom Total | 3 |
| Bedrooms Total | 3 |
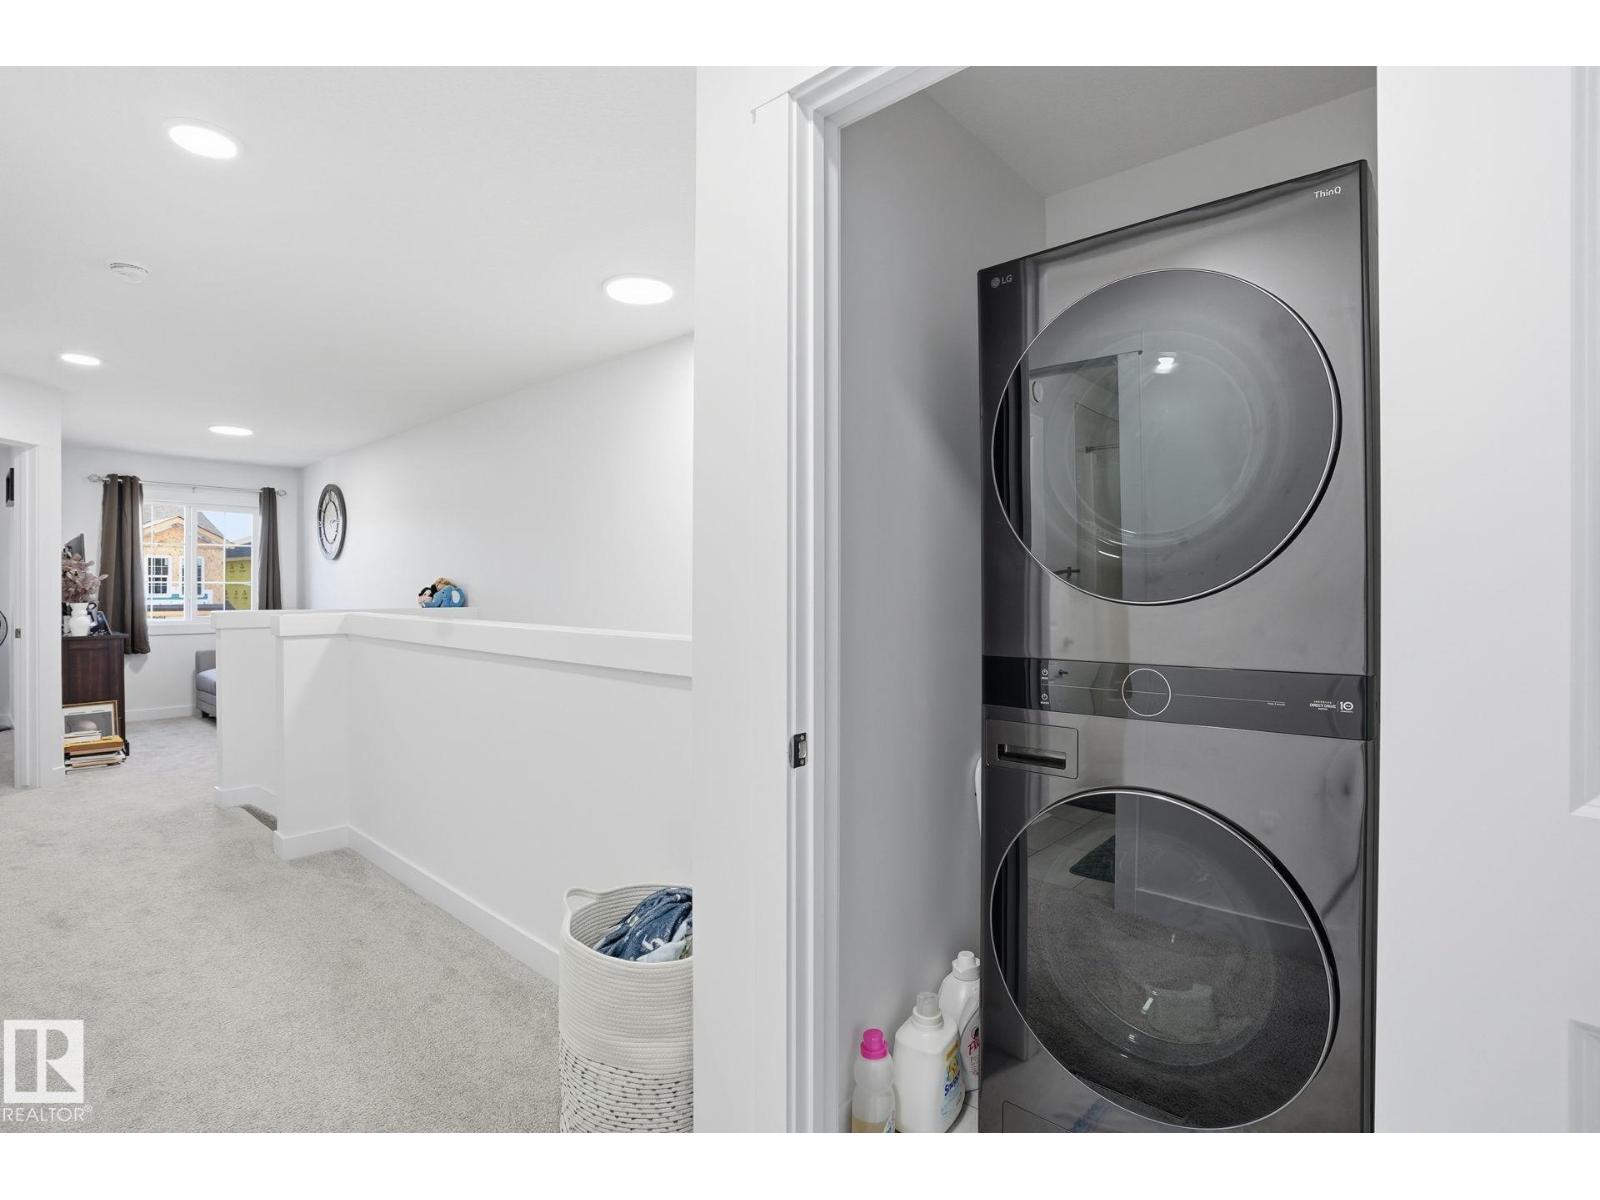
| Appliances | Dishwasher, Dryer, Refrigerator, Stove, Washer |
| Basement Development | Unfinished |
| Basement Type | Full (unfinished) |
| Constructed Date | 2025 |
| Construction Style Attachment | Detached |
| Fireplace Fuel | Electric |
| Fireplace Present | Yes |
| Fireplace Type | Unknown |
| Half Bath Total | 1 |
| Heating Type | Forced Air |
| Stories Total | 2 |
| Size Interior | 1,462 Sqft |
| Type | House |
Parking
| Parking Pad | |
| See Remarks |
Land
| Acreage | No |
| Land Amenities | Golf Course, Playground, Schools, Shopping |
Rooms
| Level | Type | Length | Width | Dimensions |
|---|---|---|---|---|
| Main Level | Living Room | 4.44 m | 4.31 m | 4.44 m x 4.31 m |
| Main Level | Dining Room | 3.96 m | 4.07 m | 3.96 m x 4.07 m |
| Main Level | Kitchen | 4.05 m | 4.7 m | 4.05 m x 4.7 m |
| Upper Level | Primary Bedroom | 3.04 m | 3.73 m | 3.04 m x 3.73 m |
| Upper Level | Bedroom 2 | 2.56 m | 3.19 m | 2.56 m x 3.19 m |
| Upper Level | Bedroom 3 | 2.5 m | 4.32 m | 2.5 m x 4.32 m |
| Upper Level | Bonus Room | 2.8 m | 4.01 m | 2.8 m x 4.01 m |
Contact Us
Contact us for more information

The trademarks REALTOR®, REALTORS®, and the REALTOR® logo are controlled by The Canadian Real Estate Association (CREA) and identify real estate professionals who are members of CREA. The trademarks MLS®, Multiple Listing Service® and the associated logos are owned by The Canadian Real Estate Association (CREA) and identify the quality of services provided by real estate professionals who are members of CREA. The trademark DDF® is owned by The Canadian Real Estate Association (CREA) and identifies CREA's Data Distribution Facility (DDF®)
June 23 2026 07:03:35
REALTORS® Association of Edmonton
Royal LePage Noralta Real Estate