
6978 Moberly Lake Road S Moberly Lake, British Columbia V0C 1X0



$489,900
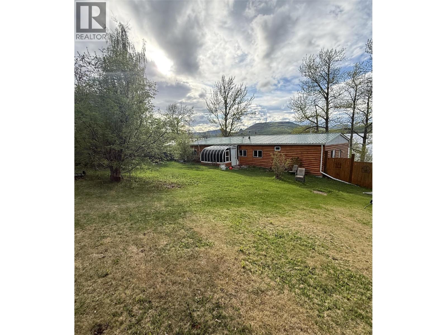
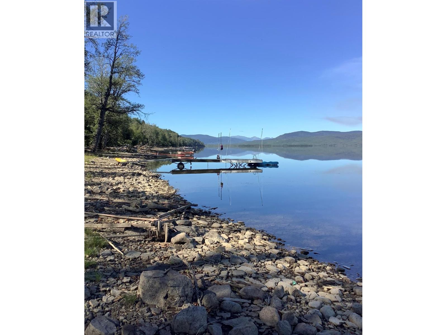
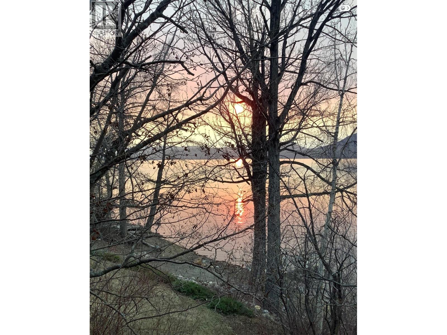
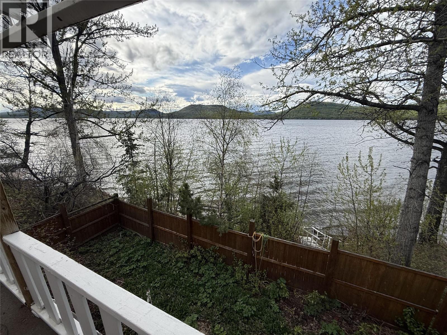
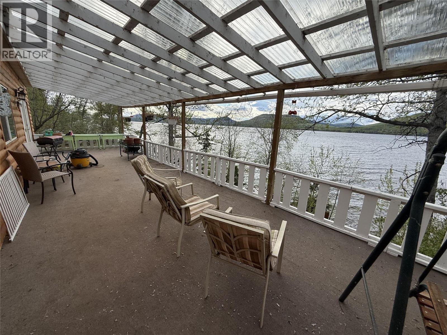
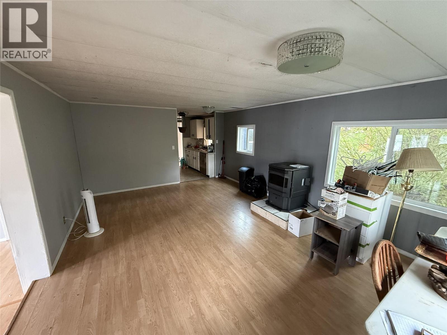
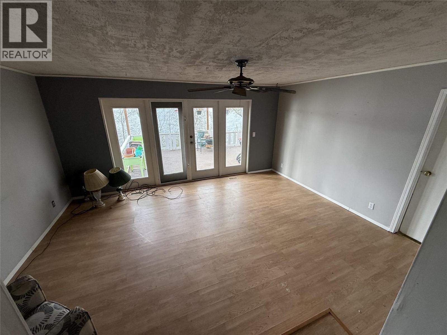
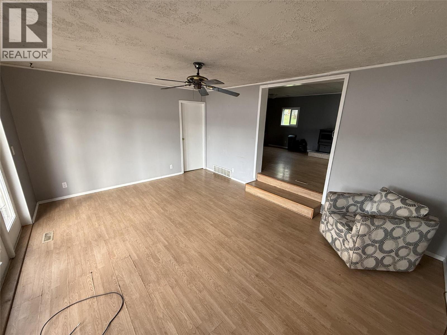
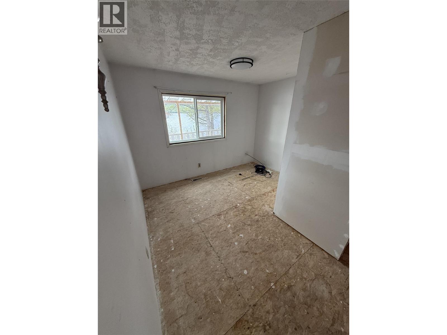
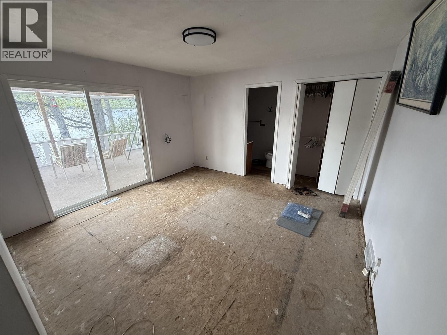
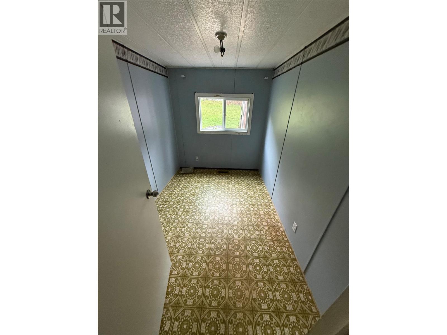
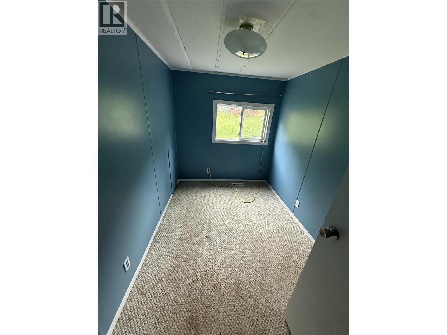
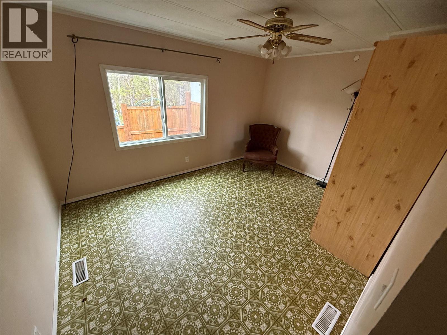
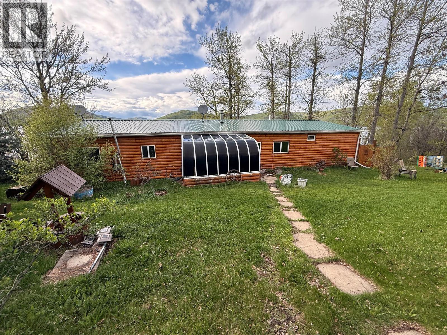
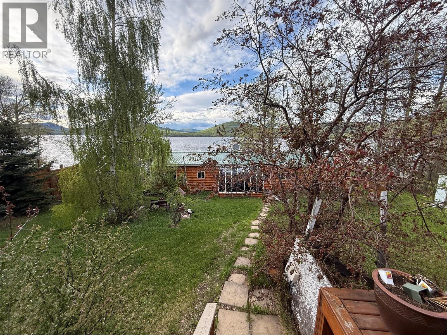
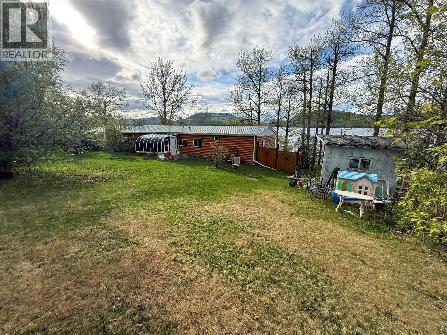
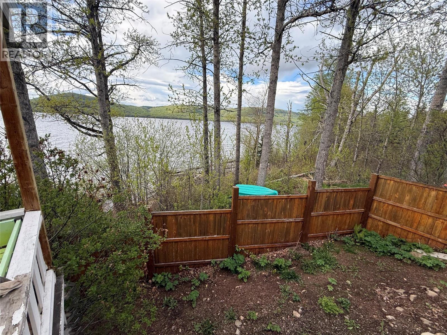
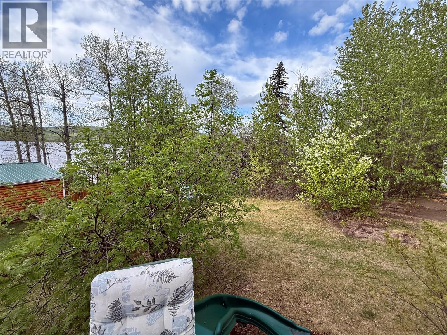
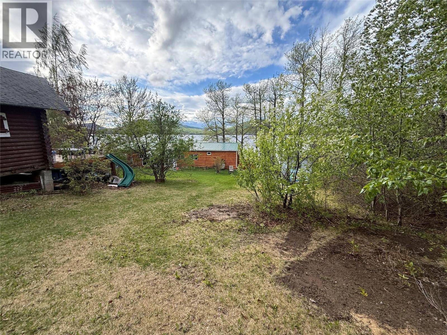
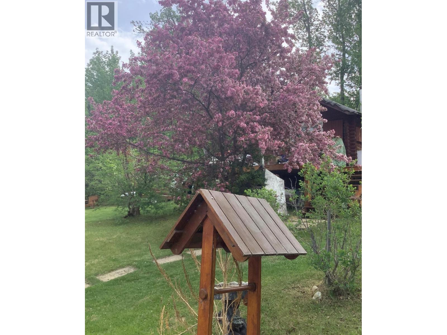
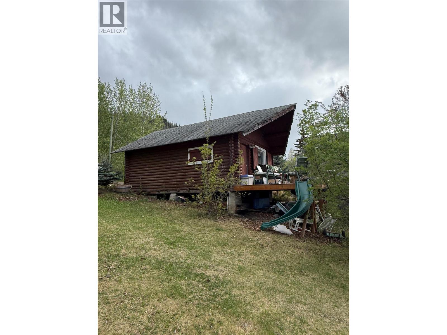
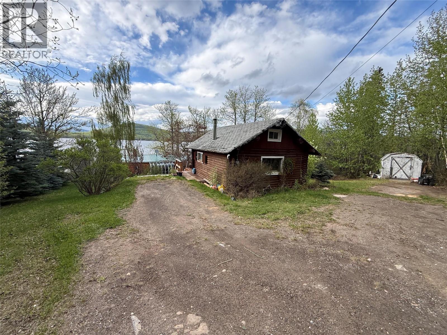
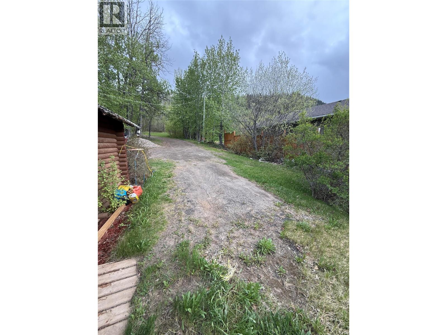
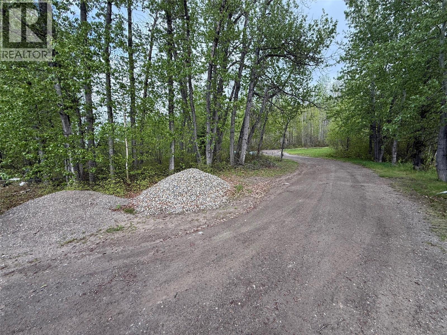
Discover your own slice of lakeside paradise on Moberly Lake. This 0.62-acre waterfront lot is landscaped and treed, offering privacy and stunning views. The 1,842 sq ft mobile home features 5 bedrooms — including two primary suites — and 2 bathrooms, with a large covered deck to soak in the scenery. A pellet stove keeps things cozy in winter. Requiring some finishing touches, this home invites you to make it your own. A charming 17x21 guest cabin adds great versatility for visitors. The area is a paradise for outdoor enthusiasts year-round — fishing, boating, hiking, snowmobiling, and more at your doorstep. Just 25 minutes from Chetwynd & under 2 hours from Fort St. John, this is the ultimate quiet escape, whether you're seeking a recreation retreat or your forever dream home on the lake. (id:63476)
Property Details
| MLS® Number | 10388968 |
| Property Type | Single Family |
| Neigbourhood | Moberly Lake |
| Community Features | Rural Setting |
| Features | Private Setting, Treed, Balcony |
| View Type | Lake View, Mountain View |
Building
| Bathroom Total | 2 |
| Bedrooms Total | 5 |
| Constructed Date | 1977 |
| Exterior Finish | Wood |
| Fireplace Fuel | Pellet |
| Fireplace Present | Yes |
| Fireplace Total | 1 |
| Fireplace Type | Stove |
| Flooring Type | Mixed Flooring |
| Foundation Type | Preserved Wood |
| Heating Type | Forced Air |
| Roof Material | Metal |
| Roof Style | Unknown |
| Stories Total | 1 |
| Size Interior | 1,842 Sqft |
| Type | Manufactured Home |
| Utility Water | Well |
Parking
| R V |
Land
| Acreage | No |
| Current Use | Other |
| Landscape Features | Landscaped |
| Size Irregular | 0.62 |
| Size Total | 0.62 Ac|under 1 Acre |
| Size Total Text | 0.62 Ac|under 1 Acre |
| Surface Water | Lake |
Rooms
| Level | Type | Length | Width | Dimensions |
|---|---|---|---|---|
| Main Level | 4pc Bathroom | Measurements not available | ||
| Main Level | 4pc Bathroom | Measurements not available | ||
| Main Level | Laundry Room | 10'5'' x 5' | ||
| Main Level | Storage | 9'8'' x 13'1'' | ||
| Main Level | Bedroom | 11'9'' x 13'3'' | ||
| Main Level | Bedroom | 10'3'' x 7'1'' | ||
| Main Level | Bedroom | 13'7'' x 7' | ||
| Main Level | Kitchen | 12' x 13'3'' | ||
| Main Level | Primary Bedroom | 12'8'' x 13'1'' | ||
| Main Level | Primary Bedroom | 13'1'' x 11'6'' | ||
| Main Level | Living Room | 16'8'' x 13'1'' | ||
| Main Level | Living Room | 13'3'' x 19' |
Contact Us
Contact us for more information

The trademarks REALTOR®, REALTORS®, and the REALTOR® logo are controlled by The Canadian Real Estate Association (CREA) and identify real estate professionals who are members of CREA. The trademarks MLS®, Multiple Listing Service® and the associated logos are owned by The Canadian Real Estate Association (CREA) and identify the quality of services provided by real estate professionals who are members of CREA. The trademark DDF® is owned by The Canadian Real Estate Association (CREA) and identifies CREA's Data Distribution Facility (DDF®)
June 25 2026 06:01:43
Association of Interior REALTORS®
Century 21 Energy Realty