
5020 50 St Calmar, Alberta T0C 0V0

$559,900
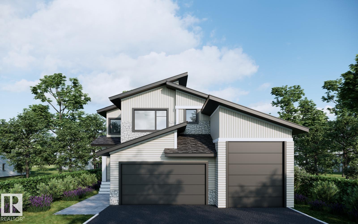
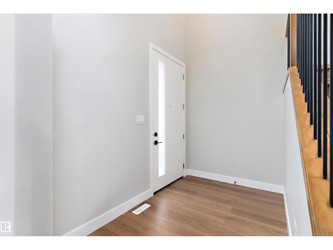
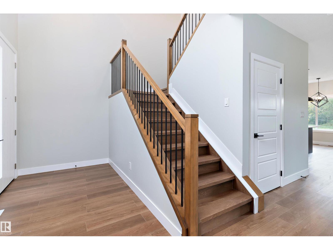
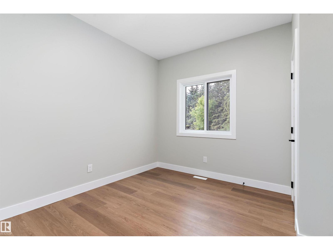
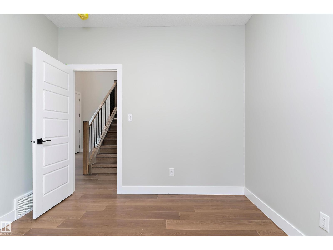
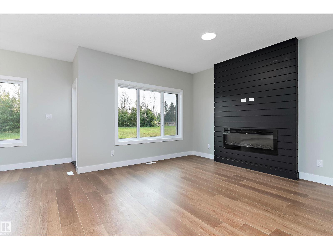
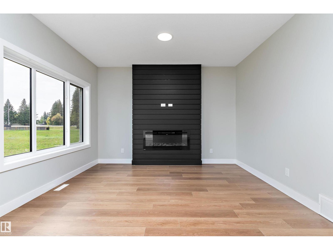
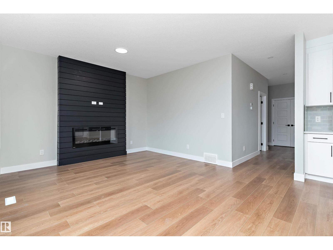
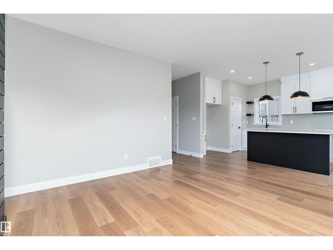
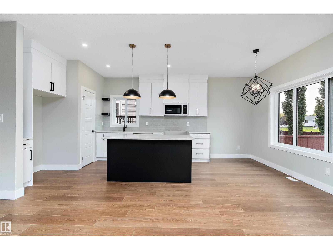
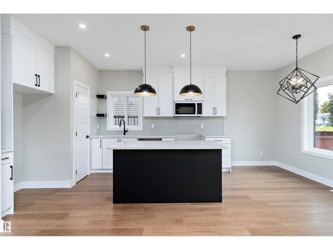
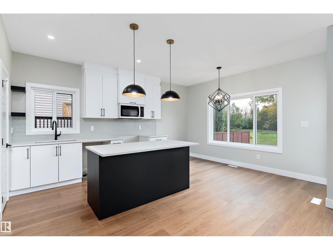
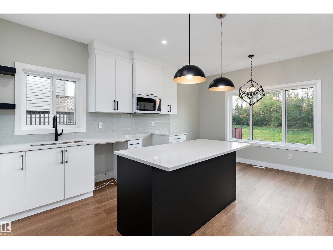
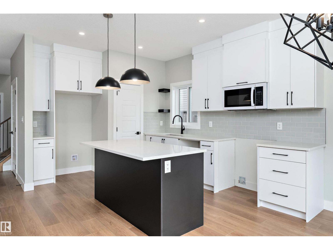
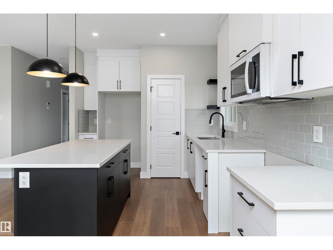
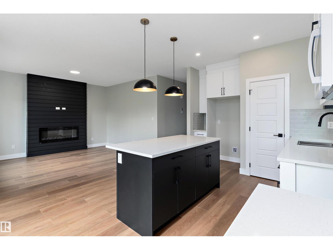
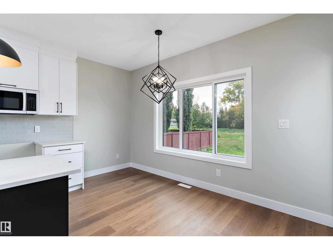
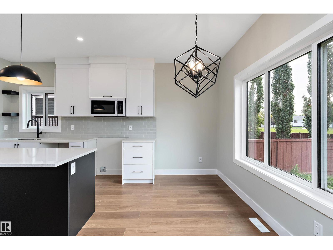
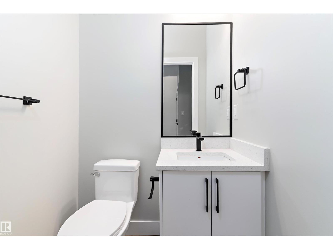
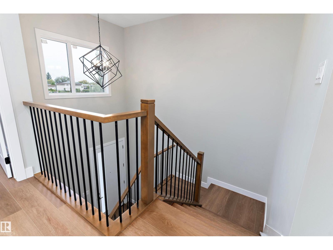
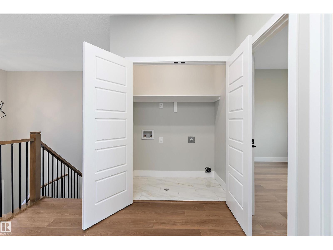
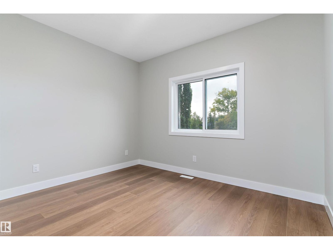
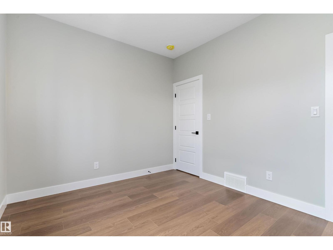
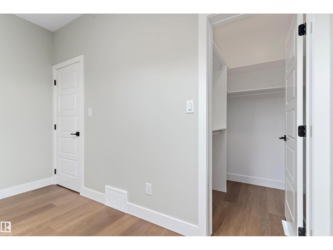
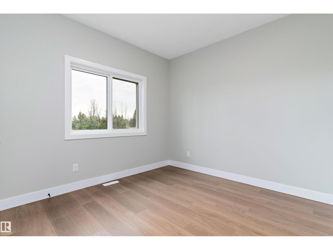
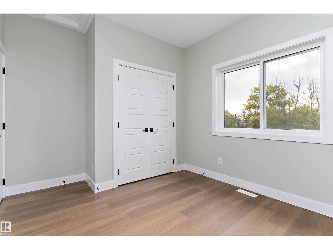
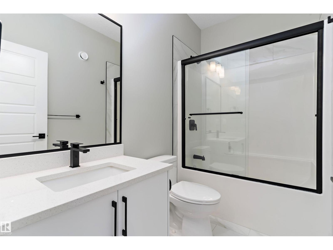
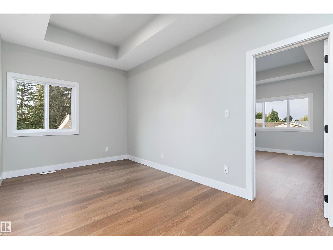
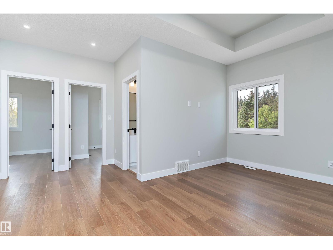
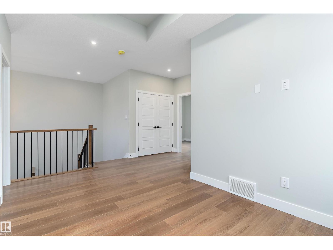
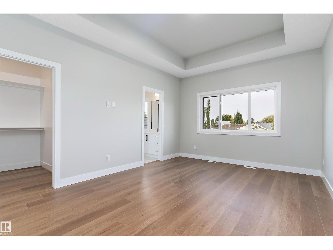
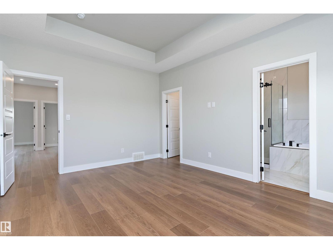
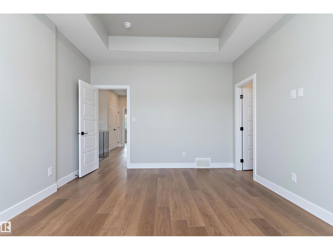
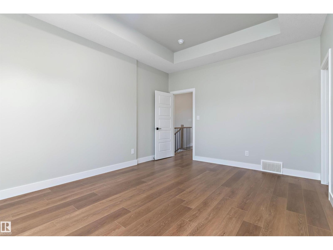
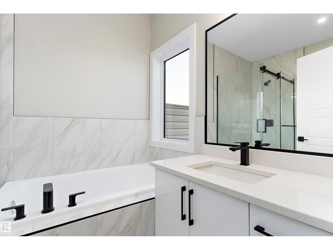
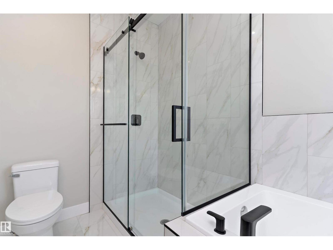
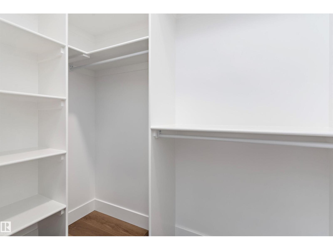
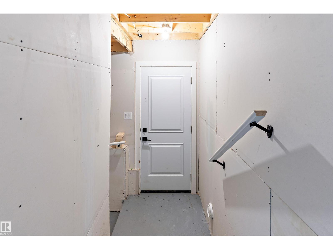
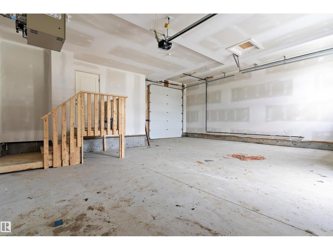
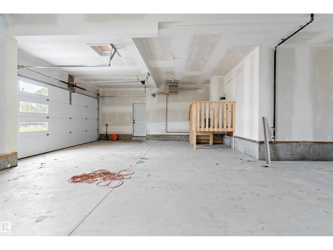
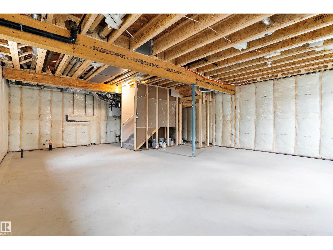
Discover a home built for both comfort and style in this impressive two-storey residence. The main level welcomes you with a bright, open layout featuring a versatile front room ideal for a home office, den, or flex space. The kitchen flows seamlessly into the dining and living areas, creating the perfect setting for everyday living and entertaining, while a convenient half bath completes the main floor. Upstairs offers three spacious bedrooms, including a private primary retreat with a walk-in closet and ensuite, plus a bonus lounge area and upper-floor laundry. The basement features a separate exterior entrance, offering flexibility for future development. The triple attached garage includes a rare DRIVE-THRU RV BAY with 12-foot overhead doors at both ends and an impressive 34 FOOT DEPTH, providing ample space for a motorhome, trailer, toys, or workshop. Thoughtfully designed and full of potential, this home is ready to elevate your lifestyle. (id:63476)
Property Details
| MLS® Number | E4490117 |
| Property Type | Single Family |
| Neigbourhood | Calmar |
| Amenities Near By | Airport, Golf Course, Playground, Schools, Shopping, Ski Hill |
| Features | Private Setting, Flat Site, No Animal Home, No Smoking Home, Level |
| Parking Space Total | 8 |
Building
| Bathroom Total | 3 |
| Bedrooms Total | 3 |
| Amenities | Vinyl Windows |
| Appliances | See Remarks |
| Basement Development | Unfinished |
| Basement Type | Full (unfinished) |
| Constructed Date | 2026 |
| Construction Style Attachment | Detached |
| Fireplace Fuel | Electric |
| Fireplace Present | Yes |
| Fireplace Type | Insert |
| Half Bath Total | 1 |
| Heating Type | Forced Air |
| Stories Total | 2 |
| Size Interior | 1,782 Sqft |
| Type | House |
Parking
| Oversize | |
| R V | |
| Attached Garage |
Land
| Acreage | No |
| Land Amenities | Airport, Golf Course, Playground, Schools, Shopping, Ski Hill |
Rooms
| Level | Type | Length | Width | Dimensions |
|---|---|---|---|---|
| Main Level | Living Room | Measurements not available | ||
| Main Level | Dining Room | Measurements not available | ||
| Main Level | Kitchen | Measurements not available | ||
| Upper Level | Primary Bedroom | Measurements not available | ||
| Upper Level | Bedroom 2 | Measurements not available | ||
| Upper Level | Bedroom 3 | Measurements not available |
Contact Us
Contact us for more information

The trademarks REALTOR®, REALTORS®, and the REALTOR® logo are controlled by The Canadian Real Estate Association (CREA) and identify real estate professionals who are members of CREA. The trademarks MLS®, Multiple Listing Service® and the associated logos are owned by The Canadian Real Estate Association (CREA) and identify the quality of services provided by real estate professionals who are members of CREA. The trademark DDF® is owned by The Canadian Real Estate Association (CREA) and identifies CREA's Data Distribution Facility (DDF®)
July 02 2026 08:41:47
REALTORS® Association of Edmonton
Exp Realty