
26 Margaree Parkway Dartmouth, Nova Scotia B2W 1P9

$558,000
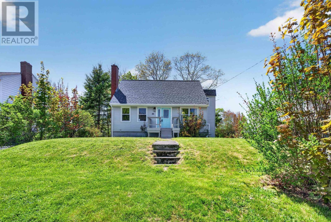
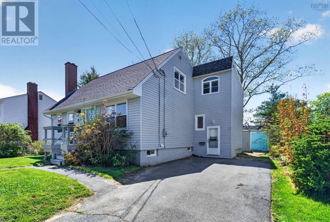
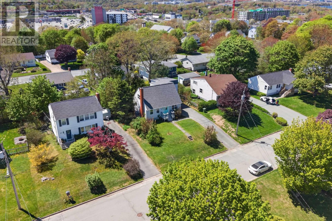
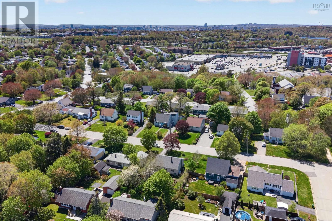
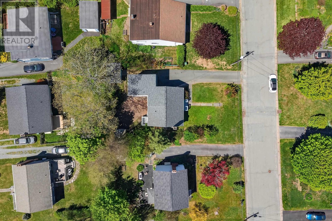
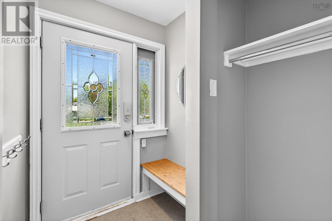
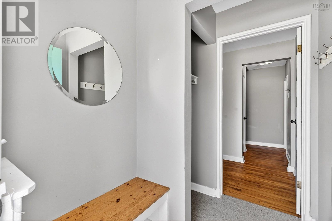
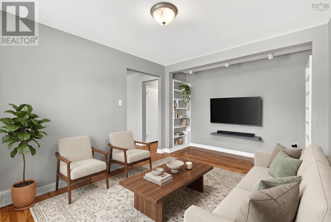
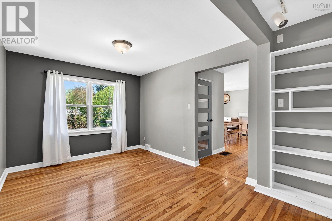
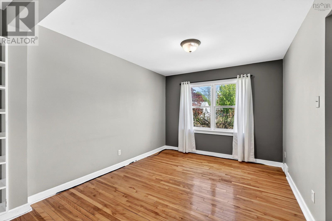
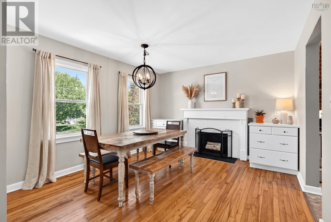
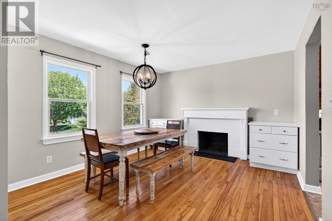
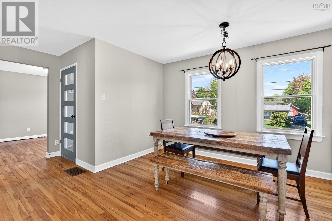
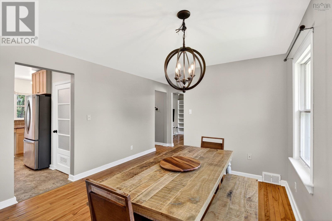
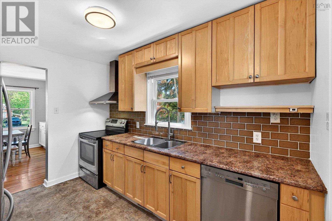
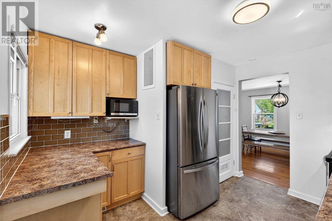
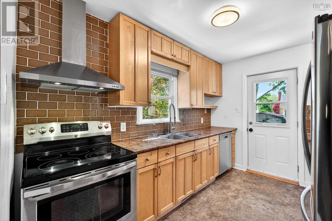
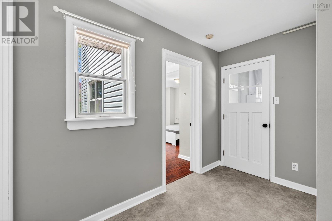
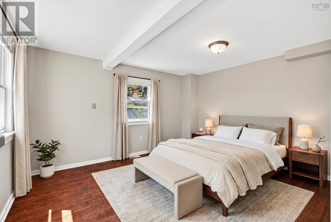
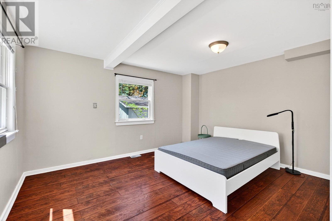
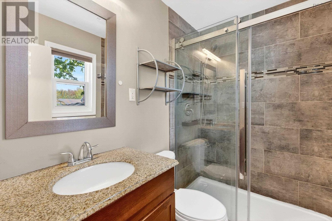
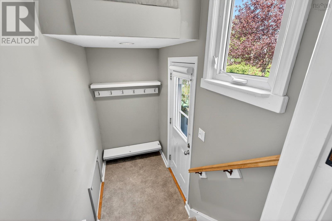
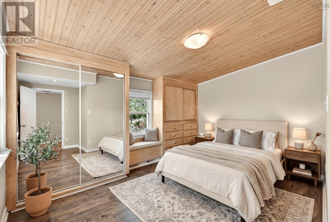
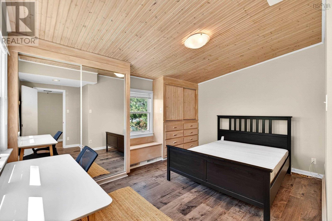
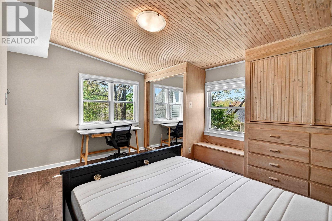
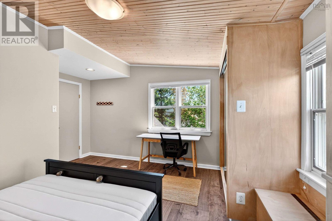
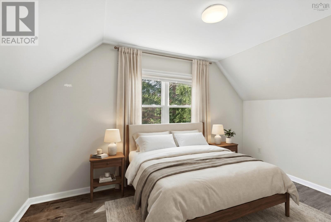
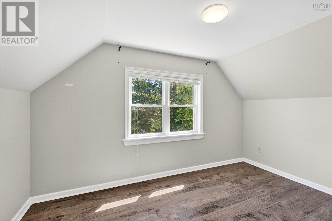
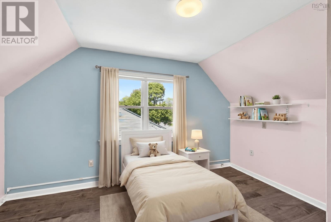
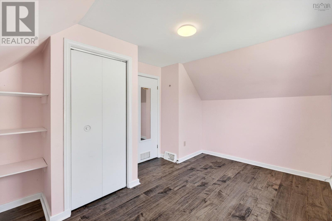
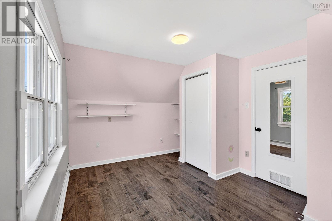
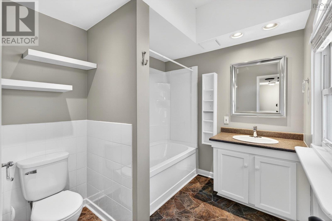
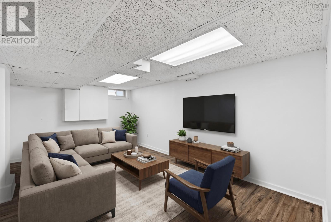
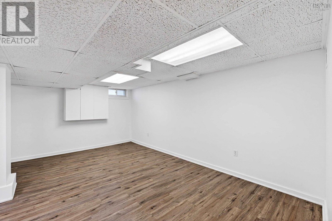
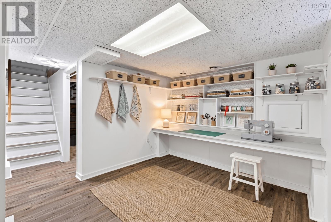
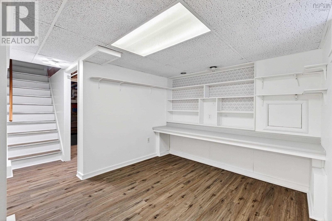
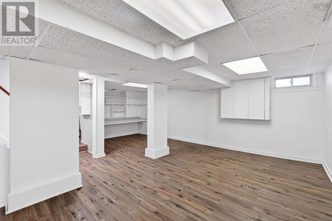
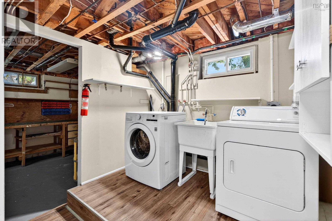
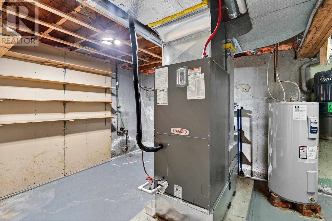
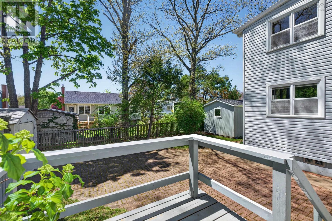
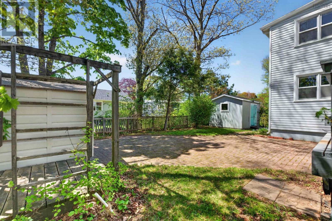
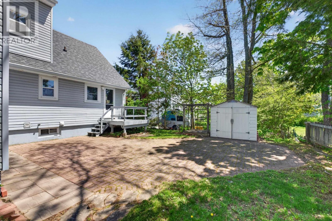
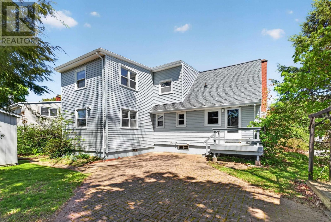
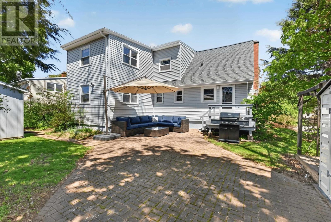
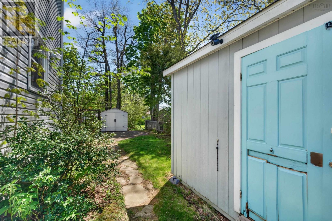
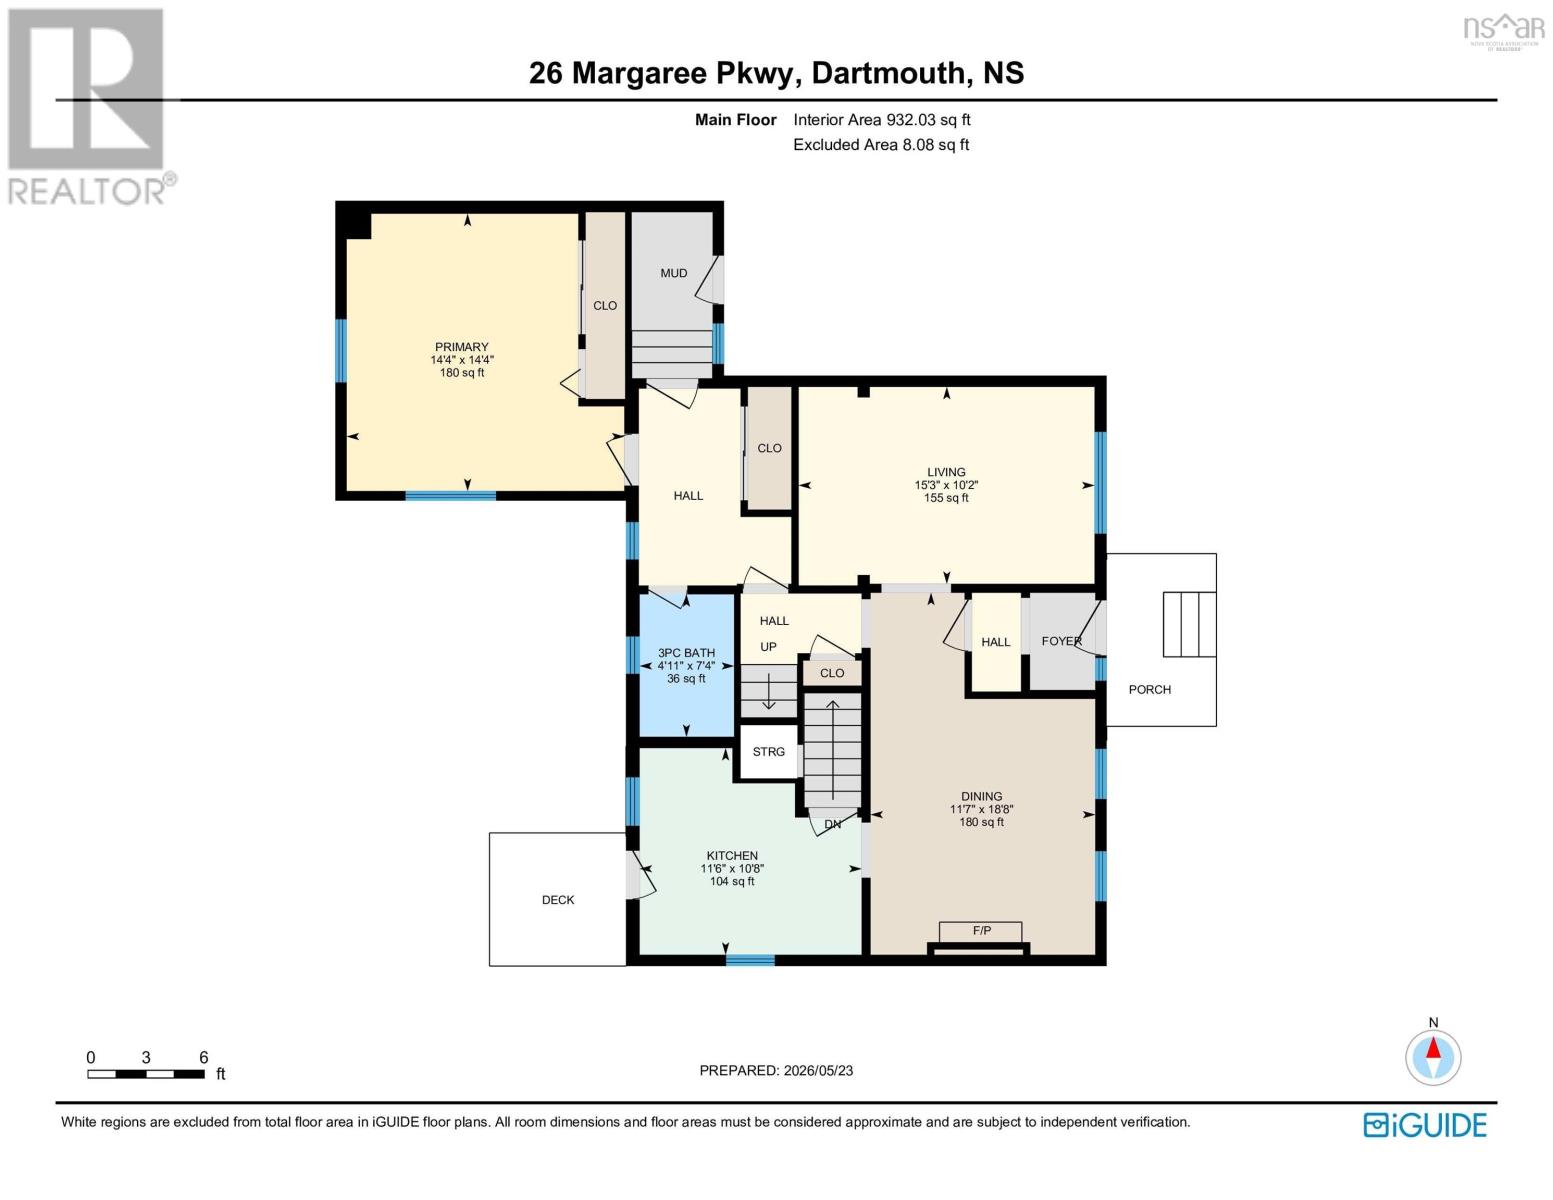
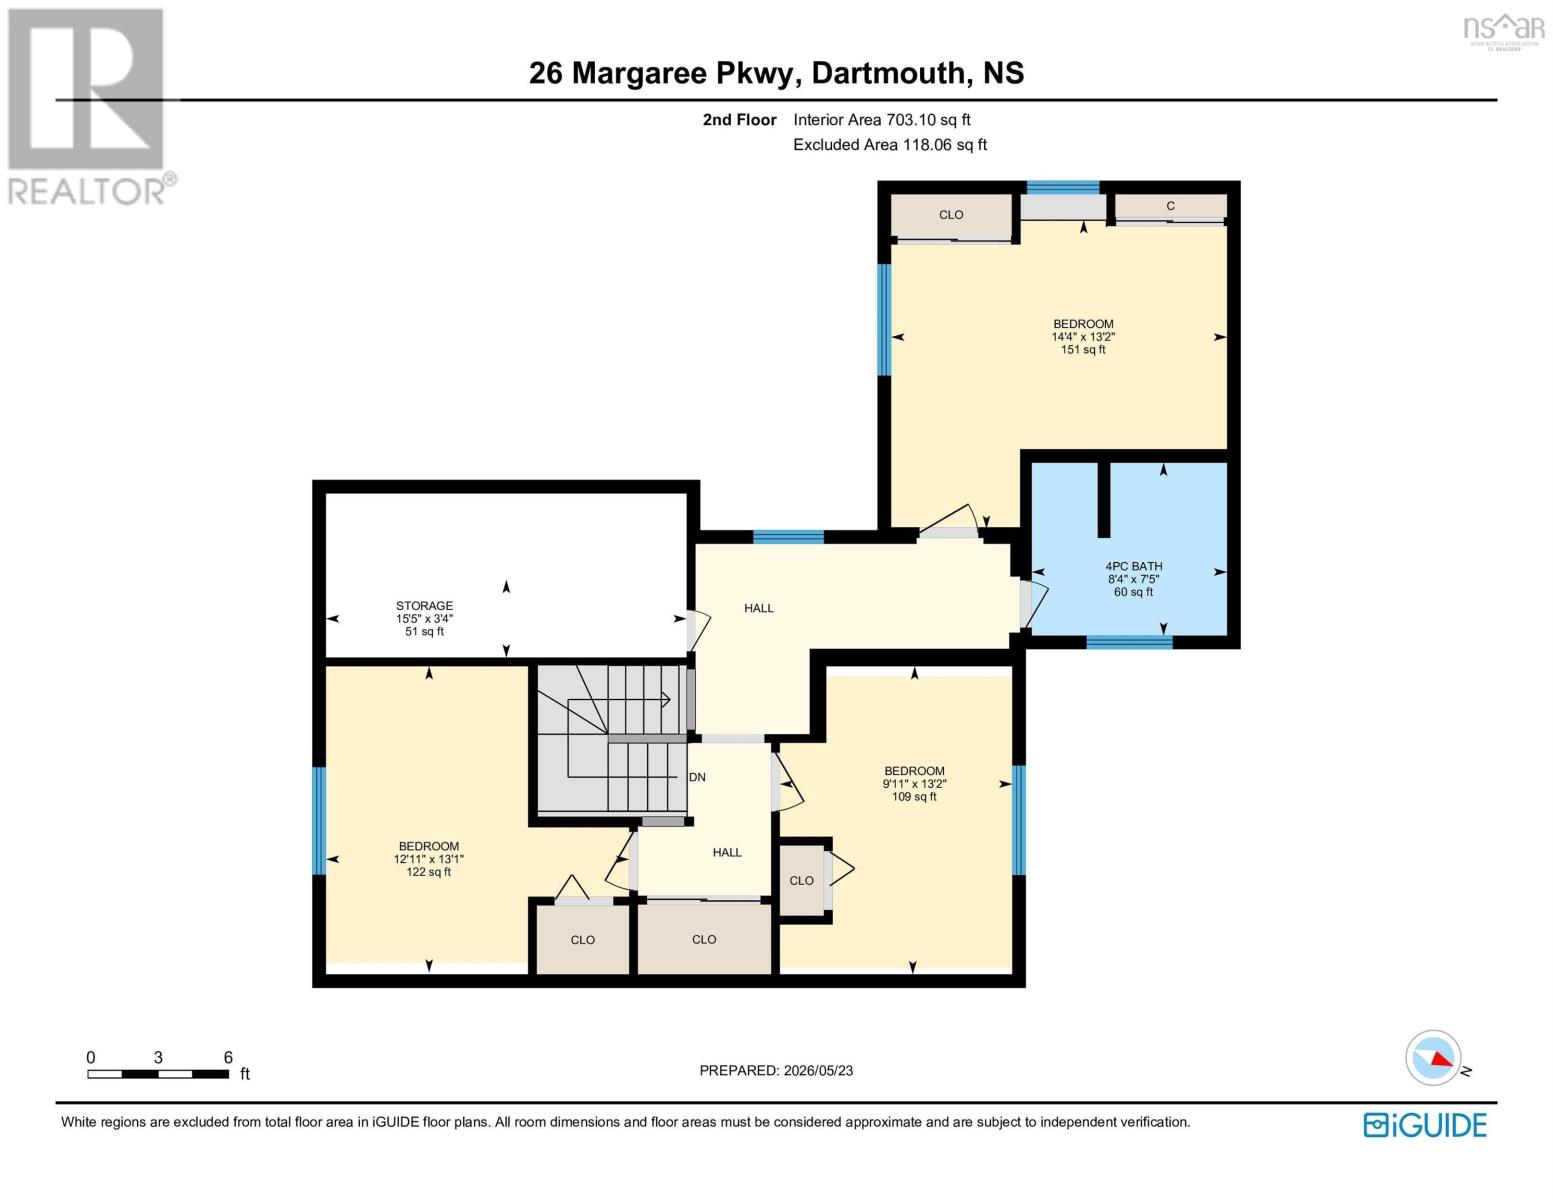
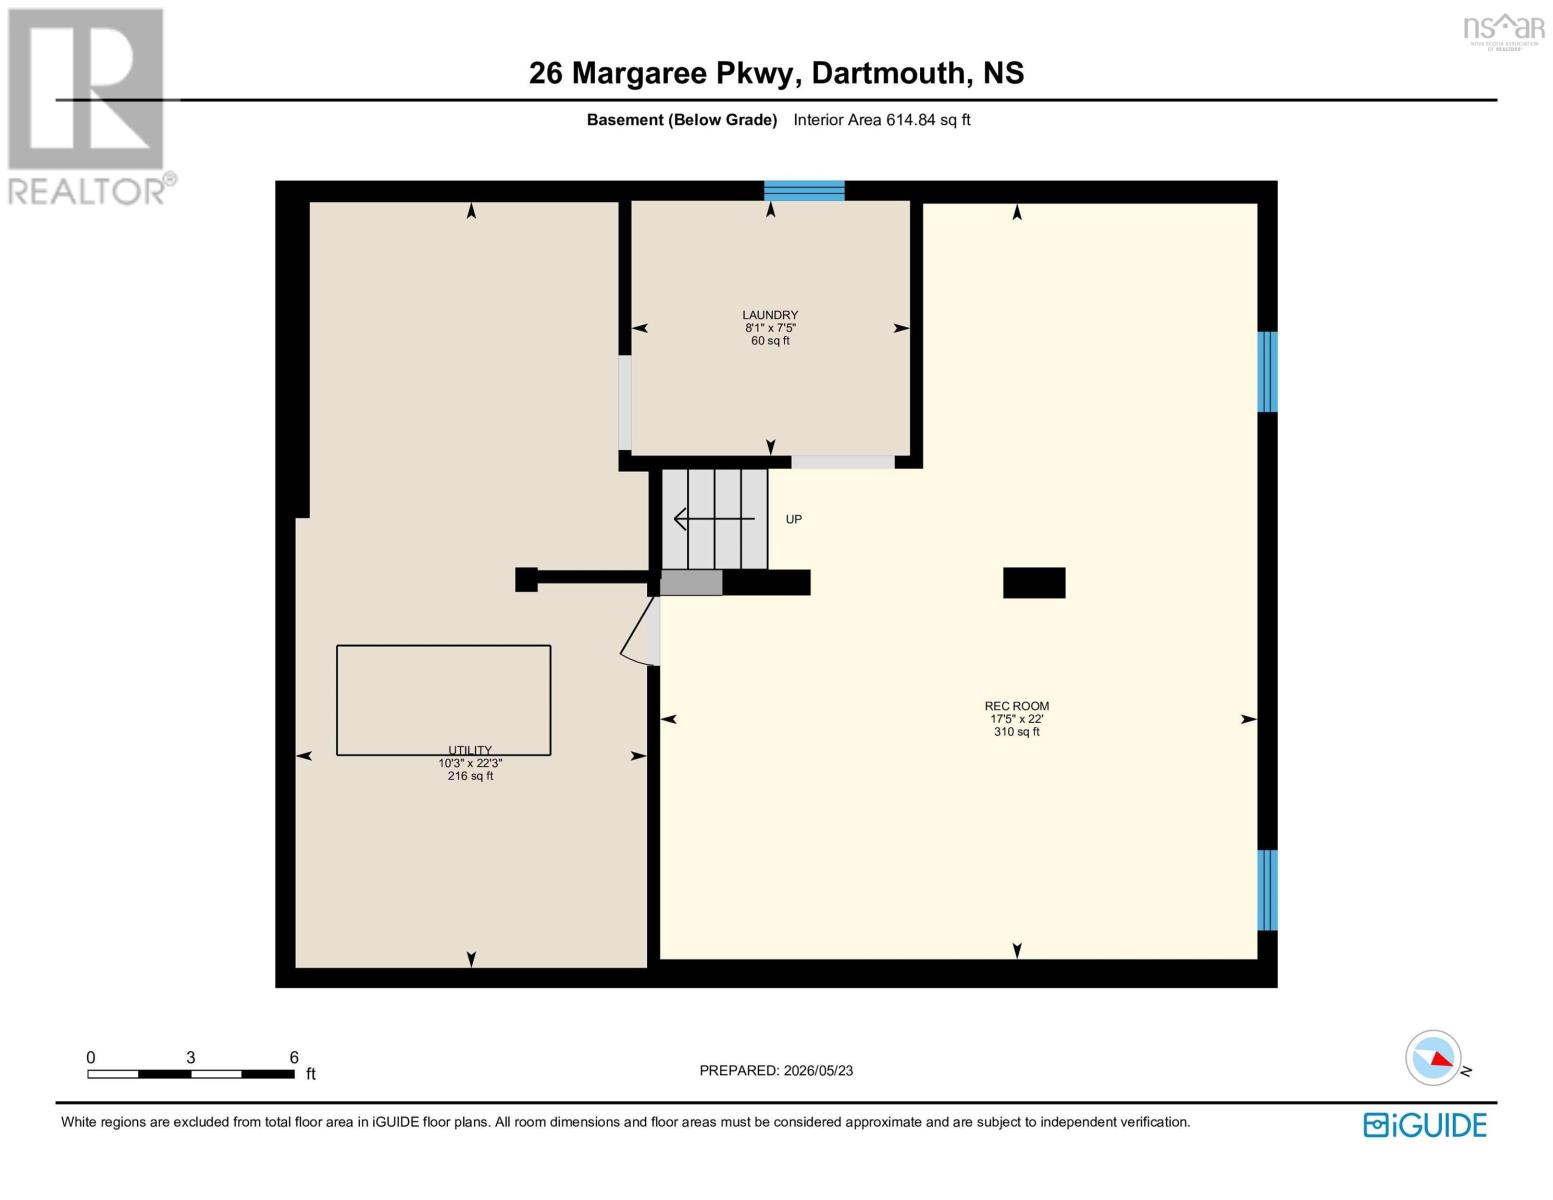
Welcome to this charming home at 26 Margaree Parkway. Larger than it appears, this well-maintained property offers plenty of space and character throughout.The main floor features a vestibule leading to a formal living room and spacious dining area with original hardwood floors. The updated kitchen includes modern cabinetry and stainless steel appliances, with access to a large backyard and patio perfect for summer entertaining .At the rear of the home, the extension offers a guest suite, (or would make a lovely family room) , with an updated bath next door and a mudroom at the convenient side entrance. Upstairs youll find three generous sized bedrooms, including a primary with built-in cabinetry and double closets, along with an updated main bath and additional storage space. The basement provides great extra living space with a rec room, hobby area, laundry, and utility room. Additional updates, a roof just two years old and a new hot water tank. As well the Lennox heating and cooling system is 10 years old. Also easy walk to all shopping needs. Book your private viewing today! (id:63476)
Property Details
| MLS® Number | 202612091 |
| Property Type | Single Family |
| Community Name | Dartmouth |
| Amenities Near By | Playground, Public Transit, Shopping, Place Of Worship |
| Community Features | School Bus |
| Structure | Shed |
Building
| Bathroom Total | 2 |
| Bedrooms Above Ground | 4 |
| Bedrooms Total | 4 |
| Appliances | Central Vacuum, Dishwasher, Dryer, Washer, Microwave, Refrigerator |
| Constructed Date | 1956 |
| Construction Style Attachment | Detached |
| Cooling Type | Heat Pump |
| Exterior Finish | Vinyl |
| Fireplace Present | Yes |
| Flooring Type | Carpeted, Hardwood, Laminate |
| Foundation Type | Poured Concrete |
| Heating Fuel | Electric |
| Heating Type | Forced Air, Heat Pump |
| Stories Total | 2 |
| Size Interior | 2,249 Sqft |
| Total Finished Area | 2249 Sqft |
| Type | House |
| Utility Water | Municipal Water |
Parking
| Paved Yard |
Land
| Acreage | No |
| Land Amenities | Playground, Public Transit, Shopping, Place Of Worship |
| Landscape Features | Landscaped |
| Sewer | Municipal Sewage System |
| Size Irregular | 0.1538 |
| Size Total | 0.1538 Ac |
| Size Total Text | 0.1538 Ac |
Rooms
| Level | Type | Length | Width | Dimensions |
|---|---|---|---|---|
| Second Level | Primary Bedroom | 13.2x14.4 | ||
| Second Level | Bedroom | 13.1x12.11 | ||
| Second Level | Bedroom | 13.2x9.11 | ||
| Second Level | 4pc Bathroom | 7.5x8.4 | ||
| Basement | Storage | 15.5x3.4 | ||
| Basement | Recreational, Games Room | 22x17.5 | ||
| Basement | Utility Room | 7.5x8.1 | ||
| Basement | Laundry Room | 22.3x10.3 | ||
| Main Level | Living Room | 15.3x10.2 | ||
| Main Level | Dining Room | 11.7x18.8 | ||
| Main Level | Kitchen | 11.6x10.8 | ||
| Main Level | 3pc Bathroom | 4.11x7.4 | ||
| Main Level | Bedroom | 14.4x14.4 |
Contact Us
Contact us for more information

The trademarks REALTOR®, REALTORS®, and the REALTOR® logo are controlled by The Canadian Real Estate Association (CREA) and identify real estate professionals who are members of CREA. The trademarks MLS®, Multiple Listing Service® and the associated logos are owned by The Canadian Real Estate Association (CREA) and identify the quality of services provided by real estate professionals who are members of CREA. The trademark DDF® is owned by The Canadian Real Estate Association (CREA) and identifies CREA's Data Distribution Facility (DDF®)
July 31 2026 03:40:51
Nova Scotia Association of REALTORS®
Royal LePage Atlantic (Dartmouth)