
4417, 15 Sage Meadows Landing NW Calgary, Alberta T3P 1E5

$359,900Maintenance, Common Area Maintenance, Heat, Insurance, Ground Maintenance, Property Management, Reserve Fund Contributions, Sewer, Waste Removal, Water
$439.54 Monthly
Maintenance, Common Area Maintenance, Heat, Insurance, Ground Maintenance, Property Management, Reserve Fund Contributions, Sewer, Waste Removal, Water
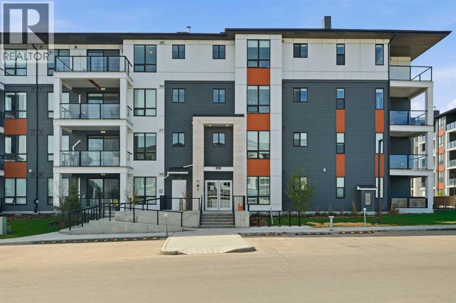

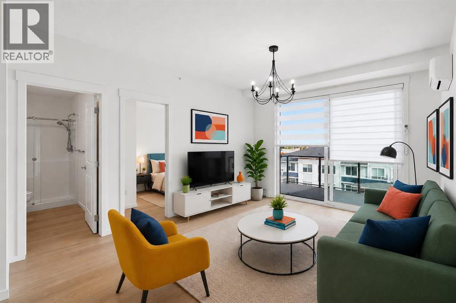
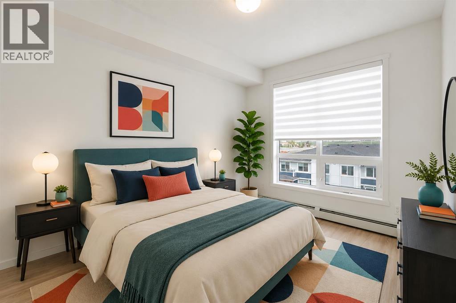
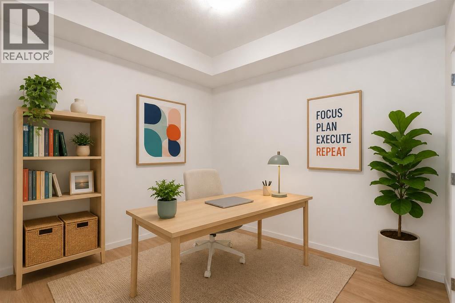
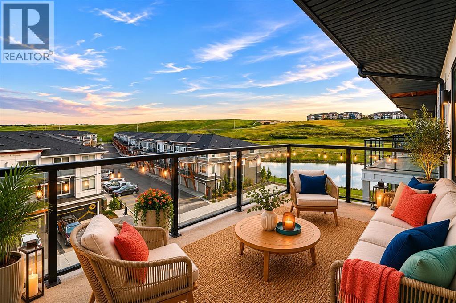
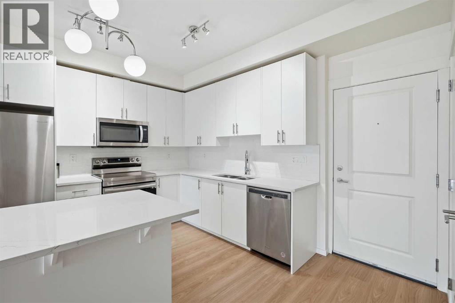
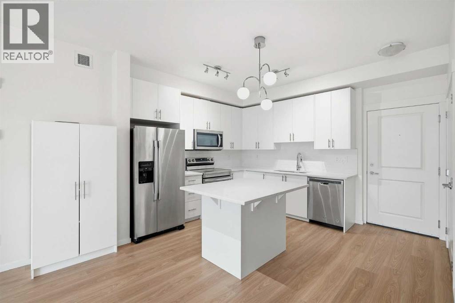
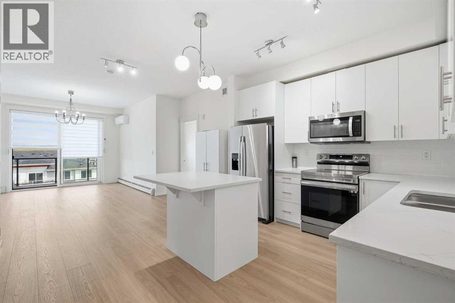
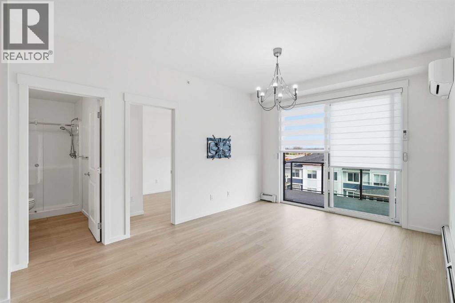
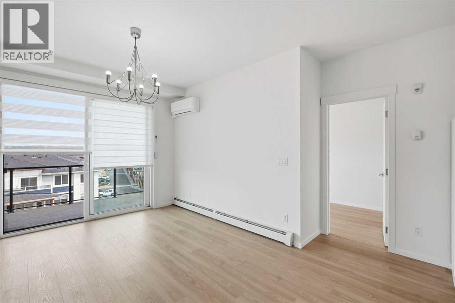
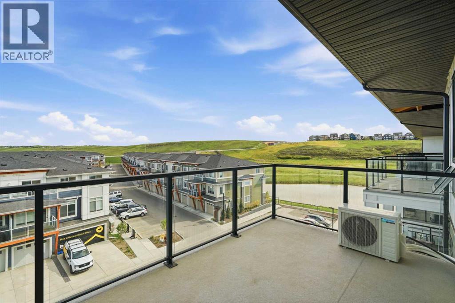
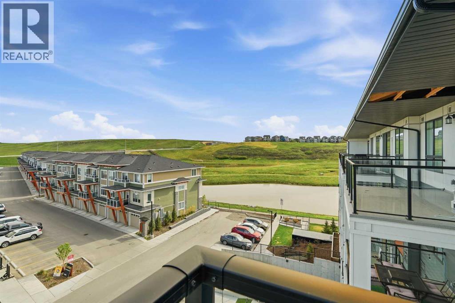
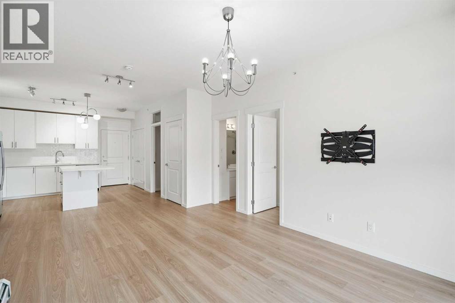
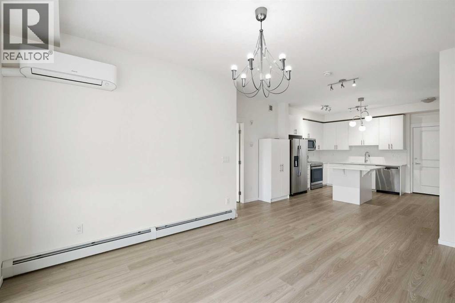
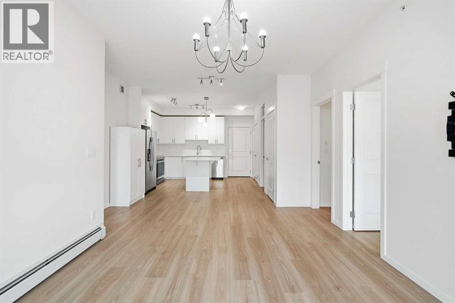
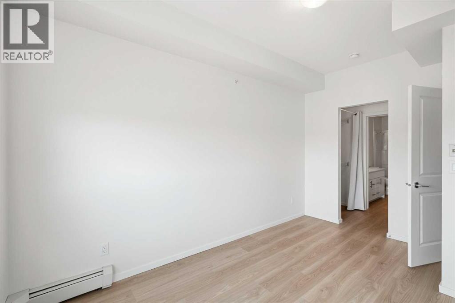
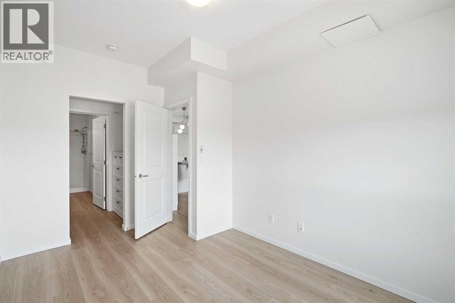
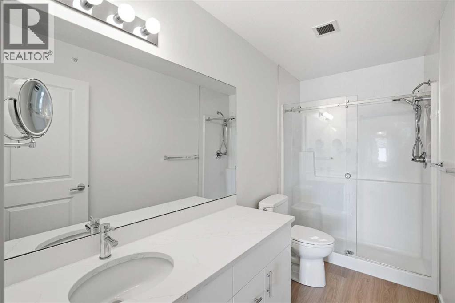
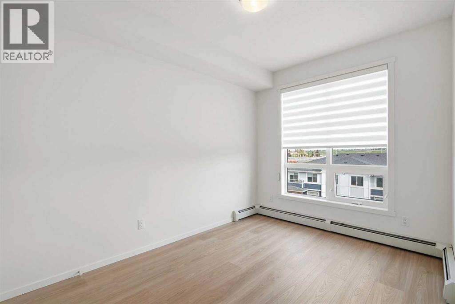
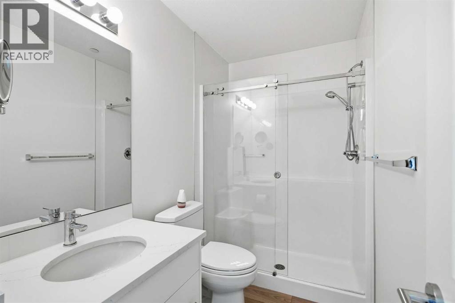
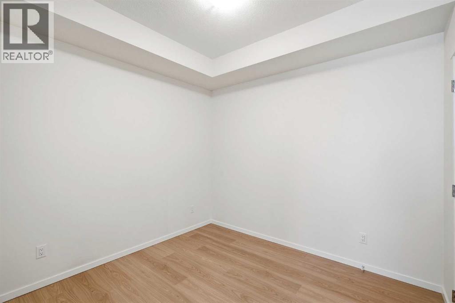
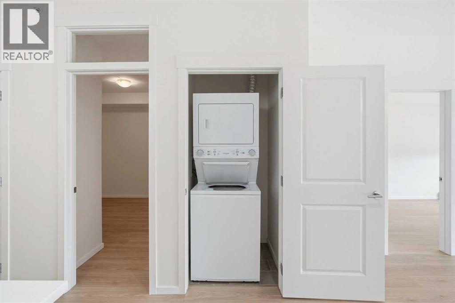
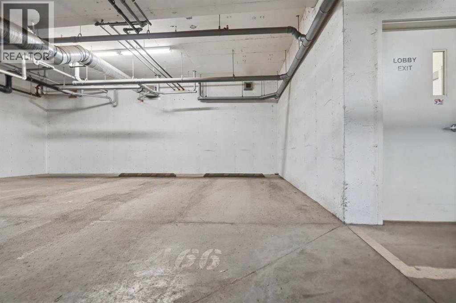
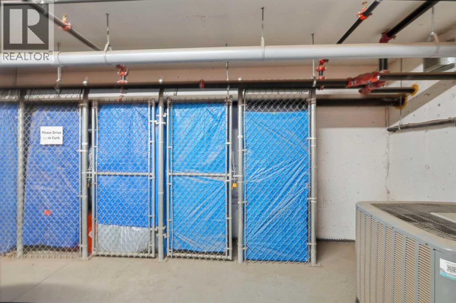
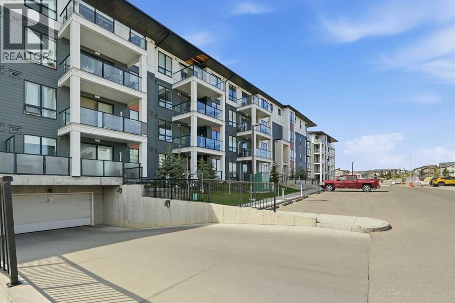
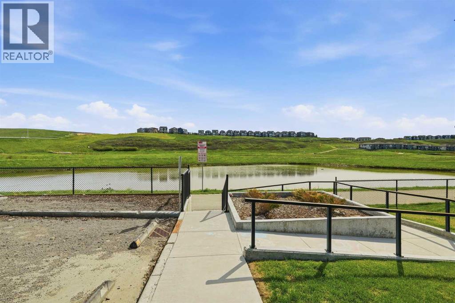
$439.54 MonthlyBEAUTIFUL TOP FLOOR UNIT | 3 BEDROOMS | 2 FULL BATHROOMS | HEATED UNDERGROUND TITLED PARKING | ASSIGNED STORAGE LOCKER BESIDE PARKING | LARGE BALCONY | UPGRADED Welcome to this top-floor 3-bedroom condo meticulously maintained and with upgrades. This immaculate condo is truly move-in ready.Upgrades include over $6,000 in remote blinds, a $5,000 air conditioning unit, upgraded appliance package, enhanced kitchen cabinetry, elegant glass shower upgrades, TV mount included ($350 value), IKEA light fixture and beautiful luxury vinyl plank flooring installed in January 2026 valued at approximately $13,000.The spacious open-concept layout features soaring 9-foot ceilings and an abundance of natural light throughout. The modern kitchen is beautifully appointed with quartz countertops, upgraded cabinetry, a large central island, and high-end stainless steel appliances — perfect for entertaining or everyday living.The primary suite offers direct access to a stylish full bathroom, while both bathrooms showcase quartz countertops and upgraded finishes. Enjoy the added convenience of in-suite laundry, heated underground titled parking, and a private storage locker conveniently located right beside the parking stall. Additional rental parking stalls are also available.Step outside to your oversized balcony — ideal for summer BBQs, morning coffee, or relaxing evenings with family and friends.Located close to Creekside Shopping Centre, Stoney Trail, and countless amenities including Co-Op, Walmart, T&T Supermarket, Costco, restaurants, parks, and walking pathways surrounding picturesque storm ponds. Calgary International Airport is less than 20 minutes away, making travel exceptionally convenient.This pet-friendly complex (subject to board approval) allows up to two dogs, two cats, or one of each.Don’t miss this incredible opportunity to own a beautifully upgraded top-floor condo in an unbeatable location. (id:63476)
Property Details
| MLS® Number | A2313939 |
| Property Type | Single Family |
| Community Name | Sage Hill |
| Amenities Near By | Park, Playground, Schools, Shopping |
| Community Features | Pets Allowed With Restrictions |
| Features | See Remarks, Closet Organizers, Parking |
| Parking Space Total | 1 |
| Plan | 2210610 |
Building
| Bathroom Total | 2 |
| Bedrooms Above Ground | 3 |
| Bedrooms Total | 3 |
| Appliances | Washer, Refrigerator, Window/sleeve Air Conditioner, Dishwasher, Stove, Dryer, Microwave Range Hood Combo, Window Coverings |
| Constructed Date | 2023 |
| Construction Style Attachment | Attached |
| Cooling Type | Wall Unit |
| Exterior Finish | Brick, Composite Siding |
| Flooring Type | Vinyl Plank |
| Foundation Type | Poured Concrete |
| Heating Fuel | Natural Gas |
| Heating Type | Baseboard Heaters, Hot Water |
| Stories Total | 4 |
| Size Interior | 918 Sqft |
| Total Finished Area | 918.5 Sqft |
| Type | Apartment |
Parking
| Underground |
Land
| Acreage | No |
| Land Amenities | Park, Playground, Schools, Shopping |
| Size Total Text | Unknown |
| Zoning Description | M-2 |
Rooms
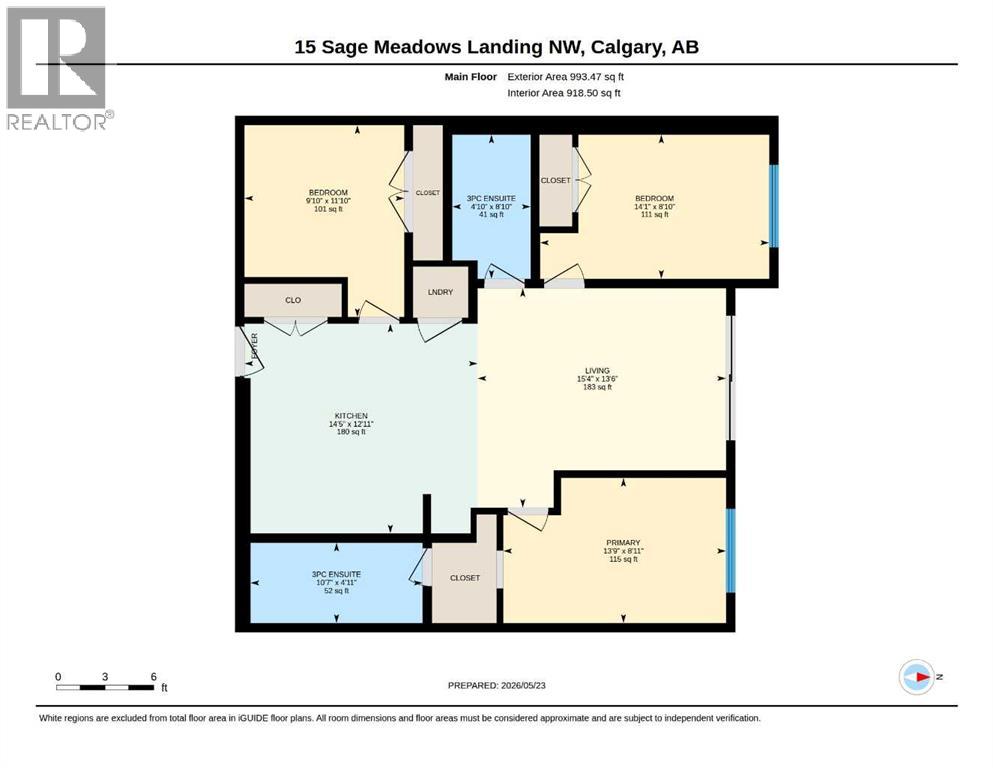
| Level | Type | Length | Width | Dimensions |
|---|---|---|---|---|
| Main Level | 3pc Bathroom | 4.92 Ft x 10.58 Ft | ||
| Main Level | 4pc Bathroom | 8.83 Ft x 4.83 Ft | ||
| Main Level | Bedroom | 8.83 Ft x 14.08 Ft | ||
| Main Level | Bedroom | 11.83 Ft x 9.83 Ft | ||
| Main Level | Kitchen | 12.92 Ft x 14.42 Ft | ||
| Main Level | Living Room | 13.50 Ft x 15.33 Ft | ||
| Main Level | Primary Bedroom | 8.92 Ft x 13.75 Ft |
Contact Us
Contact us for more information

The trademarks REALTOR®, REALTORS®, and the REALTOR® logo are controlled by The Canadian Real Estate Association (CREA) and identify real estate professionals who are members of CREA. The trademarks MLS®, Multiple Listing Service® and the associated logos are owned by The Canadian Real Estate Association (CREA) and identify the quality of services provided by real estate professionals who are members of CREA. The trademark DDF® is owned by The Canadian Real Estate Association (CREA) and identifies CREA's Data Distribution Facility (DDF®)
August 20 2026 03:18:22
Calgary Real Estate Board
RE/MAX Complete Realty