
31 Ellis Crescent Kawartha Lakes, Ontario K9V 0A5





$859,900
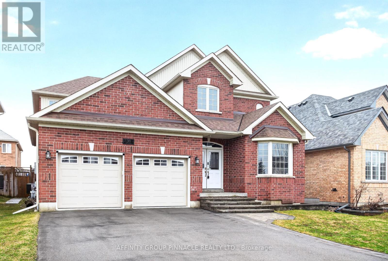
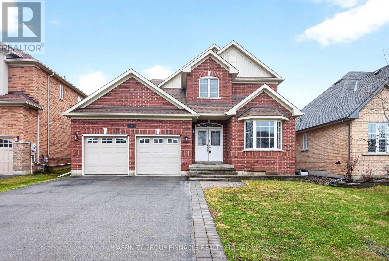
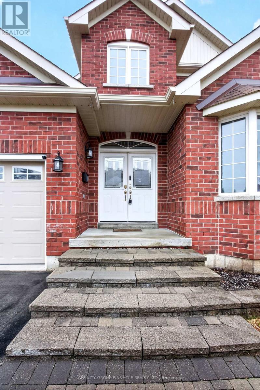
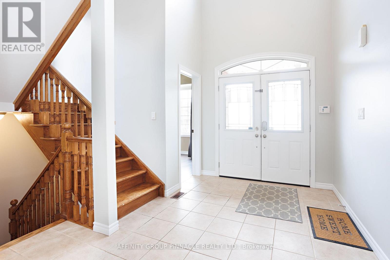
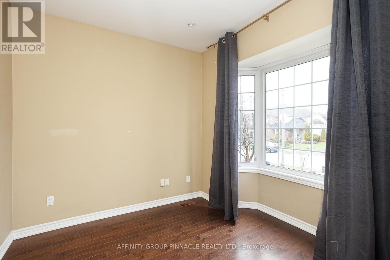
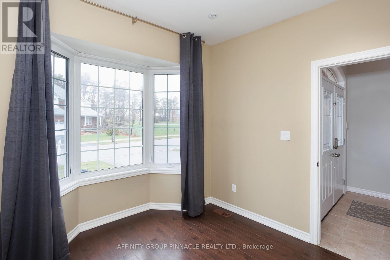
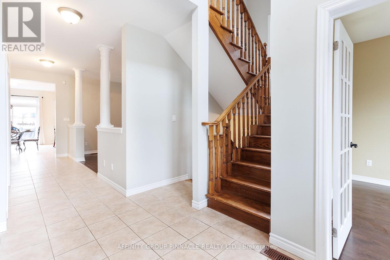
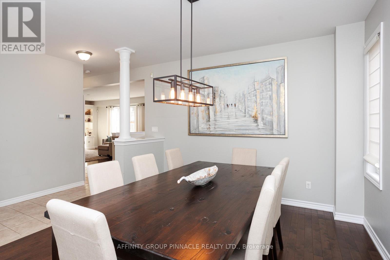
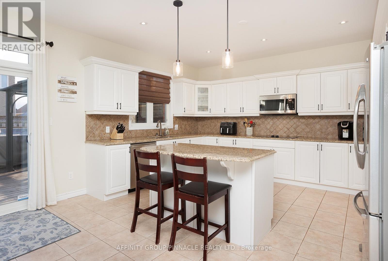
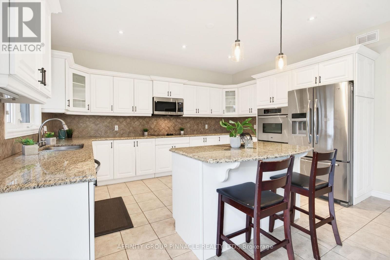
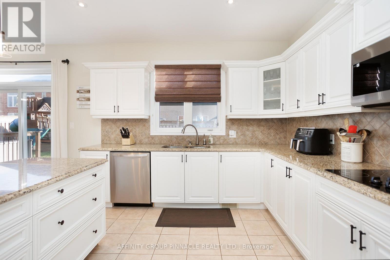
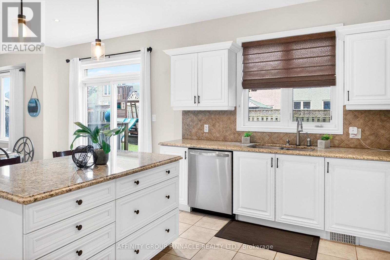
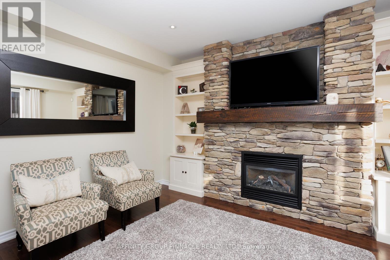
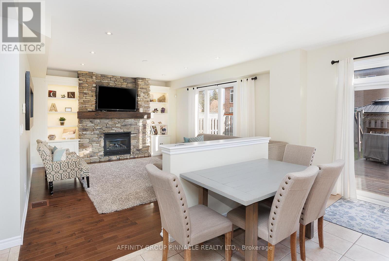
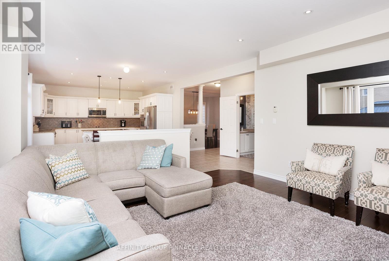
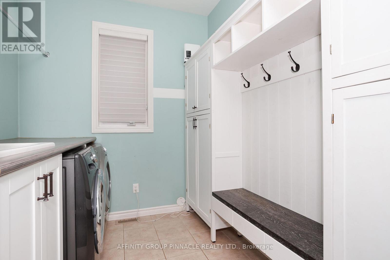
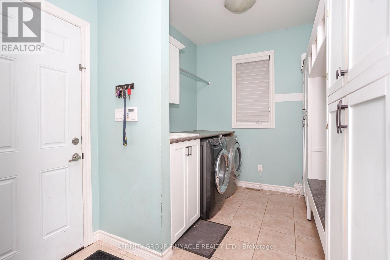
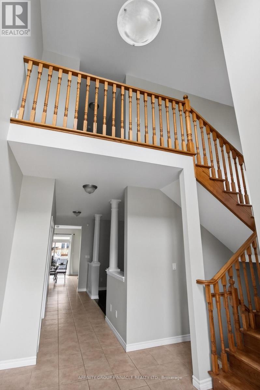
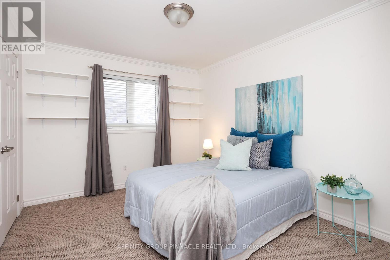
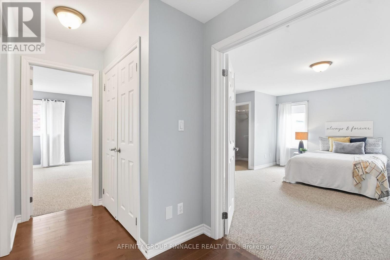
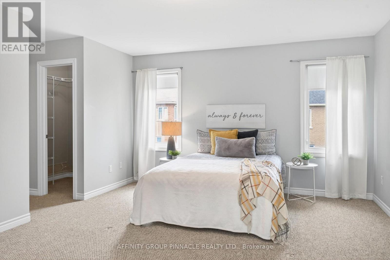
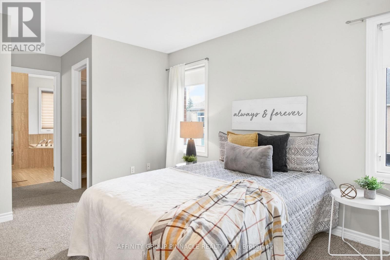
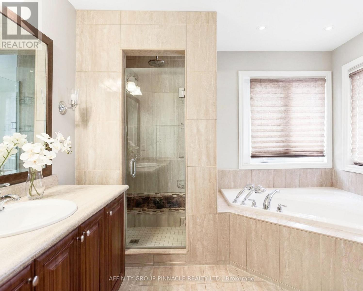
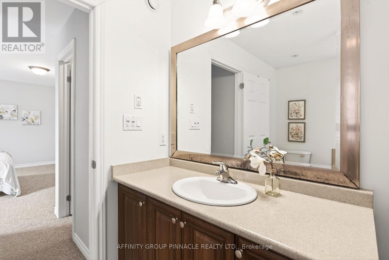
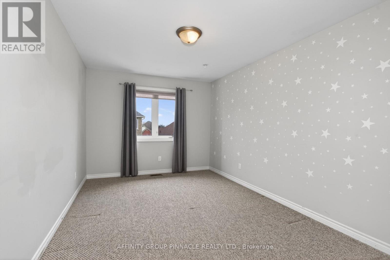
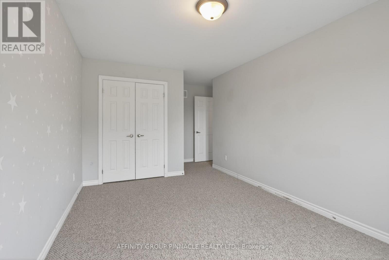
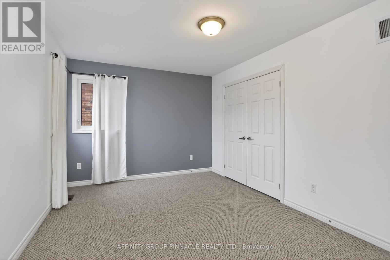
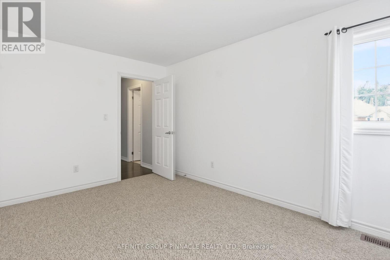
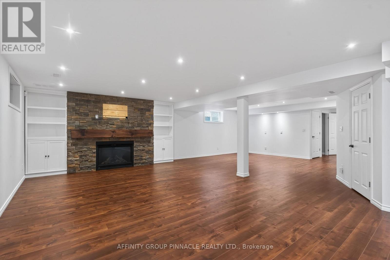
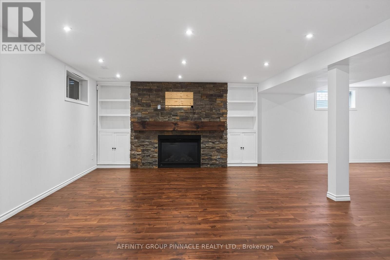
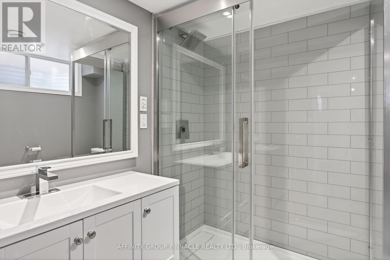
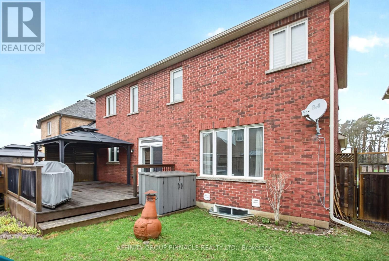
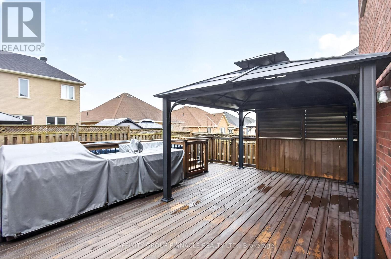
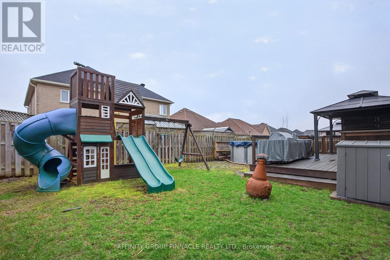
Located in one of Lindsay's most coveted neighbourhoods, this exceptional 4-bedroom, 4-bathroom executive home boasts 2,607 sq ft of luxurious main and upper-level living space, ideal for established or growing families. The main floor immediately impresses with an 18-foot ceiling in the magnificent foyer, highlighting a beautiful hardwood staircase. Designed for seamless entertaining, the bright, open-concept kitchen and living room features a cozy gas fireplace and walks out to a deck complete with a gazebo and an above-ground pool. For convenience, the main level also includes a private office/den and a laundry room with direct access to the 2-car garage. Upstairs, the second floor offers four spacious bedrooms, including a huge primary bedroom suite. This private retreat features a walk-in closet and a 4-piece ensuite bathroom with both a separate shower and a relaxing soaker tub. The fully finished lower level expands the total living space to 3,438 sq ft, offering a comfortable rec room highlighted by a gas fireplace set in a beautiful stone mantle, along with significant storage space. This stunning family home is perfectly situated: directly across the street from a park and playground, and just steps from the Victoria Rail Trail and the scenic Scugog River. The property showcases incredible features and upgrades throughout. Book an appointment today! (id:63476)
Property Details
| MLS® Number | X13163928 |
| Property Type | Single Family |
| Community Name | Lindsay |
| Amenities Near By | Golf Nearby, Hospital, Park, Schools |
| Community Features | Community Centre |
| Equipment Type | Water Heater |
| Features | Flat Site |
| Parking Space Total | 6 |
| Pool Type | Above Ground Pool |
| Rental Equipment Type | Water Heater |
| Structure | Deck |
Building
| Bathroom Total | 4 |
| Bedrooms Above Ground | 4 |
| Bedrooms Total | 4 |
| Age | 6 To 15 Years |
| Amenities | Fireplace(s) |
| Appliances | Water Meter, Dishwasher, Dryer, Stove, Washer, Window Coverings, Refrigerator |
| Basement Development | Finished |
| Basement Type | Full (finished) |
| Construction Style Attachment | Detached |
| Cooling Type | Central Air Conditioning |
| Exterior Finish | Brick |
| Fireplace Present | Yes |
| Fireplace Total | 2 |
| Foundation Type | Concrete |
| Half Bath Total | 1 |
| Heating Fuel | Natural Gas |
| Heating Type | Forced Air |
| Stories Total | 2 |
| Size Interior | 2,500 - 3,000 Sqft |
| Type | House |
| Utility Water | Municipal Water |
Parking
| Attached Garage | |
| Garage |
Land
| Access Type | Year-round Access |
| Acreage | No |
| Land Amenities | Golf Nearby, Hospital, Park, Schools |
| Landscape Features | Landscaped |
| Sewer | Sanitary Sewer |
| Size Depth | 105 Ft ,9 In |
| Size Frontage | 50 Ft |
| Size Irregular | 50 X 105.8 Ft |
| Size Total Text | 50 X 105.8 Ft |
| Surface Water | River/stream |
Rooms
| Level | Type | Length | Width | Dimensions |
|---|---|---|---|---|
| Second Level | Bedroom 2 | 3.6 m | 6.02 m | 3.6 m x 6.02 m |
| Second Level | Bedroom 3 | 3.6 m | 3.13 m | 3.6 m x 3.13 m |
| Second Level | Bathroom | 2.34 m | 2.41 m | 2.34 m x 2.41 m |
| Second Level | Primary Bedroom | 4.05 m | 4.93 m | 4.05 m x 4.93 m |
| Second Level | Bathroom | 2.67 m | 2.97 m | 2.67 m x 2.97 m |
| Second Level | Bedroom | 4.31 m | 3.22 m | 4.31 m x 3.22 m |
| Basement | Recreational, Games Room | 11.68 m | 12.84 m | 11.68 m x 12.84 m |
| Basement | Bathroom | 2.43 m | 2.09 m | 2.43 m x 2.09 m |
| Main Level | Kitchen | 6.55 m | 4.6 m | 6.55 m x 4.6 m |
| Main Level | Family Room | 4.97 m | 4.6 m | 4.97 m x 4.6 m |
| Main Level | Dining Room | 3.5 m | 4.55 m | 3.5 m x 4.55 m |
| Main Level | Office | 2.94 m | 3.27 m | 2.94 m x 3.27 m |
| Main Level | Laundry Room | 4.07 m | 2.22 m | 4.07 m x 2.22 m |
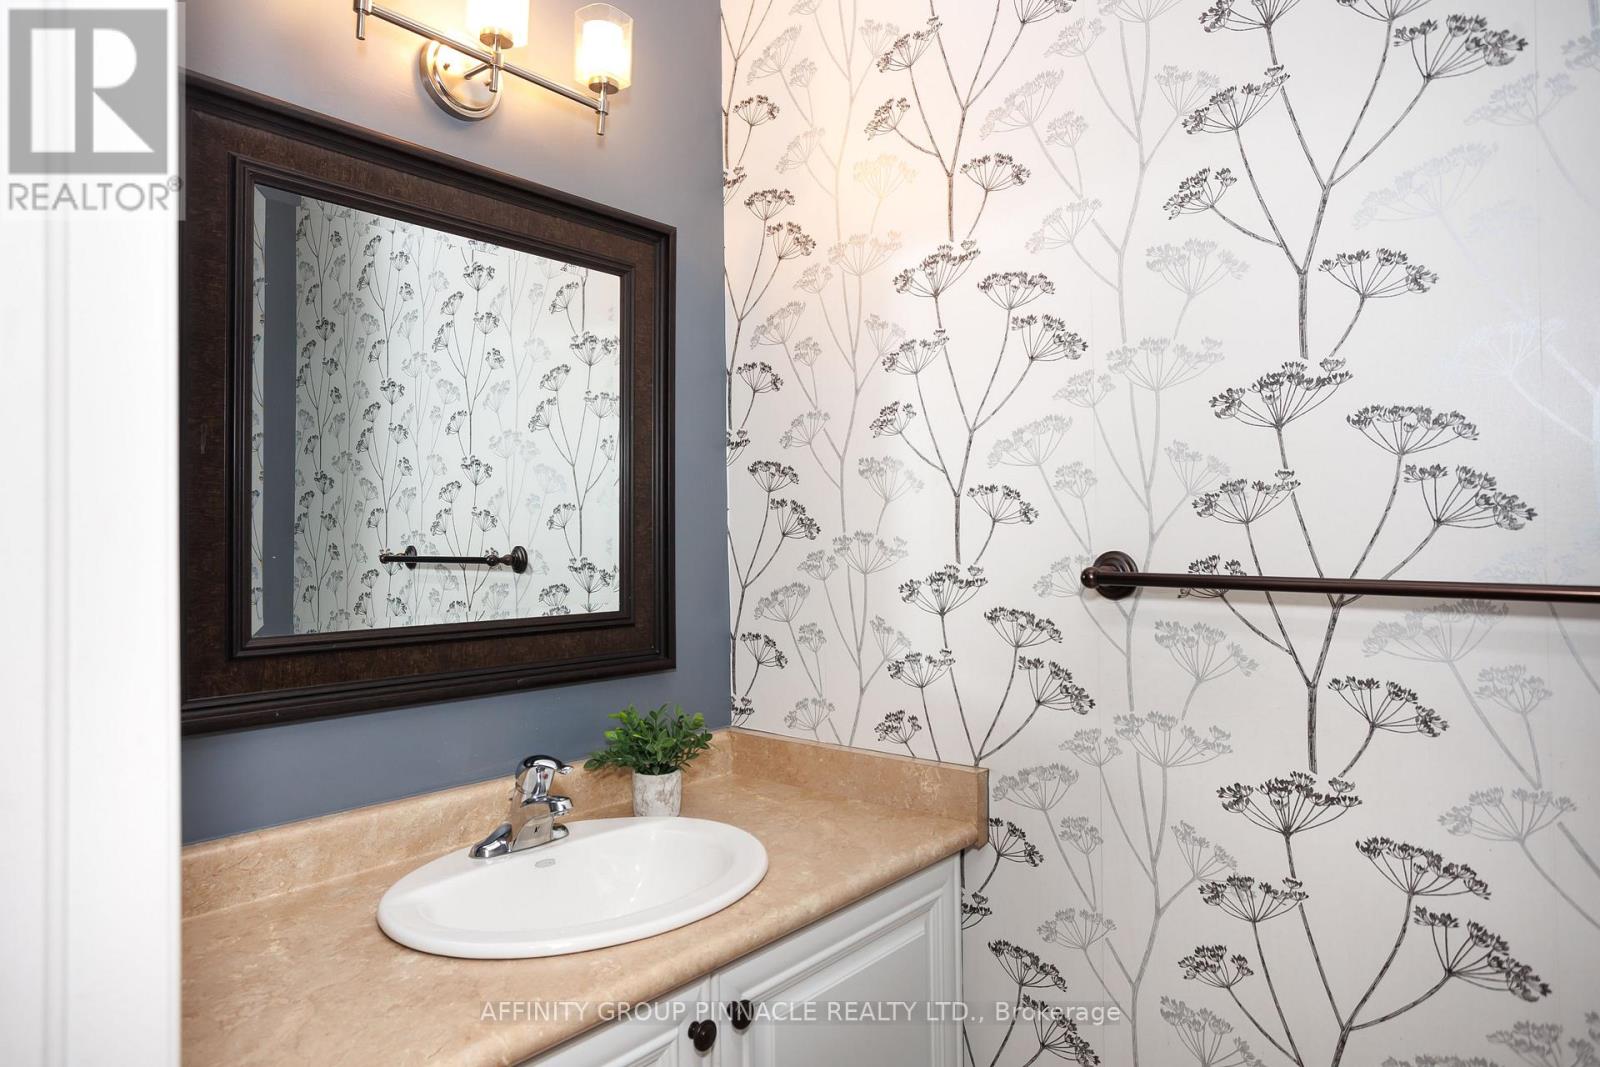
| Main Level | Bathroom | 2.36 m | 1.17 m | 2.36 m x 1.17 m |
| Main Level | Foyer | 2.39 m | 3.34 m | 2.39 m x 3.34 m |
Utilities
| Cable | Available |
| Electricity | Installed |
| Sewer | Installed |
Contact Us
Contact us for more information

The trademarks REALTOR®, REALTORS®, and the REALTOR® logo are controlled by The Canadian Real Estate Association (CREA) and identify real estate professionals who are members of CREA. The trademarks MLS®, Multiple Listing Service® and the associated logos are owned by The Canadian Real Estate Association (CREA) and identify the quality of services provided by real estate professionals who are members of CREA. The trademark DDF® is owned by The Canadian Real Estate Association (CREA) and identifies CREA's Data Distribution Facility (DDF®)
August 09 2026 11:39:29
Central Lakes Association of REALTORS®
Affinity Group Pinnacle Realty Ltd.