
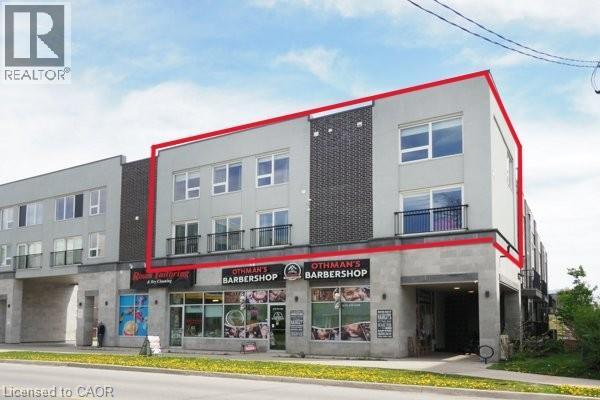
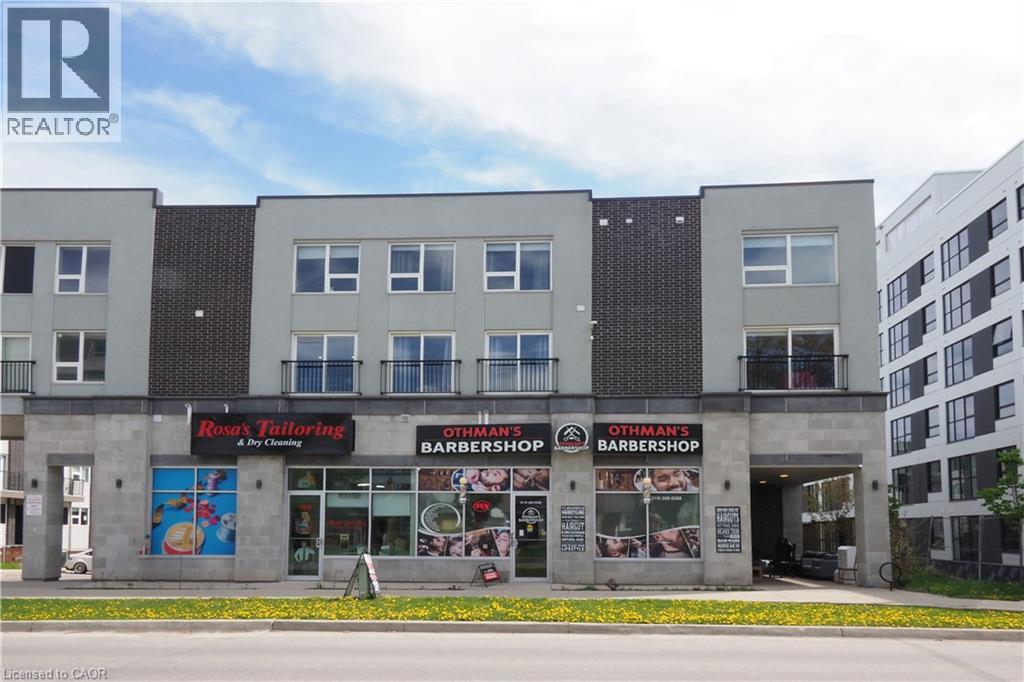
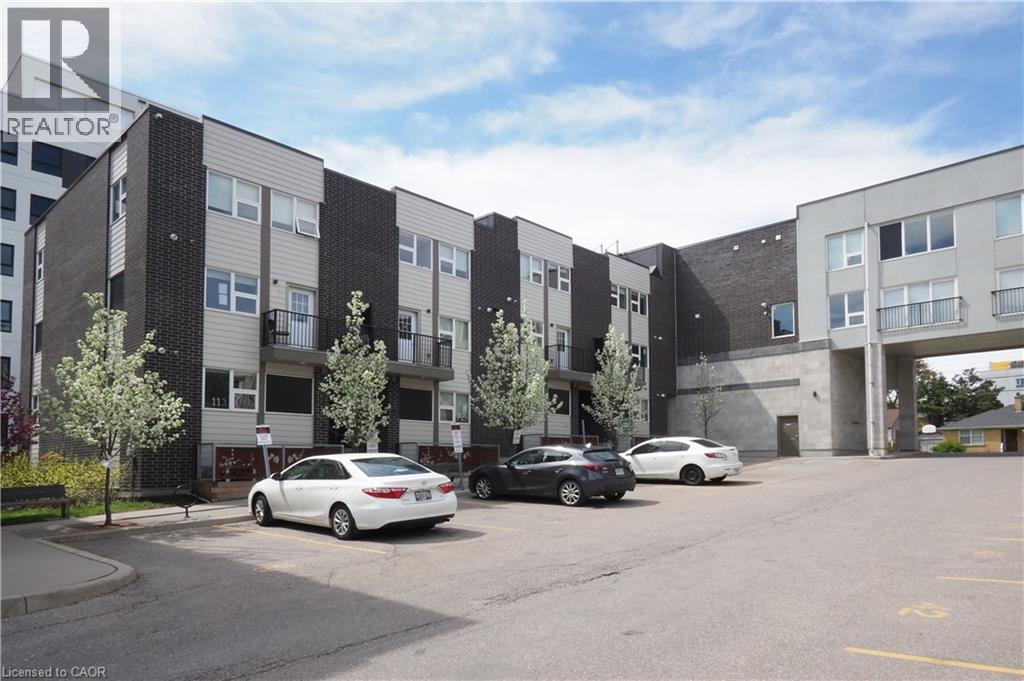
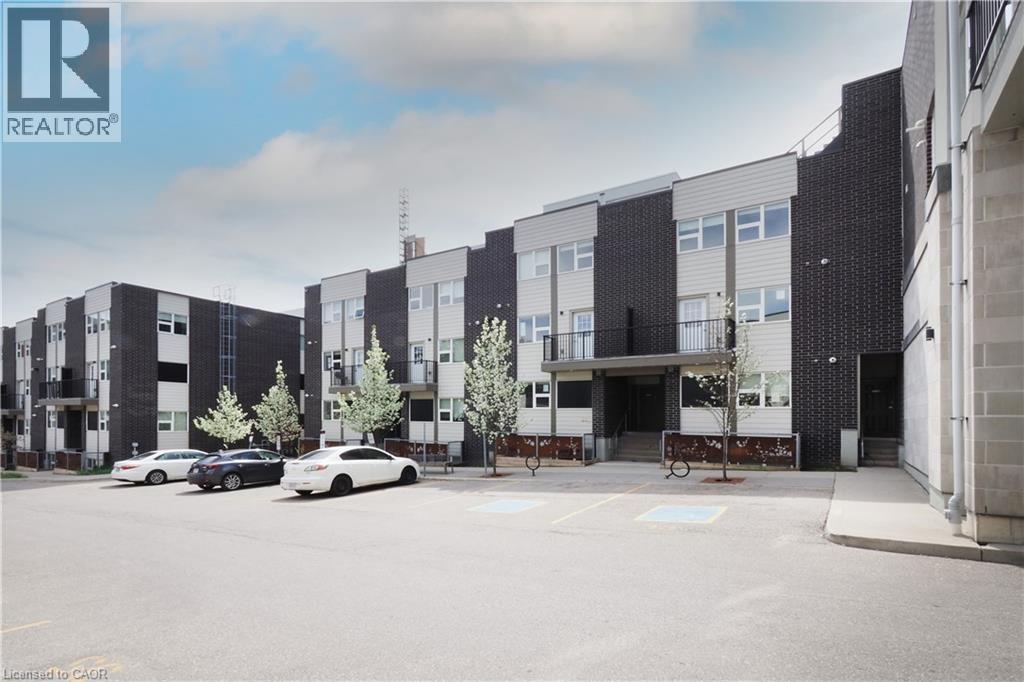
288 Albert Street Unit# 208 Waterloo, Ontario N2L 3T8

$599,900Maintenance, Water
$794.72 Monthly
Maintenance, Water
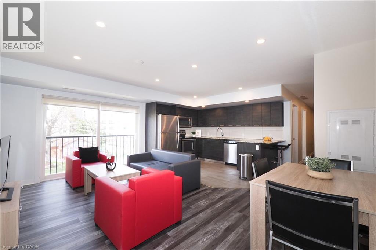
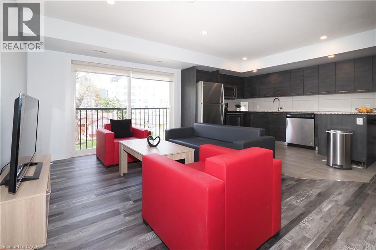
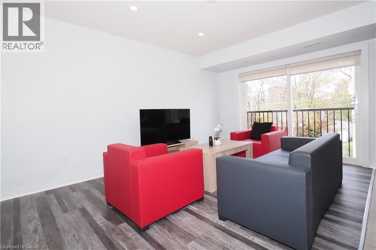

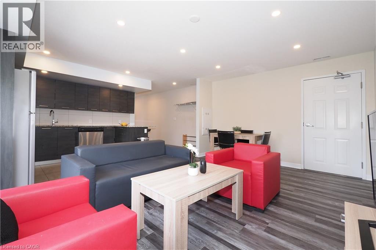
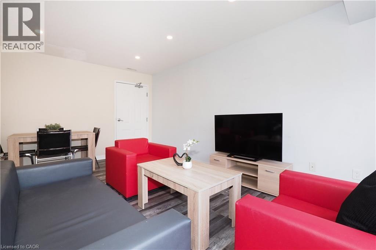
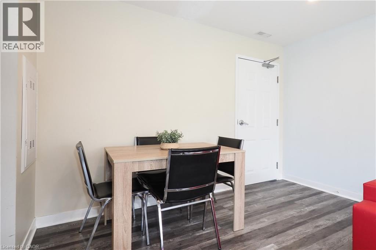
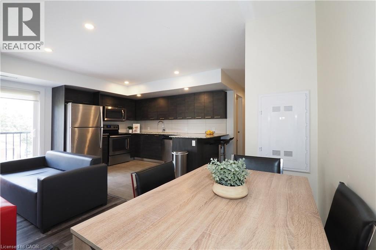
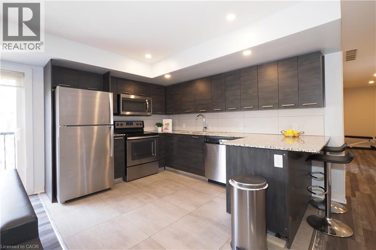
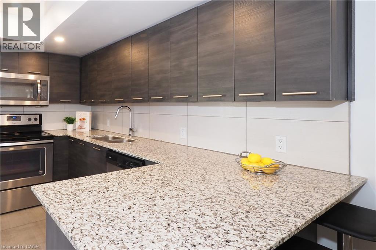
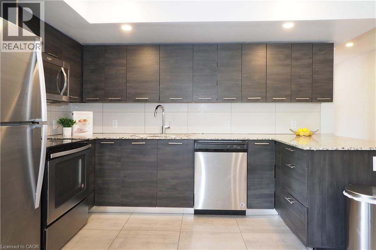
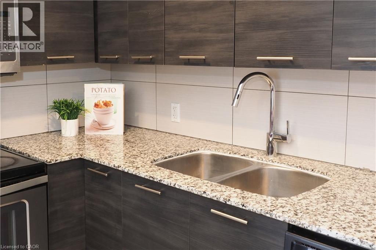
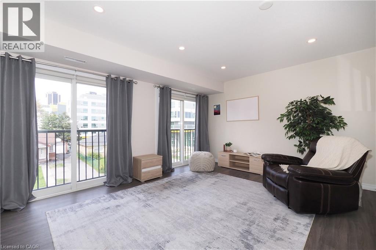
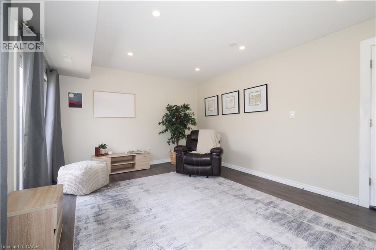
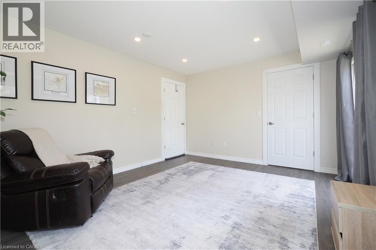
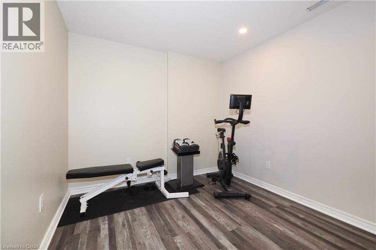
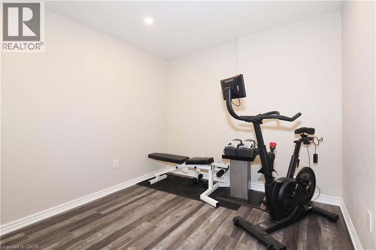
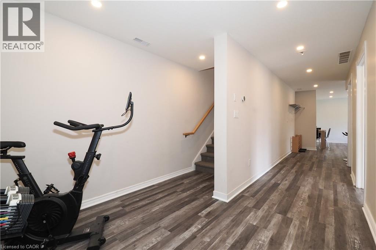
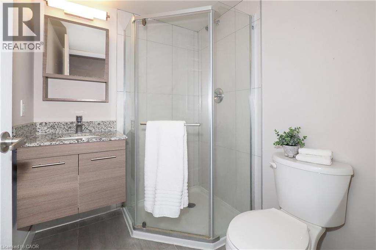
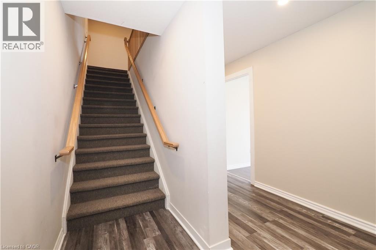
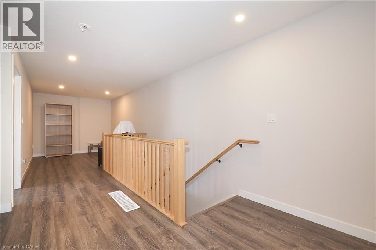
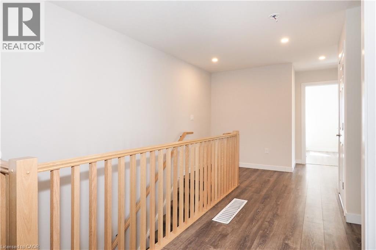
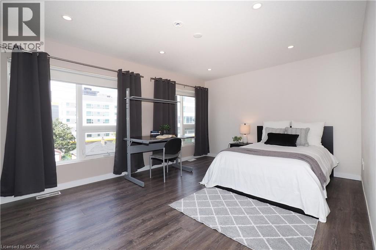
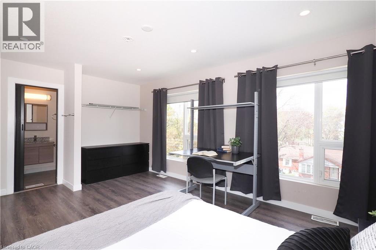
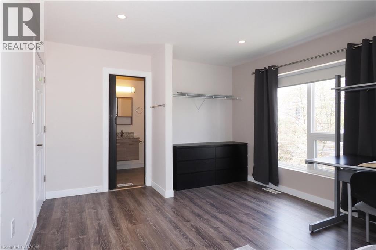
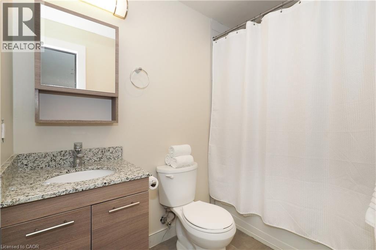
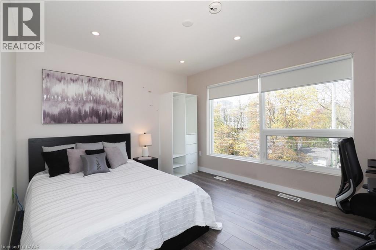
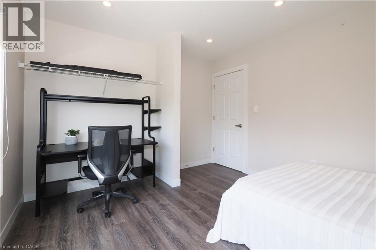
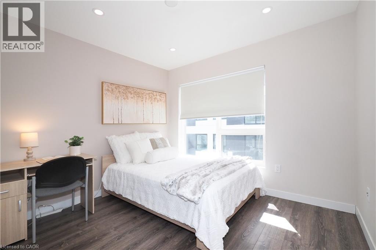
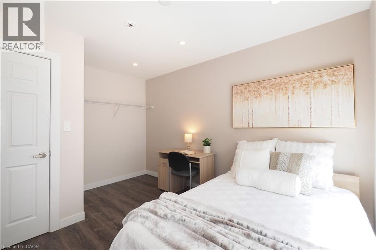
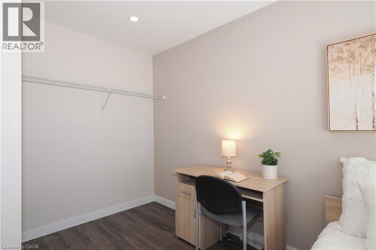
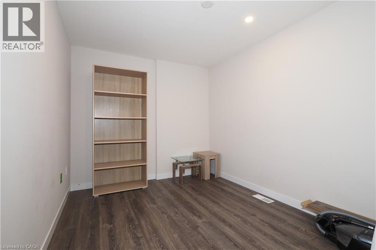
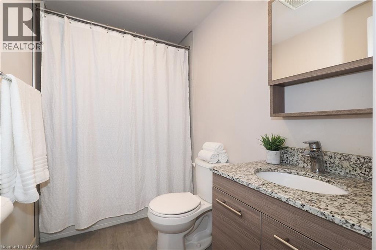
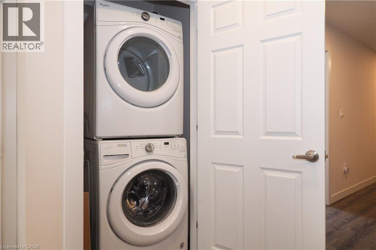
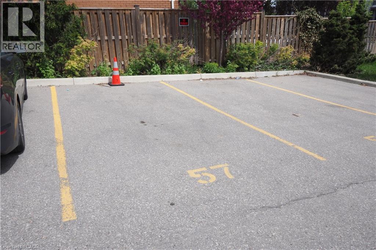
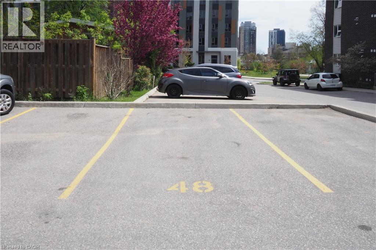
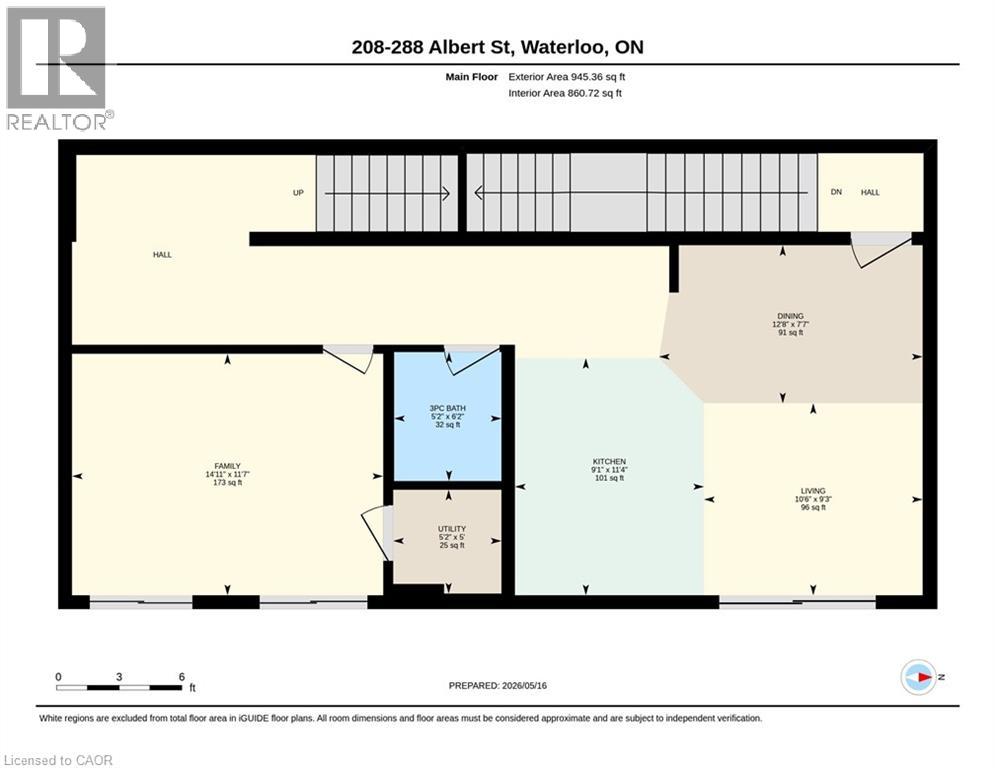
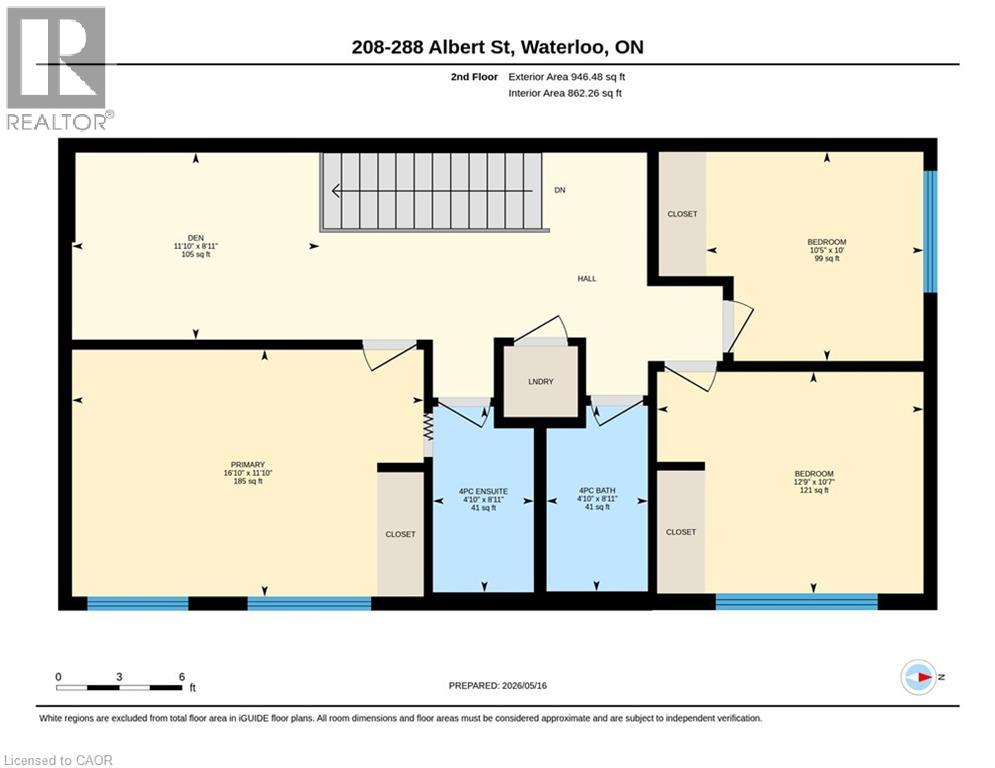
$794.72 MonthlyPerfect investment opportunity for turn key rental! Unique 2-storey condominium townhouse with TWO parking spots! Largest unit in the complex at 1,940 sq. ft. with 4 bedrooms and 3 full bathrooms. Open concept layout with large windows, 3 juliette balconies, modern finishes, new flooring and pot lights. Kitchen with granite counters, stainless appliances and ample cupboard space. Primary bedroom with 4 piece ensuite, convenient upper-level laundry. Furniture & window coverings included. Condo fees include high-speed internet & water. Great opportunity for students & parents to invest! Under 10 minutes walking distance to Laurier & Waterloo University campuses. Steps to a variety of restaurants & shops. Vacant. Immediate possession available. (id:63476)
Property Details
| MLS® Number | 40832398 |
| Property Type | Single Family |
| Amenities Near By | Park, Public Transit, Schools, Shopping |
| Equipment Type | Water Heater |
| Features | Southern Exposure, Balcony |
| Parking Space Total | 2 |
| Rental Equipment Type | Water Heater |
Building
| Bathroom Total | 3 |
| Bedrooms Above Ground | 4 |
| Bedrooms Total | 4 |
| Appliances | Dryer, Refrigerator, Stove, Washer, Microwave Built-in, Window Coverings |
| Basement Type | None |
| Constructed Date | 2017 |
| Construction Style Attachment | Attached |
| Cooling Type | Central Air Conditioning |
| Exterior Finish | Stucco |
| Foundation Type | Unknown |
| Heating Fuel | Natural Gas |
| Heating Type | Forced Air |
| Stories Total | 2 |
| Size Interior | 1,940 Sqft |
| Type | Row / Townhouse |
| Utility Water | Municipal Water |
Parking
| Open |
Land
| Acreage | No |
| Land Amenities | Park, Public Transit, Schools, Shopping |
| Sewer | Municipal Sewage System |
| Size Total Text | Unknown |
| Zoning Description | Rn-6 |
Rooms
| Level | Type | Length | Width | Dimensions |
|---|---|---|---|---|
| Second Level | Primary Bedroom | 11'10'' x 16'10'' | ||
| Second Level | Den | 8'11'' x 11'10'' | ||
| Second Level | Bedroom | 10'7'' x 12'9'' | ||
| Second Level | Bedroom | 10'0'' x 10'5'' | ||
| Second Level | Full Bathroom | 8'11'' x 4'10'' | ||
| Second Level | 4pc Bathroom | 8'11'' x 4'10'' | ||
| Main Level | Utility Room | 5'0'' x 5'2'' | ||
| Main Level | Living Room | 9'3'' x 10'6'' | ||
| Main Level | Kitchen | 11'4'' x 9'1'' | ||
| Main Level | Bedroom | 11'7'' x 14'11'' | ||
| Main Level | Dining Room | 7'7'' x 12'8'' | ||
| Main Level | 3pc Bathroom | 6'2'' x 5'2'' |
Contact Us
Contact us for more information

The trademarks REALTOR®, REALTORS®, and the REALTOR® logo are controlled by The Canadian Real Estate Association (CREA) and identify real estate professionals who are members of CREA. The trademarks MLS®, Multiple Listing Service® and the associated logos are owned by The Canadian Real Estate Association (CREA) and identify the quality of services provided by real estate professionals who are members of CREA. The trademark DDF® is owned by The Canadian Real Estate Association (CREA) and identifies CREA's Data Distribution Facility (DDF®)
August 25 2026 09:32:04
REALTORS® Association of Hamilton-Burlington
RE/MAX Solid Gold Realty (Ii) Ltd.