
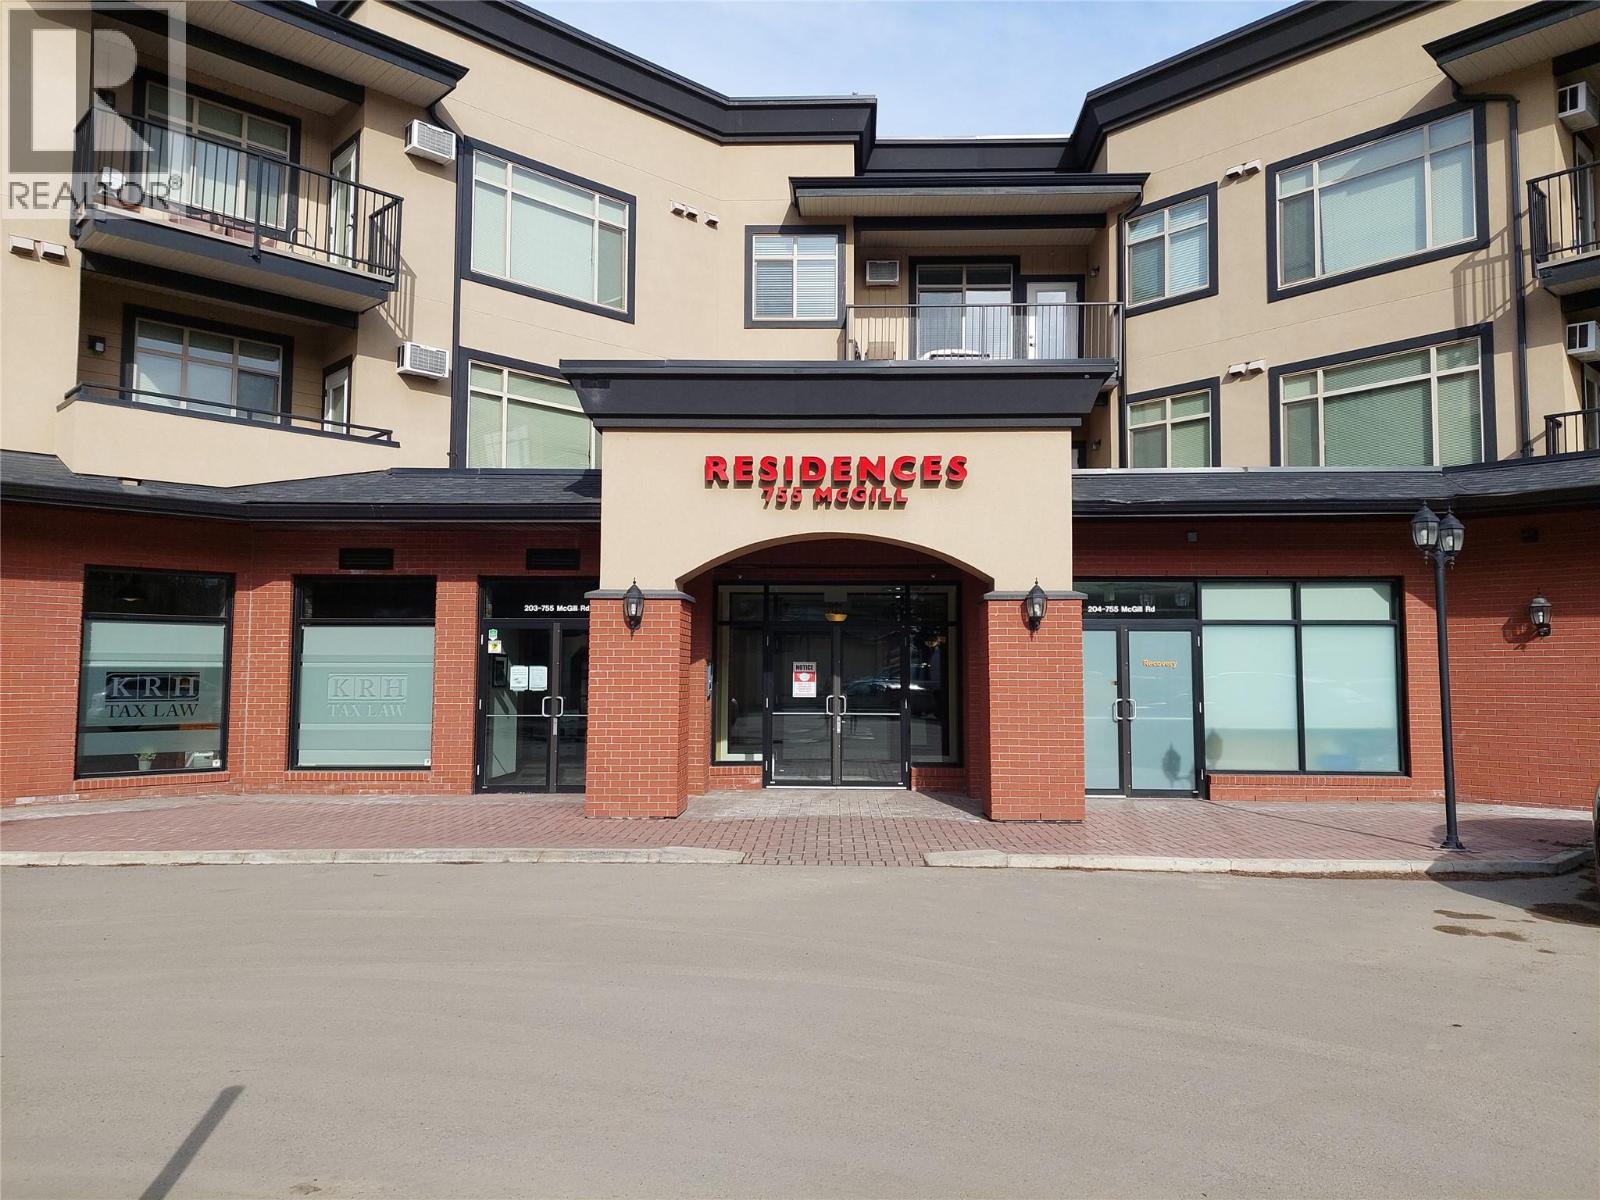
755 Mcgill Road Unit# 401 Kamloops, British Columbia V2T 5W3

$415,999Maintenance,
$677.11 Monthly
Maintenance,
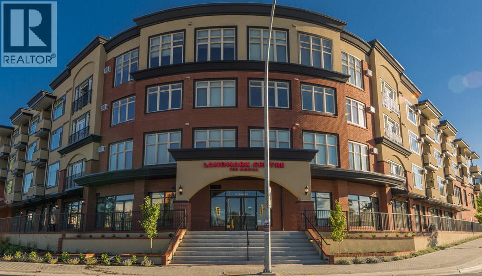
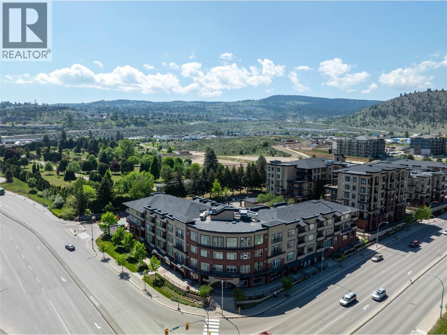
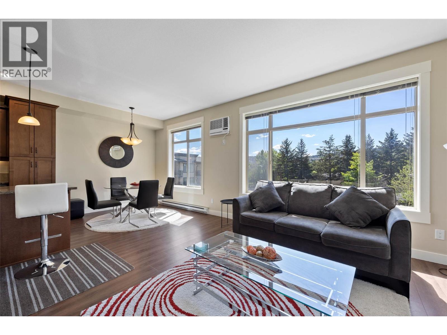
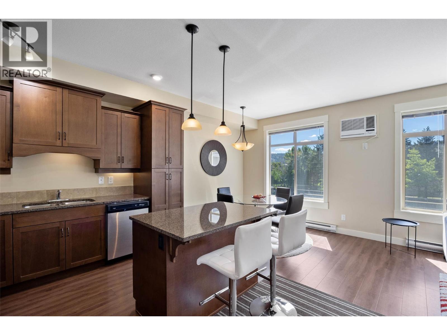
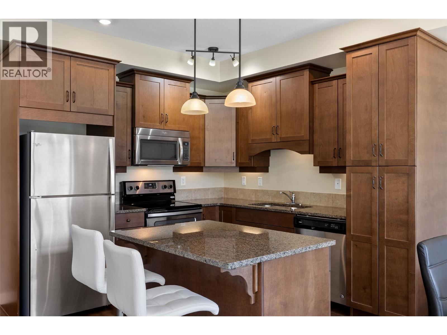
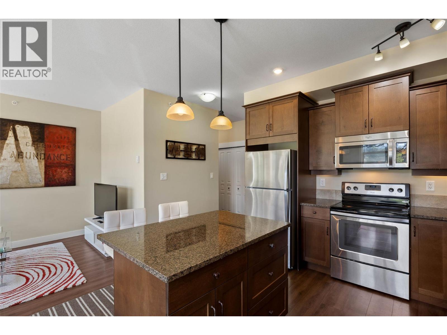
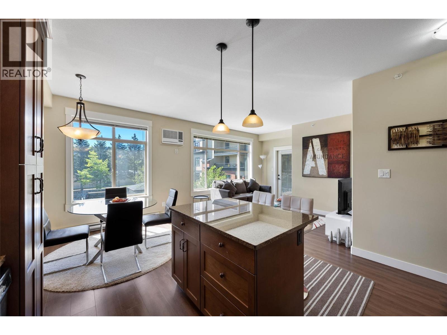
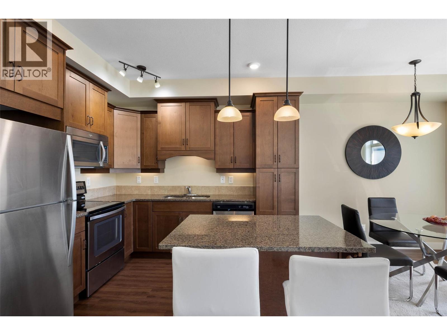
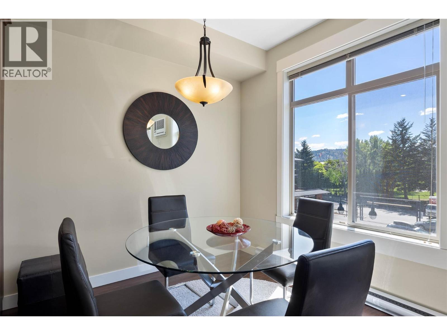
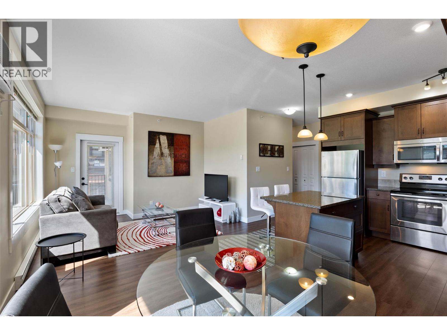
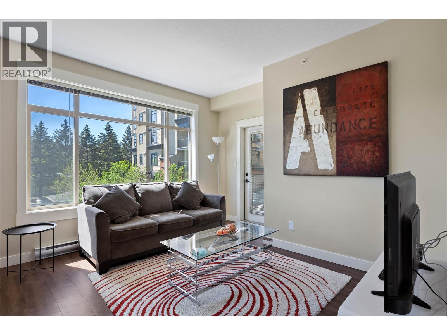
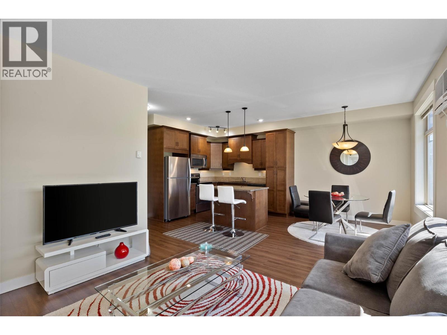
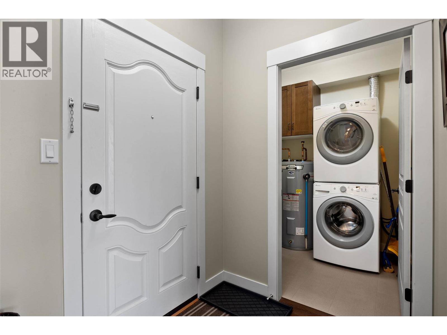
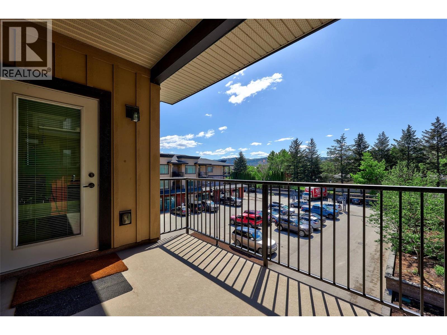
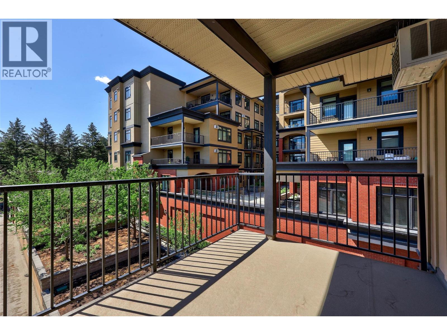
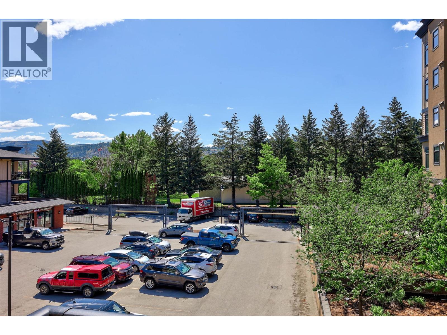
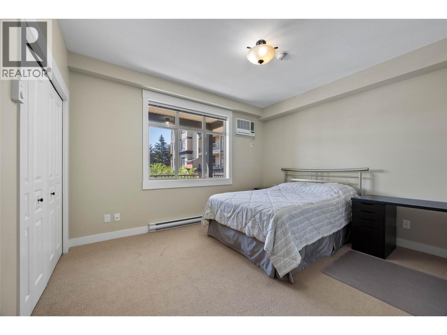
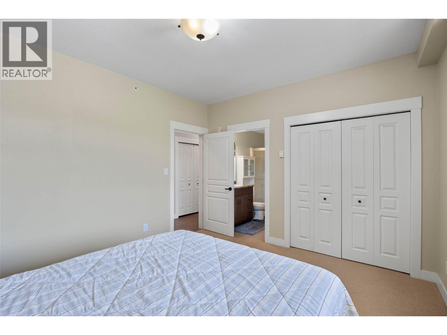
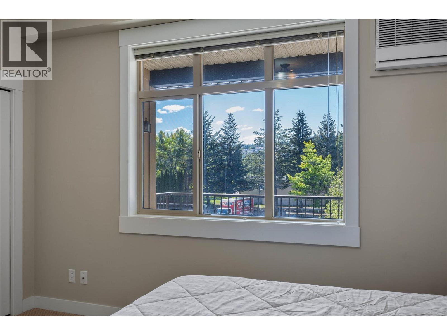
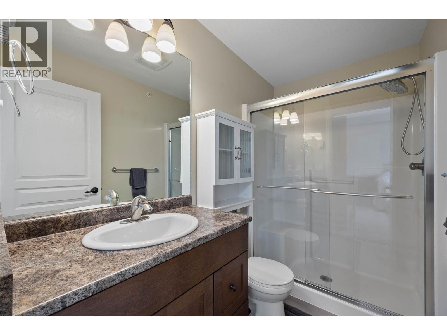
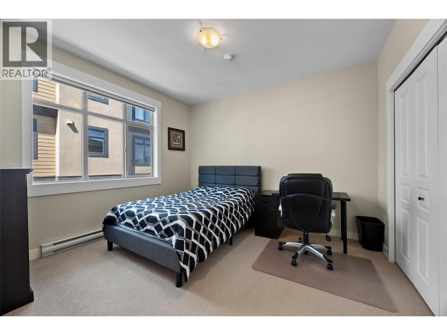
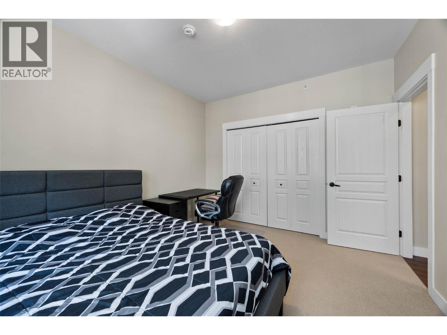
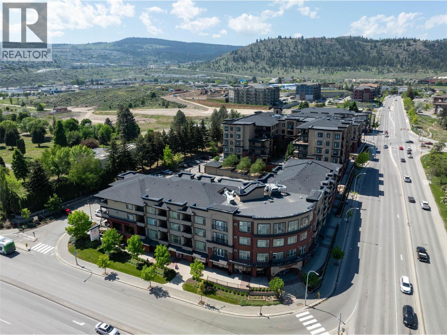
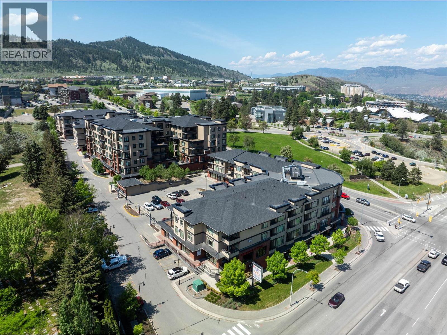
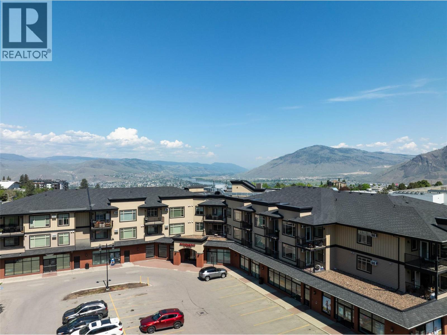
$677.11 MonthlyINVESTMENT ALERT! Listed below assessed value and located directly across from TRU, this quiet top-floor corner unit is an excellent opportunity. A tenancy agreement is currently in place for 2 years at $2,600/month, making this a strong turnkey investment. Beautifully maintained and centrally located in the heart of Sahali, this 2 bedroom, 2 bathroom apartment is within walking distance to shopping, restaurants, transit, TRU, and everyday amenities. Positioned on the quiet side of the complex, this rare south-facing top-floor corner unit is filled with natural light and offers a bright, functional layout. The open-concept kitchen features stainless steel appliances, a large island, hard-surface granite countertops throughout, and maple shaker cabinetry providing plenty of counter space and storage. The living room opens onto a covered sundeck, perfect for year-round use. Both bedrooms are generously sized, with a full ensuite off the primary bedroom. This is one of the few 2-bedroom floor plans with 2 air-conditioning units. Additional features include in-suite laundry with extra storage space and 1 secure underground parking stall. Rentals allowed. All measurements are approximate. Virtual tour available. Key at listing brokerage. (id:63476)
Property Details
| MLS® Number | 10387859 |
| Property Type | Single Family |
| Neigbourhood | Sahali |
| Community Name | Landmark Centre |
| Amenities Near By | Recreation, Shopping |
| Community Features | Pets Allowed |
| Parking Space Total | 1 |
Building
| Bathroom Total | 2 |
| Bedrooms Total | 2 |
| Appliances | Range, Refrigerator, Dishwasher, Microwave, Washer & Dryer |
| Architectural Style | Other |
| Constructed Date | 2014 |
| Cooling Type | Wall Unit |
| Exterior Finish | Brick, Stucco |
| Flooring Type | Mixed Flooring |
| Heating Fuel | Electric |
| Heating Type | Baseboard Heaters |
| Roof Material | Other |
| Roof Style | Unknown |
| Stories Total | 1 |
| Size Interior | 997 Sqft |
| Type | Apartment |
| Utility Water | Municipal Water |
Parking
| Underground | 1 |
Land
| Acreage | No |
| Land Amenities | Recreation, Shopping |
| Sewer | Municipal Sewage System |
| Size Total Text | Under 1 Acre |
Rooms
| Level | Type | Length | Width | Dimensions |
|---|---|---|---|---|
| Main Level | Bedroom | 12'0'' x 11'0'' | ||
| Main Level | Primary Bedroom | 13'0'' x 11'9'' | ||
| Main Level | Laundry Room | 6'0'' x 5'7'' | ||
| Main Level | Foyer | 6'0'' x 5'0'' | ||
| Main Level | Dining Room | 9'0'' x 9'0'' | ||
| Main Level | Kitchen | 13'8'' x 9'9'' | ||
| Main Level | Living Room | 13'0'' x 11'8'' | ||
| Main Level | 3pc Ensuite Bath | Measurements not available | ||
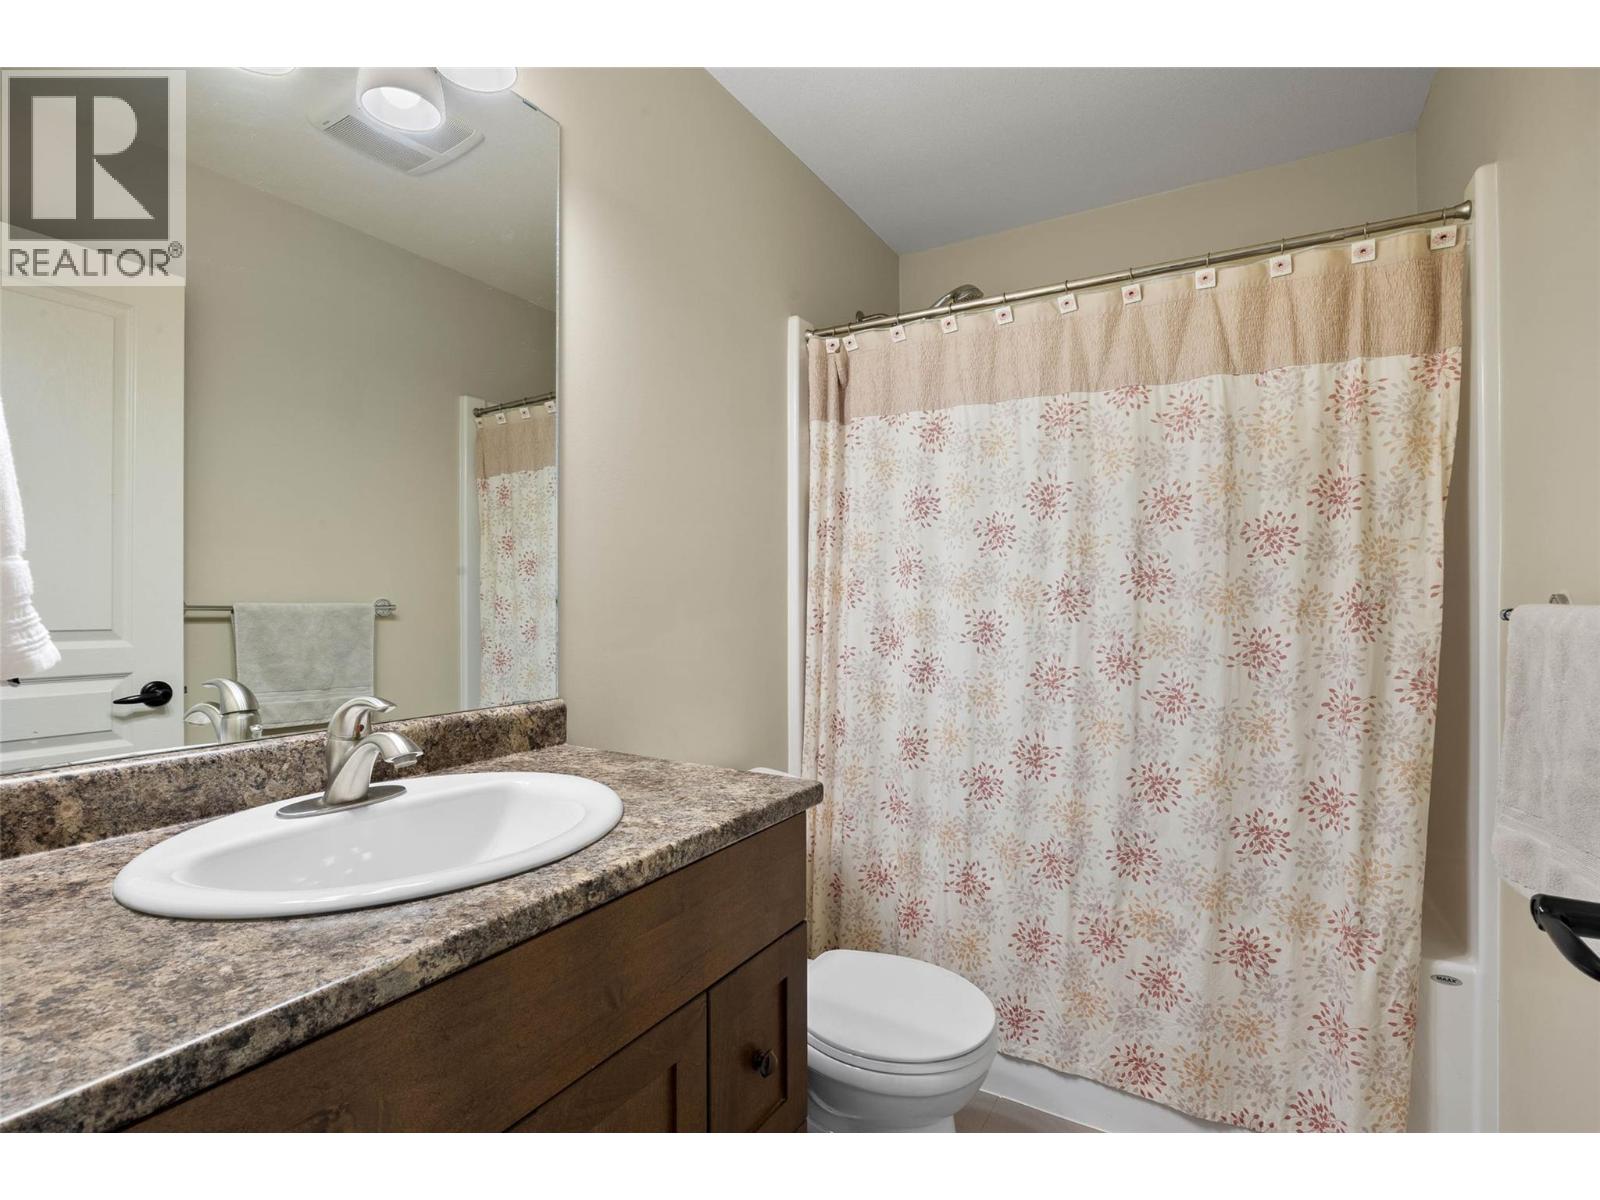
| Main Level | 4pc Bathroom | Measurements not available |
Contact Us
Contact us for more information

The trademarks REALTOR®, REALTORS®, and the REALTOR® logo are controlled by The Canadian Real Estate Association (CREA) and identify real estate professionals who are members of CREA. The trademarks MLS®, Multiple Listing Service® and the associated logos are owned by The Canadian Real Estate Association (CREA) and identify the quality of services provided by real estate professionals who are members of CREA. The trademark DDF® is owned by The Canadian Real Estate Association (CREA) and identifies CREA's Data Distribution Facility (DDF®)
May 22 2026 07:59:16
Association of Interior REALTORS®
Royal LePage Kamloops Realty (Seymour St)