
1406 Sandstone Lane Langford, British Columbia V9B 7A2

$1,499,000
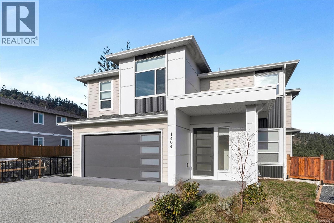
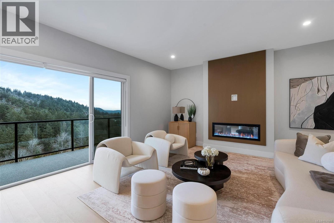
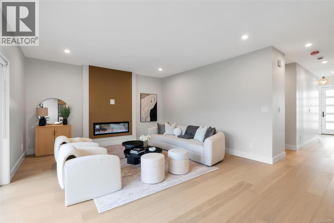
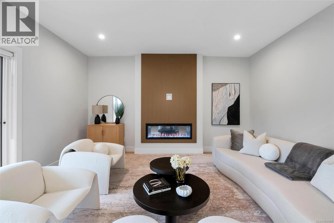
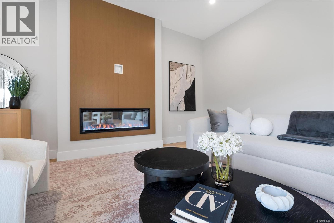
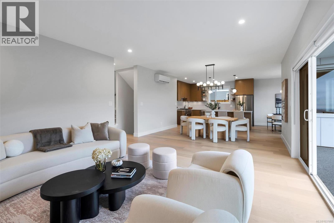
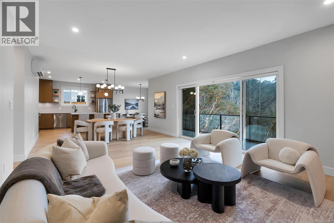
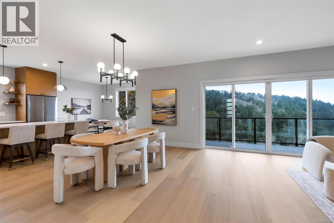
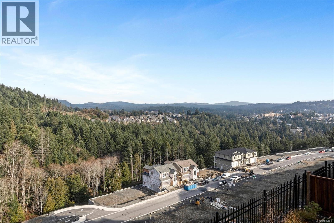
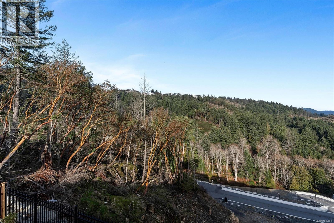
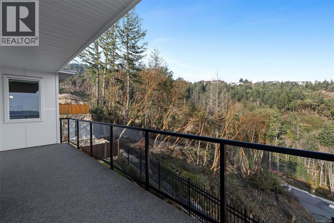
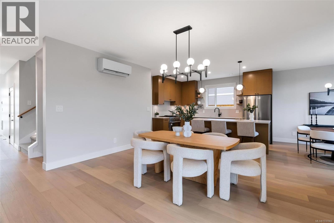
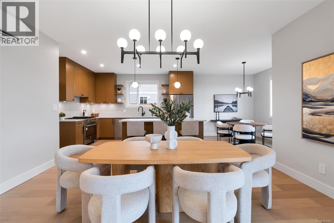
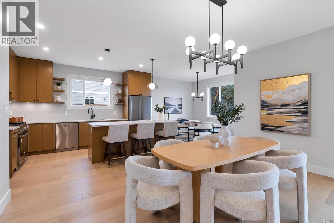
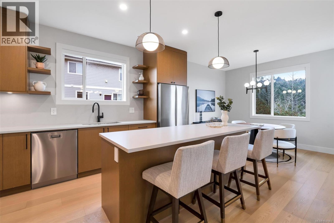
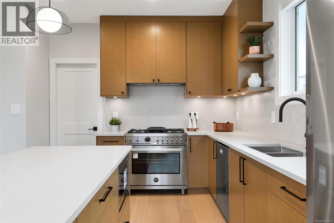
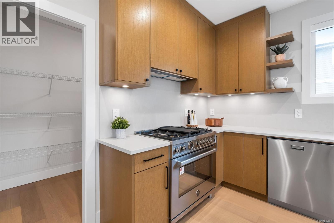
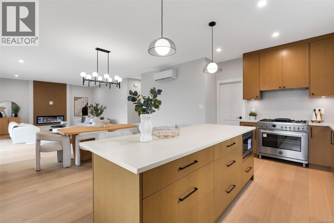
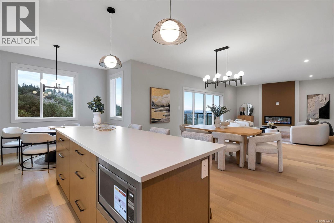
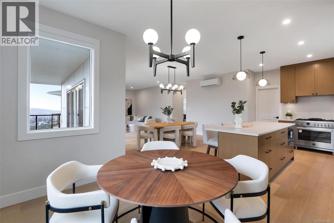
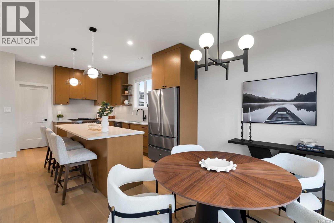
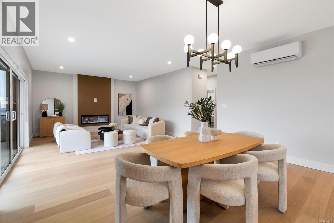
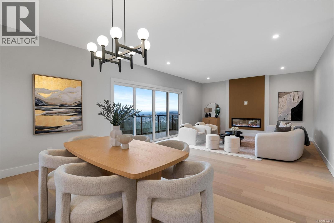
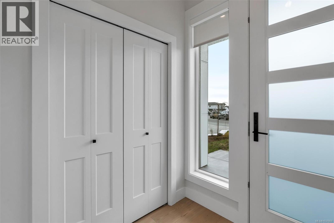
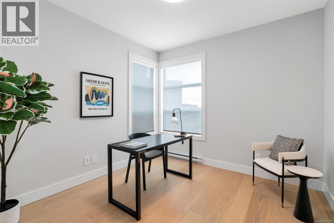
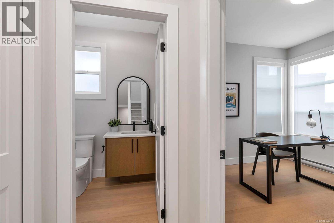
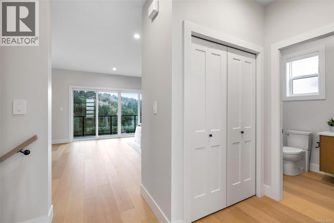
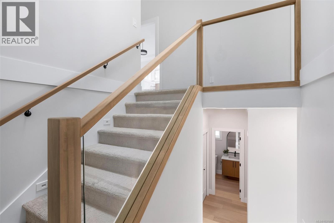
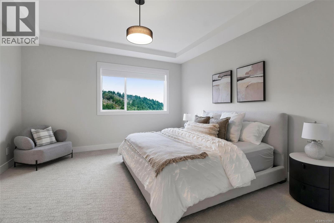
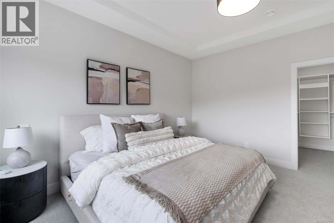
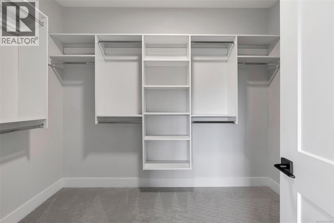
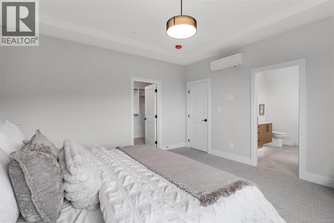
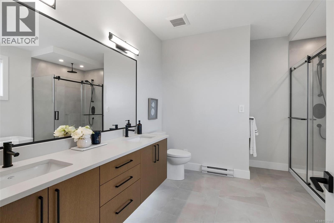
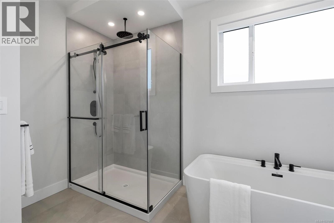
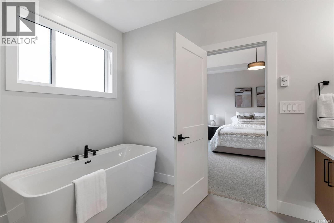
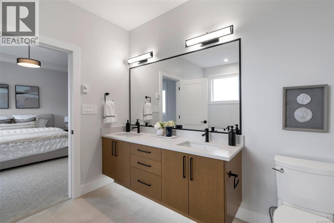
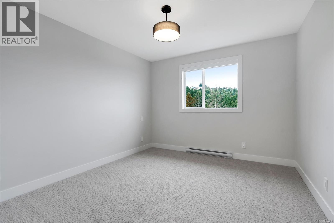
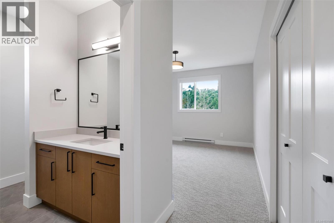
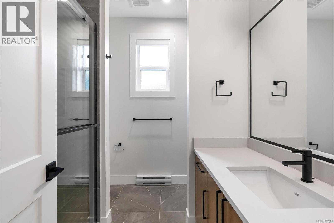
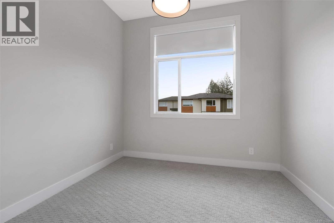
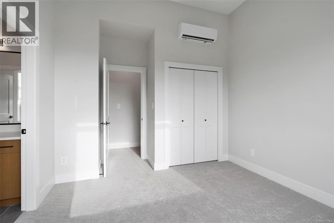
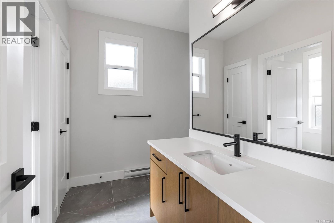
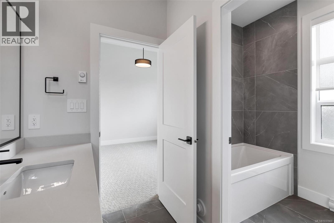
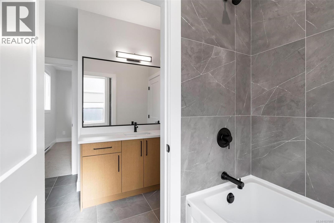
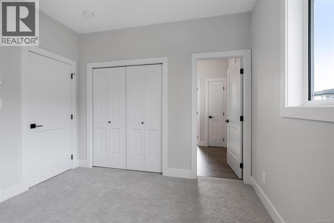
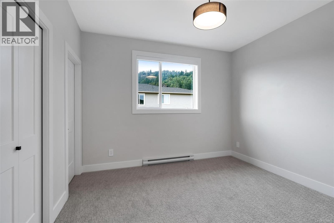
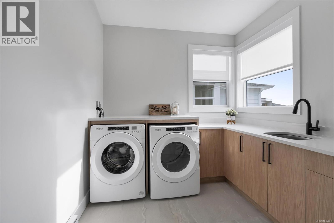
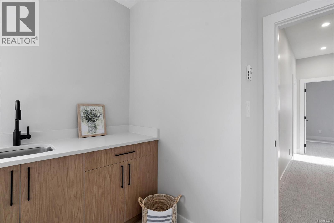
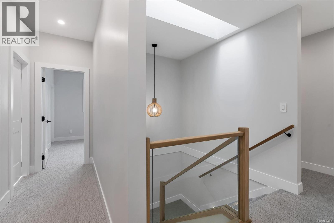
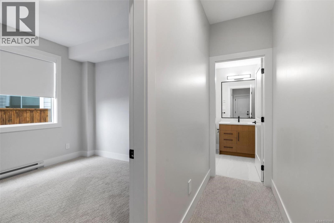
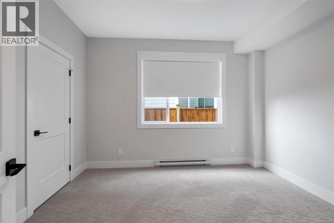
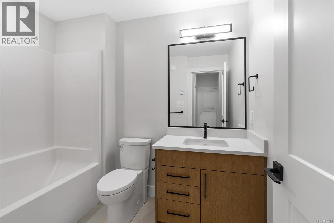
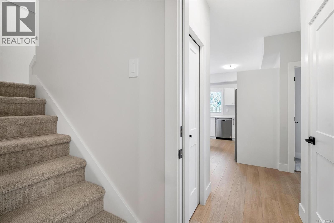
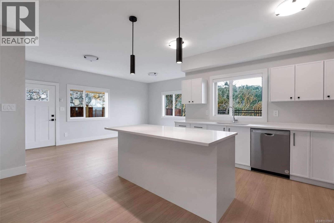
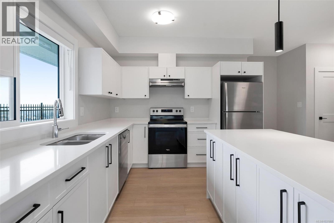
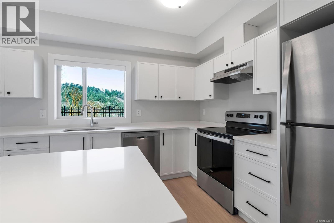
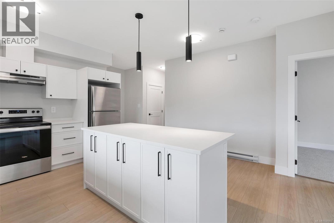
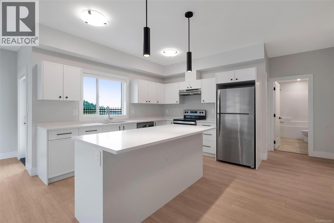
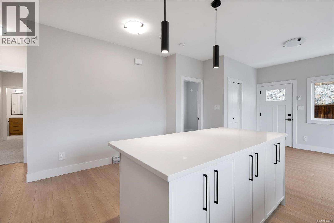
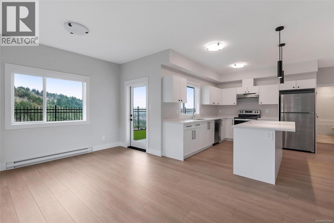
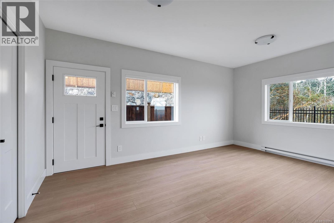
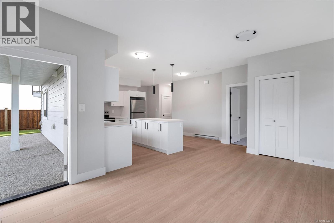
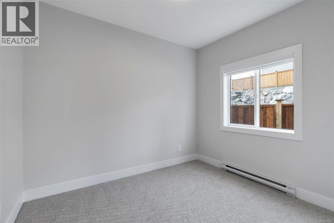
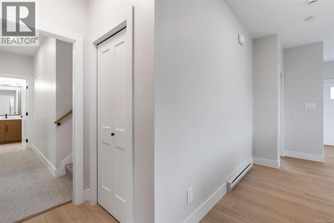
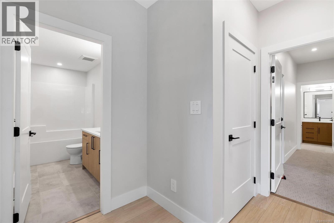
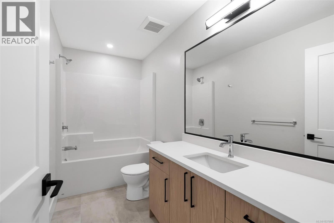
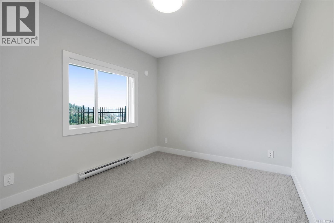
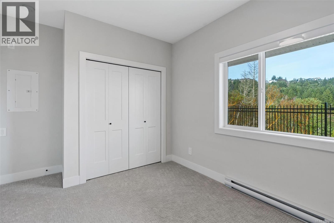
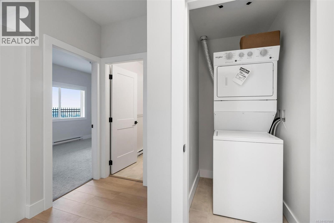
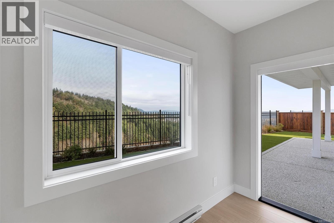
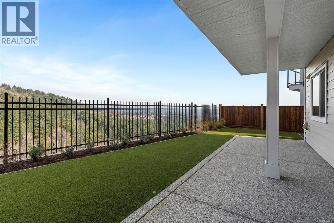
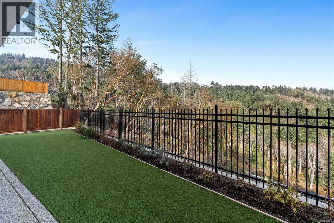
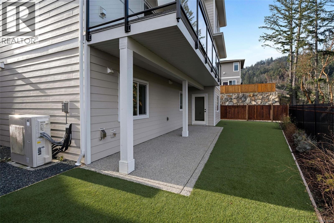
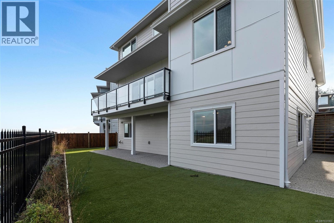
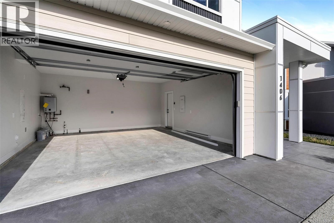
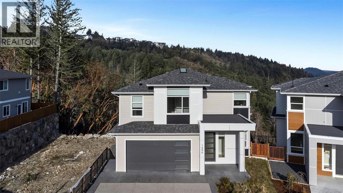
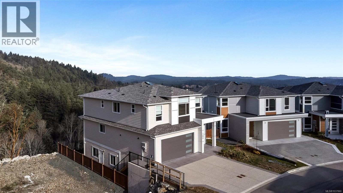
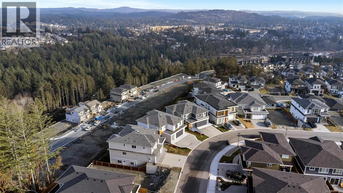
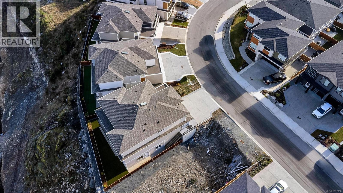
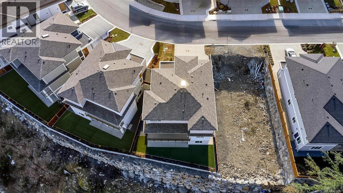
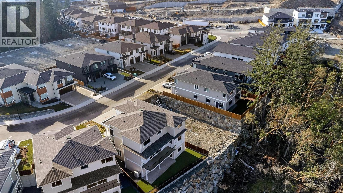
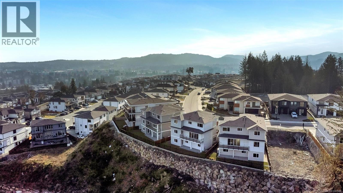
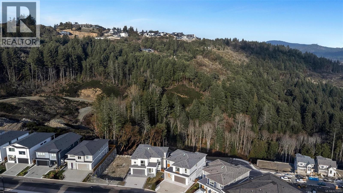
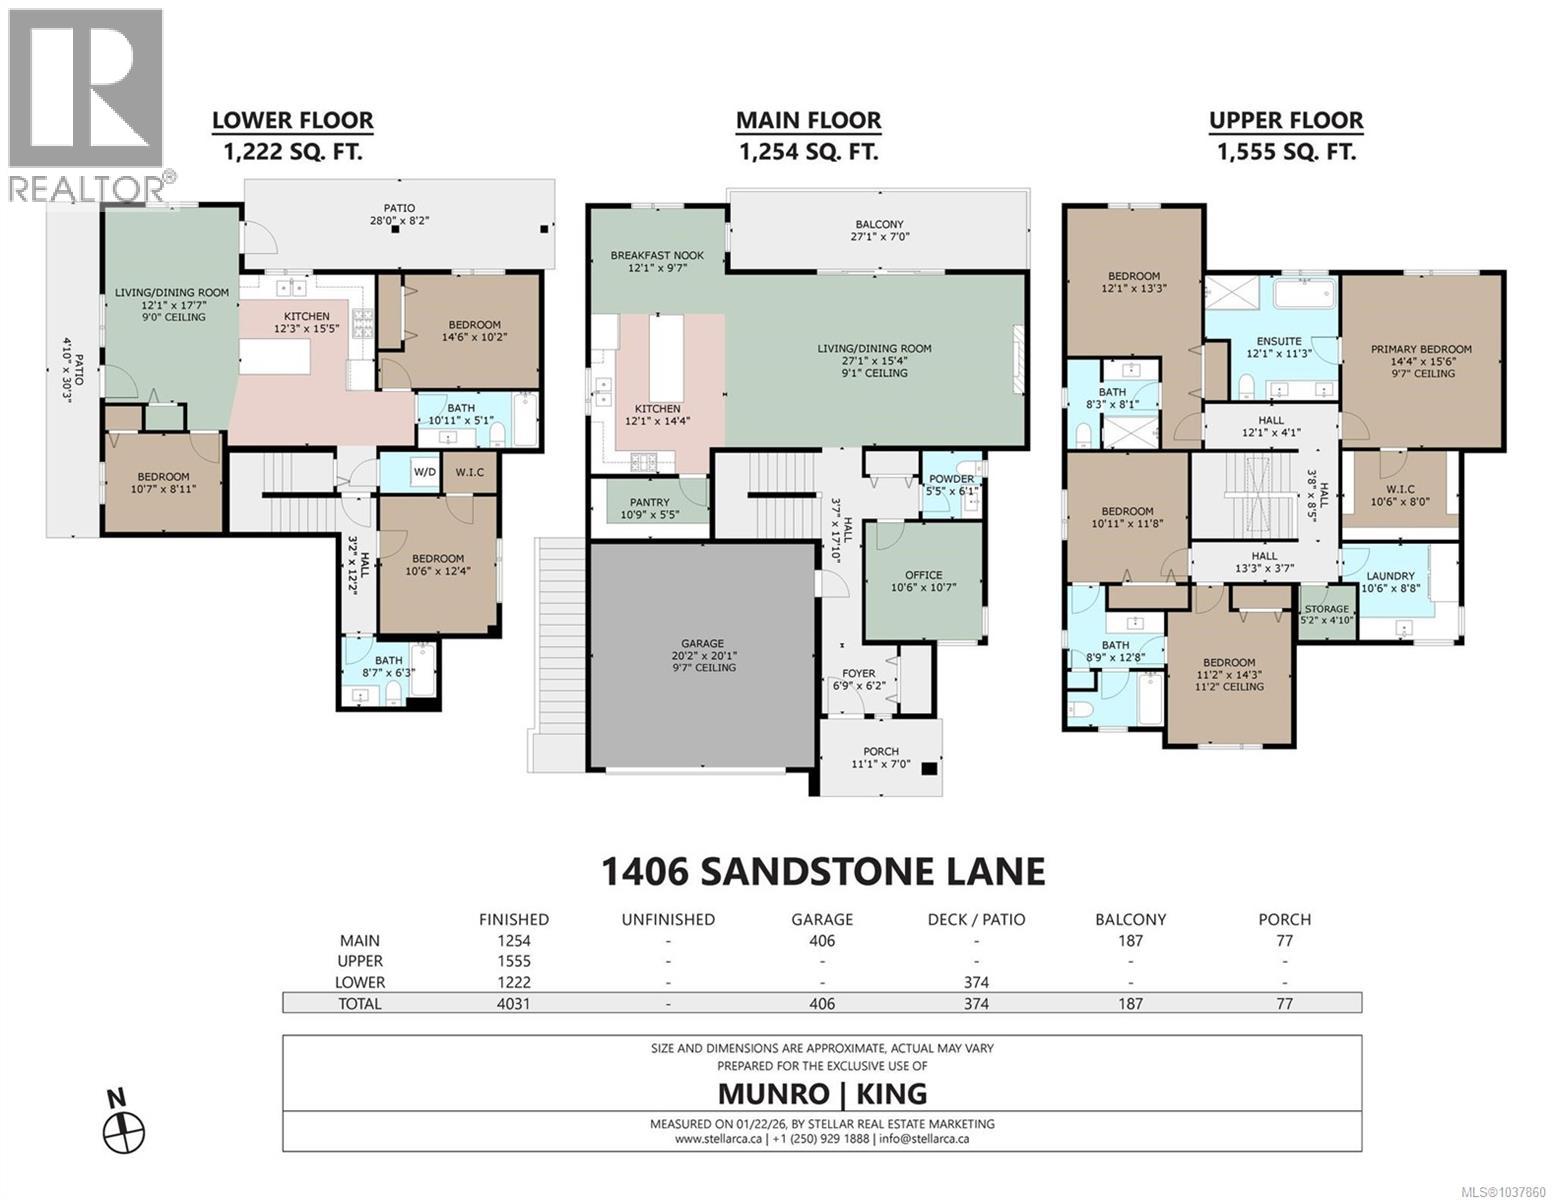
If you’re searching for a new home, this is an opportunity you won’t want to miss! Welcome to 1406 Sandstone Lane, nestled in the desirable Southpoint community of Bear Mountain - offering STUNNING views and a modern, functional design. Featuring over 4,000 sq.ft. with 7 bedrooms, 6 bathrooms + den with abundant natural light throughout. The spacious kitchen is an entertainer’s dream, complete with stainless appliances, gas cooktop & walk-in pantry. Step outside to the beautiful deck off the living & dining rooms, ideal for barbecuing & enjoying views of the majestic arbutus trees & Mt. Baker. Upstairs offers 4 bedrooms, laundry plus primary suite with walk-in closet & 5 pce ensuite. Lower level includes the 5th bedroom PLUS a 2 bedroom suite with its own entrance, perfect as an excellent mortgage helper or extended family. 2-5-10 New Home Warranty, double-car garage, lots of driveway parking, on-demand hot water & efficient heat pump. (id:63476)
Property Details
| MLS® Number | 1037860 |
| Property Type | Single Family |
| Neigbourhood | Bear Mountain |
| Features | Other, Rectangular |
| Parking Space Total | 5 |
| Plan | Epp114623 |
| View Type | City View, Mountain View, Ocean View |
Building
| Bathroom Total | 6 |
| Bedrooms Total | 7 |
| Appliances | Dishwasher, Dryer, Microwave, Range - Gas, Refrigerator, Washer |
| Architectural Style | Westcoast |
| Constructed Date | 2024 |
| Cooling Type | Air Conditioned |
| Fireplace Present | Yes |
| Fireplace Total | 1 |
| Heating Fuel | Electric |
| Heating Type | Baseboard Heaters, Heat Pump |
| Size Interior | 4,035 Sqft |
| Type | House |
Land
| Acreage | No |
| Size Irregular | 4617 |
| Size Total | 4617 Sqft |
| Size Total Text | 4617 Sqft |
| Zoning Type | Residential |
Rooms
| Level | Type | Length | Width | Dimensions |
|---|---|---|---|---|
| Second Level | Bathroom | 8'10 x 12'6 | ||
| Second Level | Bedroom | 11'4 x 14'4 | ||
| Second Level | Bedroom | 11'1 x 11'8 | ||
| Second Level | Bathroom | 8' x 8' | ||
| Second Level | Bedroom | 12'1 x 13'6 | ||
| Second Level | Storage | 5'2 x 4'11 | ||
| Second Level | Bathroom | 12' x 11' | ||
| Second Level | Primary Bedroom | 13'10 x 15'2 | ||
| Second Level | Laundry Room | 10'3 x 8'10 | ||
| Lower Level | Bathroom | 8'6 x 6'1 | ||
| Lower Level | Bedroom | 10'1 x 11'11 | ||
| Lower Level | Bathroom | 11'1 x 4'11 | ||
| Lower Level | Kitchen | 11'9 x 15'7 | ||
| Lower Level | Living Room/dining Room | 12' x 20' | ||
| Lower Level | Bedroom | 14'9 x 10'1 | ||
| Lower Level | Primary Bedroom | 10'7 x 9'1 | ||
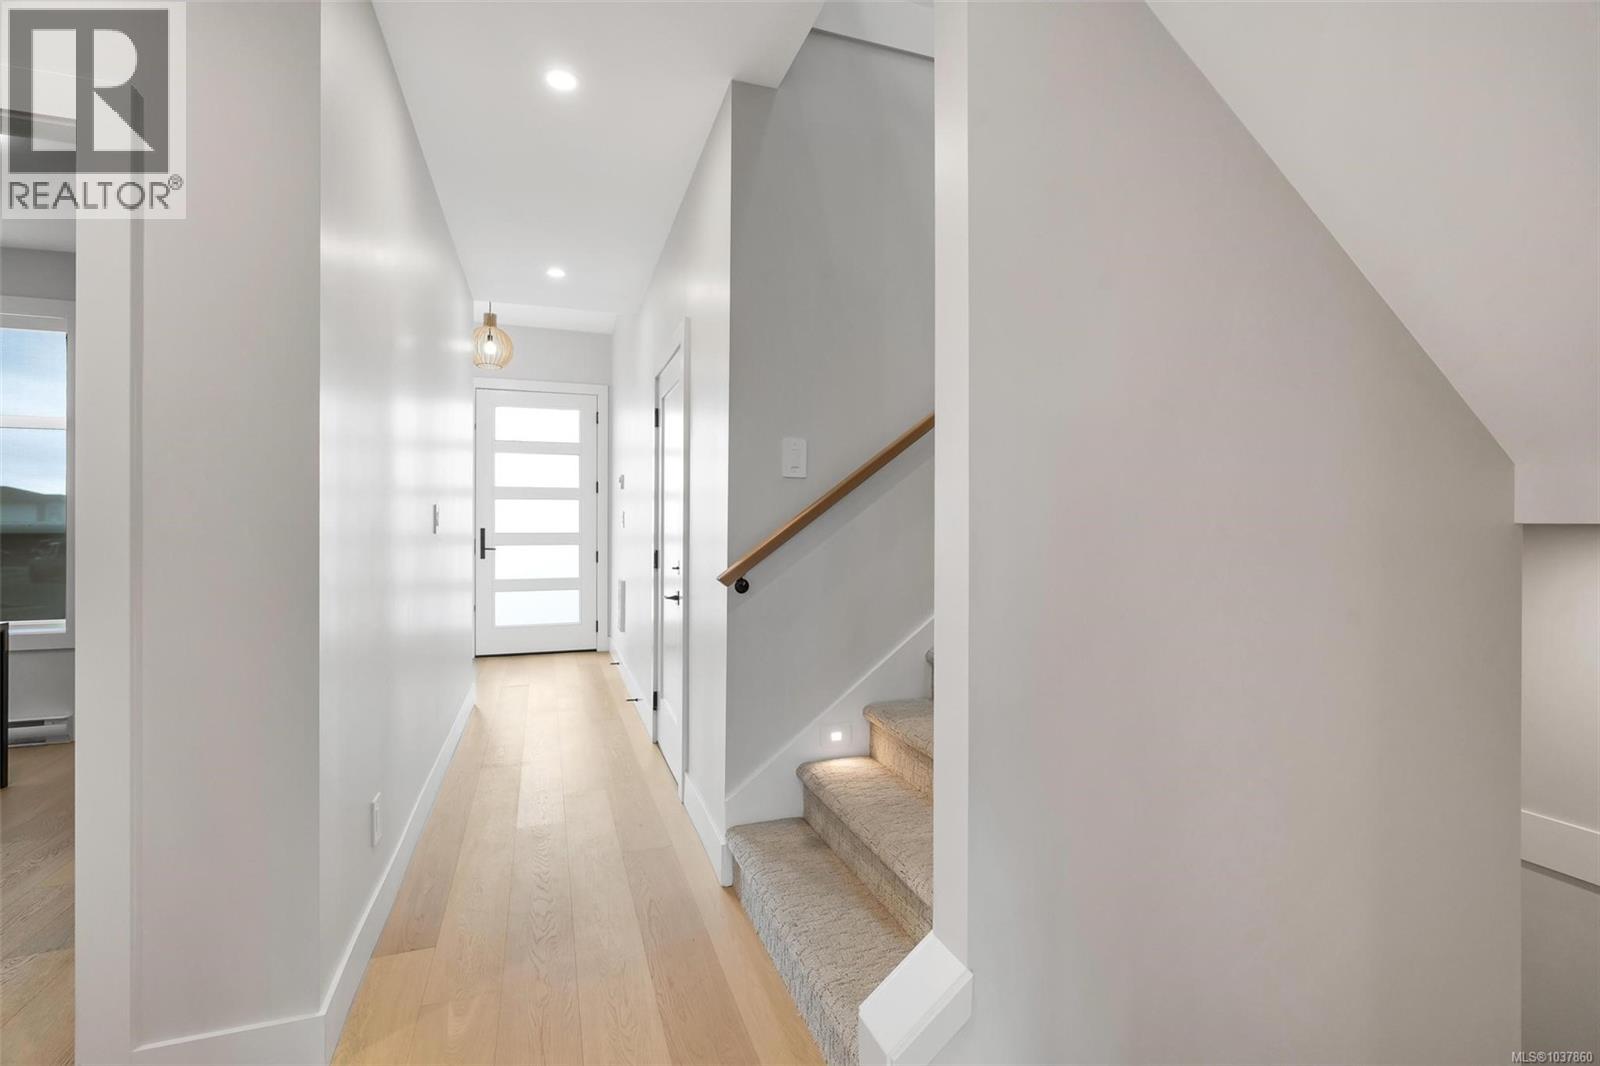
| Main Level | Entrance | 6'9 x 24'1 | ||
| Main Level | Den | 10'7 x 10'7 | ||
| Main Level | Bathroom | 5'3 x 6'1 | ||
| Main Level | Pantry | 10'4 x 5'2 | ||
| Main Level | Kitchen | 11'11 x 14'6 | ||
| Main Level | Dining Nook | 11'11 x 9'3 | ||
| Main Level | Living Room/dining Room | 26'7 x 15'4 |
Contact Us
Contact us for more information

The trademarks REALTOR®, REALTORS®, and the REALTOR® logo are controlled by The Canadian Real Estate Association (CREA) and identify real estate professionals who are members of CREA. The trademarks MLS®, Multiple Listing Service® and the associated logos are owned by The Canadian Real Estate Association (CREA) and identify the quality of services provided by real estate professionals who are members of CREA. The trademark DDF® is owned by The Canadian Real Estate Association (CREA) and identifies CREA's Data Distribution Facility (DDF®)
August 16 2026 11:27:08
Victoria Real Estate Board
RE/MAX Camosun