
18723 131 St NW Edmonton, Alberta T6V 1J9

$785,000
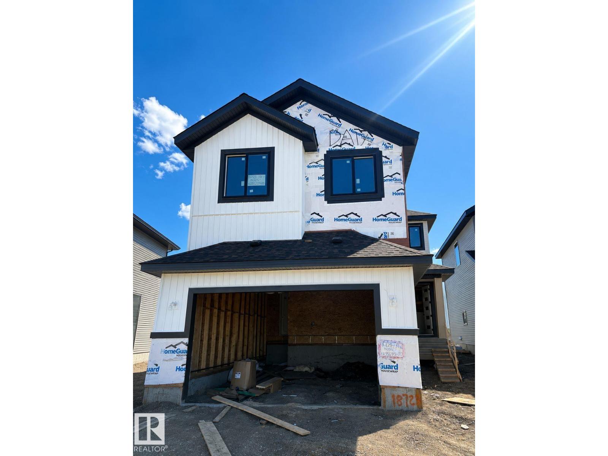
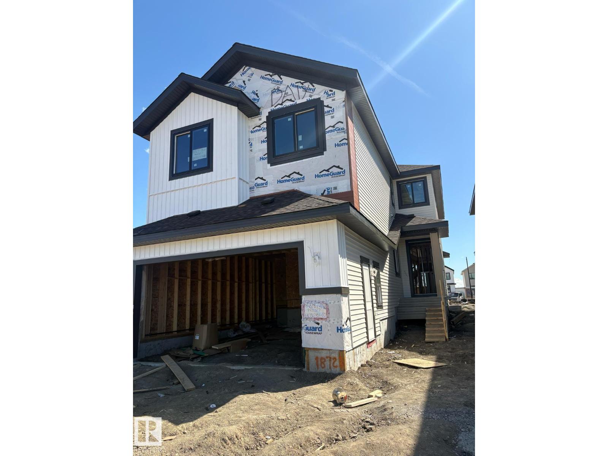
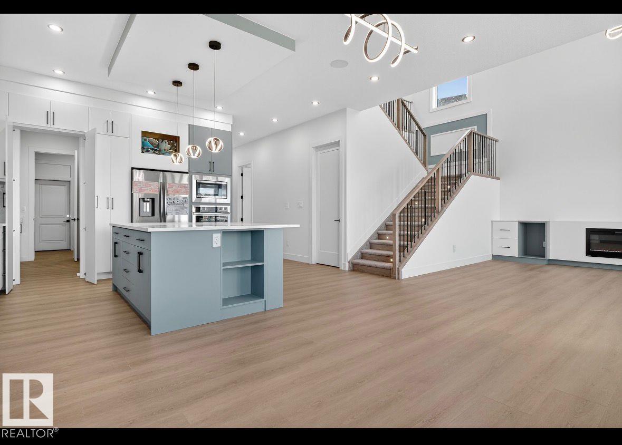
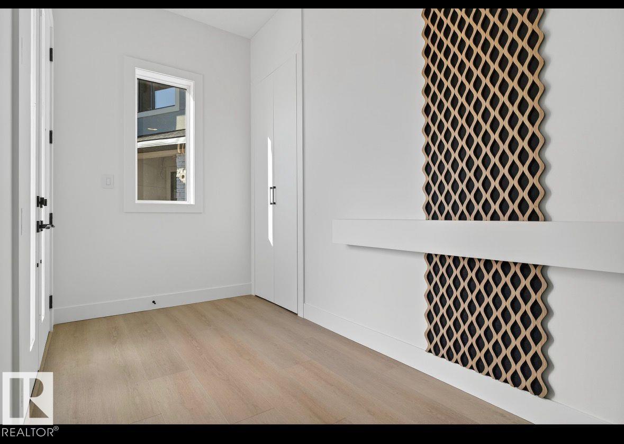
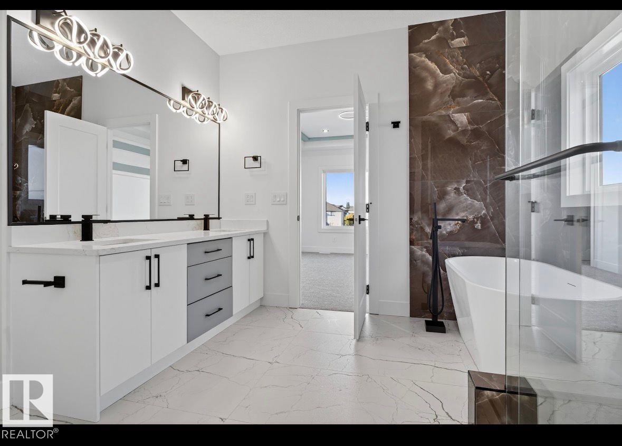
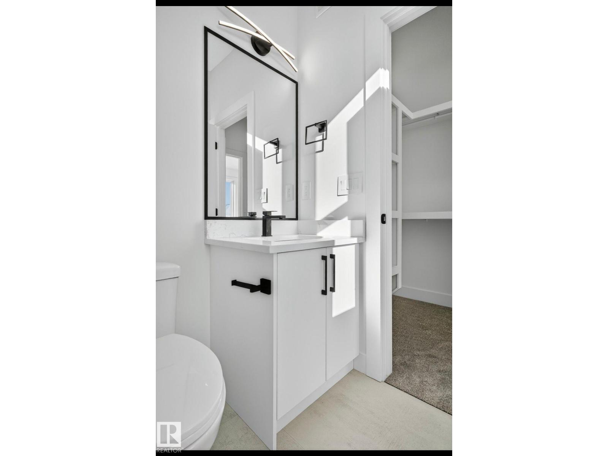
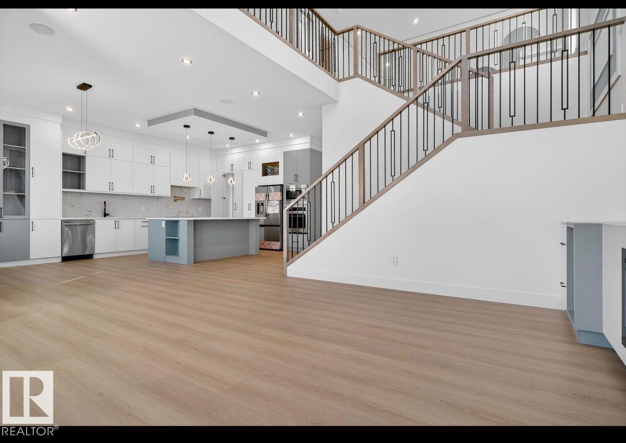
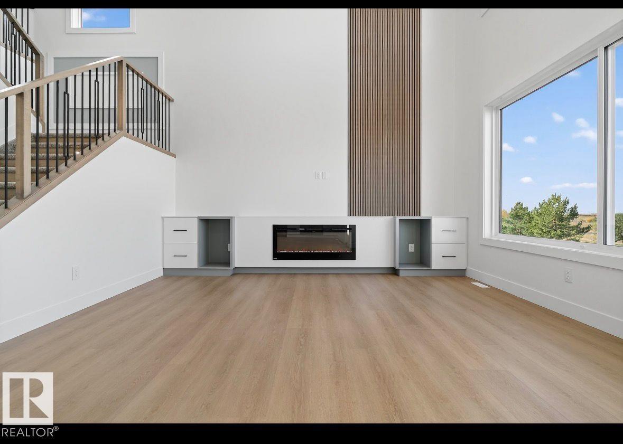
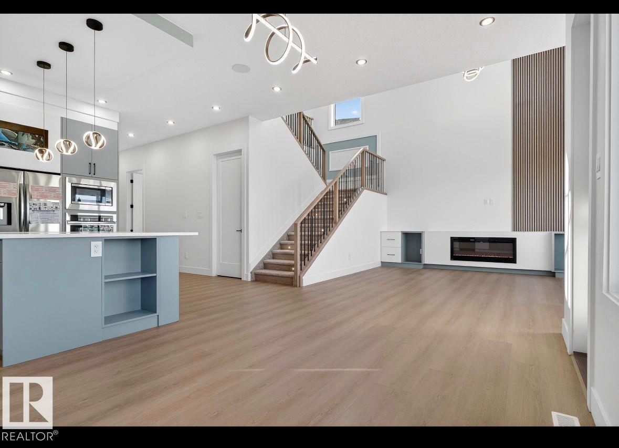
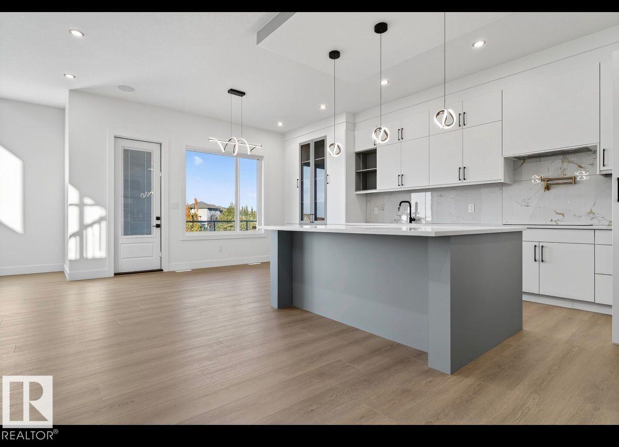
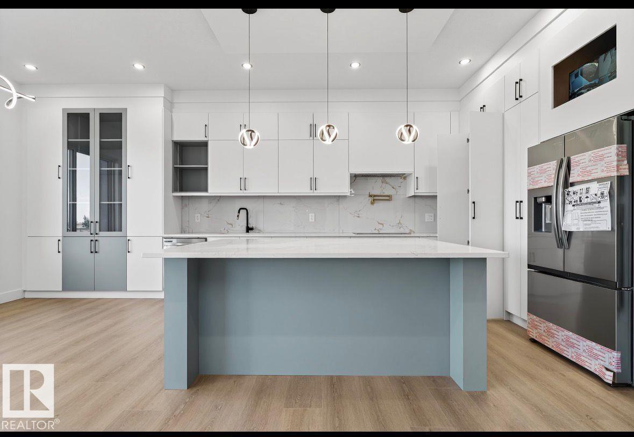
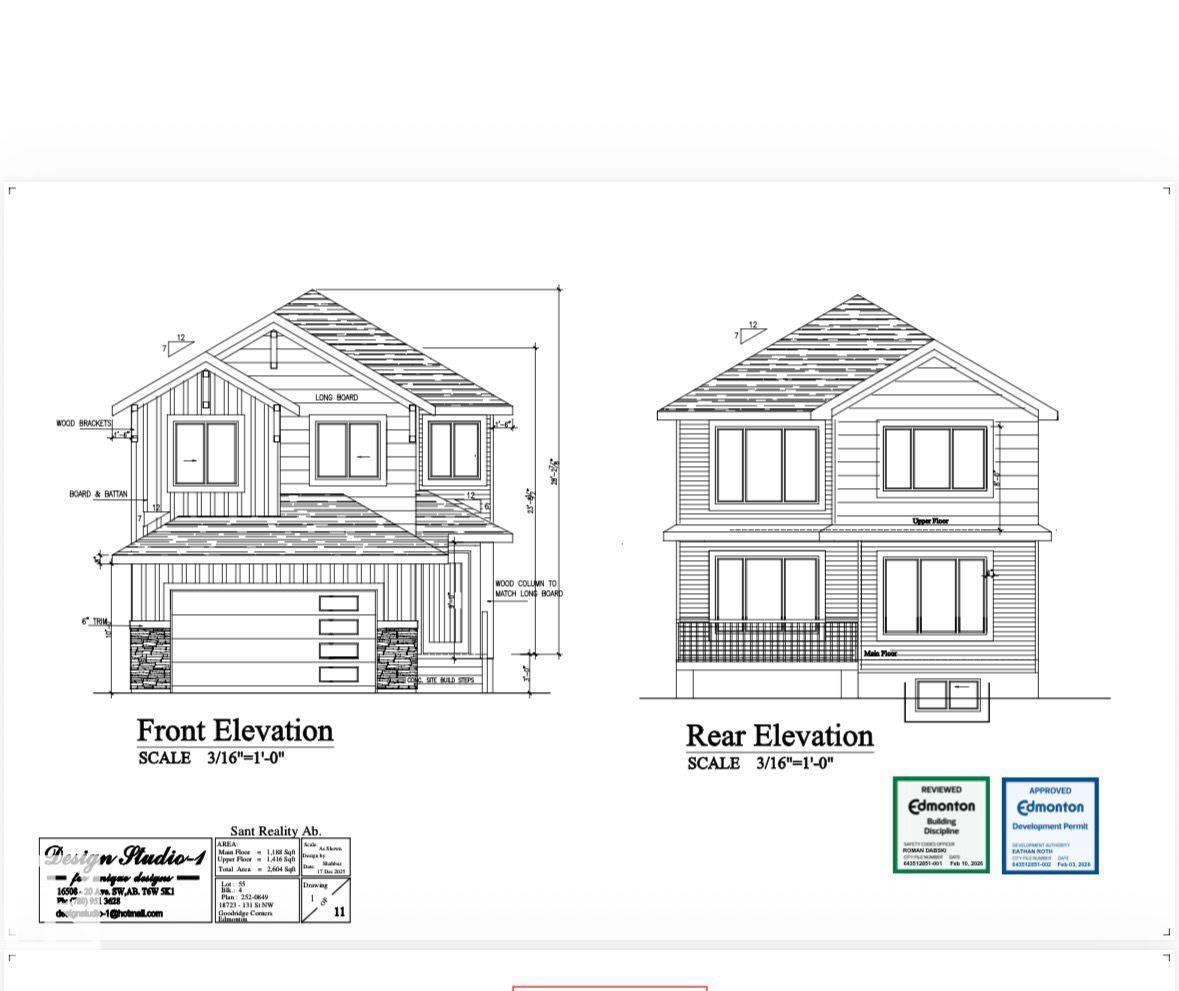
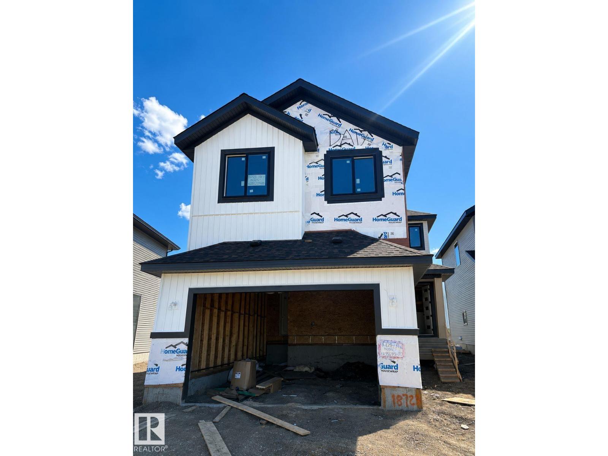
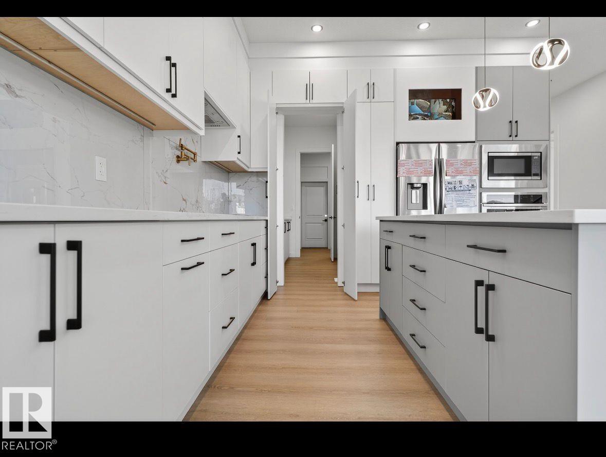
An extraordinary blend of luxury, elegance, and modern design, this stunning 7-bedroom, 6-bathroom home is crafted to impress! Featuring a grand open-to-below entrance and soaring 9 ft ceilings on all 3 levels, this residence showcases exceptional craftsmanship and upscale finishes throughout. Designed for both comfort and entertaining, the home offers a chef-inspired kitchen with a fully equipped spice kitchen, premium flooring, designer lighting, and elegant living spaces. Enjoy seamless indoor-outdoor living with the included deck, perfect for relaxing or hosting guests. The spacious layout features generously sized bedrooms, spa-inspired bathrooms, and a fully finished legal basement suite ideal for extended family or mortgage-helper potential. Located in a highly desirable growing community close to schools, parks, shopping, and major amenities, this remarkable property offers luxury living at its finest. A true must-see! (id:63476)
Property Details
| MLS® Number | E4489463 |
| Property Type | Single Family |
| Neigbourhood | Goodridge Corners |
| Amenities Near By | Playground, Schools, Shopping |
| Features | No Animal Home, No Smoking Home |
| Parking Space Total | 4 |
| Structure | Deck |
Building
| Bathroom Total | 6 |
| Bedrooms Total | 7 |
| Amenities | Ceiling - 9ft |
| Appliances | Hood Fan |
| Basement Development | Finished |
| Basement Features | Suite |
| Basement Type | Full (finished) |
| Constructed Date | 2026 |
| Construction Style Attachment | Detached |
| Fire Protection | Smoke Detectors |
| Fireplace Fuel | Electric |
| Fireplace Present | Yes |
| Fireplace Type | Unknown |
| Half Bath Total | 1 |
| Heating Type | Forced Air |
| Stories Total | 2 |
| Size Interior | 2,604 Sqft |
| Type | House |
Parking
| Attached Garage |
Land
| Acreage | No |
| Land Amenities | Playground, Schools, Shopping |
Rooms
| Level | Type | Length | Width | Dimensions |
|---|---|---|---|---|
| Basement | Bedroom 5 | 11.6*10.5 | ||
| Basement | Bedroom 6 | 12*10.5 | ||
| Main Level | Dining Room | 11.6*10 | ||
| Main Level | Kitchen | 13.6*10 | ||
| Main Level | Family Room | 15*16 | ||
| Main Level | Additional Bedroom | 12*9 | ||
| Upper Level | Primary Bedroom | 14.6*13.0 | ||
| Upper Level | Bedroom 2 | 12*11 | ||
| Upper Level | Bedroom 3 | 11*10 | ||
| Upper Level | Bedroom 4 | 9*10 | ||
| Upper Level | Bonus Room | 11*11 |
Contact Us
Contact us for more information

The trademarks REALTOR®, REALTORS®, and the REALTOR® logo are controlled by The Canadian Real Estate Association (CREA) and identify real estate professionals who are members of CREA. The trademarks MLS®, Multiple Listing Service® and the associated logos are owned by The Canadian Real Estate Association (CREA) and identify the quality of services provided by real estate professionals who are members of CREA. The trademark DDF® is owned by The Canadian Real Estate Association (CREA) and identifies CREA's Data Distribution Facility (DDF®)
June 10 2026 03:03:05
REALTORS® Association of Edmonton
Maxwell Polaris