
245 8th Avenue Burns Lake, British Columbia V0J 1E0

$390,000
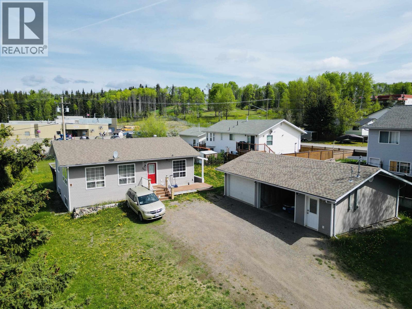
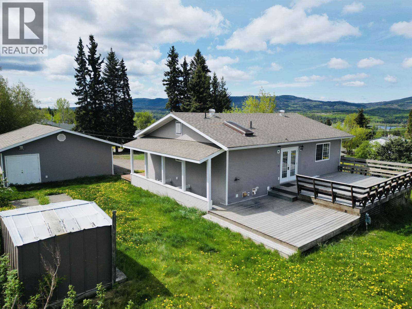
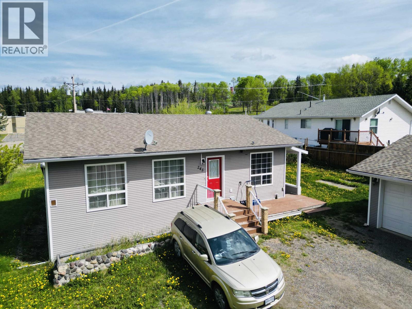
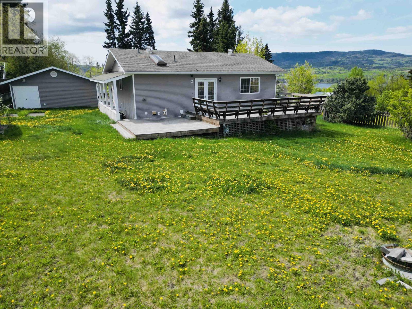
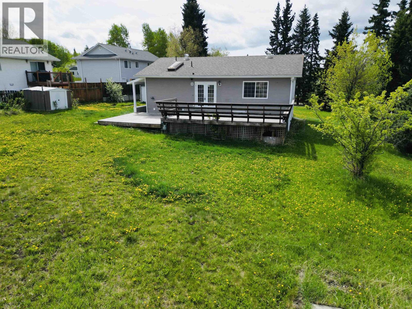
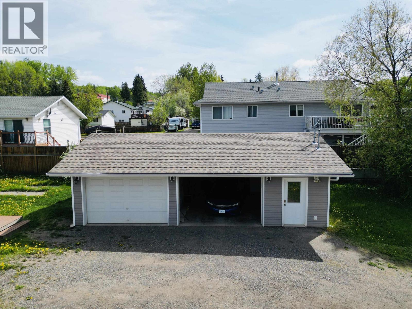
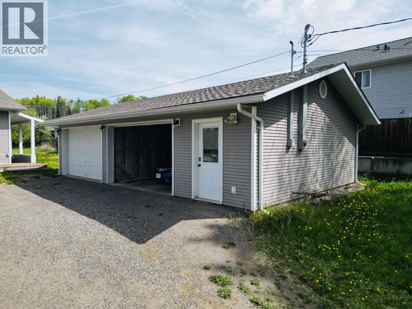
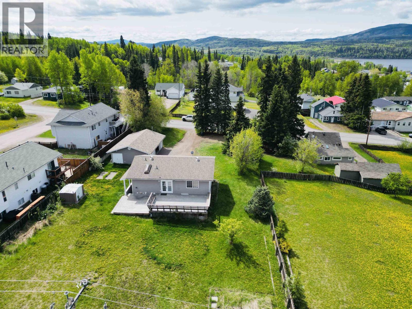
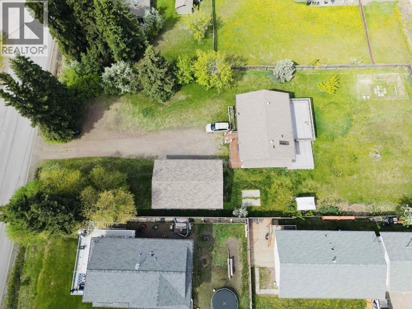
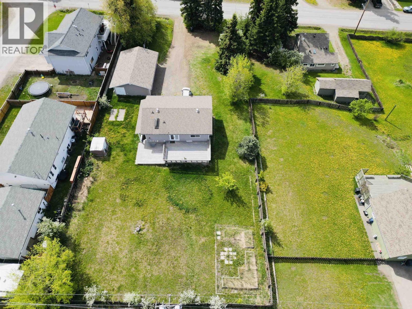
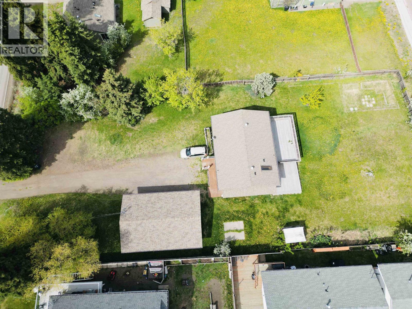
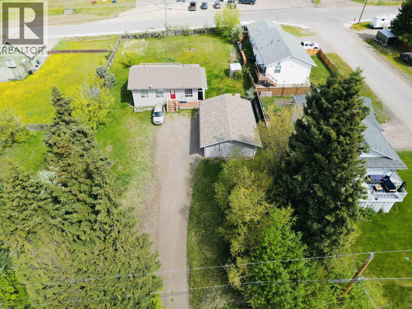
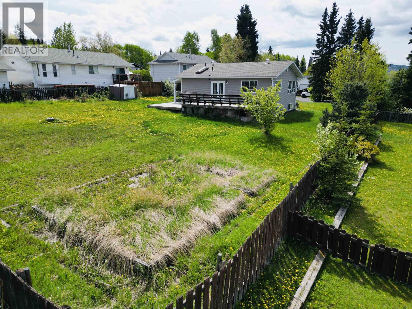
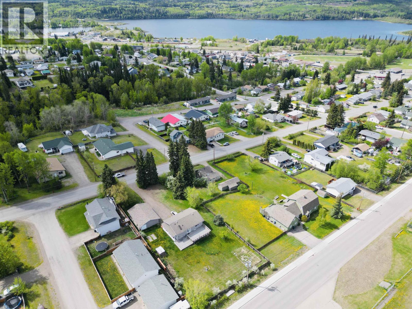
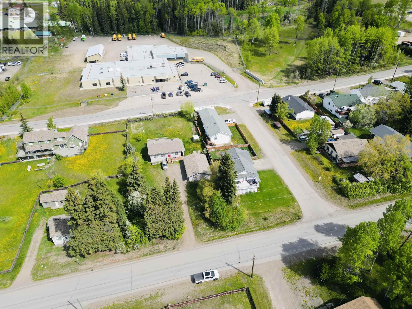
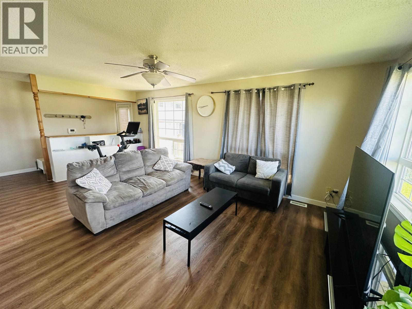
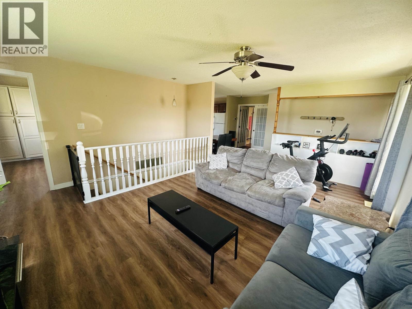
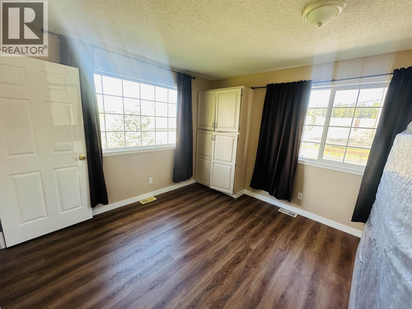
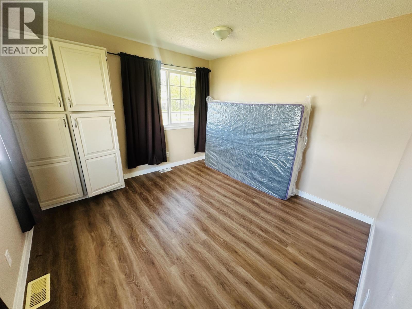
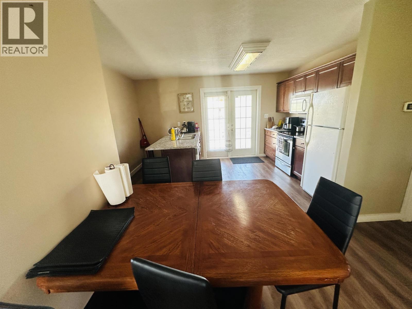
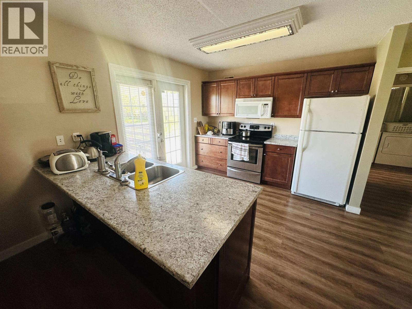
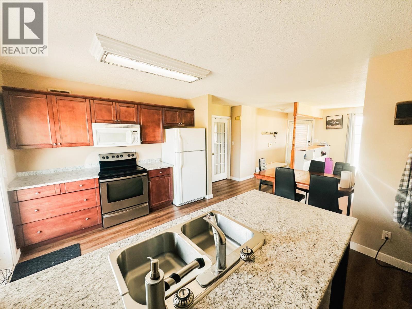
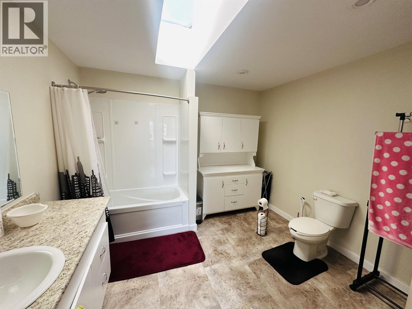
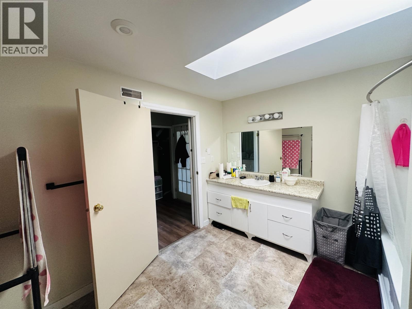
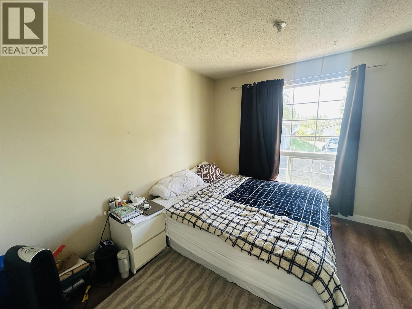
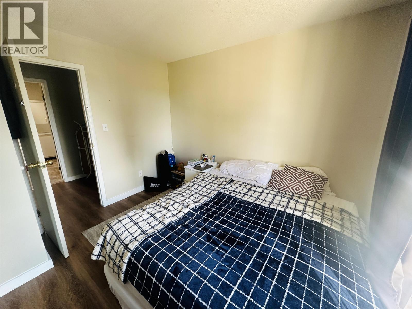
Excellent investment opportunity on its own half-acre city lot, centrally located close to the hospital, schools, and everyday amenities. This well-kept property features a 2-bedroom, 1-bathroom main level plus a fully self-contained 2-bedroom, 1-bathroom basement suite with separate entrance-ideal for rental income, multi-generational living, or a mortgage helper. Fully fenced with plenty of usable outdoor space and a massive 36'x24' detached shop offering additional storage, workspace, or future potential. A versatile property with strong income possibilities and endless potential for investors or homeowners alike. (id:63476)
Property Details
| MLS® Number | R3127088 |
| Property Type | Single Family |
| Structure | Workshop |
Building
| Bathroom Total | 2 |
| Bedrooms Total | 4 |
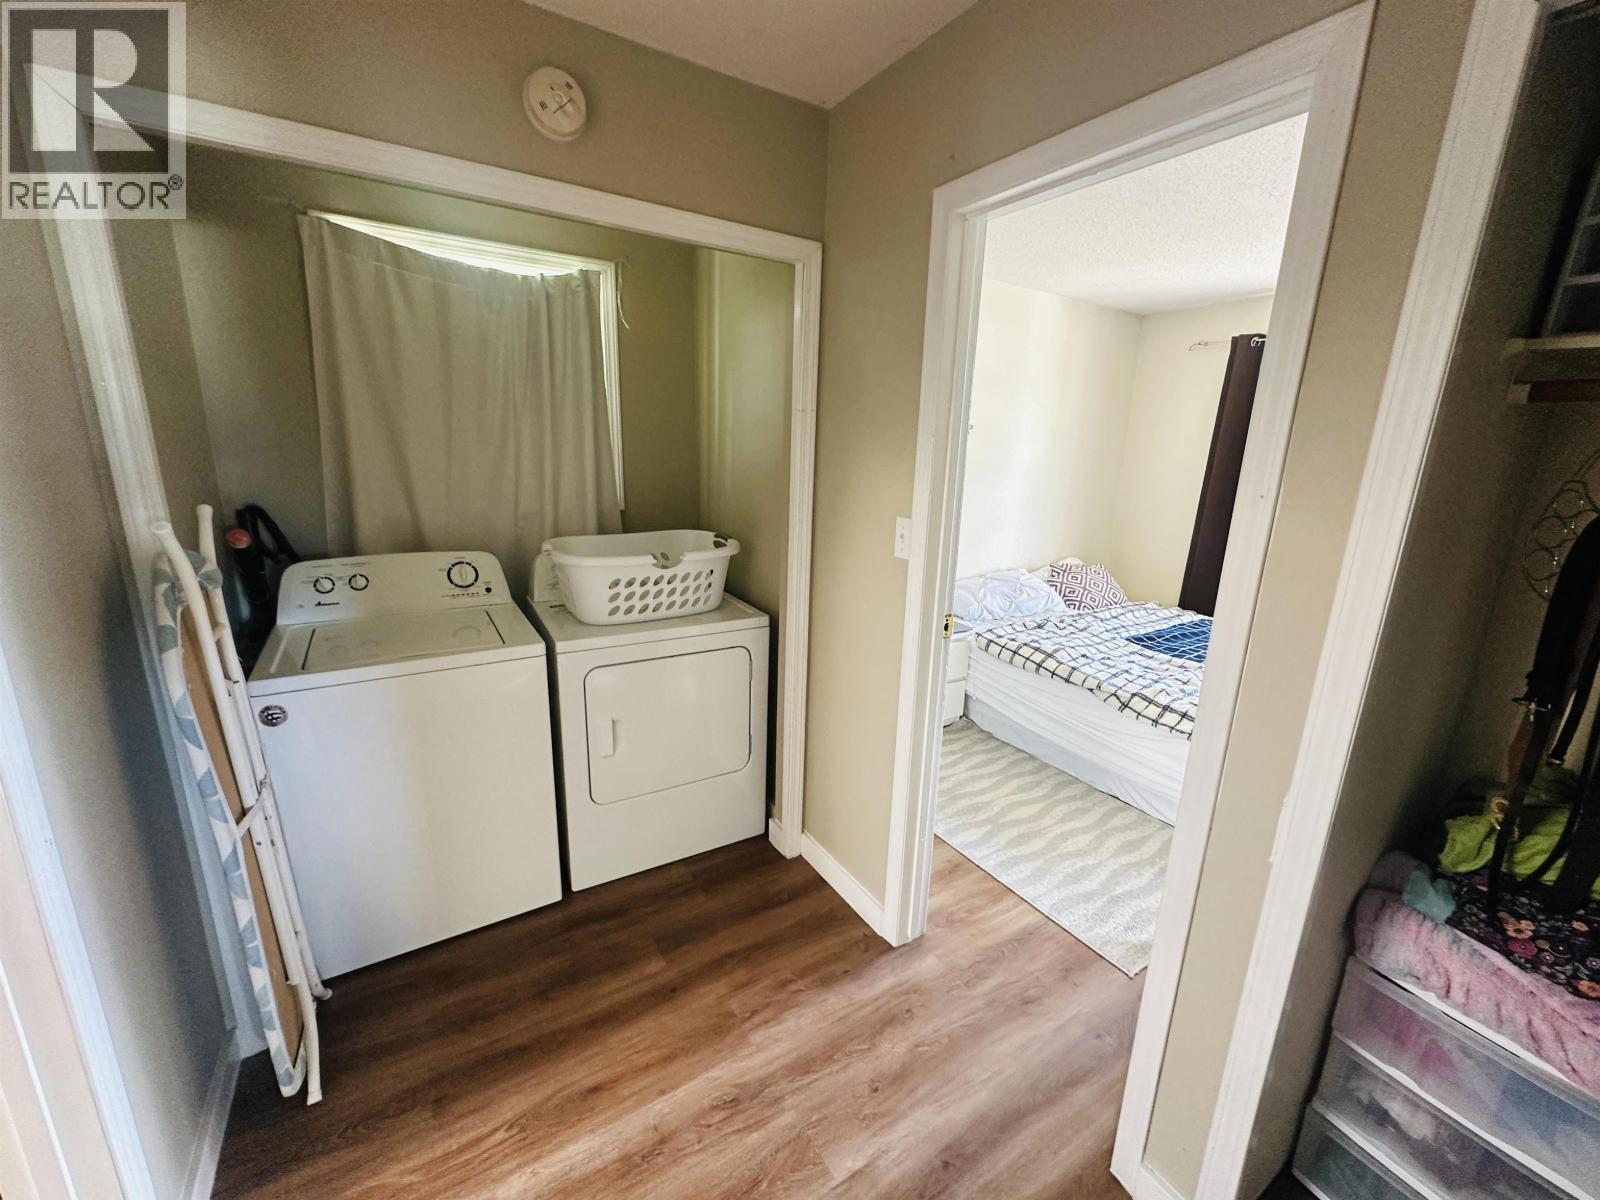
| Appliances | Washer, Dryer, Refrigerator, Stove, Dishwasher |
| Basement Development | Finished |
| Basement Type | Full (finished) |
| Constructed Date | 1986 |
| Construction Style Attachment | Detached |
| Exterior Finish | Vinyl Siding |
| Foundation Type | Preserved Wood |
| Heating Fuel | Natural Gas |
| Heating Type | Forced Air |
| Roof Material | Asphalt Shingle |
| Roof Style | Conventional |
| Stories Total | 2 |
| Size Interior | 2,128 Sqft |
| Total Finished Area | 2128 Sqft |
| Type | House |
| Utility Water | Municipal Water |
Parking
| Garage | 2 |
| Open |
Land
| Acreage | No |
| Size Irregular | 0.53 |
| Size Total | 0.53 Ac |
| Size Total Text | 0.53 Ac |
Rooms
| Level | Type | Length | Width | Dimensions |
|---|---|---|---|---|
| Basement | Kitchen | 15 ft ,2 in | 12 ft | 15 ft ,2 in x 12 ft |
| Basement | Living Room | 19 ft ,1 in | 10 ft ,1 in | 19 ft ,1 in x 10 ft ,1 in |
| Basement | Bedroom 3 | 15 ft | 10 ft ,1 in | 15 ft x 10 ft ,1 in |
| Basement | Bedroom 4 | 14 ft ,6 in | 10 ft ,9 in | 14 ft ,6 in x 10 ft ,9 in |
| Basement | Utility Room | 10 ft | 10 ft | 10 ft x 10 ft |
| Main Level | Kitchen | 14 ft ,2 in | 10 ft ,6 in | 14 ft ,2 in x 10 ft ,6 in |
| Main Level | Living Room | 19 ft ,2 in | 15 ft ,3 in | 19 ft ,2 in x 15 ft ,3 in |
| Main Level | Dining Room | 9 ft | 8 ft | 9 ft x 8 ft |
| Main Level | Bedroom 2 | 11 ft | 11 ft | 11 ft x 11 ft |
| Main Level | Primary Bedroom | 10 ft ,8 in | 10 ft | 10 ft ,8 in x 10 ft |
Contact Us
Contact us for more information

The trademarks REALTOR®, REALTORS®, and the REALTOR® logo are controlled by The Canadian Real Estate Association (CREA) and identify real estate professionals who are members of CREA. The trademarks MLS®, Multiple Listing Service® and the associated logos are owned by The Canadian Real Estate Association (CREA) and identify the quality of services provided by real estate professionals who are members of CREA. The trademark DDF® is owned by The Canadian Real Estate Association (CREA) and identifies CREA's Data Distribution Facility (DDF®)
May 27 2026 09:11:19
BC Northern Real Estate Board
Royal LePage Aspire Realty