
3 Daisy Street Saint John, New Brunswick E2M 5M9

$179,499
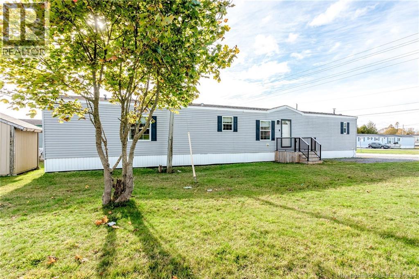
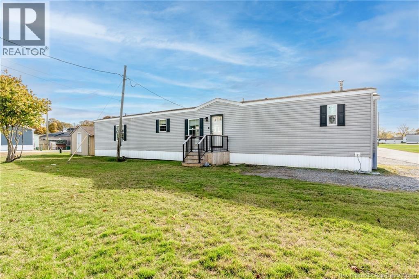
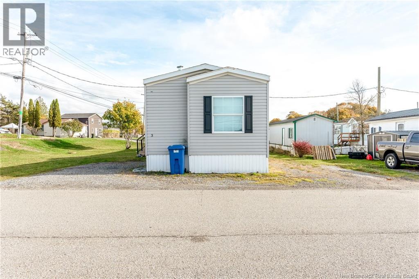
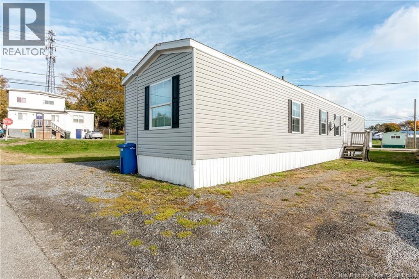
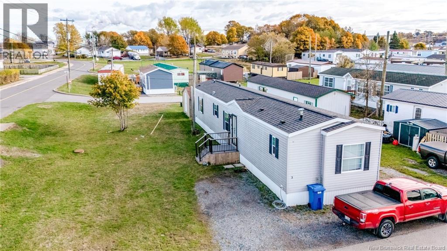
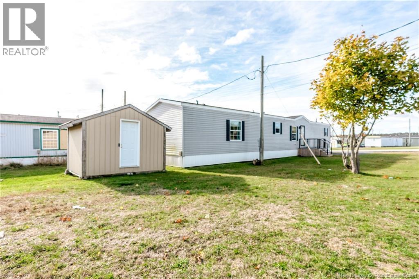
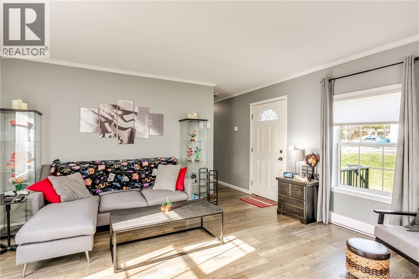
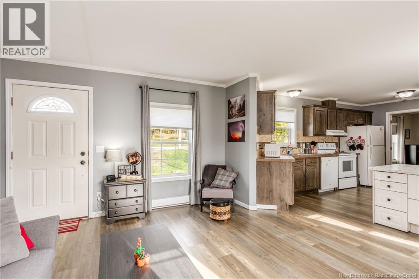
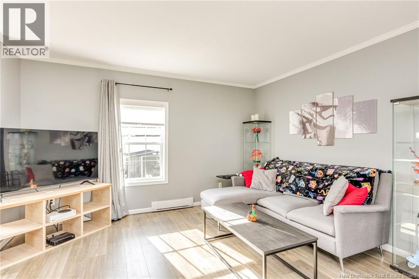
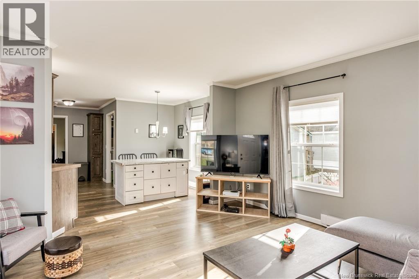
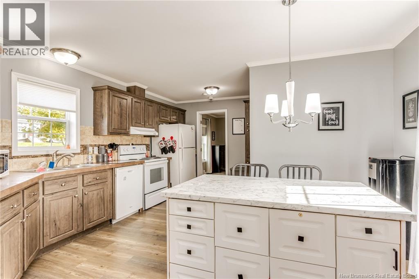
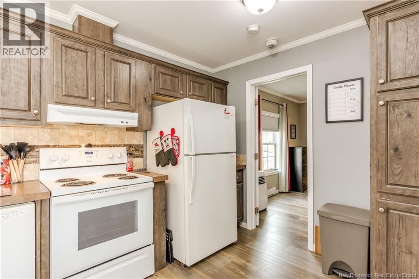
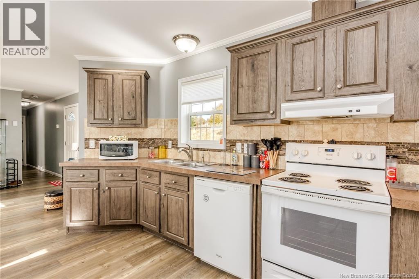
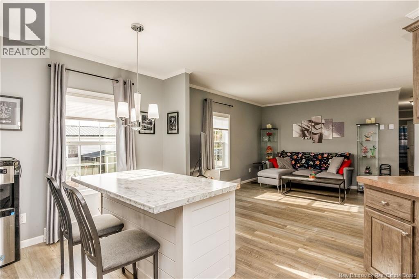
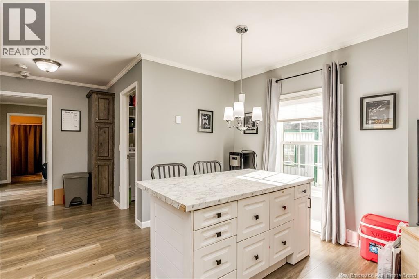
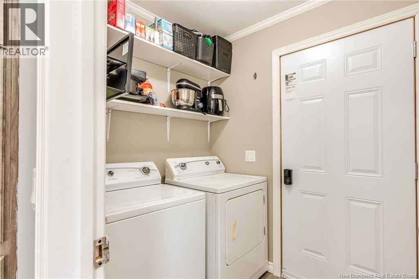
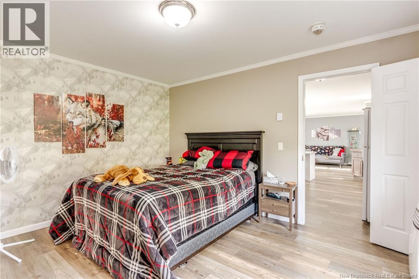
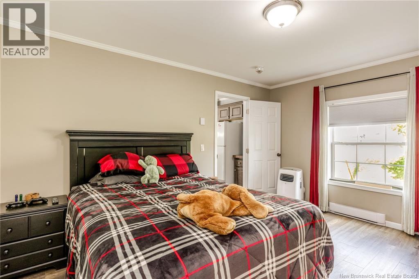
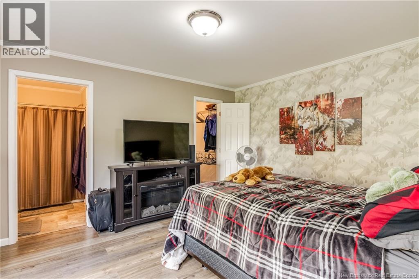
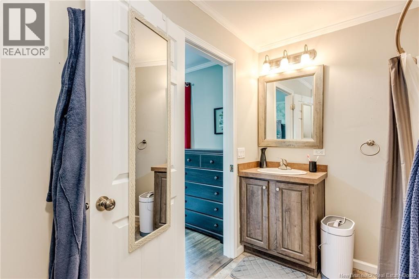
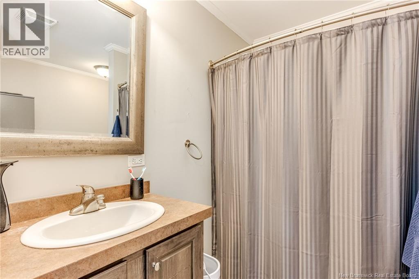
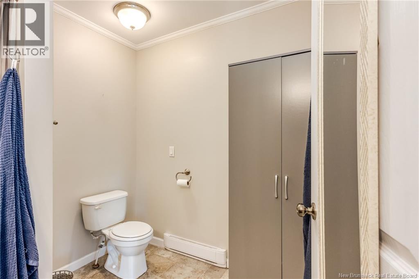
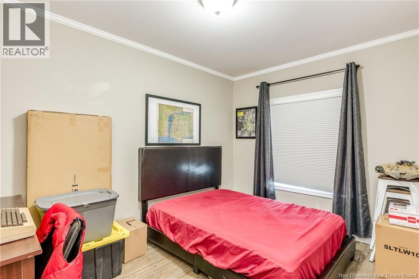
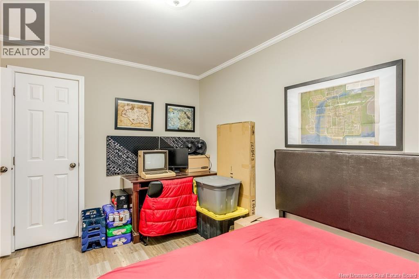
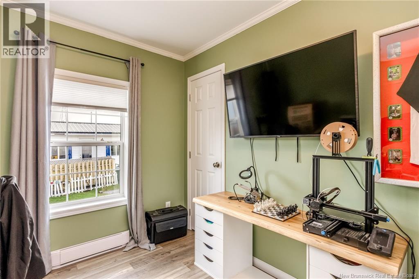
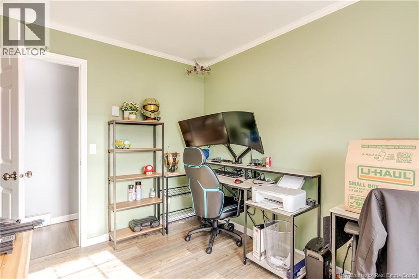
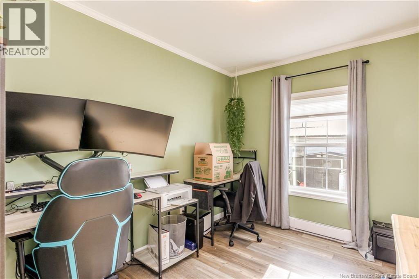
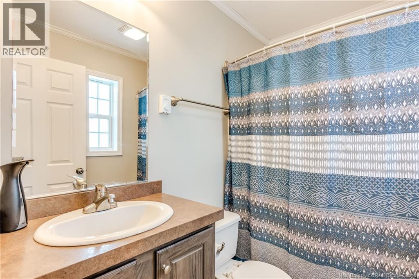
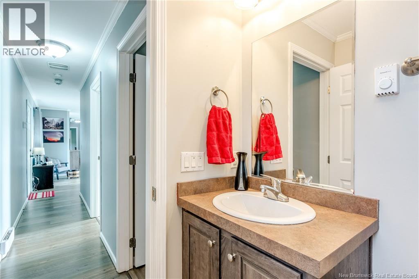
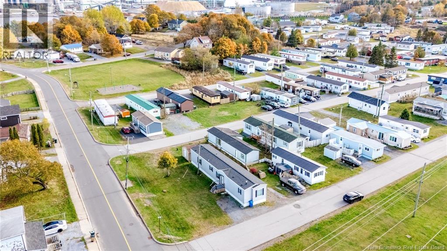
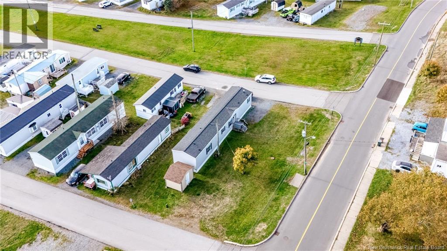
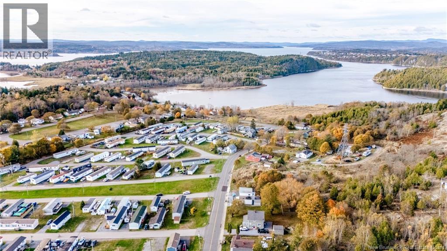
Welcome to Garden Estates! Ideally located near the Reversing Falls and the Fairville Boulevard shopping area, this spacious 3 bedroom, 2 bathroom mini home offers the perfect blend of comfort, convenience, and value in a well-maintained community. Step inside to a bright, open-concept kitchen featuring ample cabinet space, perfect for everyday living and entertaining. The large primary bedroom offers a private retreat complete with its own ensuite bathroom. A functional mudroom with laundry just off the back entrance adds convenience and extra storage. Outside, enjoy a generous corner lot with plenty of space to relax. All appliances are included, the shed is negotiable, and the flooring has been recently updated, making this home truly move-in ready. Quick closing available so you can settle in with ease. Buyer must have park approval. (id:63476)
Property Details
| MLS® Number | NB140044 |
| Property Type | Single Family |
| Equipment Type | None |
| Features | Balcony/deck/patio |
| Rental Equipment Type | None |
| Road Type | Paved Road |
Building
| Bathroom Total | 2 |
| Bedrooms Above Ground | 3 |
| Bedrooms Total | 3 |
| Basement Type | None |
| Constructed Date | 2015 |
| Construction Style Attachment | Detached |
| Exterior Finish | Vinyl |
| Flooring Type | Vinyl |
| Foundation Type | None |
| Heating Type | Baseboard Heaters |
| Size Interior | 1,152 Sqft |
| Total Finished Area | 1152 Sqft |
| Type | House |
| Utility Water | Municipal Water |
Land
| Access Type | Road Access |
| Acreage | No |
| Sewer | Municipal Sewage System |
Rooms
| Level | Type | Length | Width | Dimensions |
|---|---|---|---|---|
| Main Level | Recreation Room | 10'9'' x 8'5'' | ||
| Main Level | Primary Bedroom | 14'2'' x 11'7'' | ||
| Main Level | Living Room | 14'2'' x 12'11'' | ||
| Main Level | Laundry Room | 5'6'' x 6'7'' | ||
| Main Level | Kitchen | 8'3'' x 16'9'' | ||
| Main Level | Dining Room | 8'8'' x 9'8'' | ||
| Main Level | Bedroom | 10'9'' x 12'0'' | ||
| Main Level | Ensuite | 10'0'' x 7'4'' | ||
| Main Level | 4pc Bathroom | 5'1'' x 7'5'' |
Contact Us
Contact us for more information

The trademarks REALTOR®, REALTORS®, and the REALTOR® logo are controlled by The Canadian Real Estate Association (CREA) and identify real estate professionals who are members of CREA. The trademarks MLS®, Multiple Listing Service® and the associated logos are owned by The Canadian Real Estate Association (CREA) and identify the quality of services provided by real estate professionals who are members of CREA. The trademark DDF® is owned by The Canadian Real Estate Association (CREA) and identifies CREA's Data Distribution Facility (DDF®)
August 26 2026 02:12:27
New Brunswick Real Estate Board
Royal LePage Atlantic - Canex (Branch Office)