
1373 Eagle Lake Road Dysart Et Al, Ontario K0M 1S0

$699,000
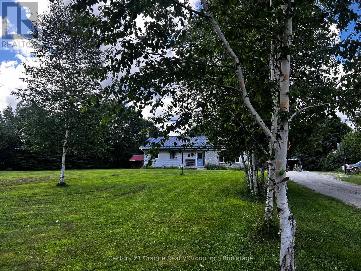
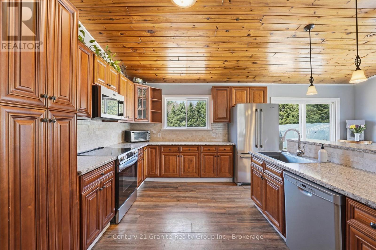
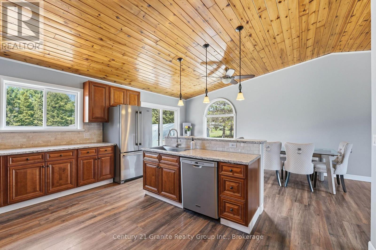
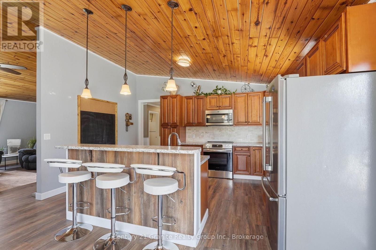
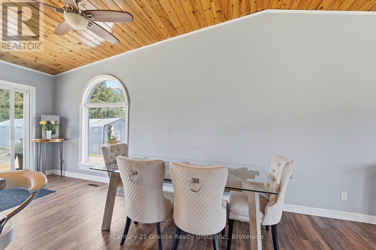
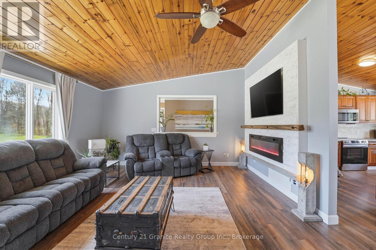
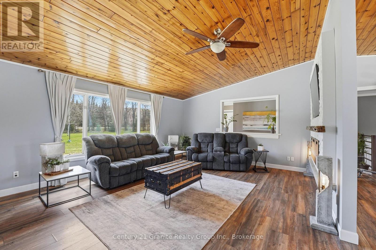
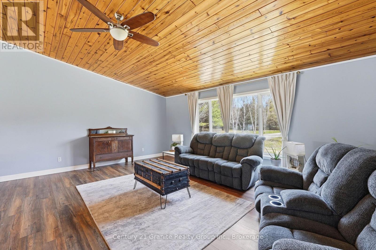
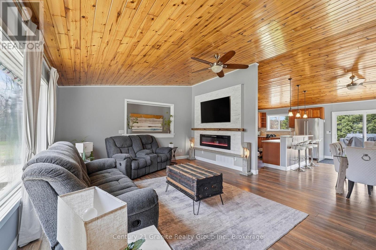
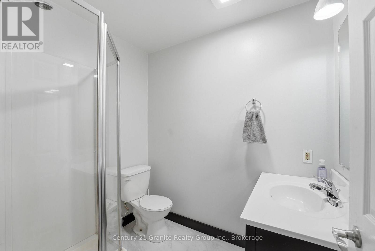
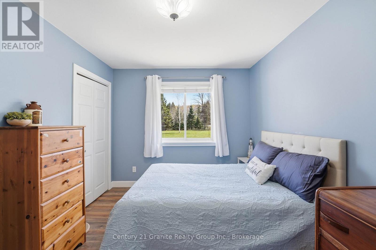
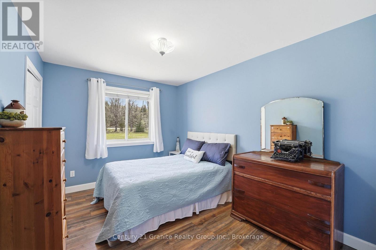
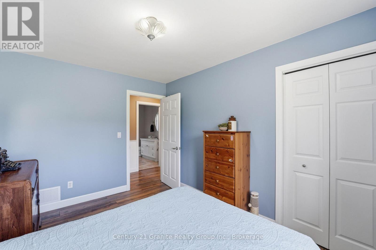
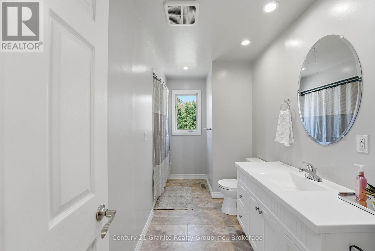
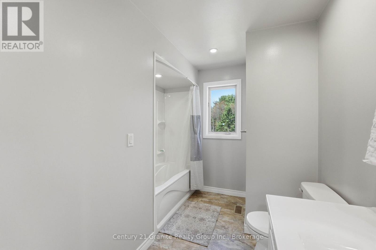
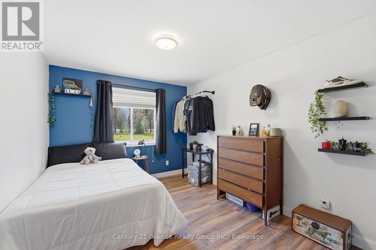
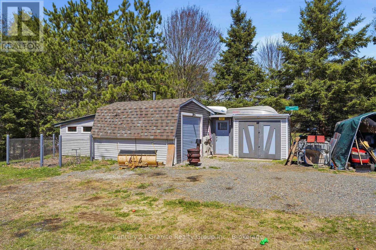
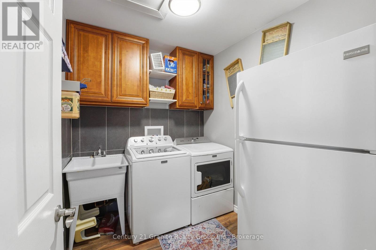
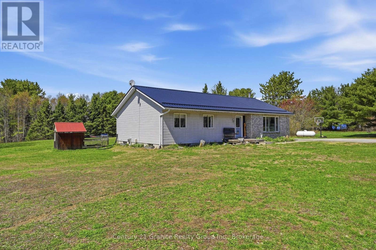
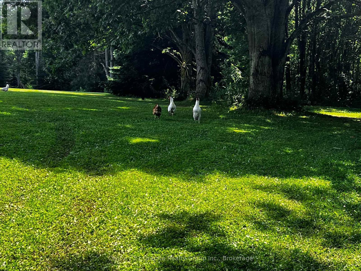
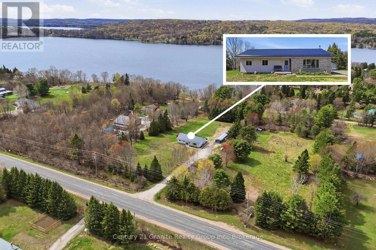
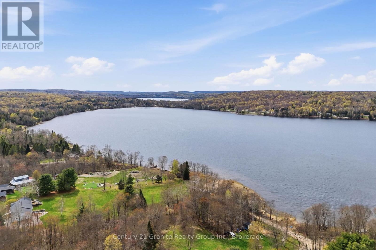
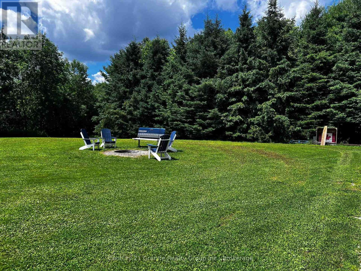
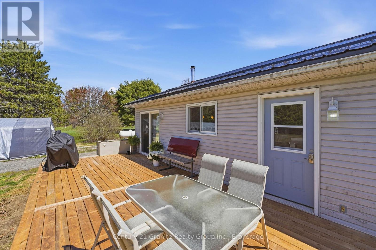
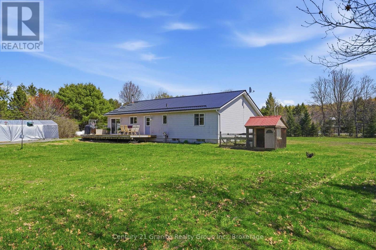
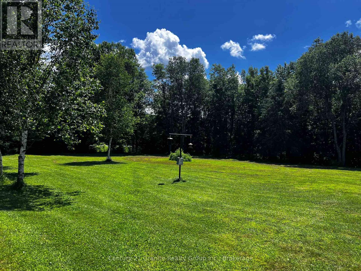
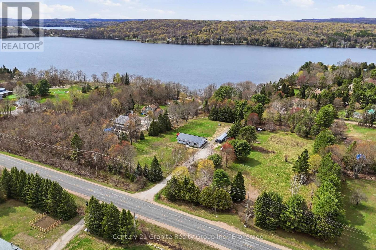
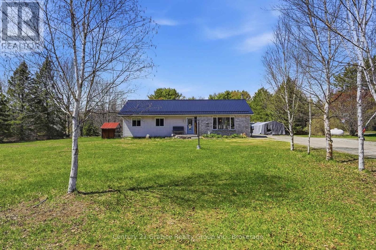
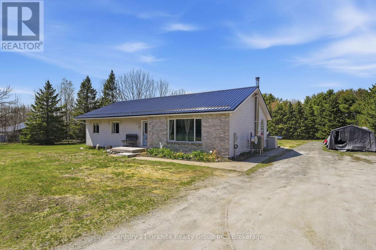
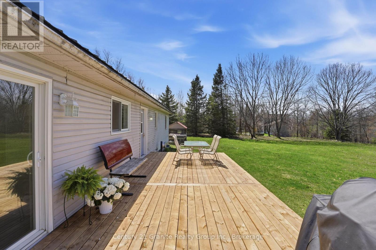
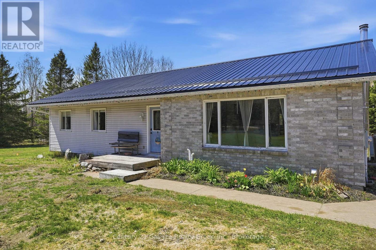
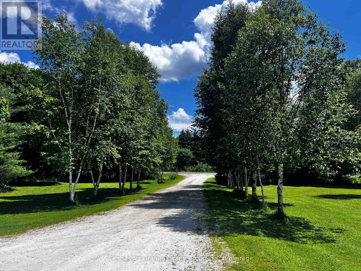
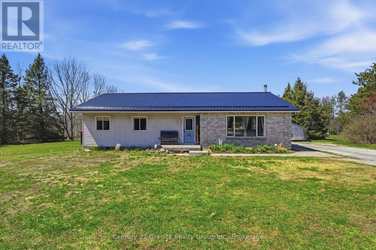
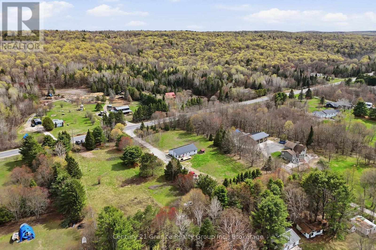
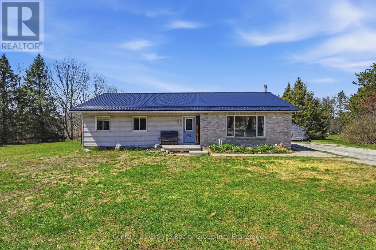
Welcome to this bright and spacious 4-bedroom, 2-bathroom home in the heart of West Guilford, offering comfort, functionality, and a true four-season Haliburton lifestyle. The open-concept main floor features soaring cathedral ceilings finished in warm tongue-and-groove wood, creating a welcoming and airy living space anchored by a generous living room and flowing seamlessly into the kitchen and dining area. Sliding doors open to a large sun-filled back deck overlooking the level yard, ideal for outdoor dining, entertaining, and family time. With three bedrooms on the main floor plus a fourth bedroom/flex room in the lower level, there is excellent versatility for guests, a home office, or hobby space. The lower level also includes a spacious family room and abundant storage, making organization simple and practical for year-round living. A main-floor laundry adds everyday convenience, while the detached garage/workshop is perfect for hobbyists, mechanics, or those needing extra space for tools and recreational gear. Set on a beautiful, sun-drenched lot with plenty of room for vegetable gardens, chickens, and outdoor play, this property sits on a year-round township-maintained road just minutes from Sir Sam's Ski & Ride, multiple golf courses, public beaches, and two exceptional local general stores offering everyday essentials. A well-maintained home in a highly desirable recreational area, this property offers the ideal balance of indoor comfort, workspace, and outdoor lifestyle. (id:63476)
Property Details
| MLS® Number | X13158028 |
| Property Type | Single Family |
| Community Name | Guilford |
| Amenities Near By | Beach, Golf Nearby, Hospital, Place Of Worship |
| Communication Type | High Speed Internet |
| Community Features | Community Centre, School Bus |
| Equipment Type | Propane Tank |
| Features | Wooded Area, Partially Cleared, Open Space, Level |
| Parking Space Total | 7 |
| Rental Equipment Type | Propane Tank |
| Structure | Deck, Outbuilding |
| View Type | Lake View |
Building
| Bathroom Total | 2 |
| Bedrooms Above Ground | 3 |
| Bedrooms Below Ground | 1 |
| Bedrooms Total | 4 |
| Appliances | Water Heater, Dryer, Microwave, Stove, Washer, Refrigerator |
| Architectural Style | Bungalow |
| Basement Development | Partially Finished |
| Basement Type | N/a (partially Finished) |
| Construction Style Attachment | Detached |
| Cooling Type | Central Air Conditioning |
| Exterior Finish | Vinyl Siding |
| Foundation Type | Block |
| Heating Fuel | Propane, Wood |
| Heating Type | Forced Air |
| Stories Total | 1 |
| Size Interior | 1,500 - 2,000 Sqft |
| Type | House |
| Utility Water | Drilled Well |
Parking
| Detached Garage | |
| Garage |
Land
| Access Type | Year-round Access |
| Acreage | No |
| Land Amenities | Beach, Golf Nearby, Hospital, Place Of Worship |
| Sewer | Septic System |
| Size Depth | 400 Ft |
| Size Frontage | 200 Ft |
| Size Irregular | 200 X 400 Ft |
| Size Total Text | 200 X 400 Ft |
Rooms
| Level | Type | Length | Width | Dimensions |
|---|---|---|---|---|
| Basement | Den | 4.81 m | 4.32 m | 4.81 m x 4.32 m |
| Basement | Other | 4.6 m | 2.77 m | 4.6 m x 2.77 m |
| Basement | Utility Room | 2.8 m | 1.95 m | 2.8 m x 1.95 m |
| Basement | Other | 5.94 m | 6.09 m | 5.94 m x 6.09 m |
| Basement | Utility Room | 3.93 m | 1.64 m | 3.93 m x 1.64 m |
| Basement | Family Room | 4.29 m | 4.87 m | 4.29 m x 4.87 m |
| Main Level | Kitchen | 6.09 m | 4.6 m | 6.09 m x 4.6 m |
| Main Level | Living Room | 4.75 m | 6.24 m | 4.75 m x 6.24 m |
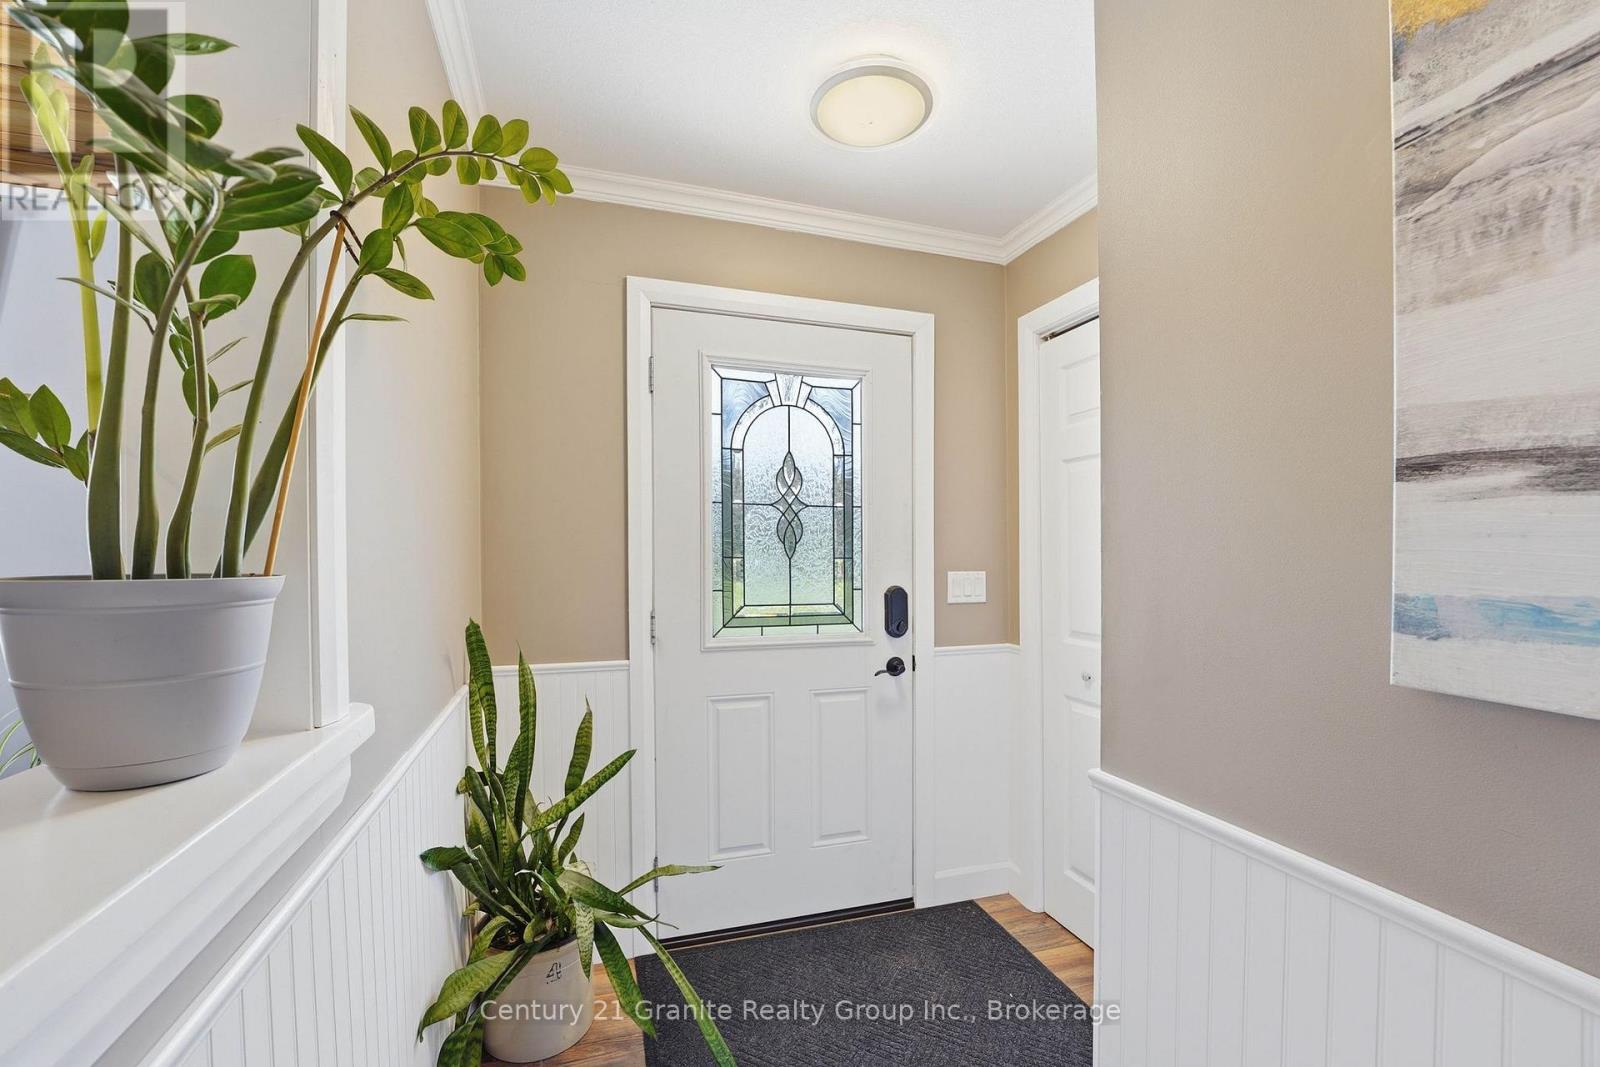
| Main Level | Foyer | 1.82 m | 1.52 m | 1.82 m x 1.52 m |
| Main Level | Laundry Room | 2.43 m | 2.16 m | 2.43 m x 2.16 m |
| Main Level | Bathroom | 3.96 m | 1.82 m | 3.96 m x 1.82 m |
| Main Level | Bedroom 3 | 3.87 m | 2.92 m | 3.87 m x 2.92 m |
| Main Level | Bedroom 2 | 3.68 m | 3.01 m | 3.68 m x 3.01 m |
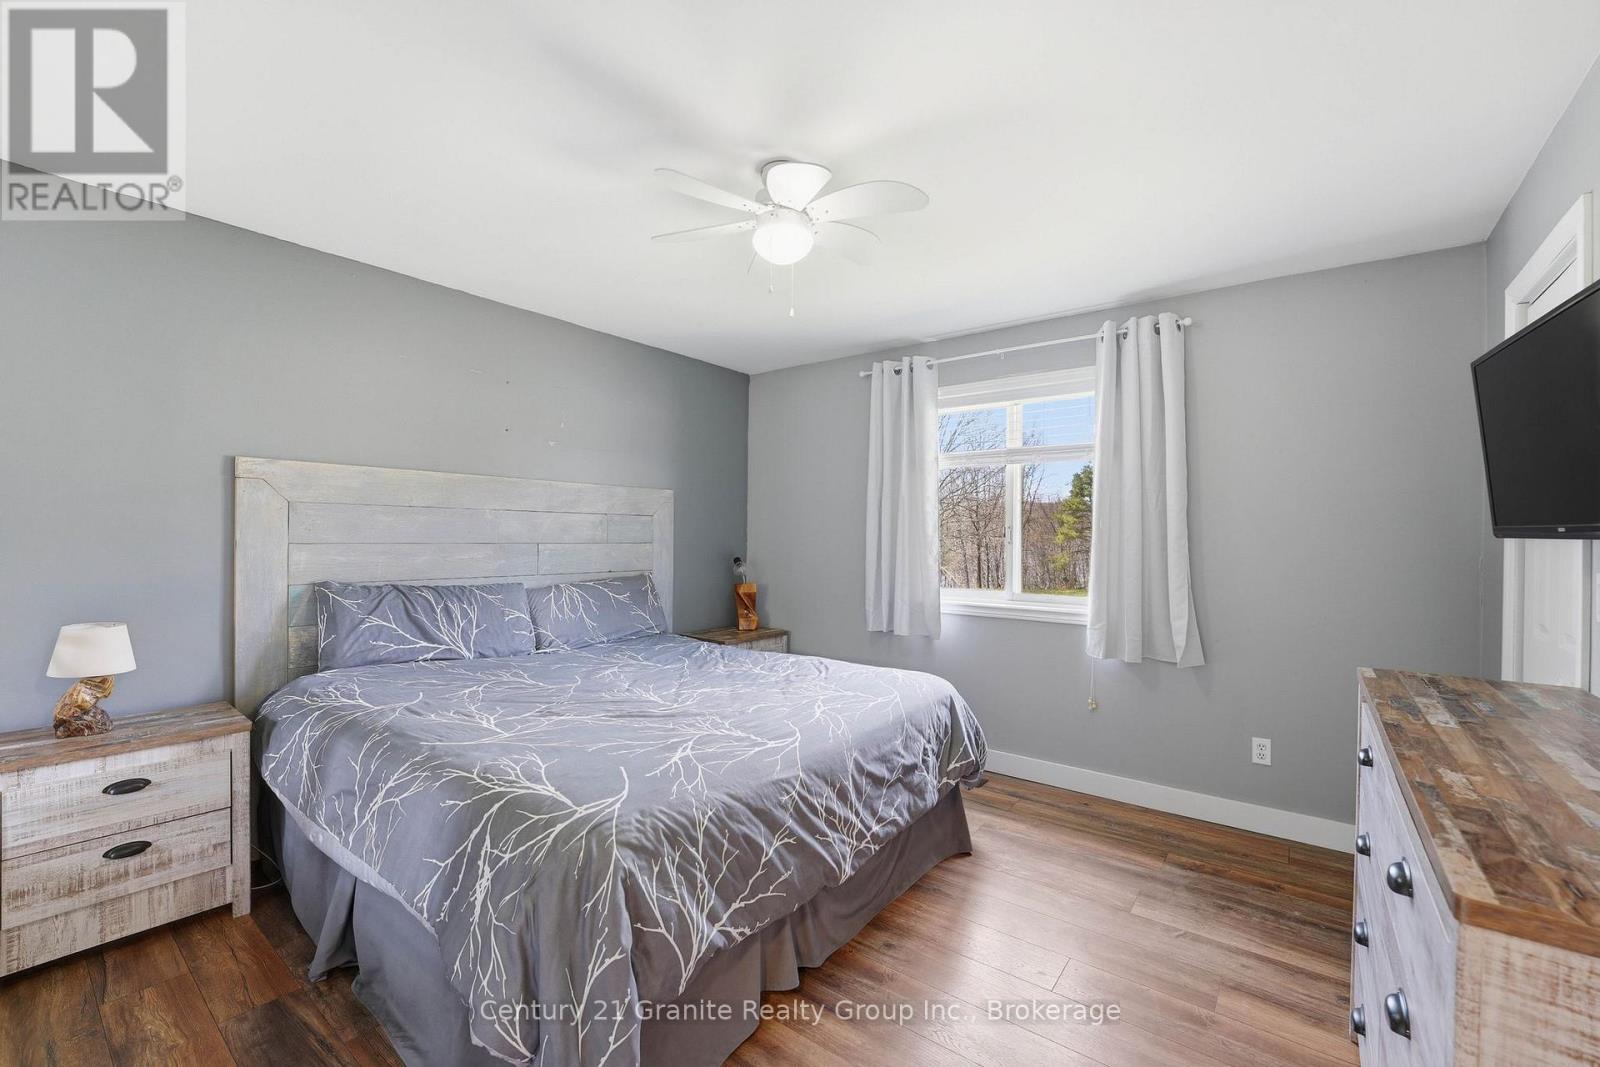
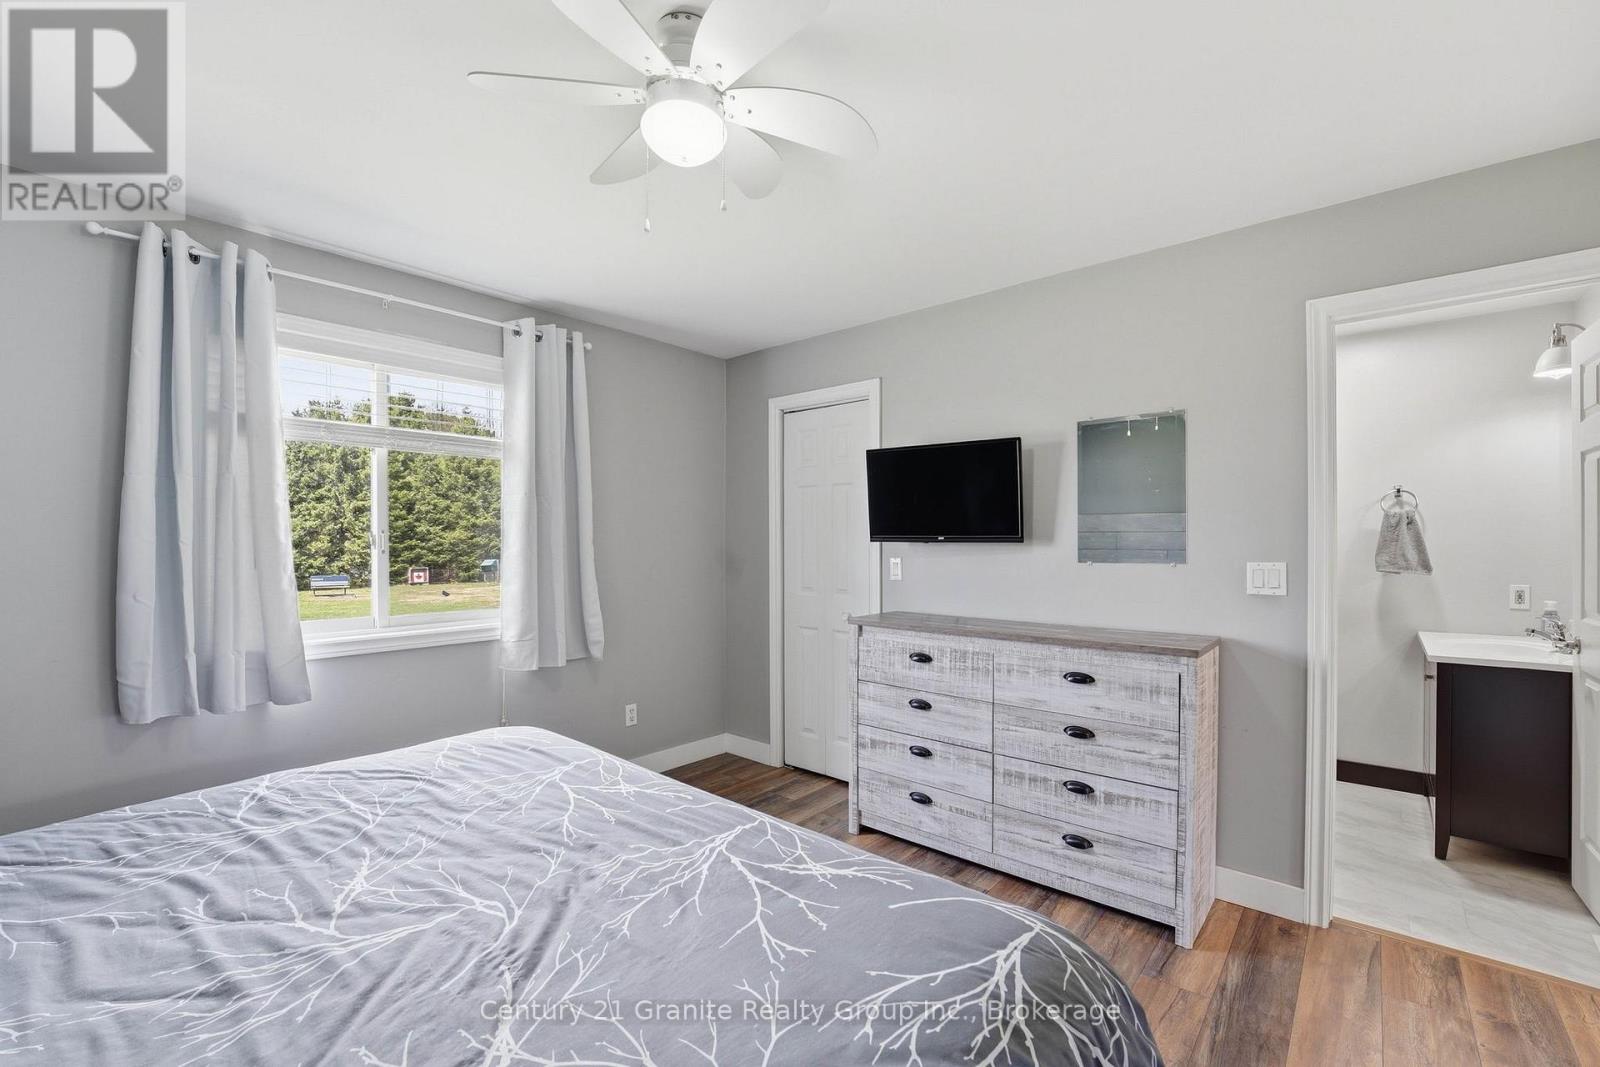
| Main Level | Primary Bedroom | 3.69 m | 3.68 m | 3.69 m x 3.68 m |
Utilities
| Electricity | Installed |
| Wireless | Available |
| Electricity Connected | Connected |
Contact Us
Contact us for more information

The trademarks REALTOR®, REALTORS®, and the REALTOR® logo are controlled by The Canadian Real Estate Association (CREA) and identify real estate professionals who are members of CREA. The trademarks MLS®, Multiple Listing Service® and the associated logos are owned by The Canadian Real Estate Association (CREA) and identify the quality of services provided by real estate professionals who are members of CREA. The trademark DDF® is owned by The Canadian Real Estate Association (CREA) and identifies CREA's Data Distribution Facility (DDF®)
August 25 2026 07:29:53
The Lakelands Association of REALTORS®
Century 21 Granite Realty Group Inc.