
109 50 Songhees Rd Victoria, British Columbia V9A 7J4

$599,900Maintenance,
$701 Monthly
Maintenance,
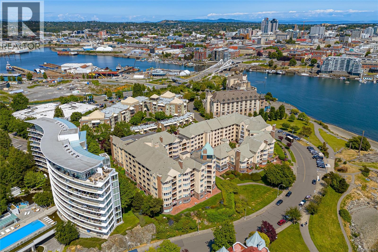
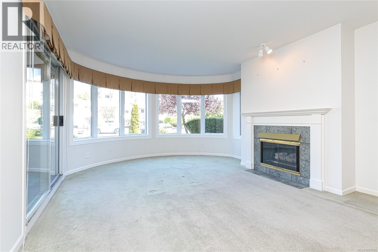
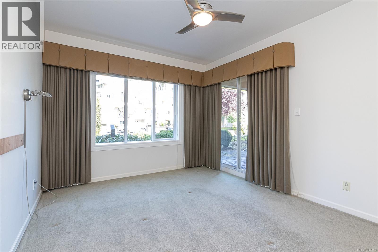
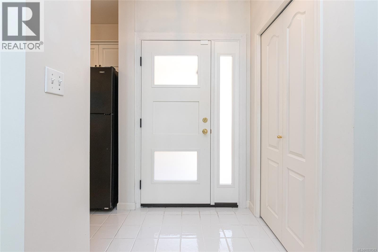
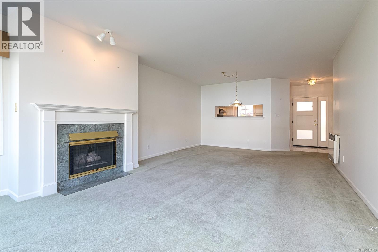
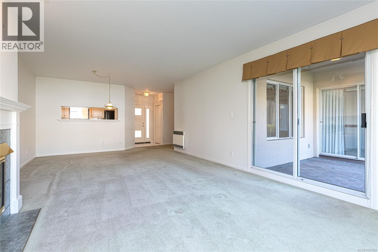
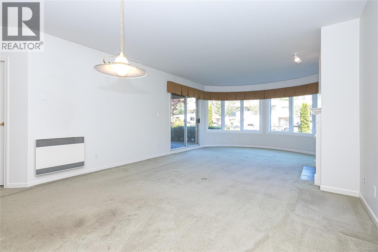
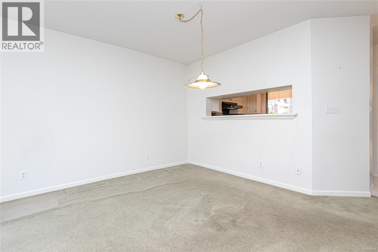
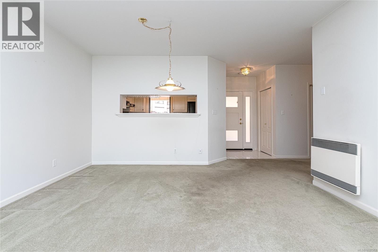
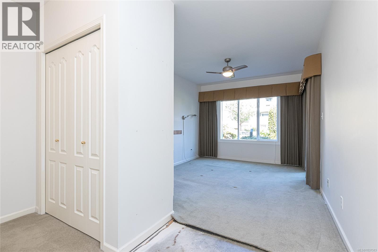
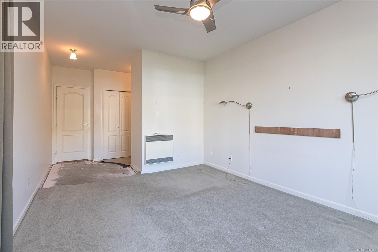
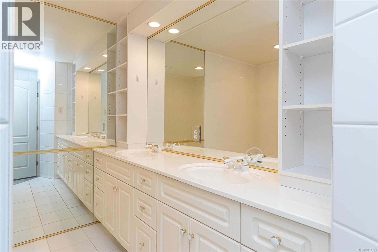
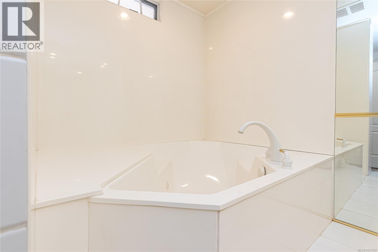
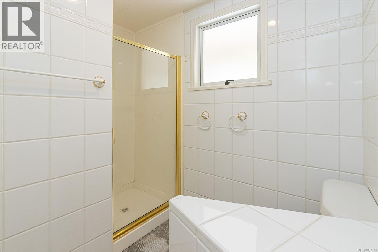
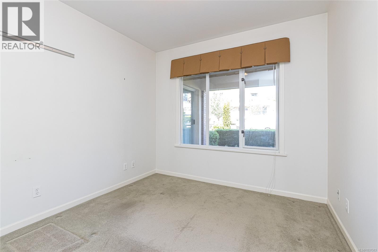
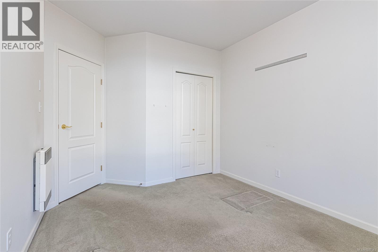
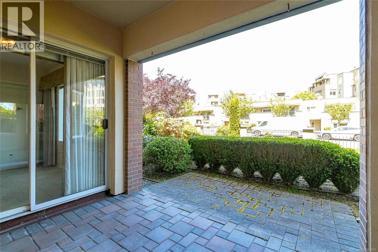
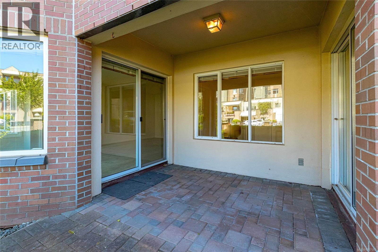
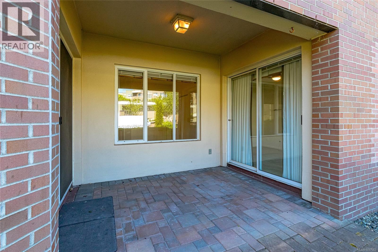
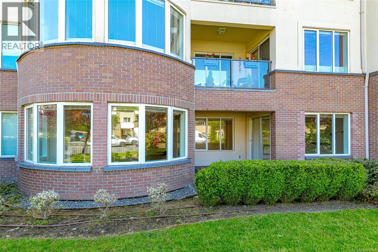
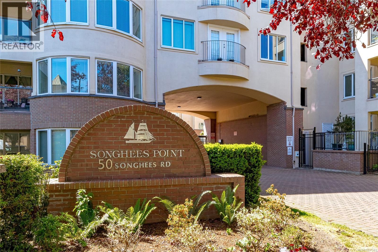
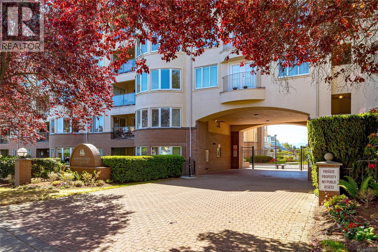
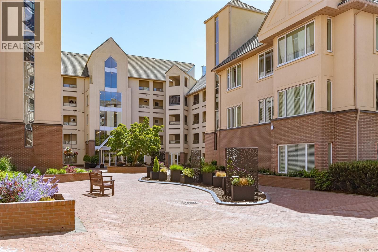
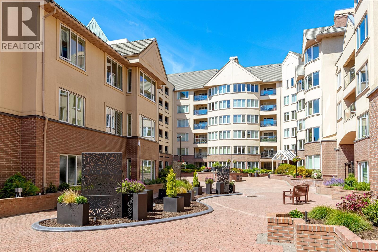
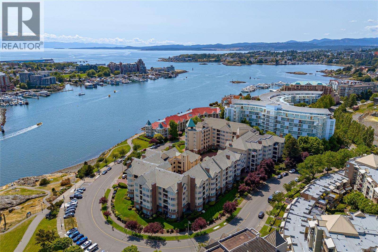
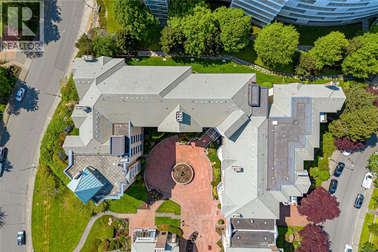
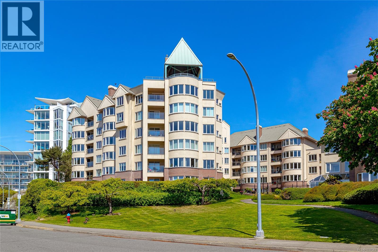
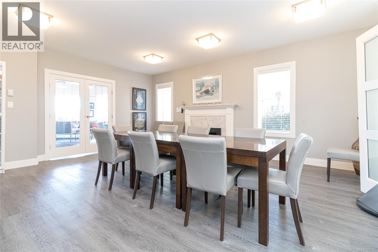
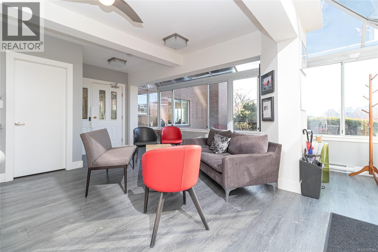
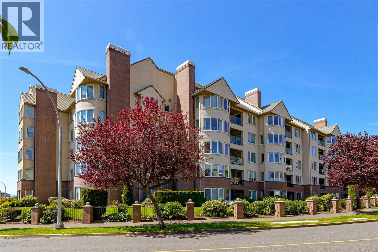
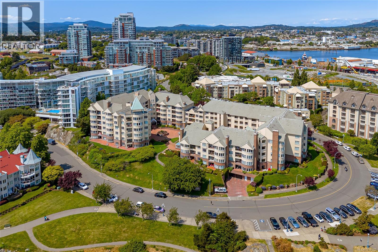
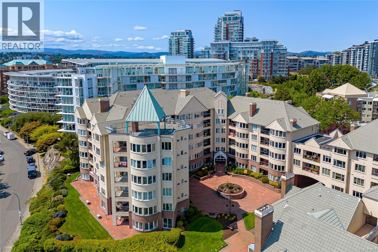
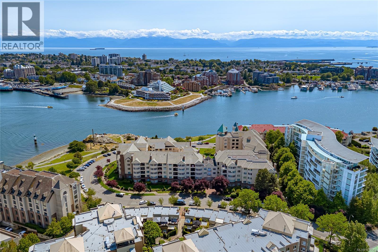
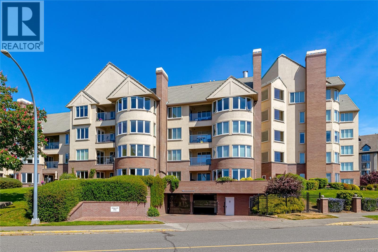
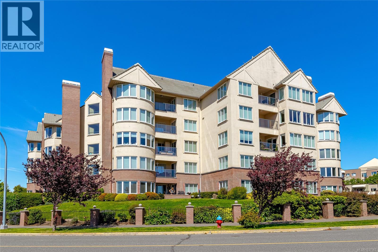
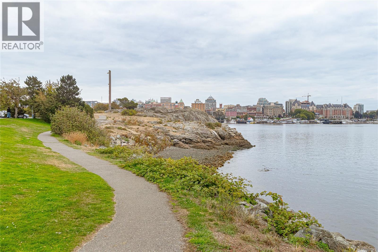
$701 MonthlyLocated in the sought-after Songhees Point community, this ground-floor 2-bedroom condo offers over 1,100sqft of living space in a well-managed steel-and-concrete building. A true blank canvas, this home is ready for your vision & offers incredible potential in one of the city’s most desirable waterfront neighbourhoods. The spacious layout features an open living/dining area with a natural gas fireplace, a curved bay-window wall & access to a private patio for seamless indoor-outdoor living. The generous primary bedroom offers abundant closet space & patio access, while the oversized bathroom presents an exciting opportunity to create an ensuite plus a separate guest bath. Residents enjoy secure underground parking, bike & kayak storage, guest suite, rooftop terrace, gated courtyard and more. Pet friendly & perfectly positioned near the Inner Harbour, transit & downtown Victoria - this is your opportunity to create something truly special in an unbeatable waterfront location. (id:63476)
Property Details
| MLS® Number | 1037583 |
| Property Type | Single Family |
| Neigbourhood | Songhees |
| Community Name | Songhees Point |
| Community Features | Pets Allowed, Family Oriented |
| Features | Curb & Gutter, Other, Marine Oriented |
| Parking Space Total | 1 |
| Plan | Vis1736 |
Building
| Bathroom Total | 1 |
| Bedrooms Total | 2 |
| Constructed Date | 1989 |
| Cooling Type | None |
| Fireplace Present | Yes |
| Fireplace Total | 1 |
| Heating Fuel | Electric, Natural Gas |
| Heating Type | Baseboard Heaters |
| Size Interior | 1,163 Sqft |
| Type | Apartment |
Parking
| Underground |
Land
| Acreage | No |
| Size Irregular | 1178 |
| Size Total | 1178 Sqft |
| Size Total Text | 1178 Sqft |
| Zoning Type | Residential |
Rooms
| Level | Type | Length | Width | Dimensions |
|---|---|---|---|---|
| Main Level | Bedroom | 13' x 10' | ||
| Main Level | Bathroom | 5-Piece | ||
| Main Level | Primary Bedroom | 21' x 11' | ||
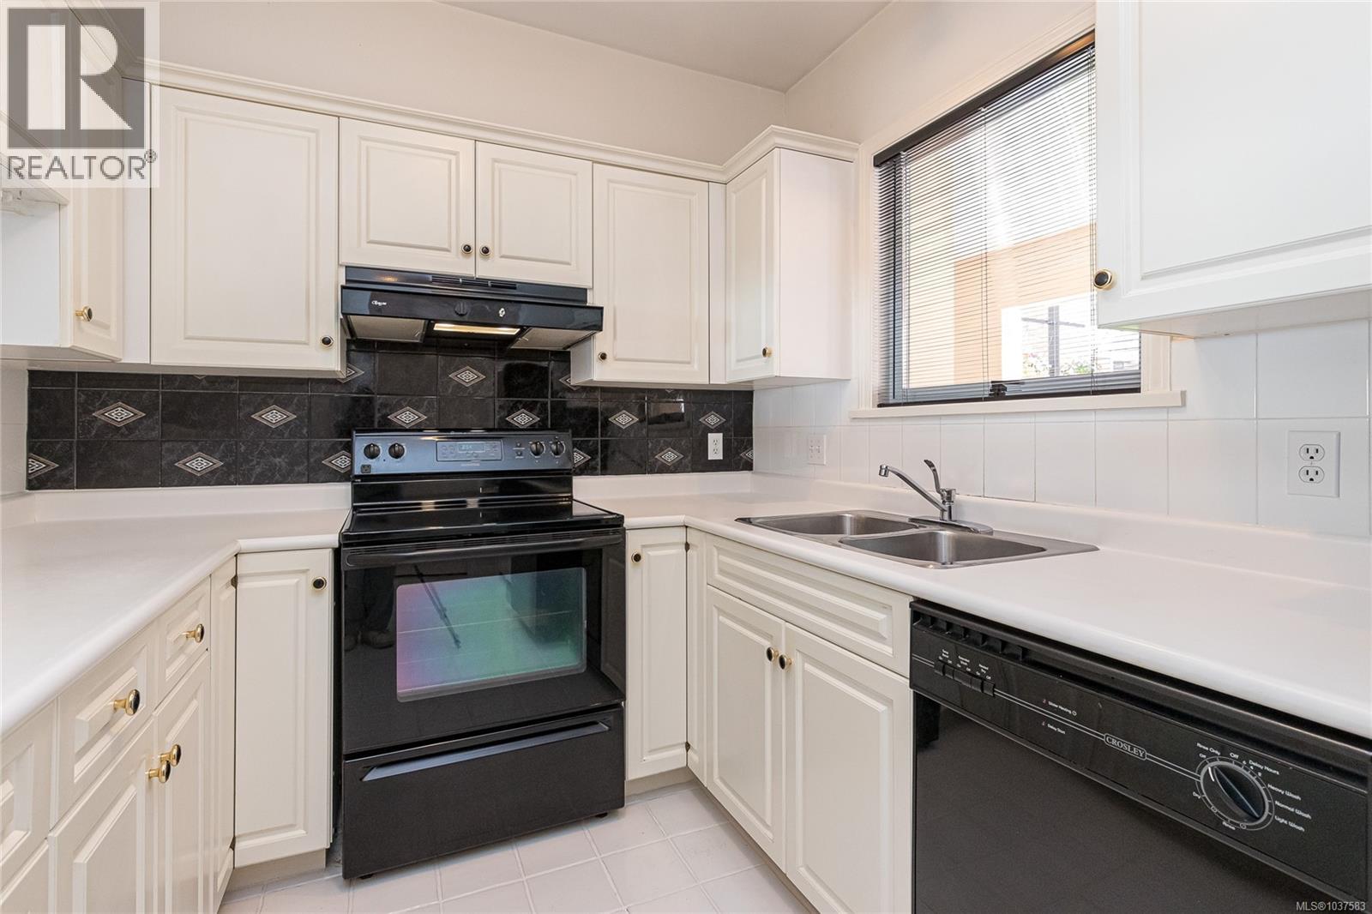
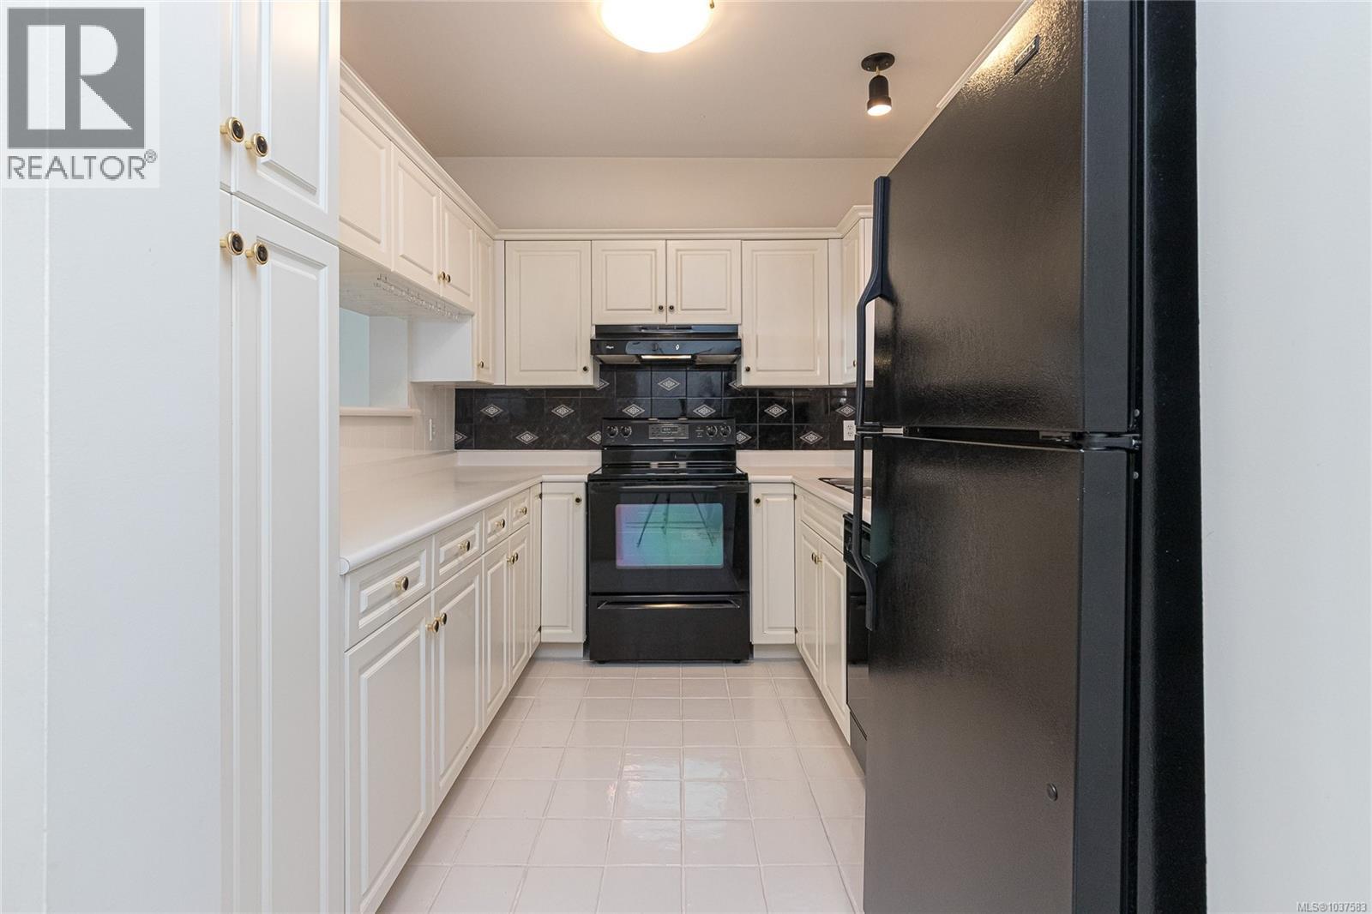
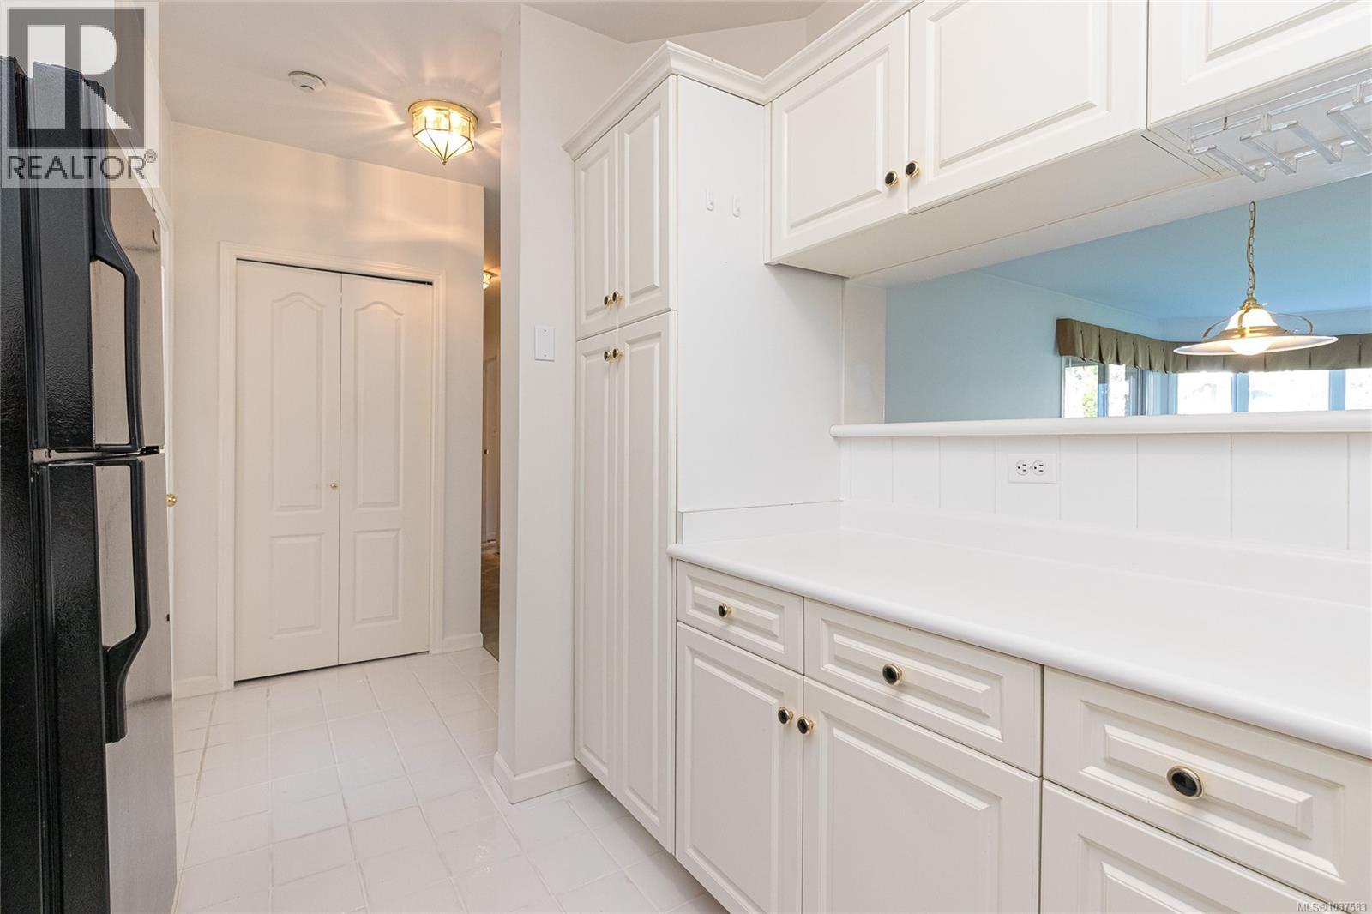
| Main Level | Kitchen | 11' x 8' | ||
| Main Level | Dining Room | 14' x 7' | ||
| Main Level | Living Room | 20' x 14' | ||
| Main Level | Entrance | 5' x 5' |
Contact Us
Contact us for more information

The trademarks REALTOR®, REALTORS®, and the REALTOR® logo are controlled by The Canadian Real Estate Association (CREA) and identify real estate professionals who are members of CREA. The trademarks MLS®, Multiple Listing Service® and the associated logos are owned by The Canadian Real Estate Association (CREA) and identify the quality of services provided by real estate professionals who are members of CREA. The trademark DDF® is owned by The Canadian Real Estate Association (CREA) and identifies CREA's Data Distribution Facility (DDF®)
August 27 2026 11:14:09
Victoria Real Estate Board
Royal LePage Coast Capital - Chatterton