
102 1st Avenue Landis, Saskatchewan S0K 2K0

$49,000
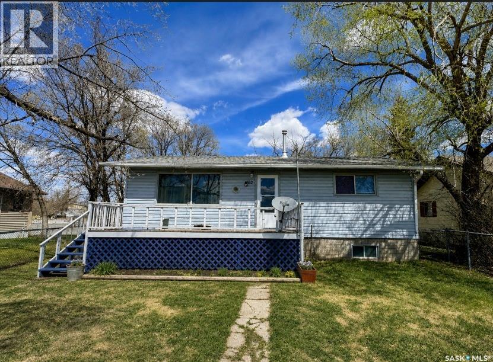
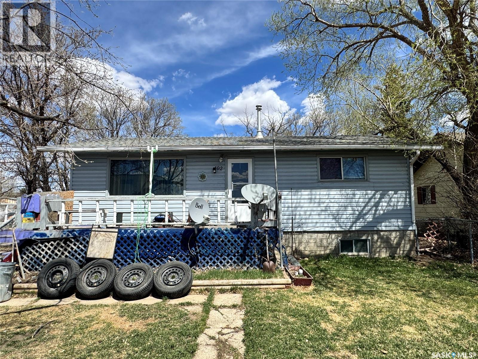
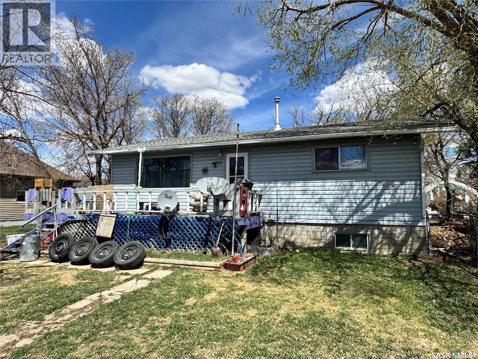
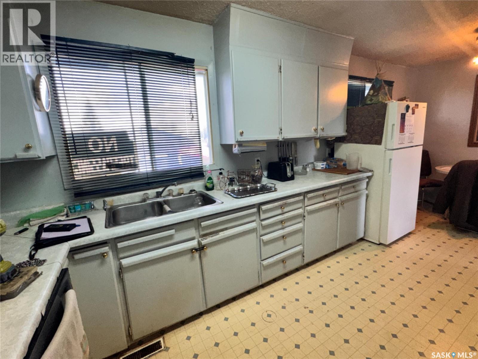
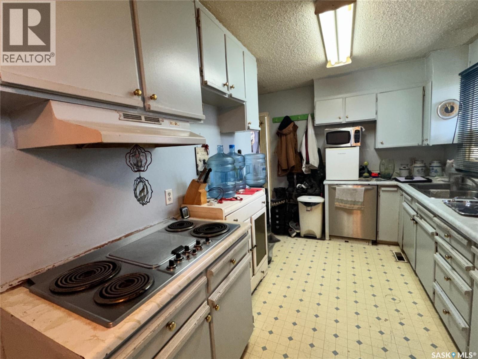
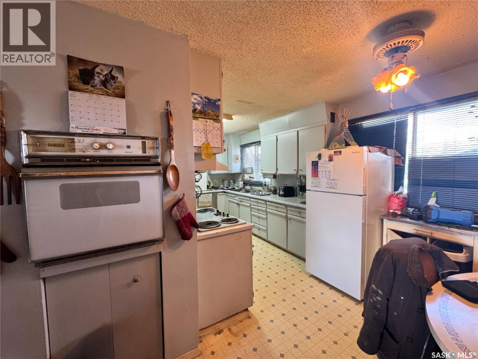
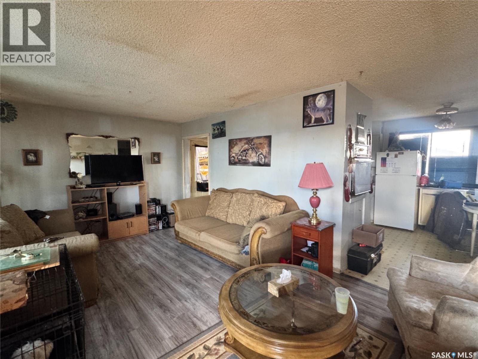
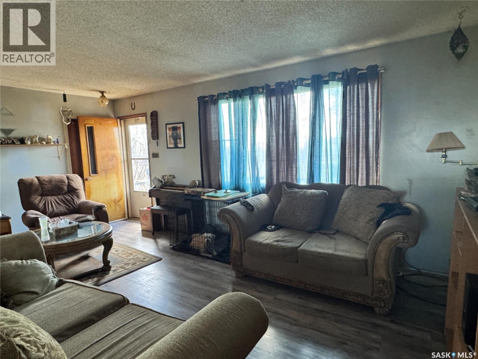
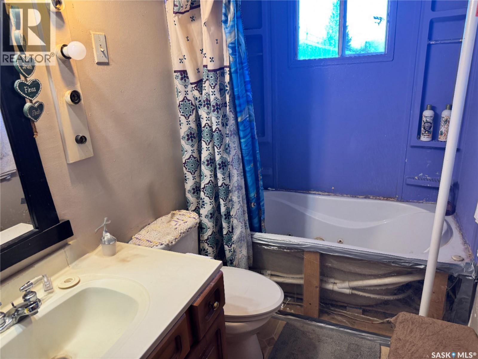
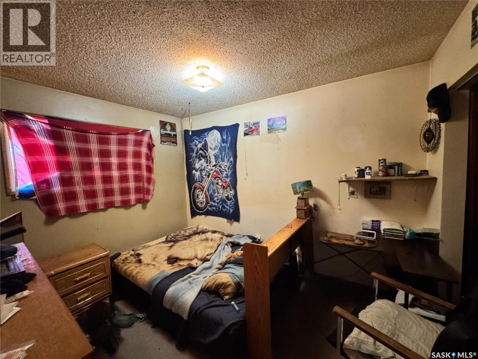
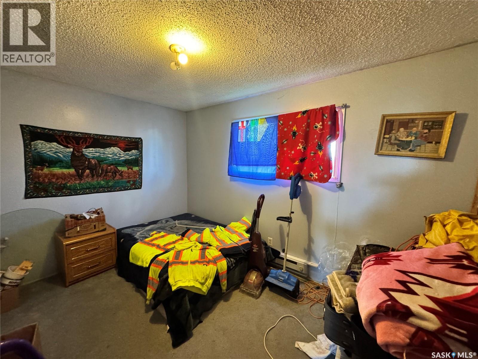
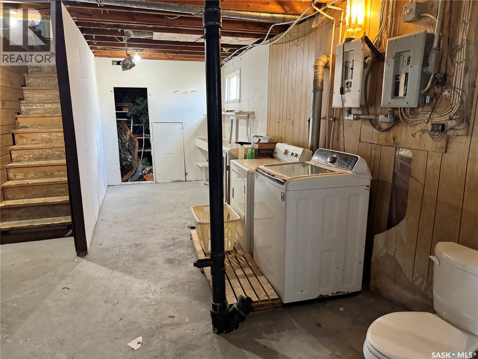
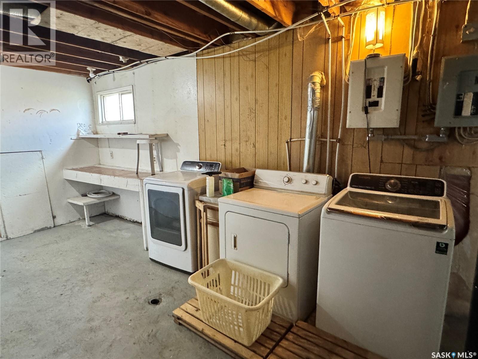
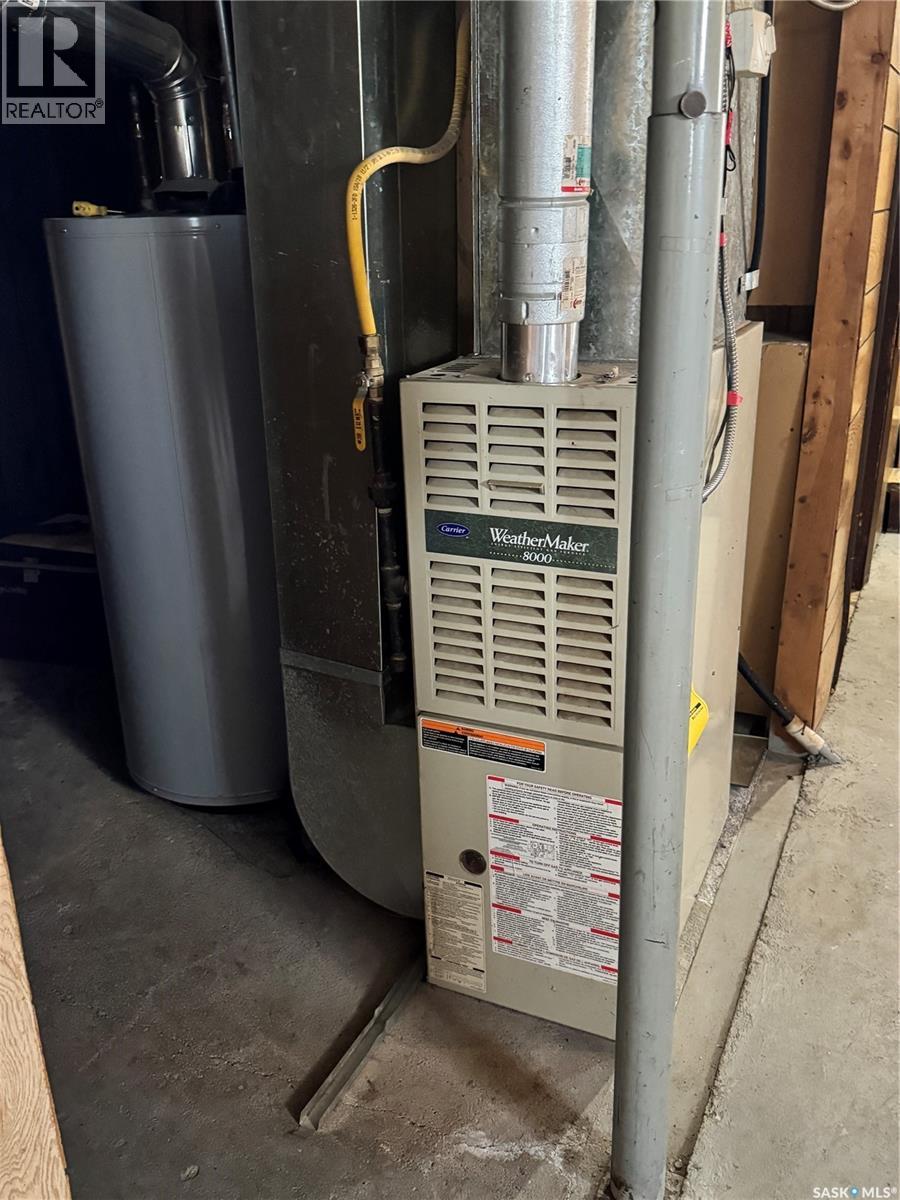
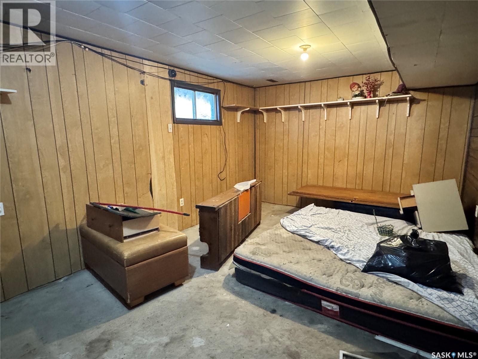
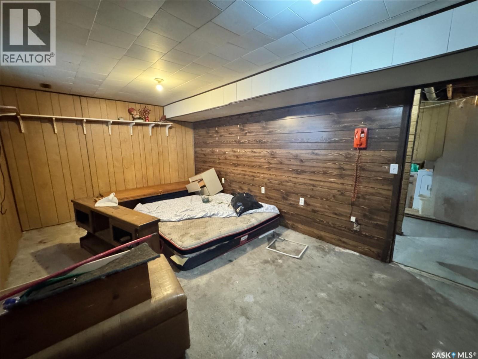
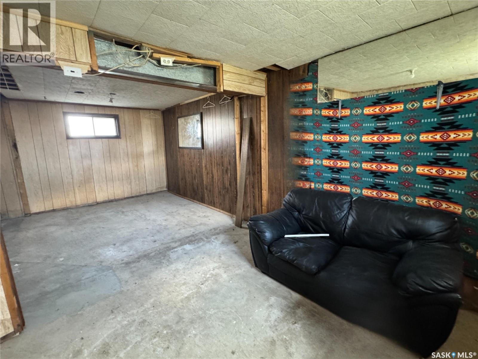
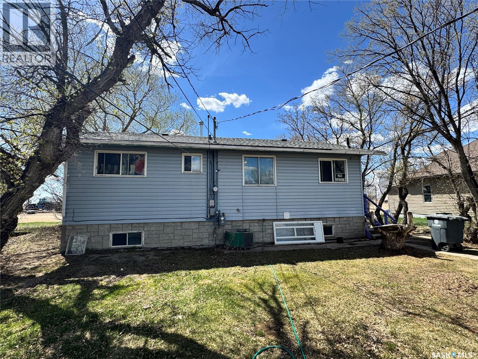
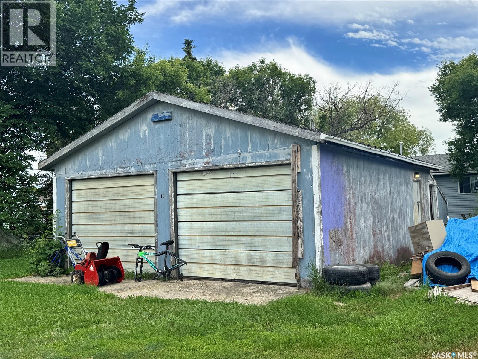
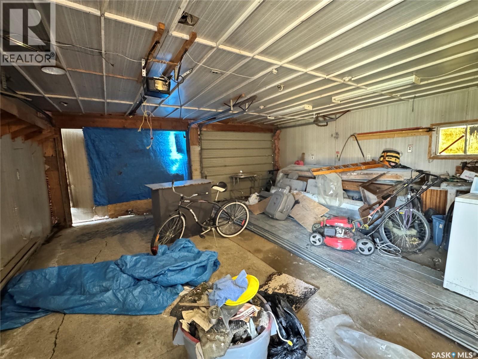
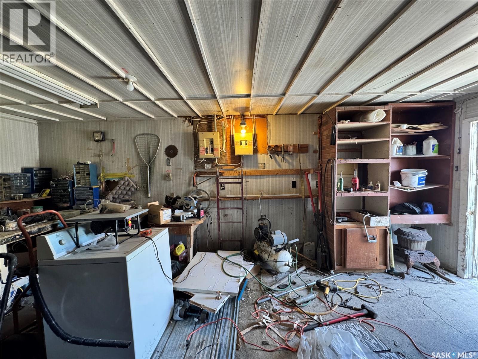
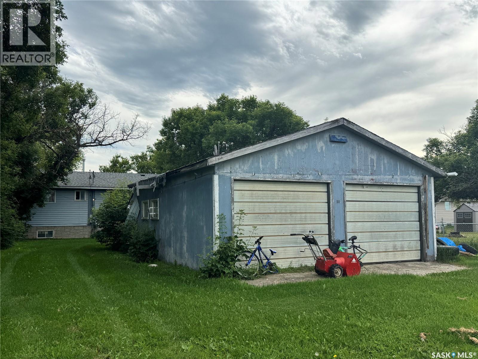
Offered for sale due to the sellers’ health and their inability to take on the updating they had hoped to do, this well-kept 864 sq. ft. bungalow in the welcoming community of Landis is ready for someone with vision to bring out its full potential. The main floor offers a practical and comfortable layout, featuring a kitchen with built-in wall oven, cooktop with downdraft fan, built-in grill and dishwasher, along with an adjoining dining area and inviting living room. Two good-sized bedrooms and a 4-piece bathroom with soaker tub complete the main level. NOTE - front photo is edited. The full basement provides additional space with a third bedroom, laundry area with toilet, and utility room housing the furnace and water heater. While the home would benefit from some updating, it offers a solid opportunity for a buyer to make improvements over time and create a home that reflects their own style and needs. Outside, the property offers appeal with a 22' x 24' detached garage that is insulated and heated, a deck, partially fenced yard, mature trees, and established grassed front and back yards. Landis offers the charm and affordability of small-town living while remaining within easy driving distance of larger centres—just 37 km from Biggar and Wilkie, 84 km from the Battlefords, and approximately 130 km from Saskatoon. The community offers school bus service to Biggar or Wilkie, a community hall, post office, garbage and recycling pickup, curling and skating rink, banking institution, insurance broker, bar and grill, and card lock gas station. This is an opportunity to take a solid home and give it a fresh start. With the sellers no longer able to take on the updates themselves, they are ready to pass the opportunity along to someone who can see the potential and make it their own. If you've been looking for an affordable home with room to add your own personal touch, this could be the opportunity you've been waiting for. Book your private viewing today! (id:63476)
Property Details
| MLS® Number | SK036562 |
| Property Type | Single Family |
| Features | Rectangular |
Building
| Bathroom Total | 1 |
| Bedrooms Total | 3 |
| Appliances | Washer, Refrigerator, Dishwasher, Dryer, Oven - Built-in, Window Coverings |
| Architectural Style | Bungalow |
| Basement Development | Partially Finished |
| Basement Type | Full (partially Finished) |
| Constructed Date | 1976 |
| Construction Style Attachment | Detached |
| Heating Fuel | Natural Gas |
| Heating Type | Forced Air |
| Stories Total | 1 |
| Size Interior | 864 Sqft |
| Type | House |
Parking
| Detached Garage | |
| Heated Garage | |
| Parking Space(s) | 2 |
Land
| Acreage | No |
| Size Frontage | 50 Ft |
| Size Irregular | 7000.00 |
| Size Total | 7000 Sqft |
| Size Total Text | 7000 Sqft |
Rooms
| Level | Type | Length | Width | Dimensions |
|---|---|---|---|---|
| Basement | Bedroom | 18' 4'' x 11' 3'' | ||
| Main Level | Kitchen | 11' 11'' x 8' 2'' | ||
| Main Level | Dining Room | 7' 11'' x 8' 2 | ||
| Main Level | Living Room | 19' 3'' x 11' 1'' | ||
| Main Level | Bedroom | 13' 3'' x 8' 11'' | ||
| Main Level | Bedroom | 11' 6'' x 9' 8'' | ||
| Main Level | 4pc Bathroom | 8' 11'' x 4' 1'' |
Contact Us
Contact us for more information

The trademarks REALTOR®, REALTORS®, and the REALTOR® logo are controlled by The Canadian Real Estate Association (CREA) and identify real estate professionals who are members of CREA. The trademarks MLS®, Multiple Listing Service® and the associated logos are owned by The Canadian Real Estate Association (CREA) and identify the quality of services provided by real estate professionals who are members of CREA. The trademark DDF® is owned by The Canadian Real Estate Association (CREA) and identifies CREA's Data Distribution Facility (DDF®)
September 01 2026 01:51:12
Saskatchewan REALTORS® Association
RE/MAX Shoreline Realty