
15 Elwyck Ga Spruce Grove, Alberta T7X 0Z2

$979,000
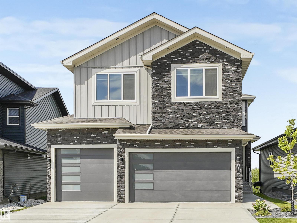
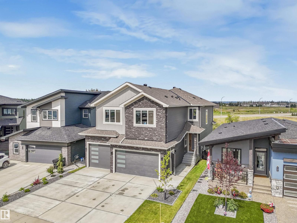
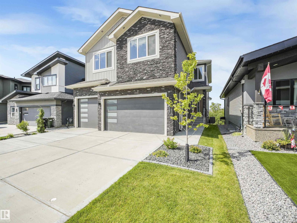
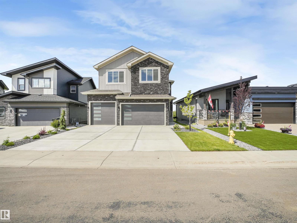
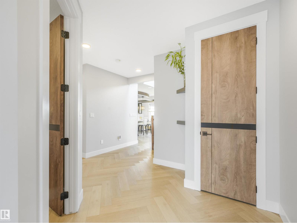
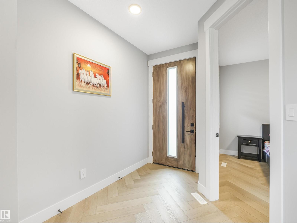
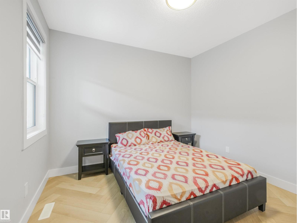
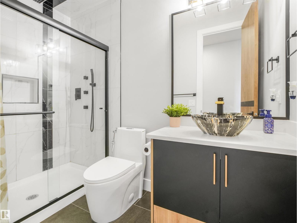
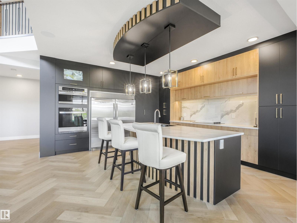
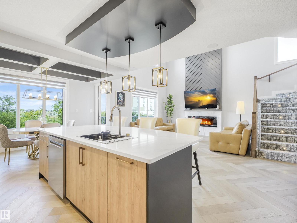
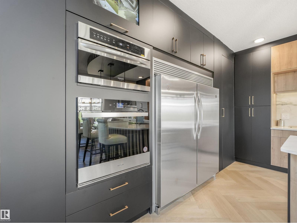
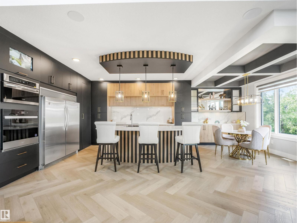
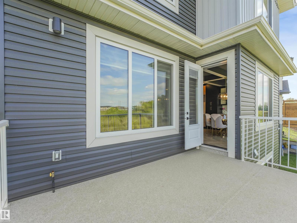
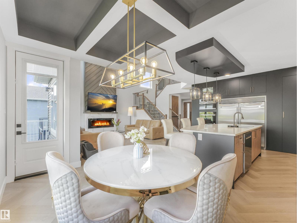
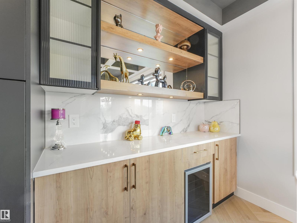
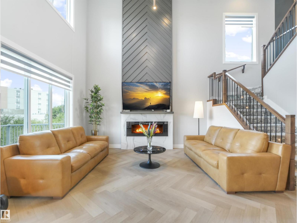
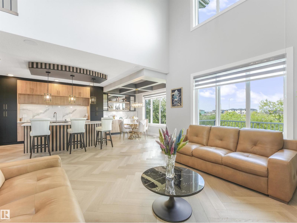
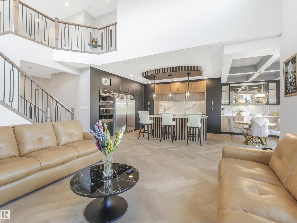
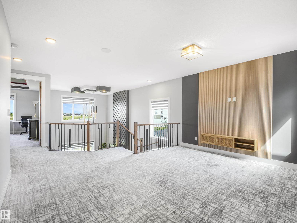
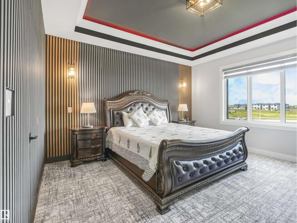
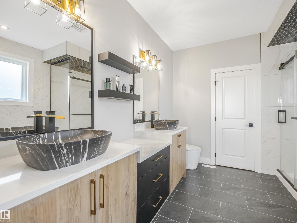
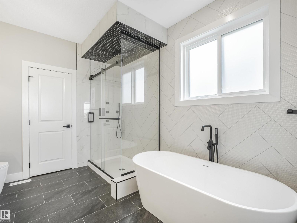
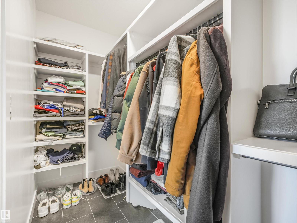
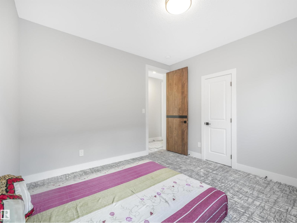
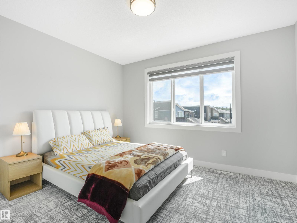
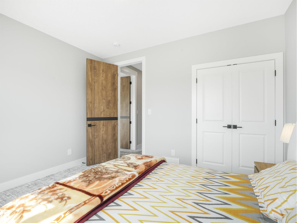
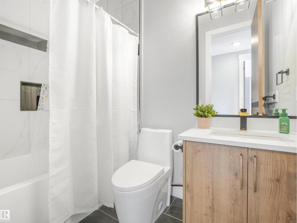
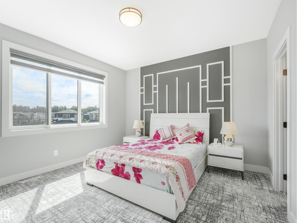
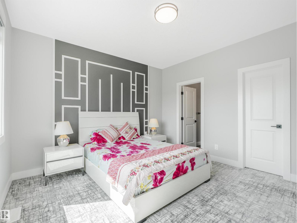
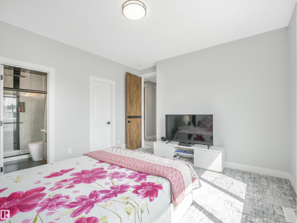
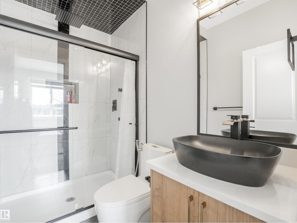
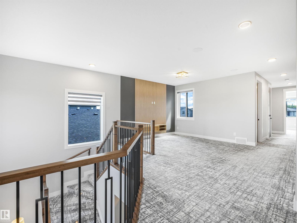
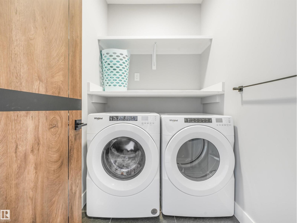
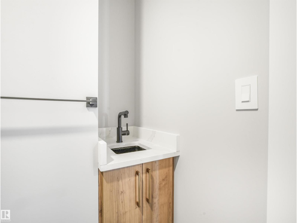
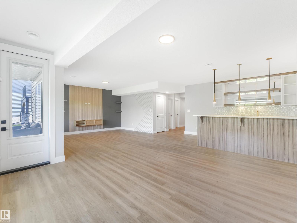
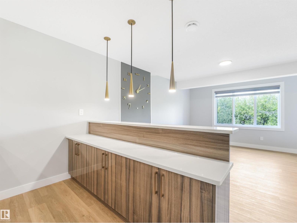
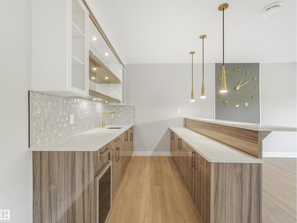
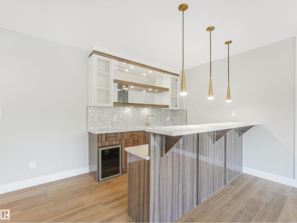
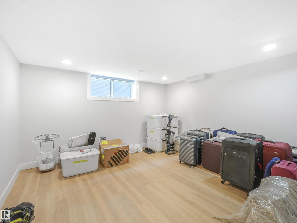
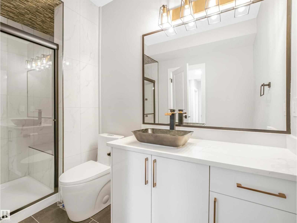
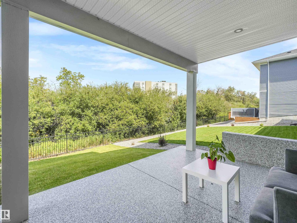
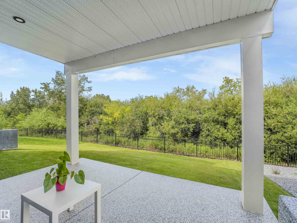
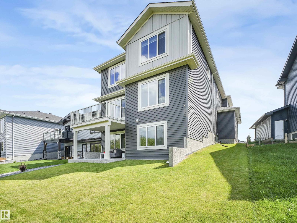
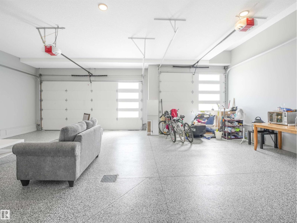
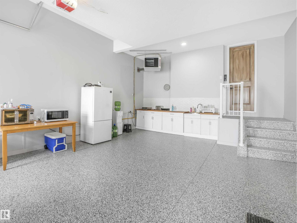
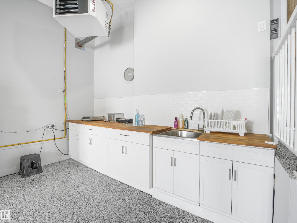
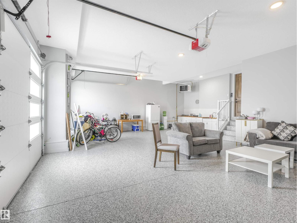
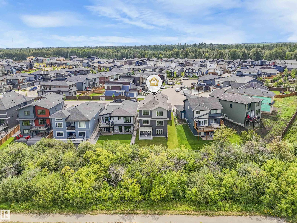
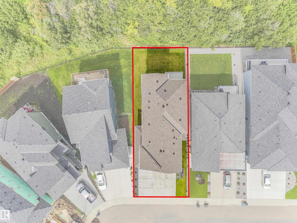
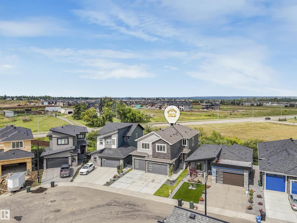
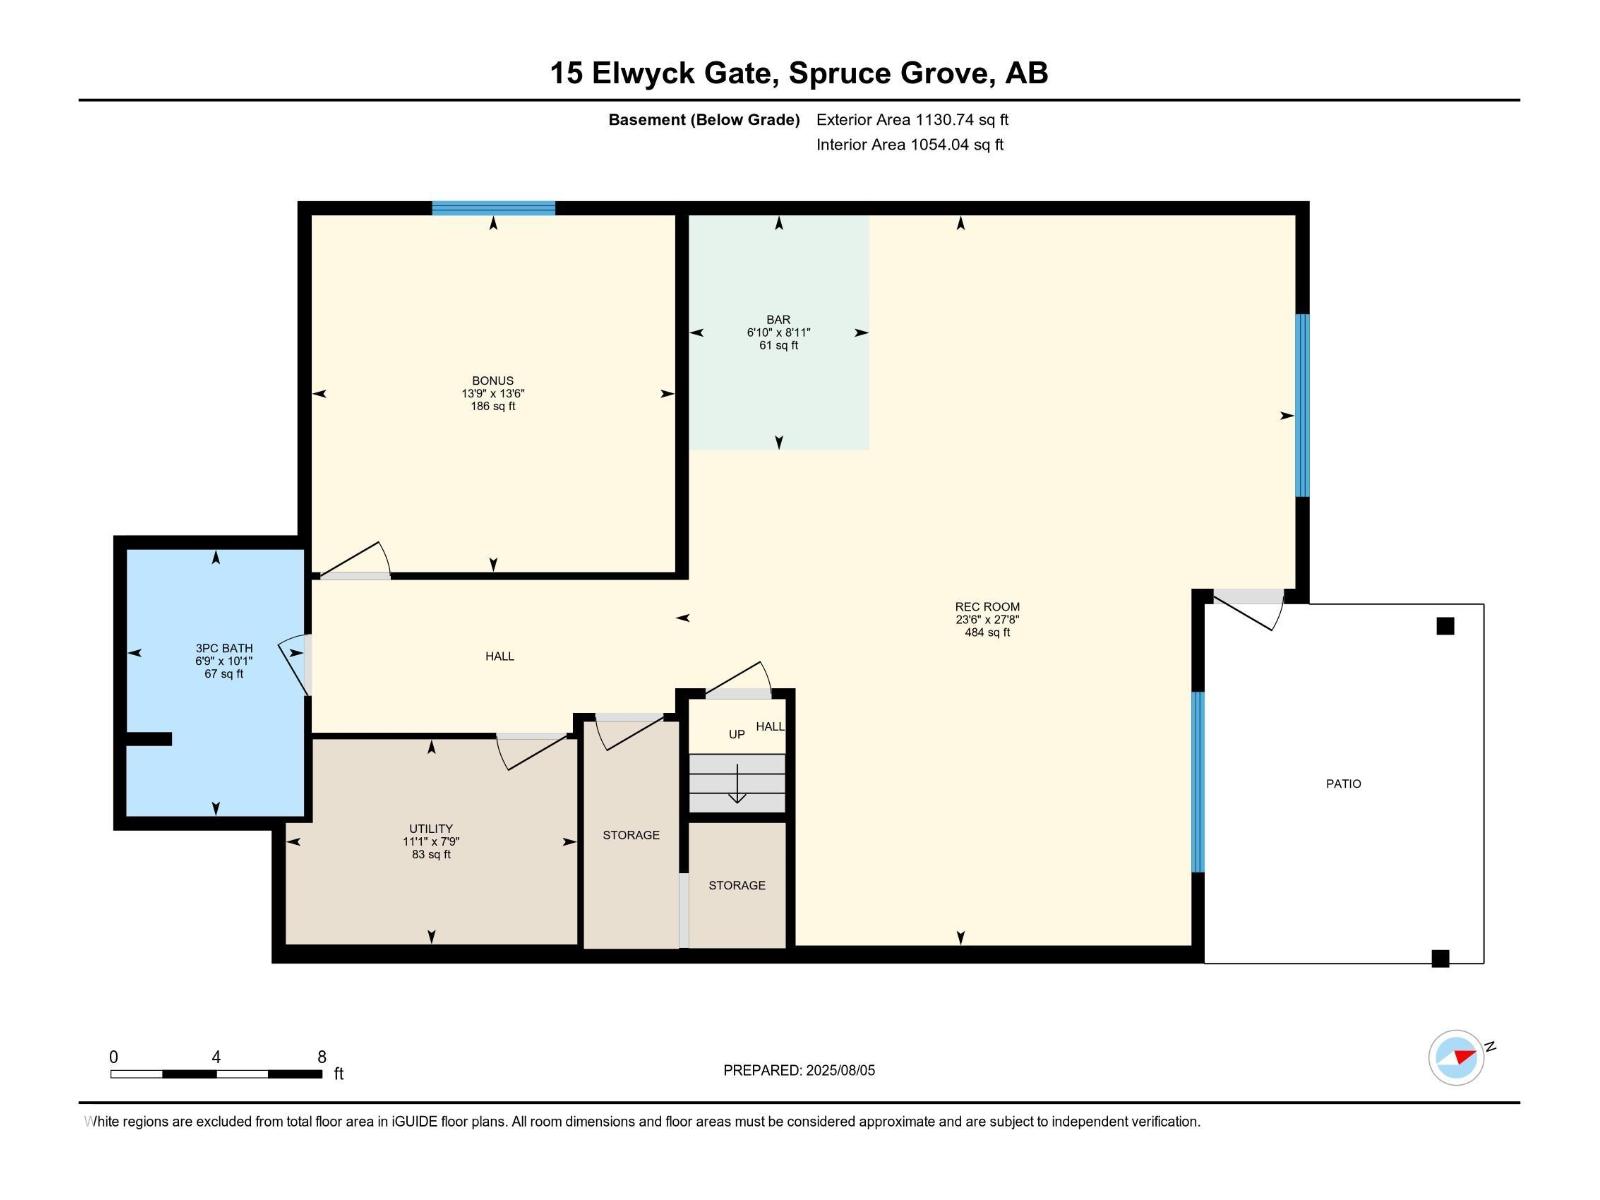
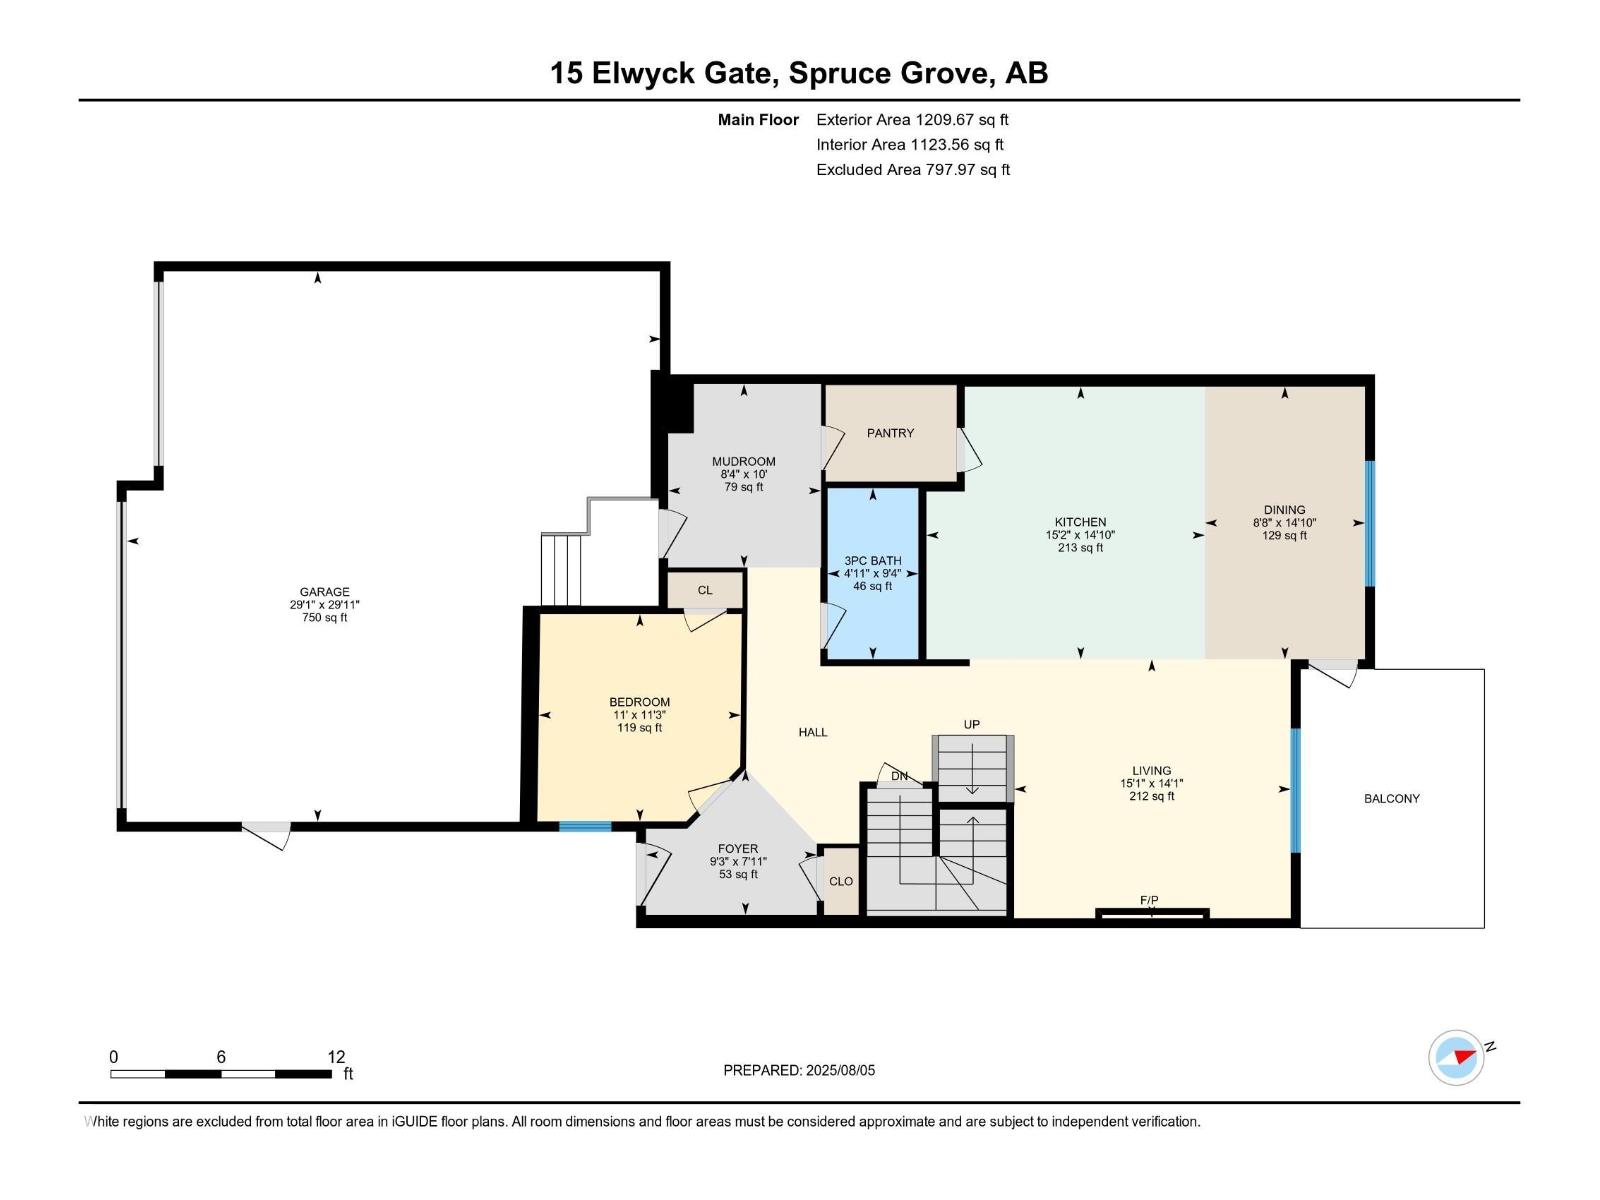
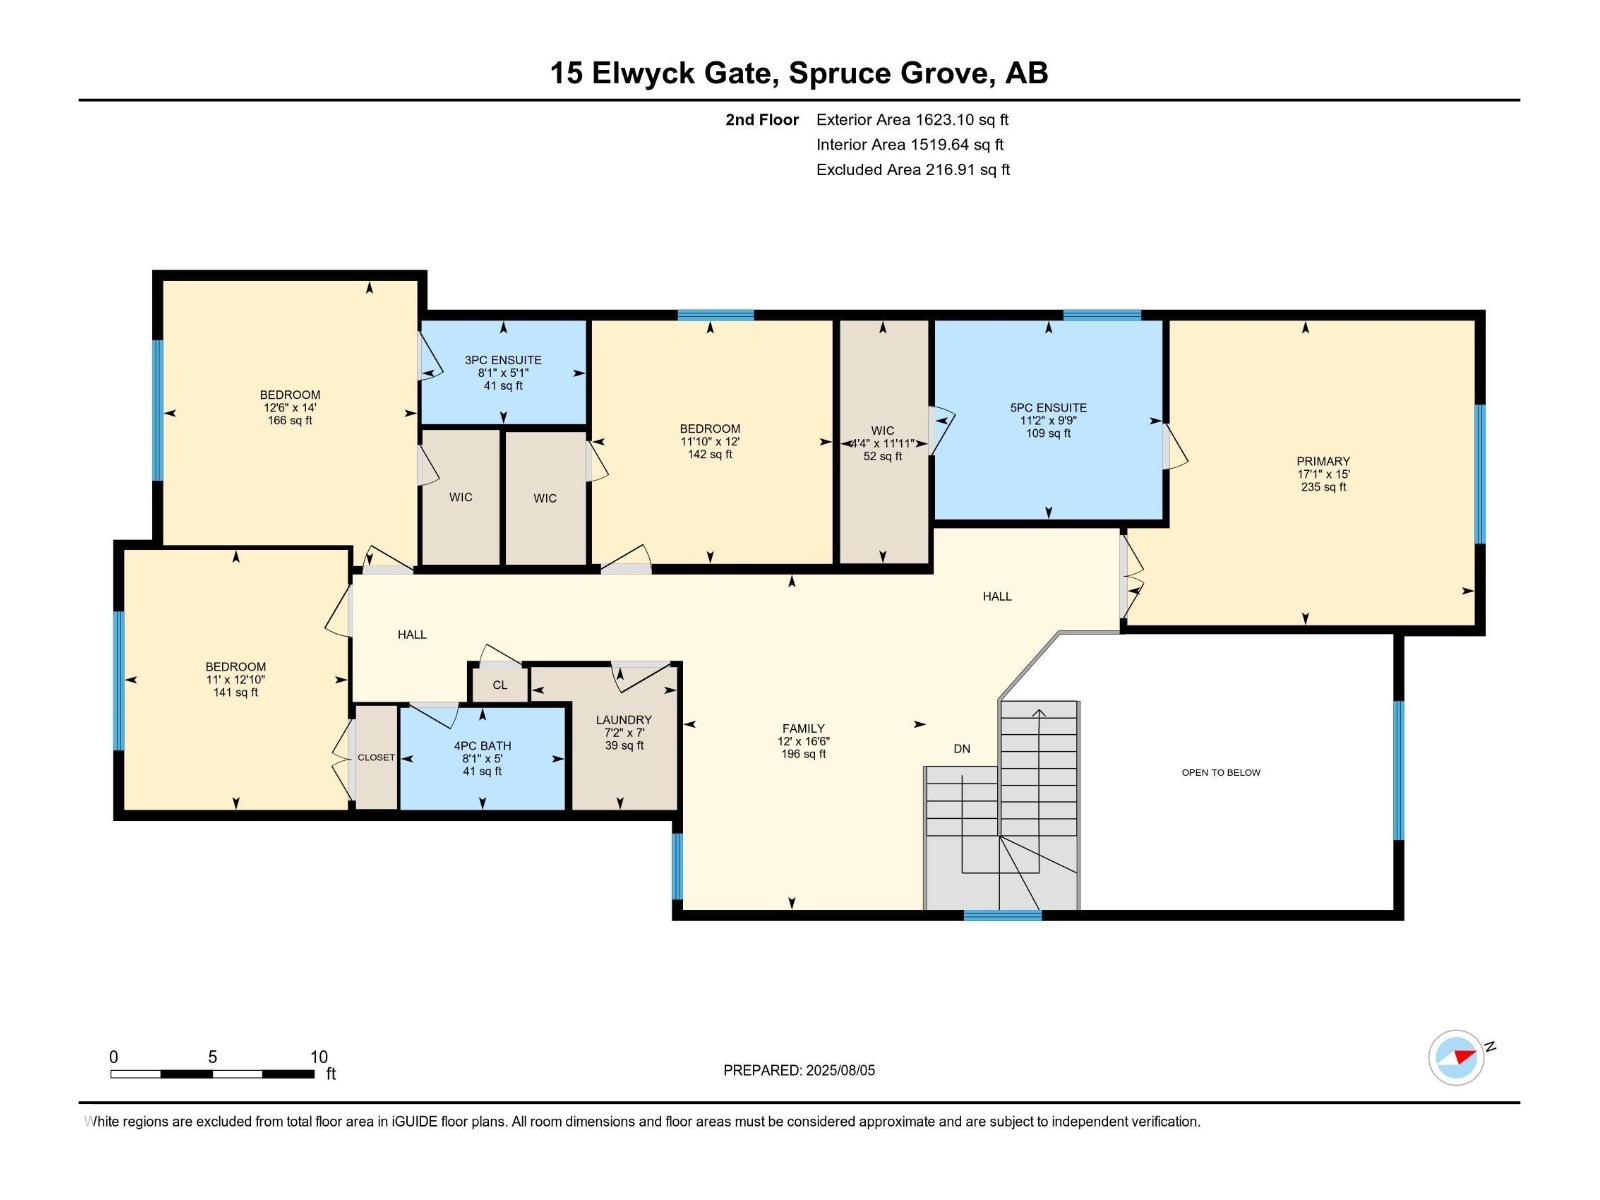
Located in the prestigious community of Fenwyck, this elegant 2-storey walkout backs onto greenspace with no rear neighbours. Nearly 4,000 sq.ft. of finished space incl. 2,800+ sq.ft. above grade plus a developed walkout basement. Oversized finsihed heated triple garage with raised ceiling, epoxy floors, spice kitchen & side entry. Modern interior with herringbone plank flooring, large windows, accent walls, upgraded lighting, in-ceiling speakers & 8’ solid doors throughout. Main floor offers quartz kitchen with island & pantry, living room w/fireplace, bedroom/den, mudroom & full bath. Upstairs features bonus room, laundry & 4 bedrooms with 3 full baths incl. two ensuites. Primary retreat boasts built-ins & spa 5-pc ensuite.Walkout adds rec room with wet bar, theatre/bedroom, bath, storage & covered patio. All bathrooms are full. Porch, deck & garage door epoxy finished. Smart home with inbuilt camera system, smart thermostat & fixtures. Move-in ready! Don't Miss this opportunity! Fully upgraded! (id:63476)
Property Details
| MLS® Number | E4489076 |
| Property Type | Single Family |
| Neigbourhood | Fenwyck |
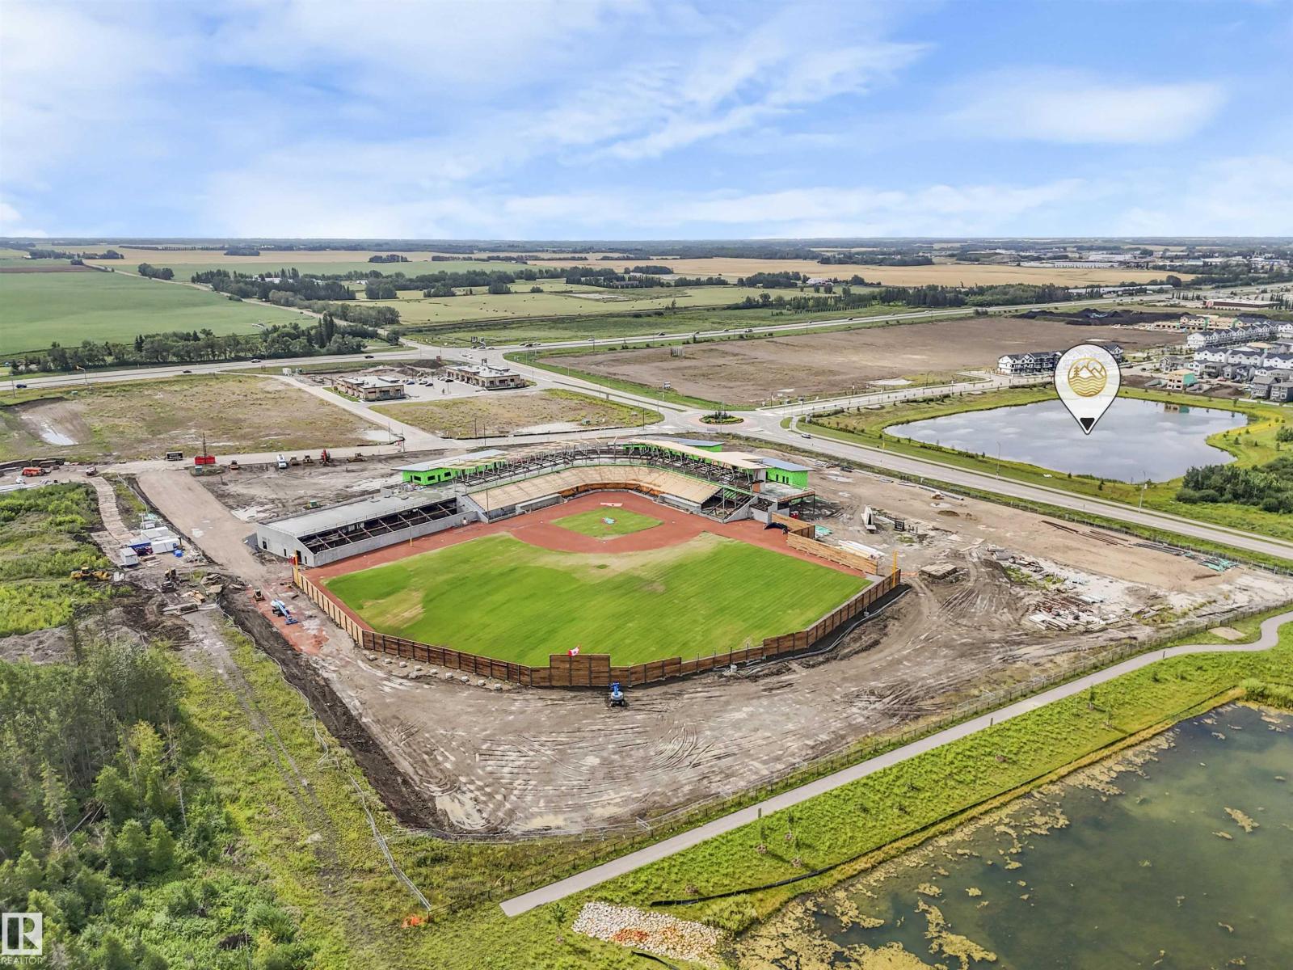
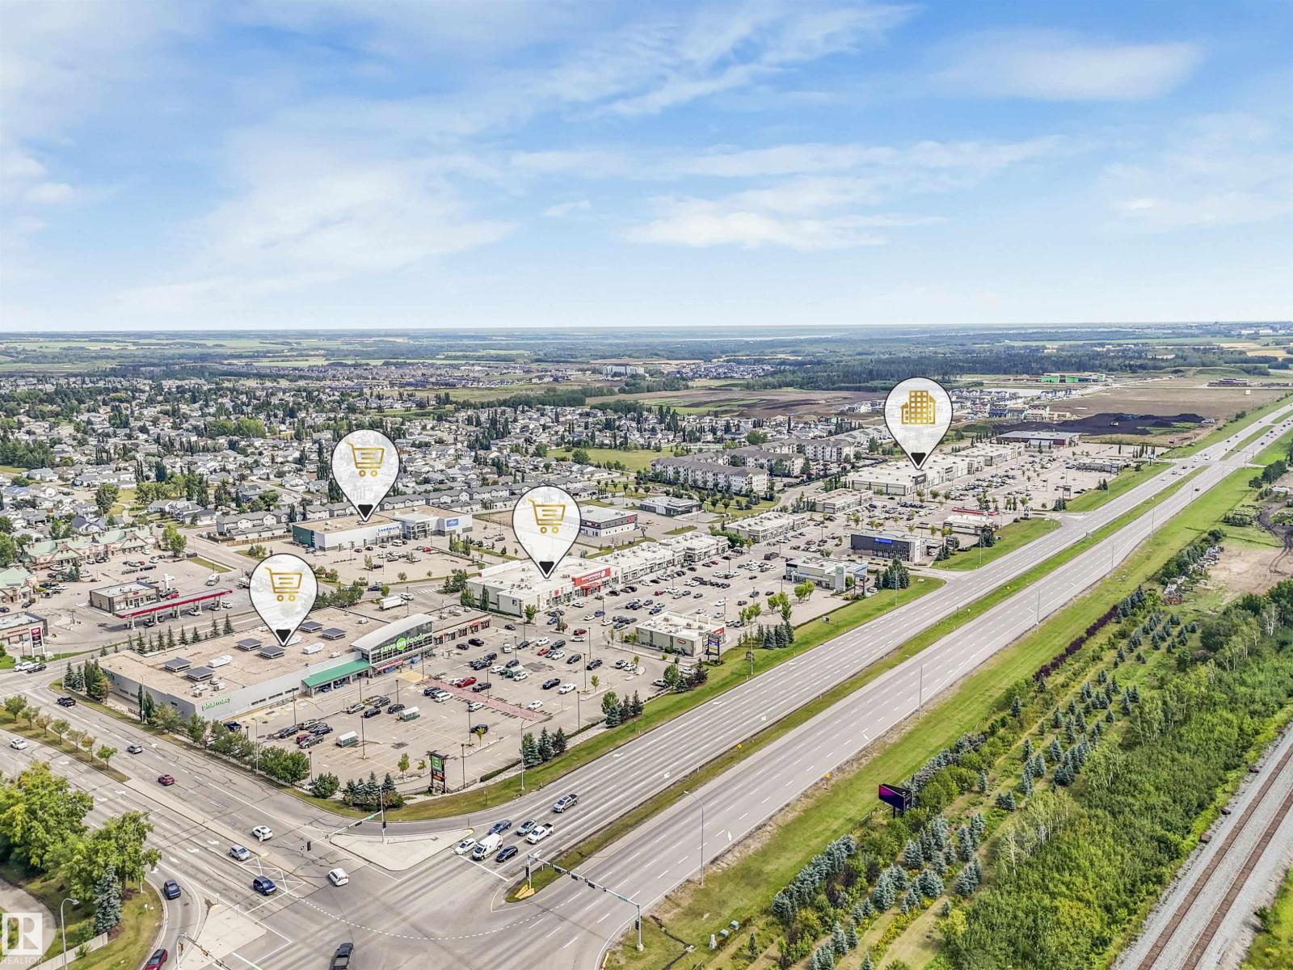
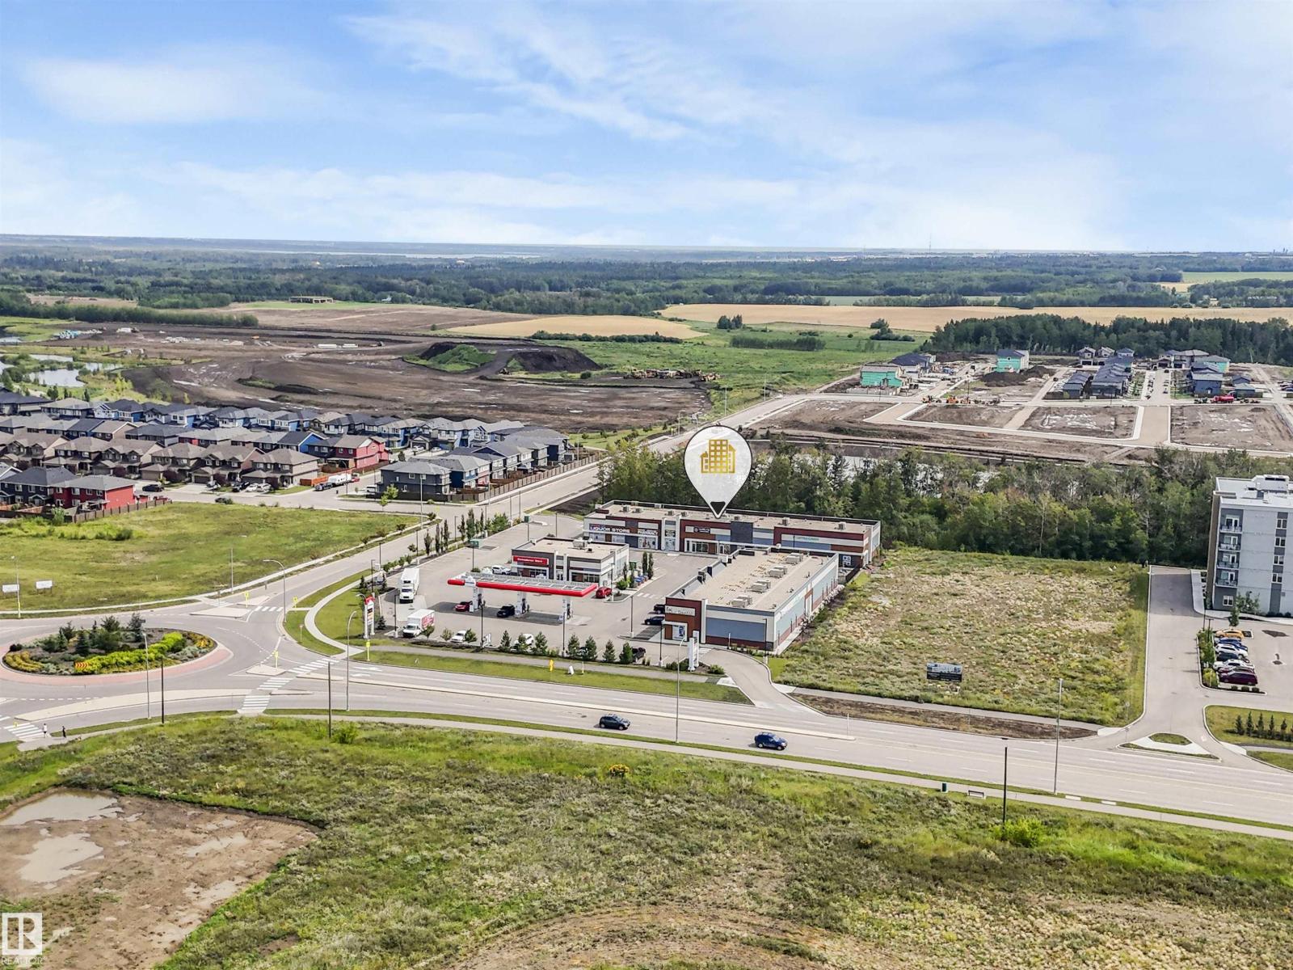
| Amenities Near By | Park, Golf Course, Shopping |
| Features | Wet Bar |
| Parking Space Total | 6 |
| Structure | Deck |
Building
| Bathroom Total | 5 |
| Bedrooms Total | 6 |
| Amenities | Ceiling - 9ft |
| Appliances | Alarm System, Dishwasher, Dryer, Garage Door Opener, Hood Fan, Oven - Built-in, Microwave, Refrigerator, Stove, Washer, Window Coverings, Wine Fridge |
| Basement Development | Finished |
| Basement Features | Walk Out |
| Basement Type | Full (finished) |
| Constructed Date | 2023 |
| Construction Style Attachment | Detached |
| Cooling Type | Central Air Conditioning |
| Fireplace Fuel | Electric |
| Fireplace Present | Yes |
| Fireplace Type | Unknown |
| Heating Type | Forced Air |
| Stories Total | 2 |
| Size Interior | 2,833 Sqft |
| Type | House |
Parking
| Heated Garage | |
| Oversize | |
| R V | |
| Attached Garage |
Land
| Acreage | No |
| Land Amenities | Park, Golf Course, Shopping |
| Size Irregular | 484.95 |
| Size Total | 484.95 M2 |
| Size Total Text | 484.95 M2 |
Rooms
| Level | Type | Length | Width | Dimensions |
|---|---|---|---|---|
| Basement | Bedroom 6 | 4.12 m | 4.2 m | 4.12 m x 4.2 m |
| Basement | Recreation Room | 8.43 m | 7.16 m | 8.43 m x 7.16 m |
| Main Level | Living Room | 4.29 m | 4.58 m | 4.29 m x 4.58 m |
| Main Level | Dining Room | 4.52 m | 2.65 m | 4.52 m x 2.65 m |
| Main Level | Kitchen | 4.52 m | 4.62 m | 4.52 m x 4.62 m |
| Main Level | Bedroom 5 | 3.44 m | 3.35 m | 3.44 m x 3.35 m |
| Upper Level | Family Room | 5.03 m | 3.65 m | 5.03 m x 3.65 m |
| Upper Level | Primary Bedroom | 4.57 m | 5.21 m | 4.57 m x 5.21 m |
| Upper Level | Bedroom 2 | 3.65 m | 3.61 m | 3.65 m x 3.61 m |
| Upper Level | Bedroom 3 | 4.27 m | 3.81 m | 4.27 m x 3.81 m |
| Upper Level | Bedroom 4 | 3.9 m | 3.35 m | 3.9 m x 3.35 m |
| Upper Level | Laundry Room | 2.14 m | 2.18 m | 2.14 m x 2.18 m |
Contact Us
Contact us for more information

The trademarks REALTOR®, REALTORS®, and the REALTOR® logo are controlled by The Canadian Real Estate Association (CREA) and identify real estate professionals who are members of CREA. The trademarks MLS®, Multiple Listing Service® and the associated logos are owned by The Canadian Real Estate Association (CREA) and identify the quality of services provided by real estate professionals who are members of CREA. The trademark DDF® is owned by The Canadian Real Estate Association (CREA) and identifies CREA's Data Distribution Facility (DDF®)
July 03 2026 03:11:14
REALTORS® Association of Edmonton
Nationwide Realty Corp