
42 Mcgill Street Quinte West, Ontario K8V 3J3

$415,000
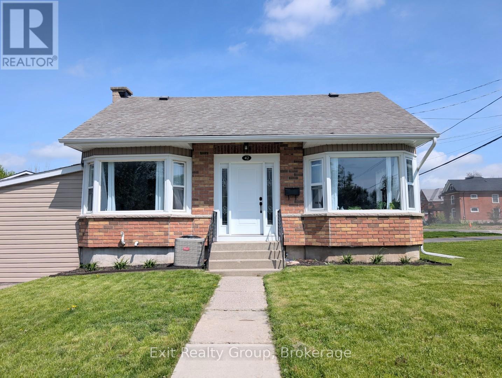
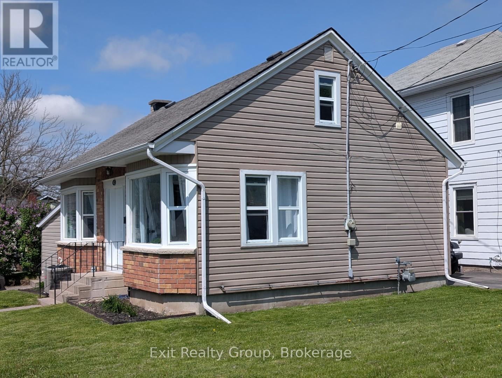
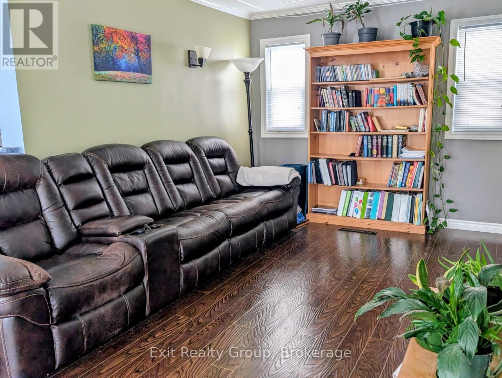
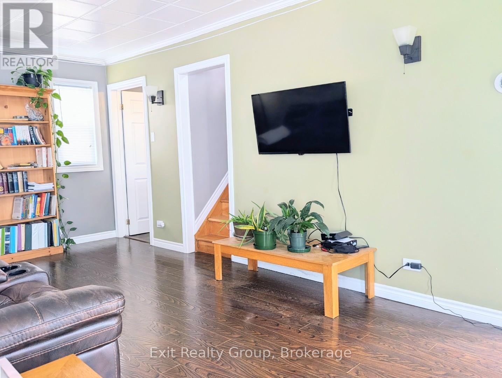
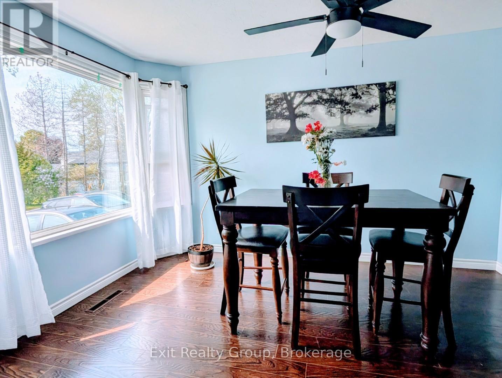
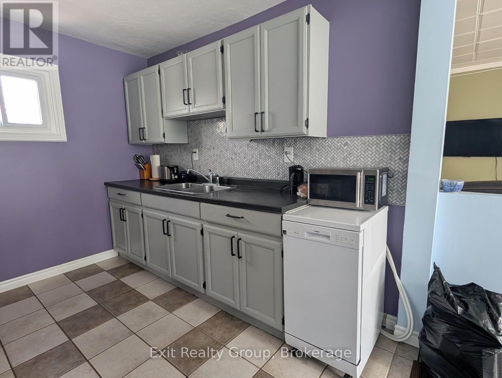
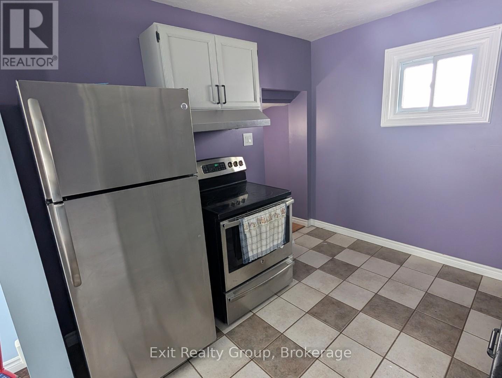
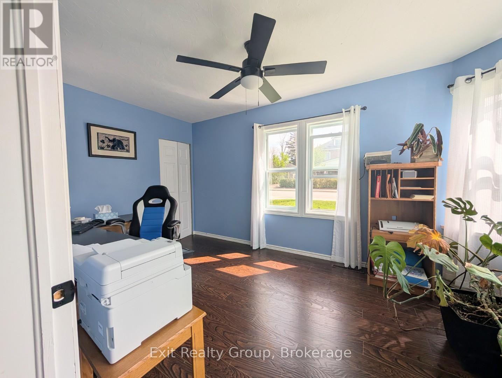
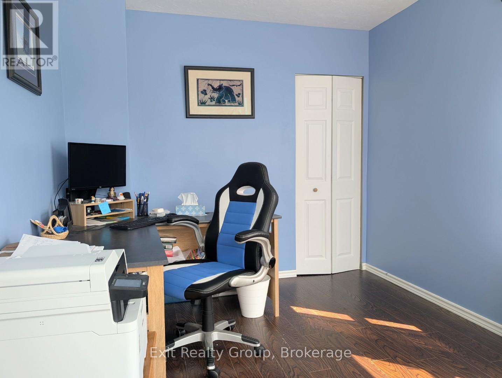
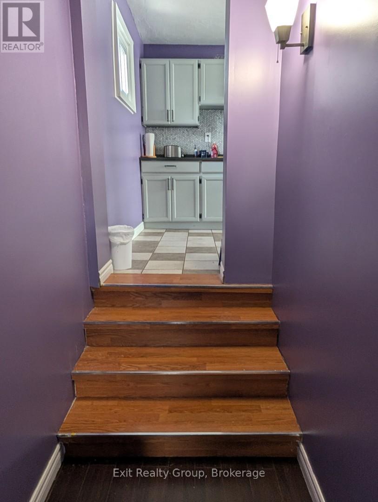
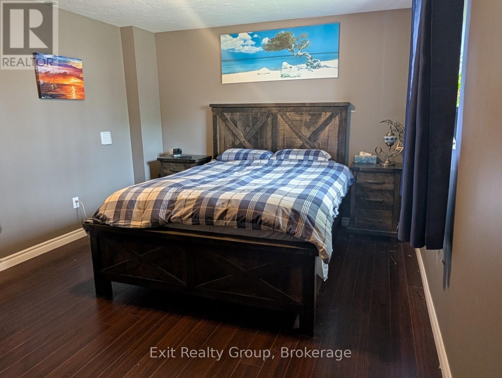
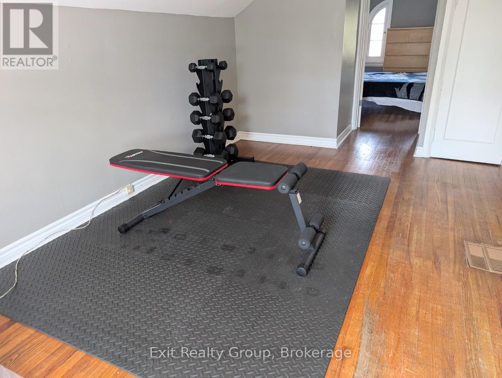
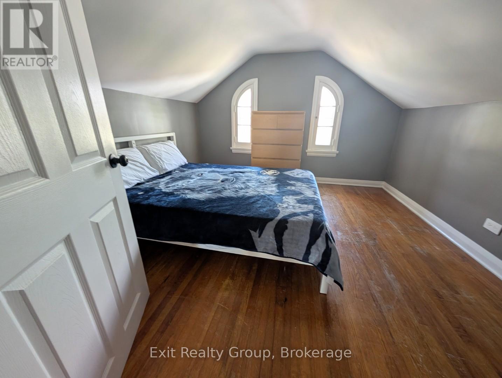
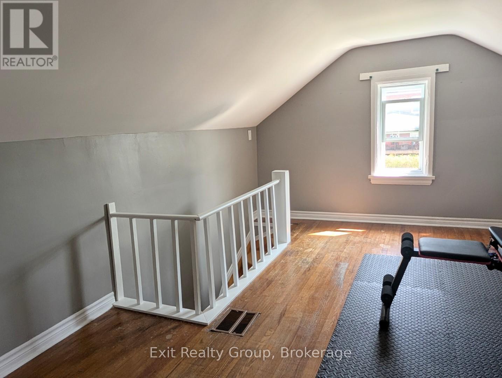
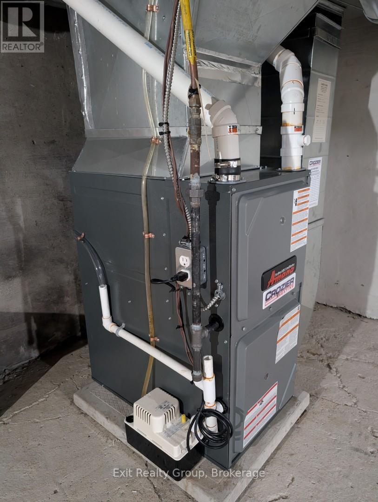
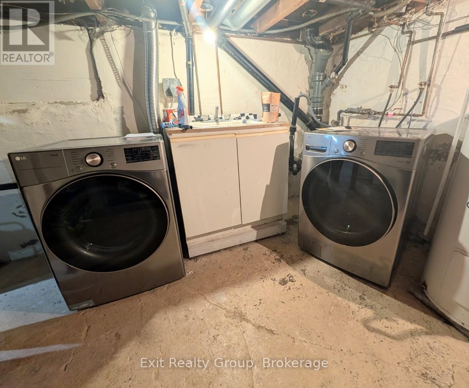
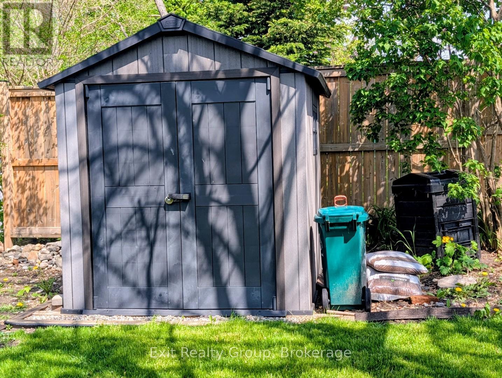
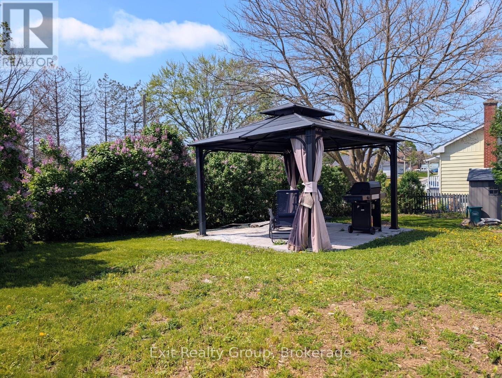
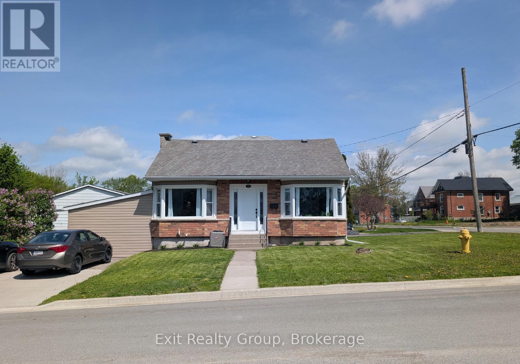
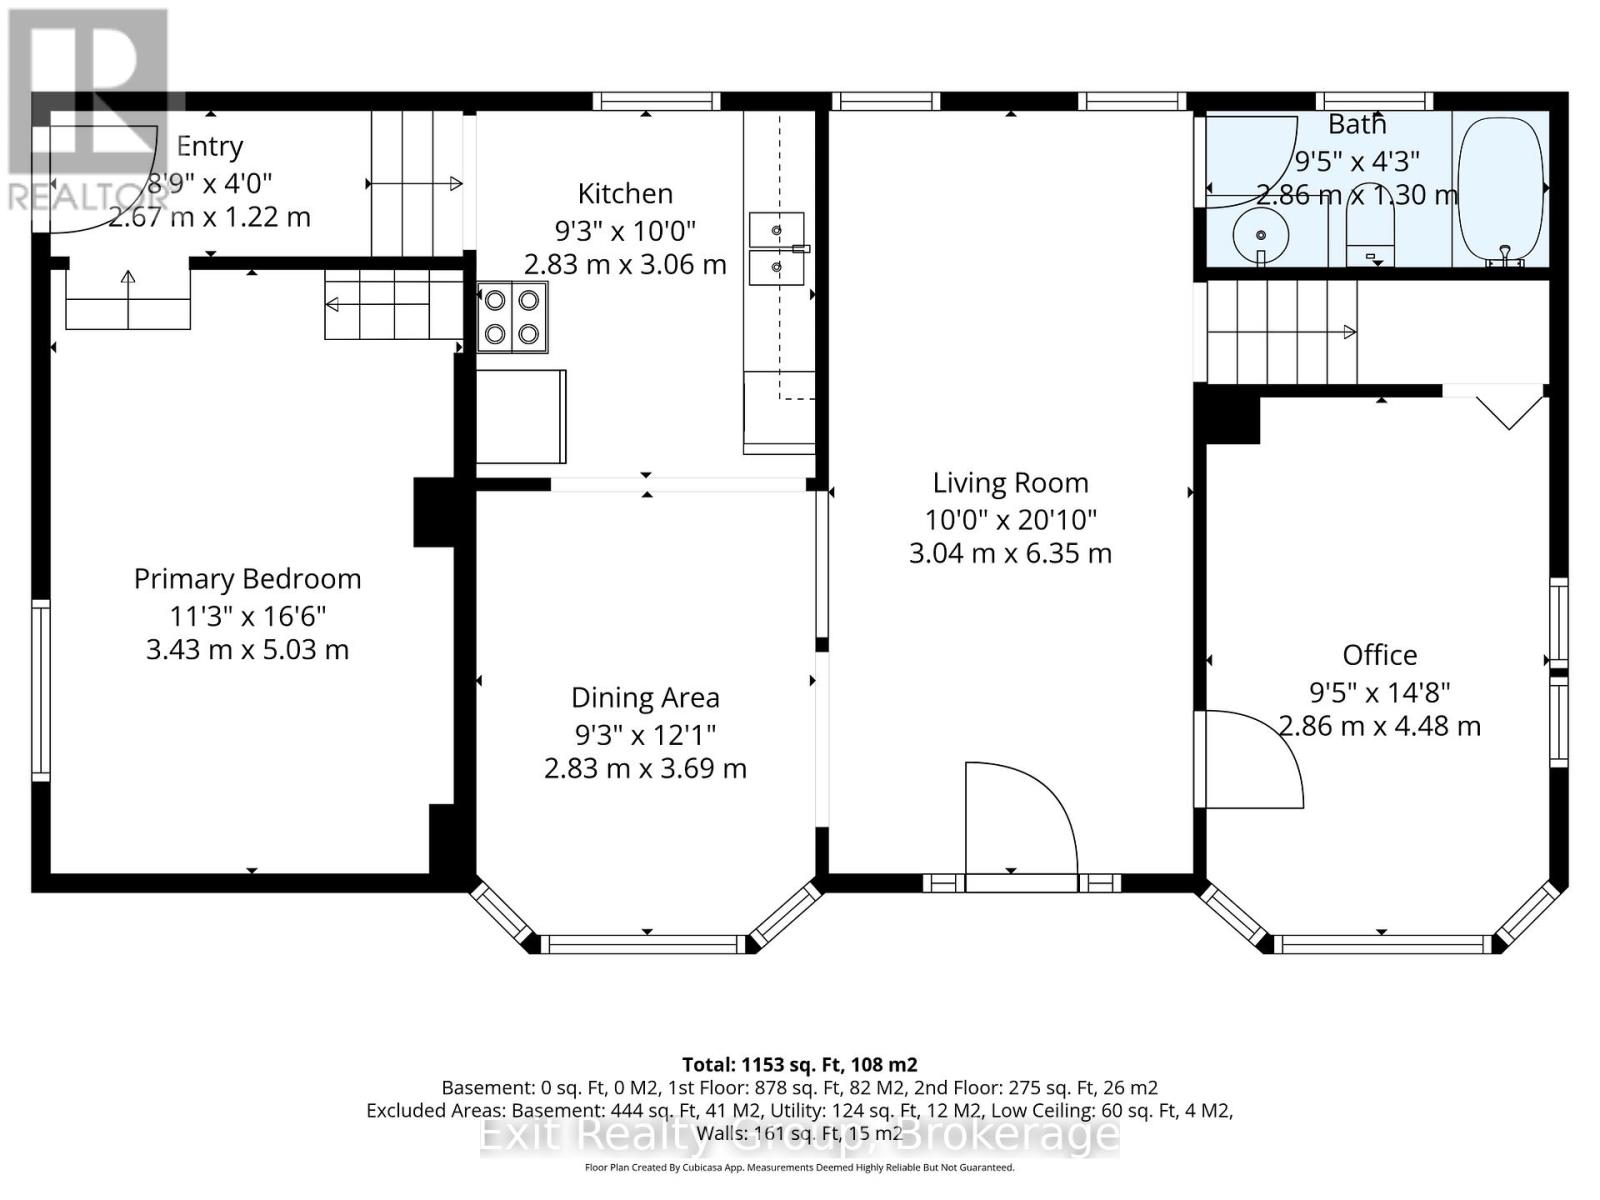
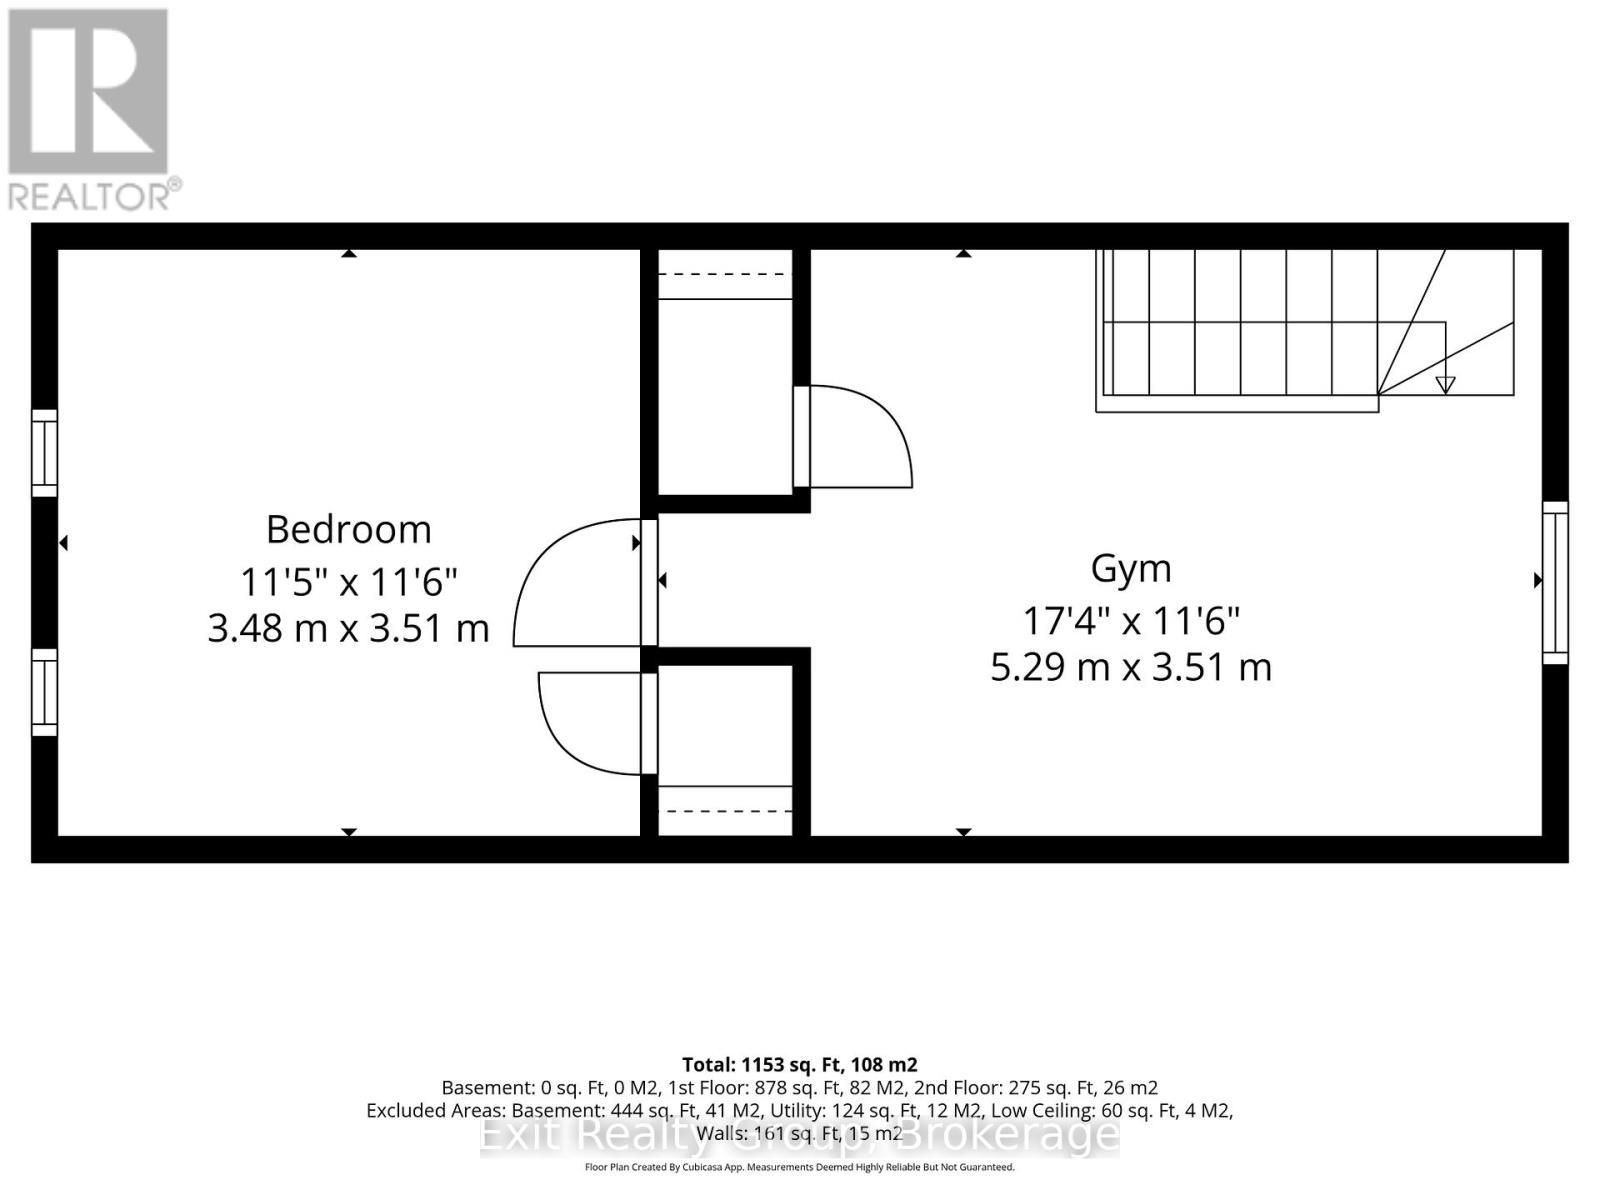
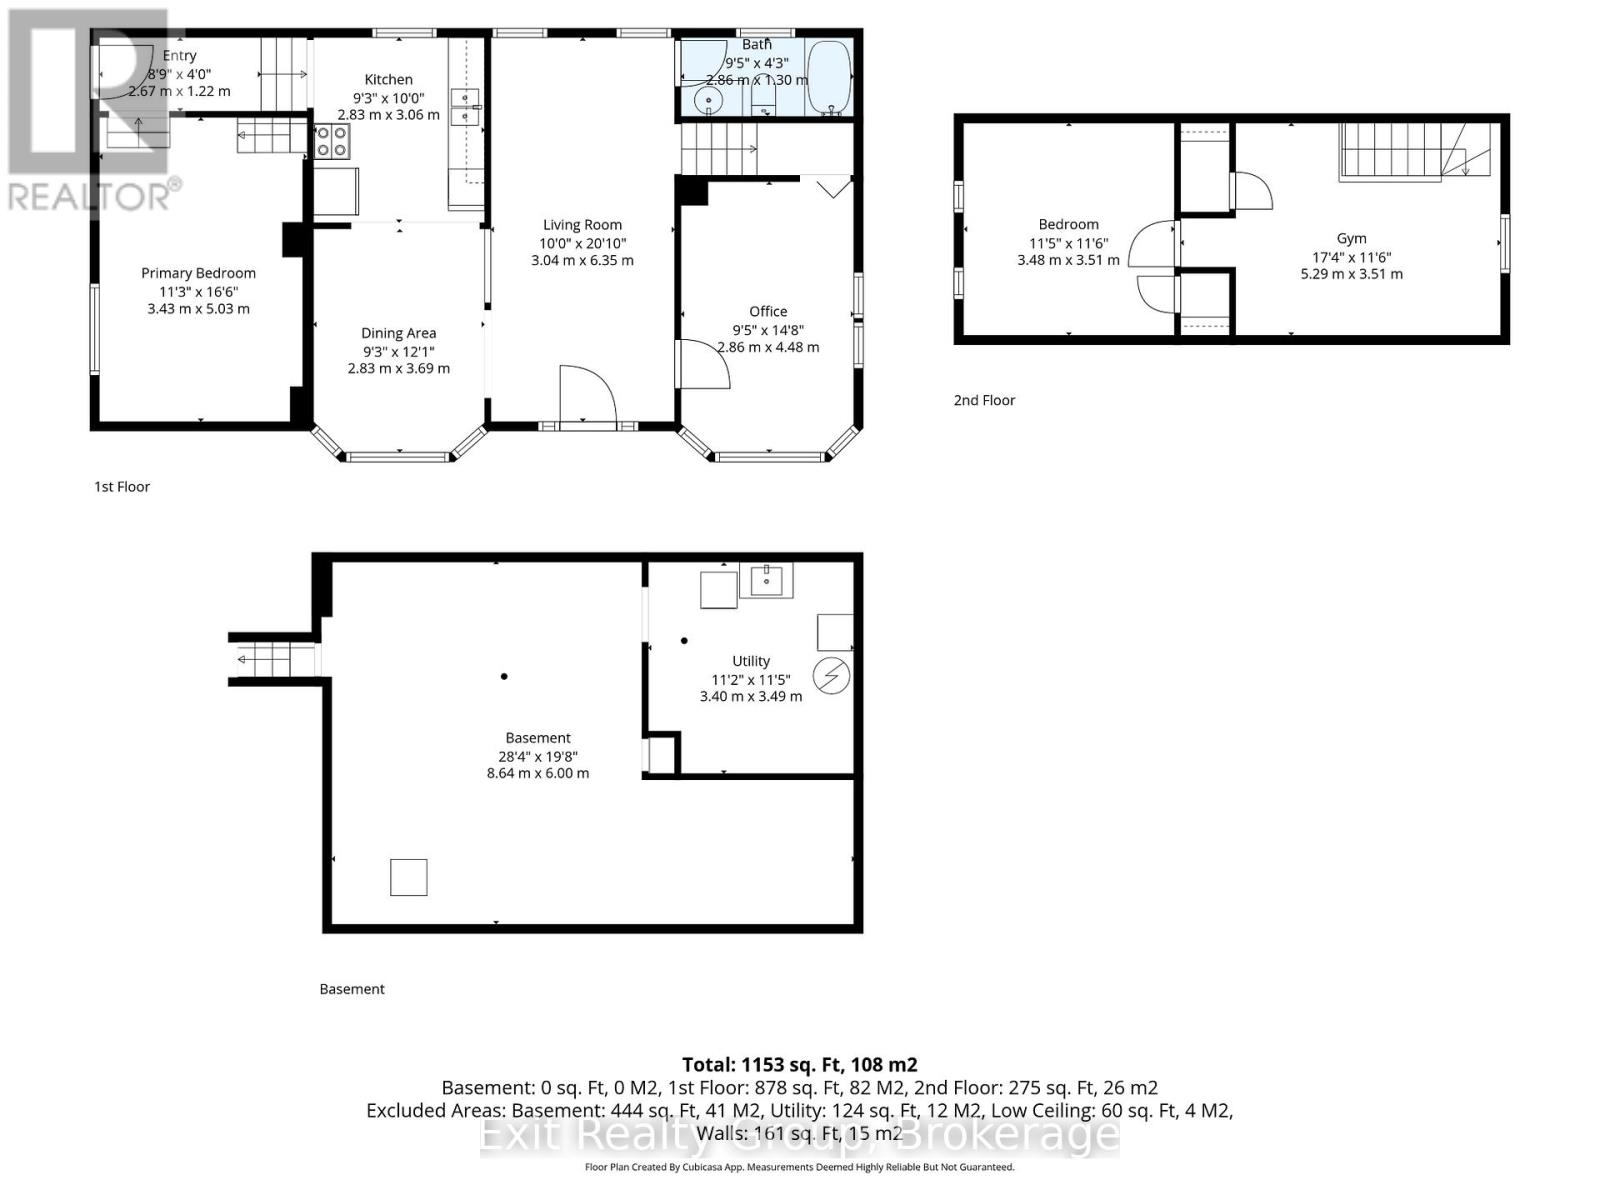
Nestled in a beautiful, quiet neighbourhood in Trenton, Quinte West, this charming three-bedroom brick home offers the perfect blend of comfort and convenience, located just moments from downtown amenities. The inviting open-concept layout features a dining room and a small but highly functional kitchen, ideal for everyday living. Designed with a flexible floor plan, the home includes a main floor bedroom, a large third bedroom, and a versatile upstairs loft area with a bedroom that serves perfectly as a home office or dedicated play space. Major mechanical updates provide peace of mind, including a 2025 furnace, newer windows, a newer front door, and a premium 2025 front-load washer and dryer. This home also has central air. Situated on an oversized city lot, the property boasts a partially enclosed backyard oasis featuring a newer plastic shed and a 10x12 hardtop gazebo on patio stones - perfect for outdoor relaxation and entertaining. (id:63476)
Property Details
| MLS® Number | X13156916 |
| Property Type | Single Family |
| Community Name | Trenton Ward |
| Equipment Type | Water Heater |
| Features | Irregular Lot Size, Flat Site, Carpet Free, Gazebo, Sump Pump |
| Parking Space Total | 4 |
| Rental Equipment Type | Water Heater |
| Structure | Patio(s), Shed |
Building
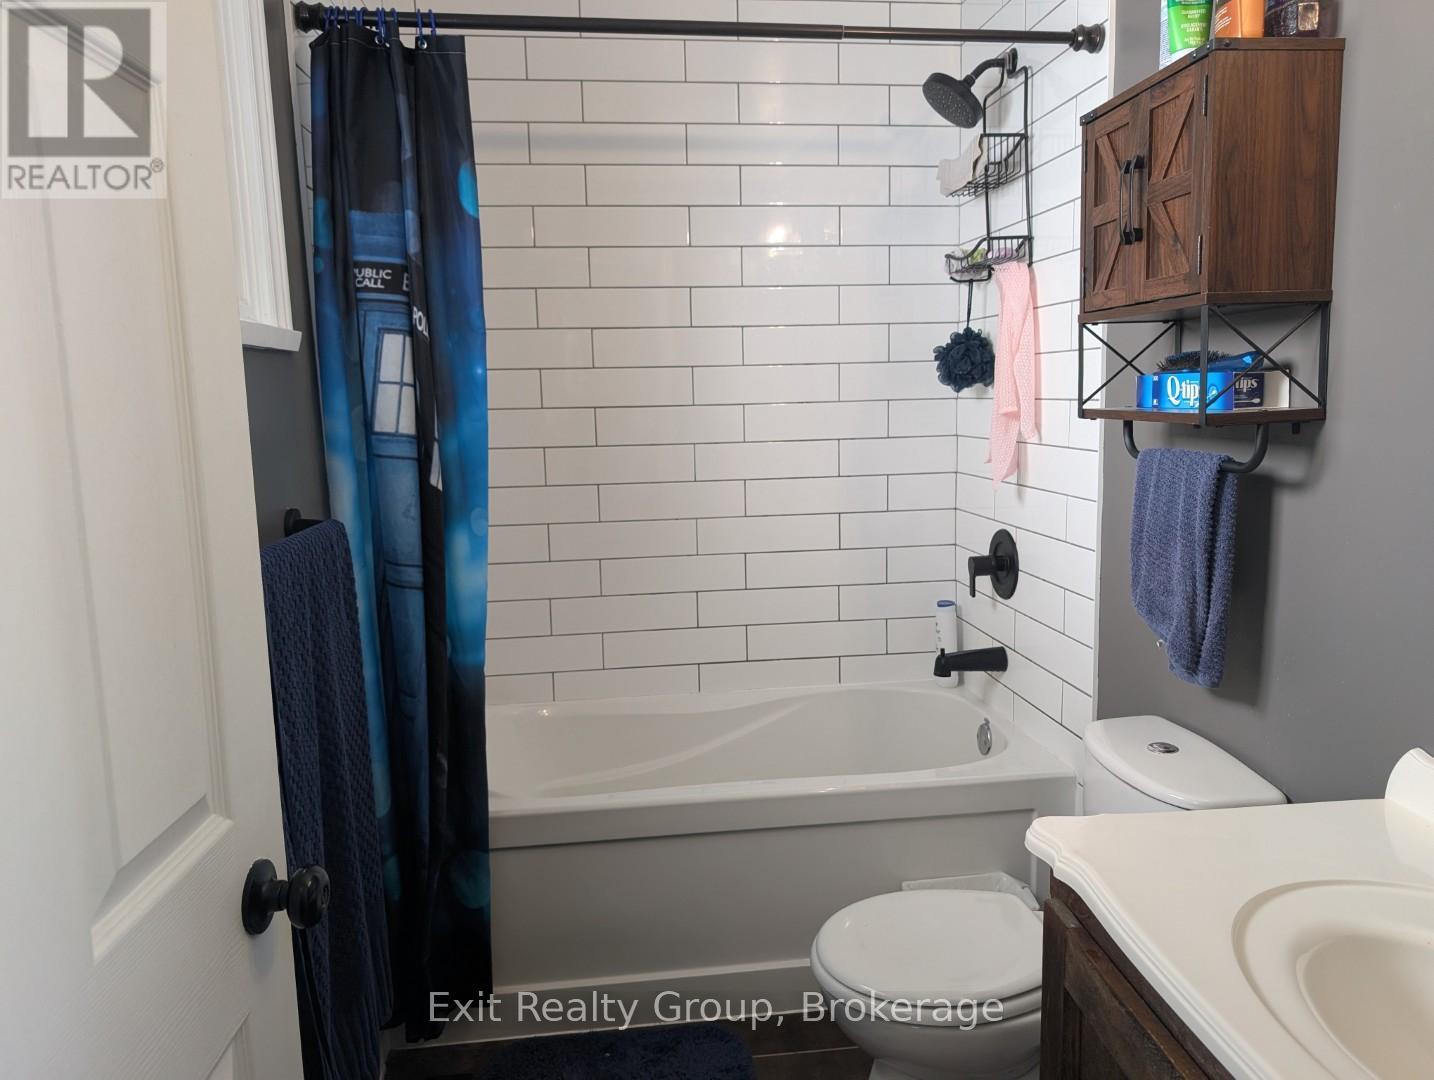
| Bathroom Total | 1 |
| Bedrooms Above Ground | 3 |
| Bedrooms Total | 3 |
| Age | 100+ Years |
| Appliances | Water Heater, Water Meter, Dishwasher, Dryer, Furniture, Stove, Washer, Refrigerator |
| Basement Type | Partial |
| Construction Style Attachment | Detached |
| Cooling Type | Central Air Conditioning |
| Exterior Finish | Brick, Vinyl Siding |
| Foundation Type | Block |
| Heating Fuel | Natural Gas |
| Heating Type | Forced Air |
| Stories Total | 2 |
| Size Interior | 1,100 - 1,500 Sqft |
| Type | House |
| Utility Water | Municipal Water |
Parking
| No Garage |
Land
| Acreage | No |
| Sewer | Sanitary Sewer |
| Size Depth | 34 Ft ,3 In |
| Size Frontage | 131 Ft ,6 In |
| Size Irregular | 131.5 X 34.3 Ft ; Lot Size Irregular-see Realtor Remarks |
| Size Total Text | 131.5 X 34.3 Ft ; Lot Size Irregular-see Realtor Remarks|under 1/2 Acre |
| Zoning Description | R4 |
Rooms
| Level | Type | Length | Width | Dimensions |
|---|---|---|---|---|
| Second Level | Bedroom 3 | 3.51 m | 3.48 m | 3.51 m x 3.48 m |
| Second Level | Loft | 5.29 m | 3.51 m | 5.29 m x 3.51 m |
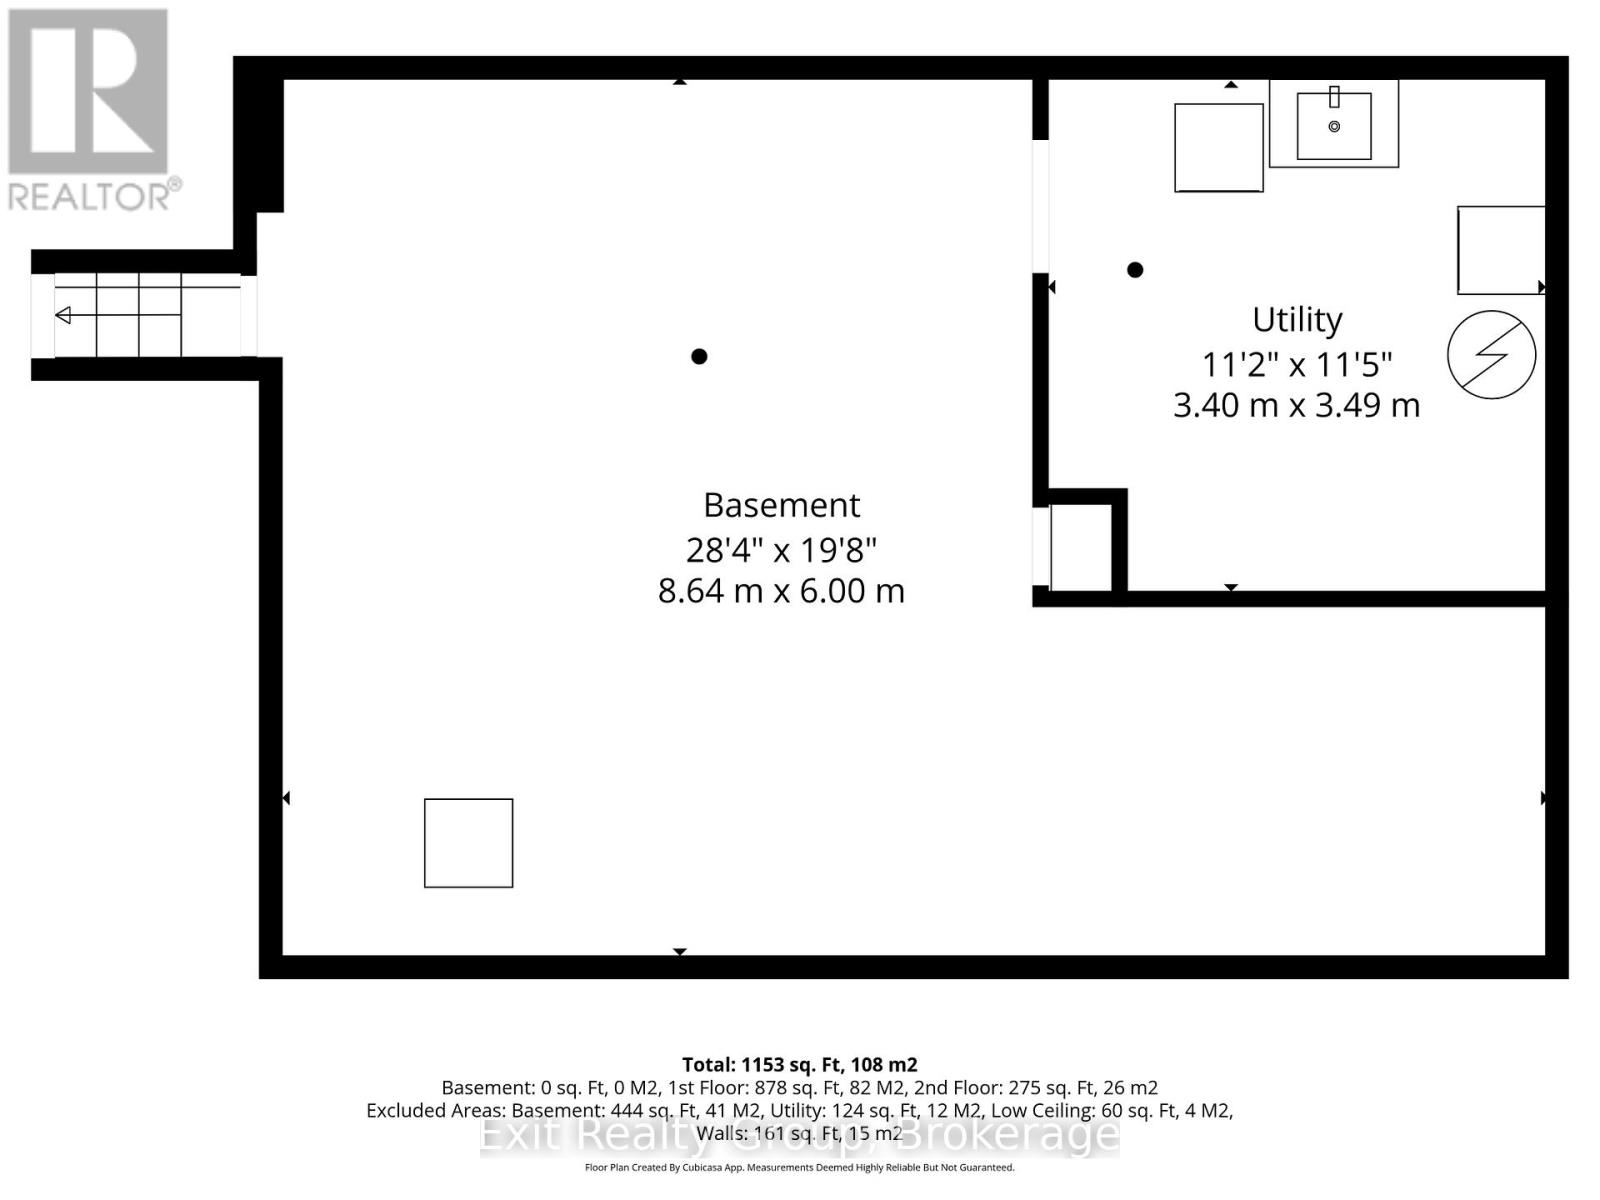
| Basement | Utility Room | 3.49 m | 3.4 m | 3.49 m x 3.4 m |
| Basement | Other | 8.64 m | 6 m | 8.64 m x 6 m |
| Ground Level | Foyer | 2.67 m | 1.22 m | 2.67 m x 1.22 m |
| Ground Level | Primary Bedroom | 5.03 m | 3.43 m | 5.03 m x 3.43 m |
| Ground Level | Kitchen | 3.06 m | 2.83 m | 3.06 m x 2.83 m |
| Ground Level | Dining Room | 3.69 m | 2.83 m | 3.69 m x 2.83 m |
| Ground Level | Living Room | 6.35 m | 3.04 m | 6.35 m x 3.04 m |
| Ground Level | Bedroom 2 | 4.48 m | 2.86 m | 4.48 m x 2.86 m |
| Ground Level | Bathroom | 2.86 m | 1.3 m | 2.86 m x 1.3 m |
Utilities
| Cable | Available |
| Electricity | Installed |
| Sewer | Installed |
Contact Us
Contact us for more information

The trademarks REALTOR®, REALTORS®, and the REALTOR® logo are controlled by The Canadian Real Estate Association (CREA) and identify real estate professionals who are members of CREA. The trademarks MLS®, Multiple Listing Service® and the associated logos are owned by The Canadian Real Estate Association (CREA) and identify the quality of services provided by real estate professionals who are members of CREA. The trademark DDF® is owned by The Canadian Real Estate Association (CREA) and identifies CREA's Data Distribution Facility (DDF®)
July 11 2026 11:39:19
Central Lakes Association of REALTORS®
Exit Realty Group