
51 Block Wharf Road Summerville, Nova Scotia B0N 2K0

$299,999
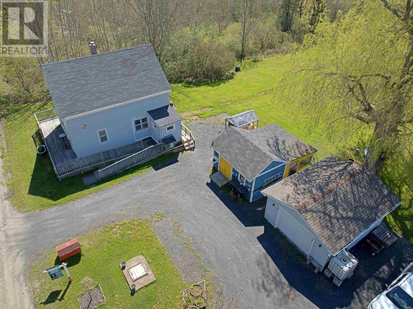
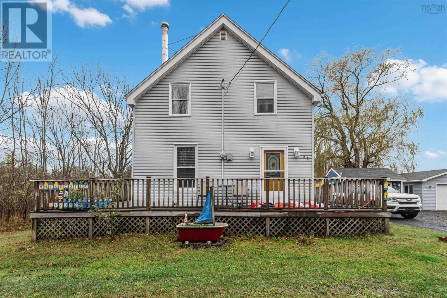
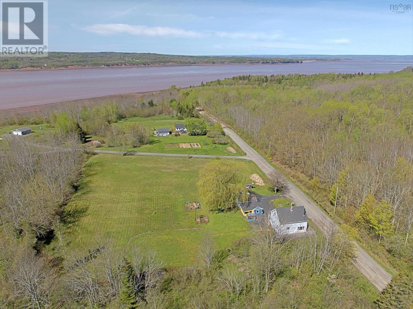
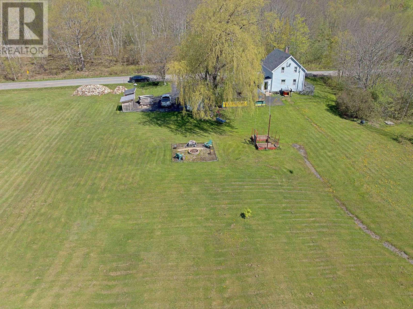
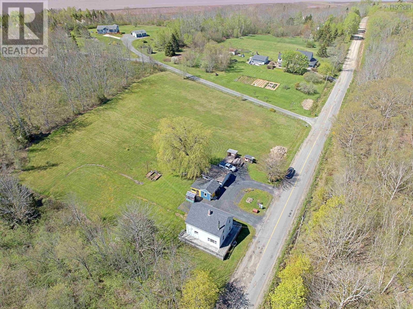
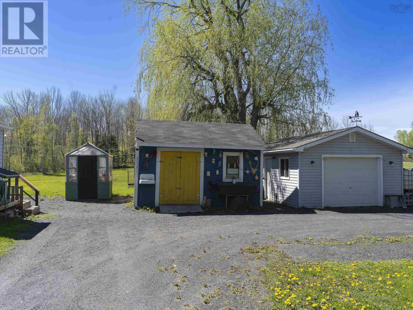
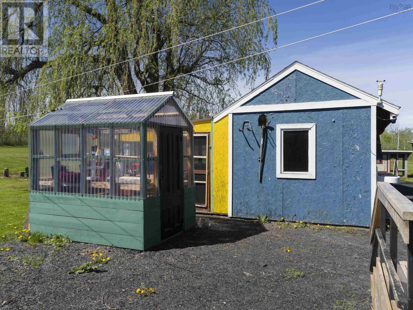
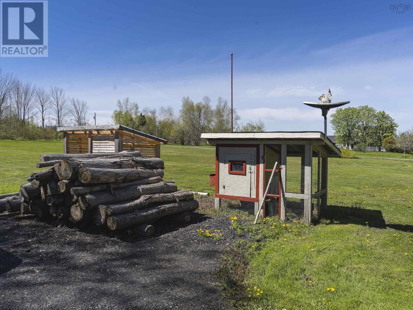
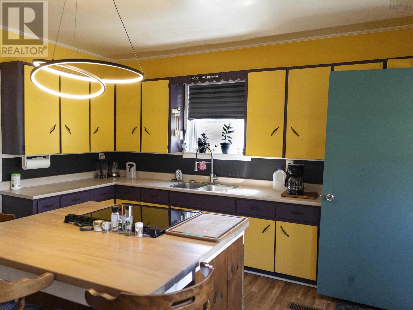
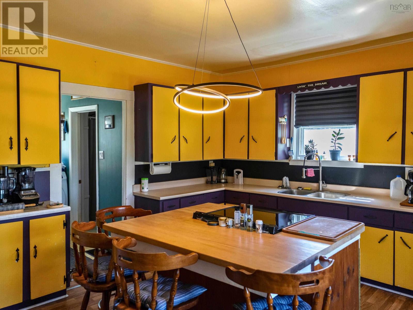
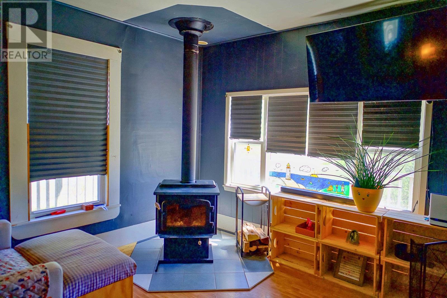
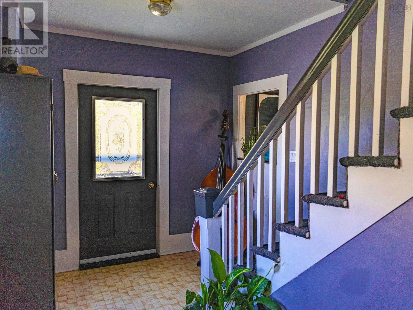
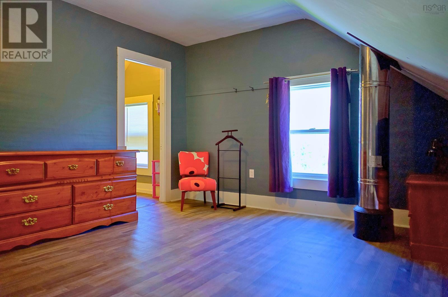
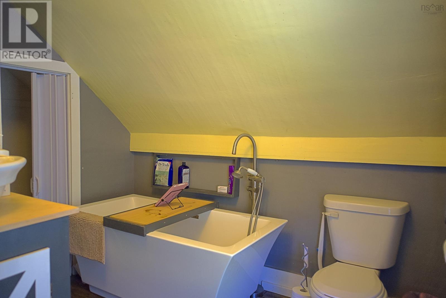
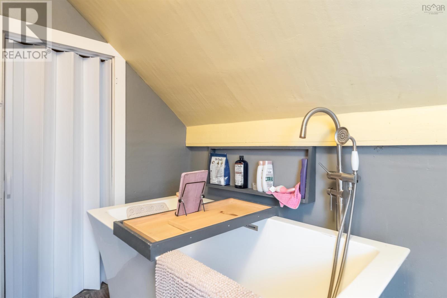
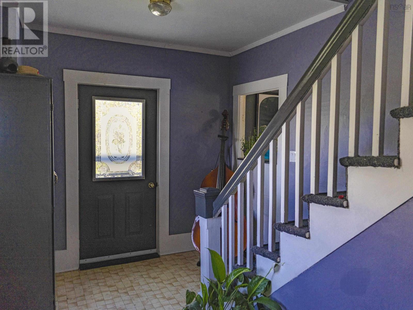
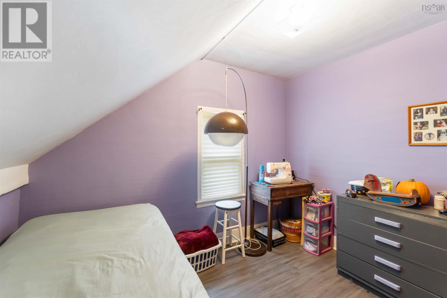
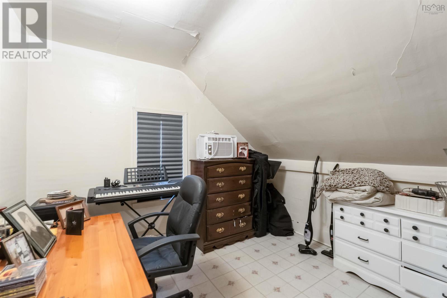
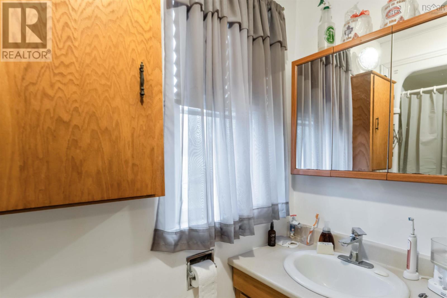
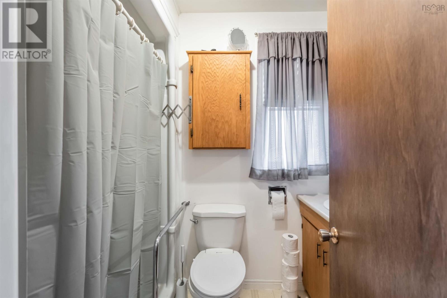
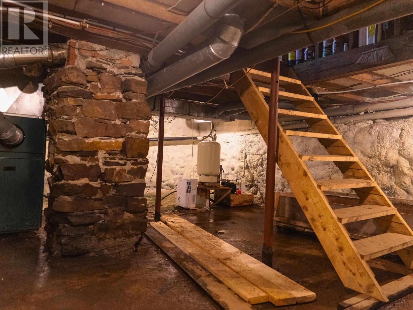
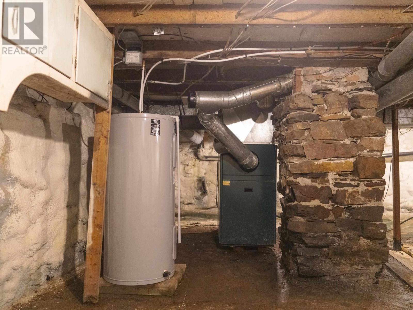
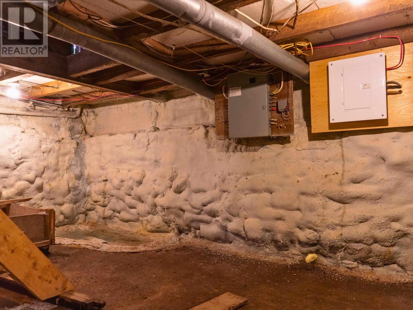
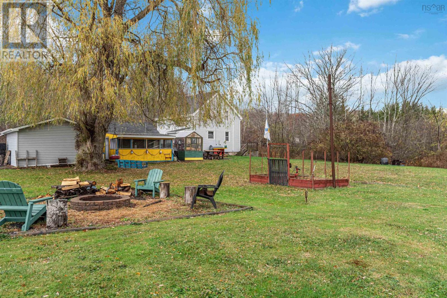
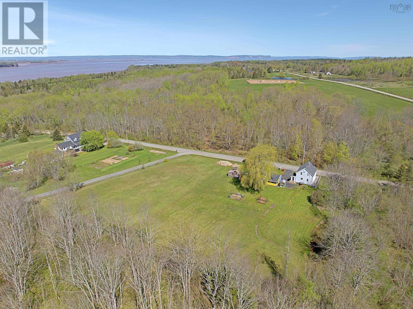
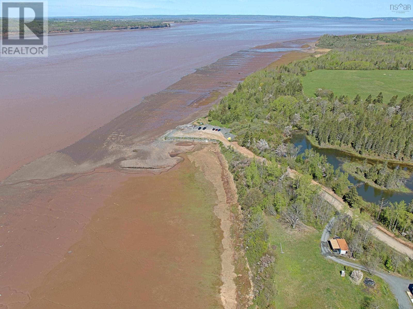
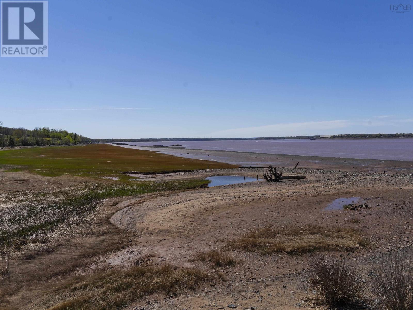
Welcome to 51 Block Wharf Road, and step back in time with this beautifully maintained 1.5-story home, originally built in 1897! It has been thoughtfully updated throughout the years. This charming property blends timeless character with modern comfort and energy efficiency. With blown-in insulation, a ductless heat pump, and a cozy wood stove, the home offers warmth and comfort year-round while keeping energy costs low. The home features three bedrooms and two bathrooms, as well as a main floor laundry. The detached, wired garage and additional storage shed provide ample storage, while the expansive 1.7-acre lot, cleared, level, and mostly lawn, with a fire pit, and a screened-in patio, creates a perfect setting for outdoor gatherings, gardens, or simply enjoying peaceful country living. It even has a chicken coop! Located within walking distance to the Minas Basin and beaches, youll have easy access to some of Nova Scotias most breathtaking scenery. Enjoy a meal just up the road at the famous Flying Apron Inn and Cookery, a local gem known for its culinary charm. Commuting is a breeze - only 15 minutes to Brooklyn, 25 to Windsor and within an hour to Halifax - giving you the best of both worlds: a serene rural lifestyle with quick access to urban amenities. Full of warmth, history and character, this Summerville home is ready to welcome its new family! Dont delay - call your Realtor today! (id:63476)
Property Details
| MLS® Number | 202611695 |
| Property Type | Single Family |
| Community Name | Summerville |
| Amenities Near By | Playground, Shopping, Beach |
| Community Features | Recreational Facilities |
| Features | Treed, Wheelchair Access, Level |
| Structure | Shed |
Building
| Bathroom Total | 2 |
| Bedrooms Above Ground | 3 |
| Bedrooms Total | 3 |
| Appliances | Stove, Dryer, Washer, Refrigerator |
| Constructed Date | 1897 |
| Construction Style Attachment | Detached |
| Cooling Type | Air Conditioned |
| Exterior Finish | Vinyl |
| Flooring Type | Carpeted, Laminate, Linoleum |
| Foundation Type | Stone |
| Heating Fuel | Electric, Oil, Wood |
| Heating Type | Forced Air, Furnace, Heat Pump, Ductless, Stove |
| Stories Total | 2 |
| Size Interior | 1,334 Sqft |
| Total Finished Area | 1334 Sqft |
| Type | House |
| Utility Water | Dug Well |
Parking
| Garage | |
| Detached Garage | |
| Concrete | |
| Gravel |
Land
| Acreage | Yes |
| Land Amenities | Playground, Shopping, Beach |
| Landscape Features | Landscaped |
| Sewer | Septic System |
| Size Irregular | 1.75 |
| Size Total | 1.75 Ac |
| Size Total Text | 1.75 Ac |
Rooms
| Level | Type | Length | Width | Dimensions |
|---|---|---|---|---|
| Second Level | 3pc Bathroom | 9.1x10.10+jog | ||
| Second Level | 3pc Bathroom | 9.1x10.10+jog | ||
| Second Level | Primary Bedroom | 12.10x11.11-jog | ||
| Second Level | 3pc Ensuite Bath | 9.2x9.5-jog | ||
| Main Level | Eat In Kitchen | 13x14.8 | ||
| Main Level | Porch | 5.6x5.8 | ||
| Main Level | Laundry Room | 8.1x8.1 | ||
| Main Level | Living Room | 12.2x12 | ||
| Main Level | 3pc Bathroom | 5.4x7.11 | ||
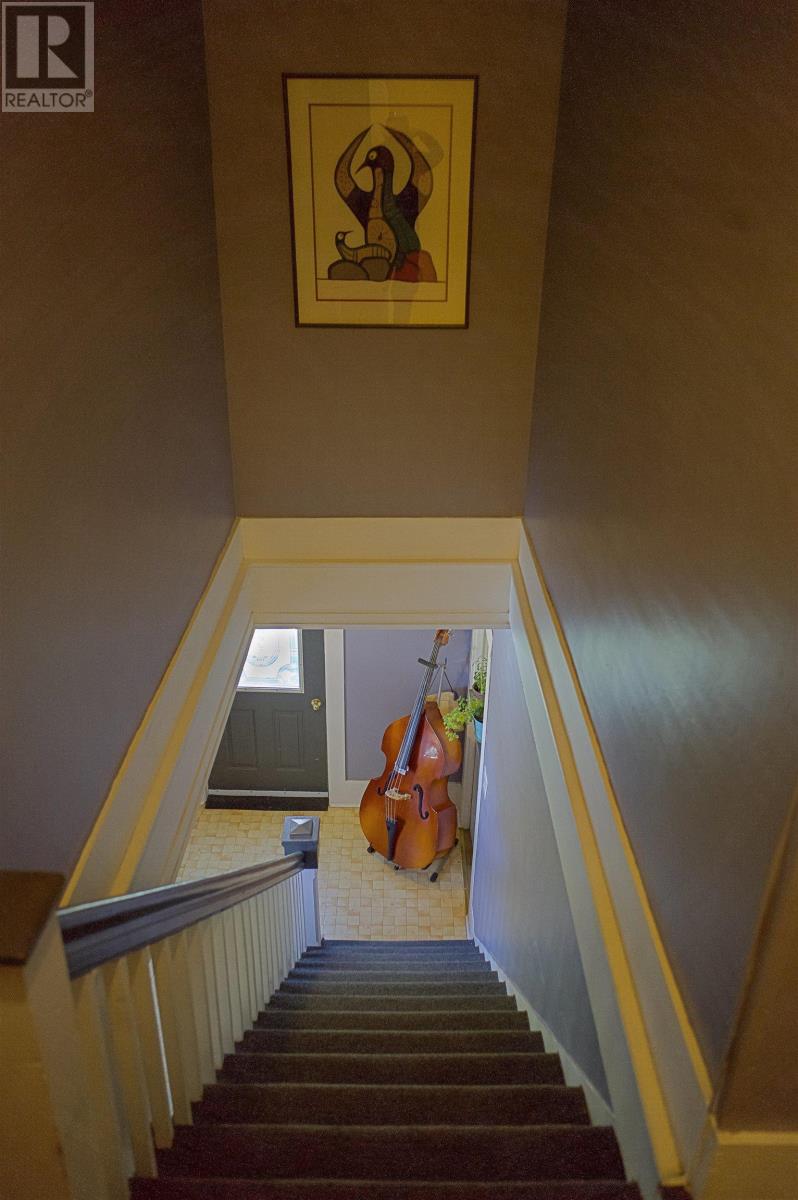
| Main Level | Foyer | 12.6x9.2-jog |
Contact Us
Contact us for more information

The trademarks REALTOR®, REALTORS®, and the REALTOR® logo are controlled by The Canadian Real Estate Association (CREA) and identify real estate professionals who are members of CREA. The trademarks MLS®, Multiple Listing Service® and the associated logos are owned by The Canadian Real Estate Association (CREA) and identify the quality of services provided by real estate professionals who are members of CREA. The trademark DDF® is owned by The Canadian Real Estate Association (CREA) and identifies CREA's Data Distribution Facility (DDF®)
July 31 2026 03:40:15
Nova Scotia Association of REALTORS®
Exit Real Estate Professionals