
3 Hillside Drive Kawartha Lakes, Ontario K0M 2C0

$749,000
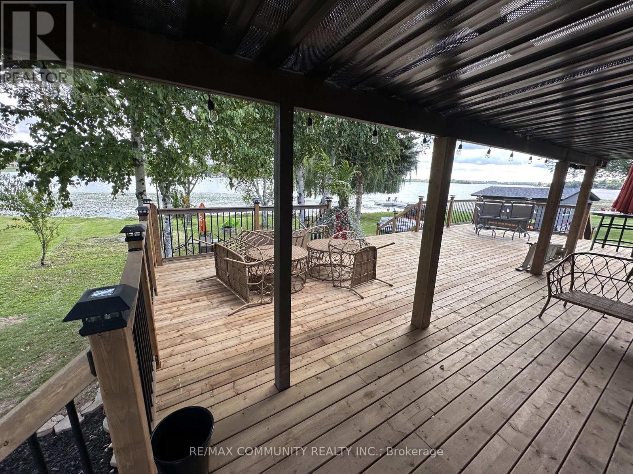
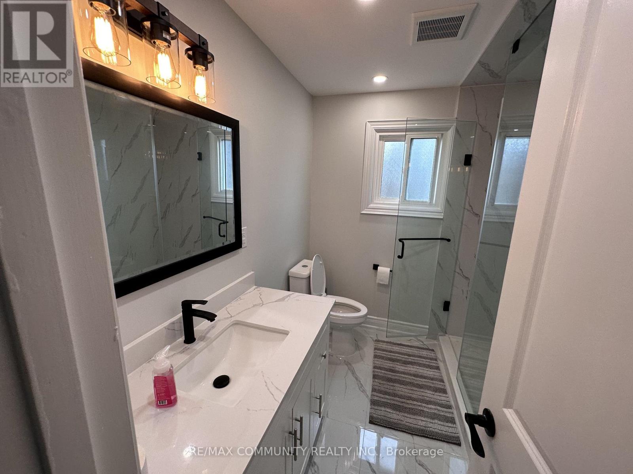
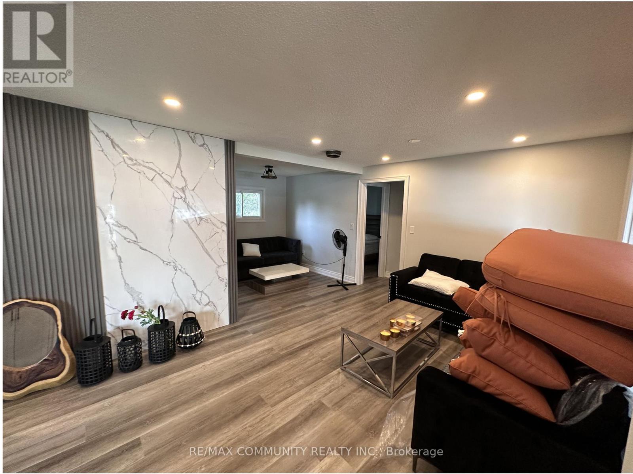
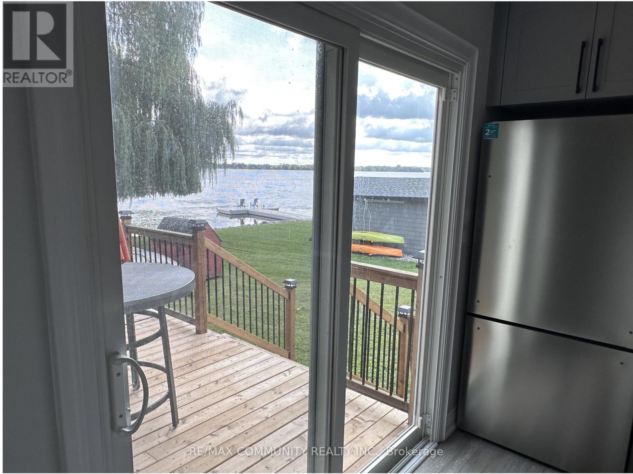
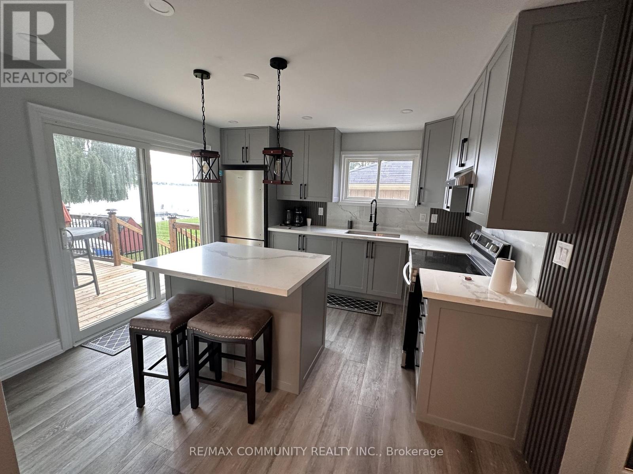
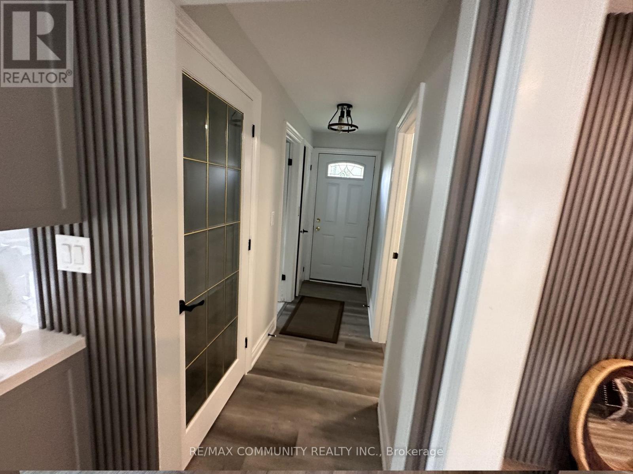
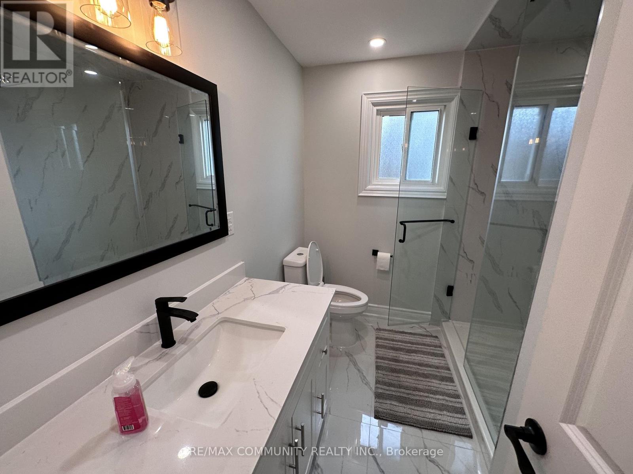
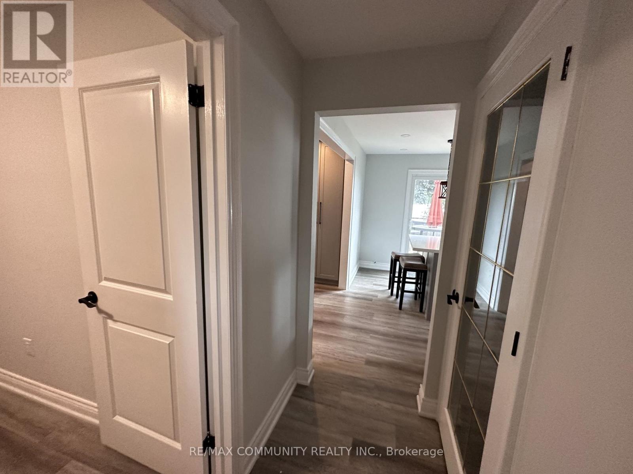
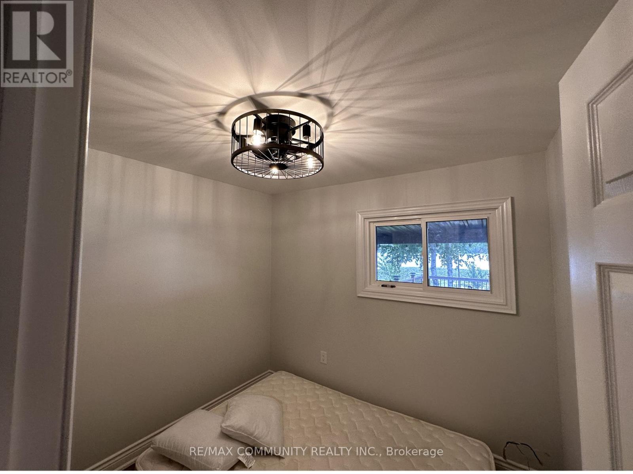
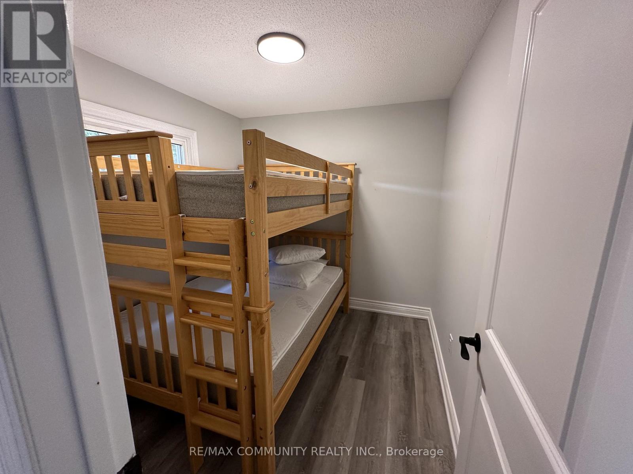
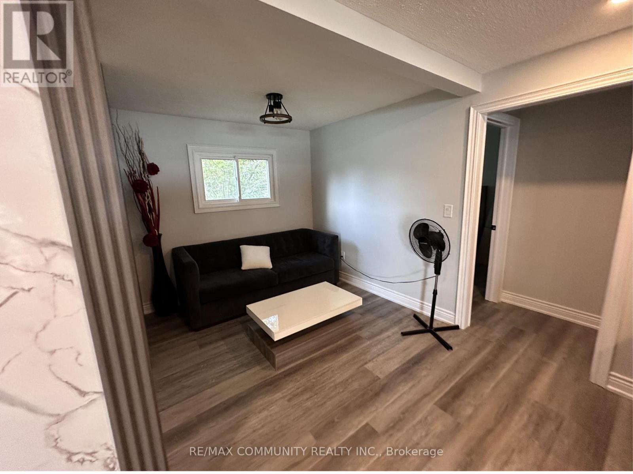
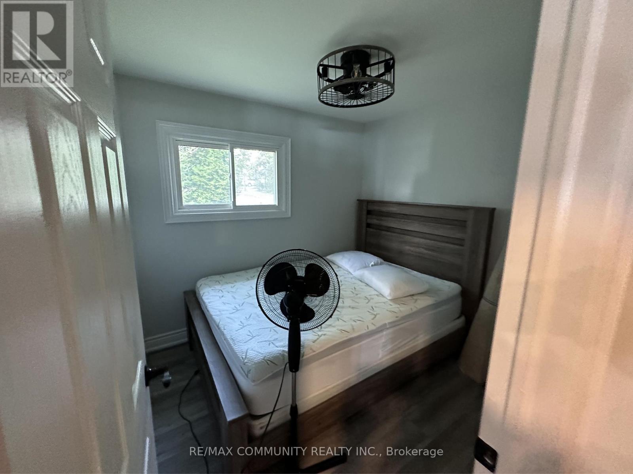
Nestled on the serene shores of Lake Scugog in a quiet bay, this charming 3-bedroom cottage-style waterfront home sits on over half an acre of level corner lot frontage, surrounded by million-dollar properties. Blending peace, tranquility, and modern comfort, it's the perfect escape from city life. Step inside to a warm open-concept living and dining space, a gorgeous custom kitchen with granite countertops and centre island overlooking the lake, plus patio doors leading to a spacious deck-perfect for morning coffee and breathtaking sunrises. Enjoy miles of boating access through the Trent-Severn Waterway, while loons, ducks, and swans add to the natural beauty. Complete with a modern bathroom, cozy recreation room, and expansive level yard, this is waterfront living at its finest. Municipal water at the road for future connection. (id:63476)
Property Details
| MLS® Number | X13156754 |
| Property Type | Single Family |
| Community Name | Mariposa |
| Communication Type | High Speed Internet |
| Community Features | Fishing |
| Easement | Unknown, None |
| Equipment Type | Water Heater |
| Farm Type | Animal |
| Features | Lighting, Carpet Free |
| Parking Space Total | 8 |
| Rental Equipment Type | Water Heater |
| Structure | Deck |
| View Type | Lake View, Direct Water View |
| Water Front Name | Scugog Lake |
| Water Front Type | Waterfront On Lake |
Building
| Bathroom Total | 1 |
| Bedrooms Above Ground | 3 |
| Bedrooms Total | 3 |
| Age | 51 To 99 Years |
| Appliances | Water Heater, Dishwasher, Dryer, Furniture, Stove, Washer, Refrigerator |
| Architectural Style | Bungalow |
| Basement Development | Partially Finished |
| Basement Type | N/a (partially Finished) |
| Construction Style Attachment | Detached |
| Cooling Type | None |
| Exterior Finish | Vinyl Siding |
| Flooring Type | Vinyl |
| Foundation Type | Concrete |
| Heating Fuel | Electric |
| Heating Type | Baseboard Heaters |
| Stories Total | 1 |
| Size Interior | 700 - 1,100 Sqft |
| Type | House |
| Utility Water | Dug Well |
Parking
| No Garage |
Land
| Access Type | Private Docking, Year-round Access |
| Acreage | No |
| Sewer | Septic System |
| Size Depth | 329 Ft ,8 In |
| Size Frontage | 75 Ft |
| Size Irregular | 75 X 329.7 Ft ; 366.96' X 80.71' Irr Per Geowarehouse |
| Size Total Text | 75 X 329.7 Ft ; 366.96' X 80.71' Irr Per Geowarehouse|1/2 - 1.99 Acres |
| Zoning Description | Residential |
Rooms
| Level | Type | Length | Width | Dimensions |
|---|---|---|---|---|
| Lower Level | Recreational, Games Room | 4.5 m | 3.64 m | 4.5 m x 3.64 m |
| Main Level | Living Room | 5.34 m | 3.53 m | 5.34 m x 3.53 m |
| Main Level | Dining Room | 2.69 m | 2.42 m | 2.69 m x 2.42 m |
| Main Level | Kitchen | 3.93 m | 3.73 m | 3.93 m x 3.73 m |
| Main Level | Primary Bedroom | 2.67 m | 2.96 m | 2.67 m x 2.96 m |
| Main Level | Bedroom 2 | 2.67 m | 2.32 m | 2.67 m x 2.32 m |
| Main Level | Bedroom 3 | 2.55 m | 2.55 m | 2.55 m x 2.55 m |
| Other | Utility Room | Measurements not available | ||
| Other | Laundry Room | Measurements not available |
Utilities
| Electricity | Installed |
| Cable | Available |
| Water Available | At Lot Line |
| Telephone | Connected |
Contact Us
Contact us for more information

The trademarks REALTOR®, REALTORS®, and the REALTOR® logo are controlled by The Canadian Real Estate Association (CREA) and identify real estate professionals who are members of CREA. The trademarks MLS®, Multiple Listing Service® and the associated logos are owned by The Canadian Real Estate Association (CREA) and identify the quality of services provided by real estate professionals who are members of CREA. The trademark DDF® is owned by The Canadian Real Estate Association (CREA) and identifies CREA's Data Distribution Facility (DDF®)
August 25 2026 07:34:19
Toronto Regional Real Estate Board
RE/MAX Community Realty Inc.