
131 Bullmoose Crescent Tumbler Ridge, British Columbia V0C 2W0

$194,000
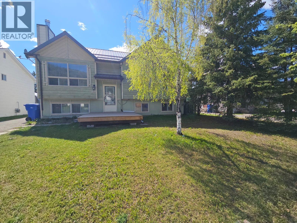
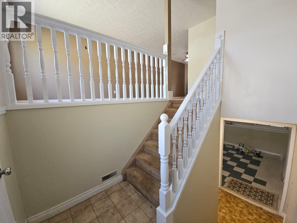
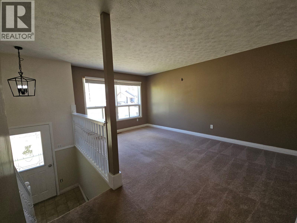
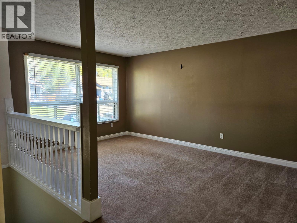
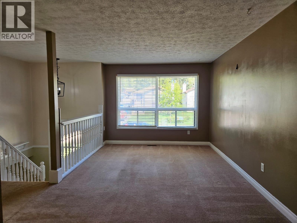
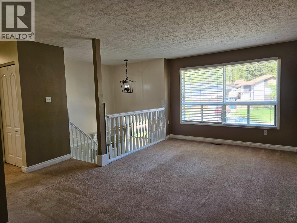
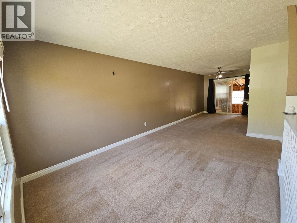
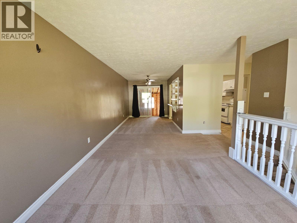
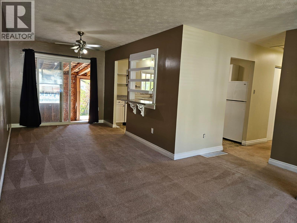
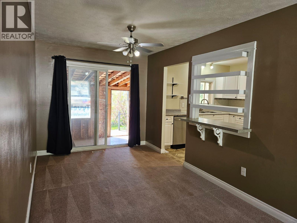
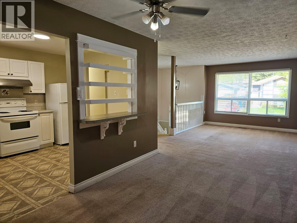
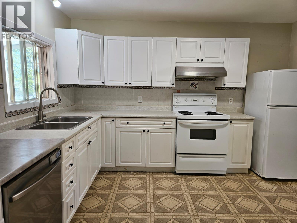
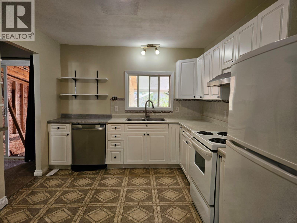
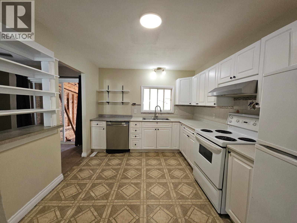
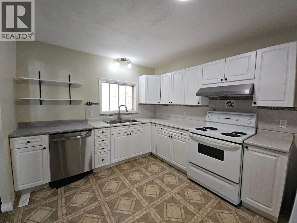
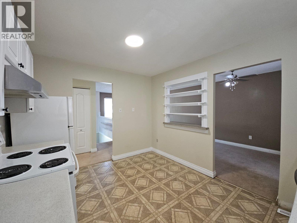
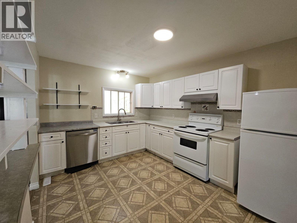
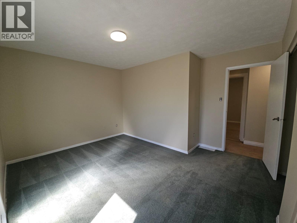
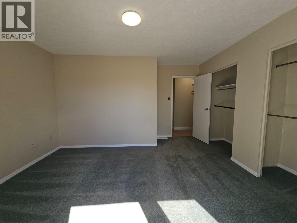
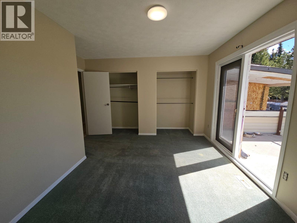
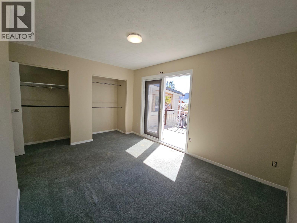
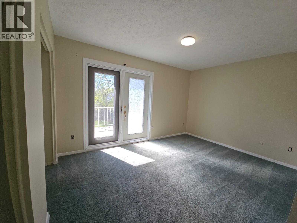
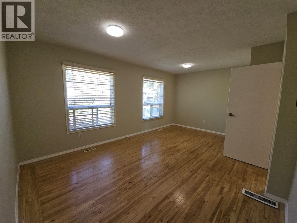
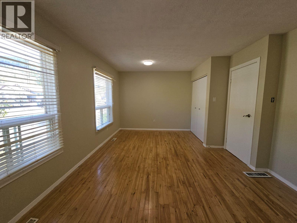
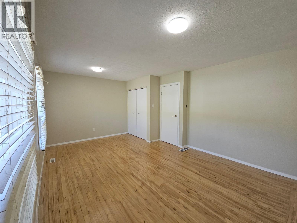
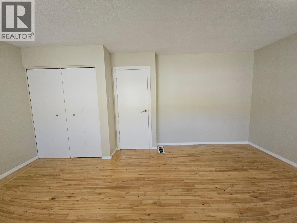
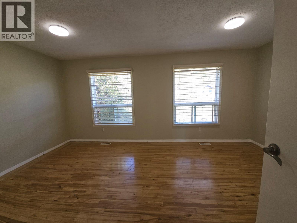
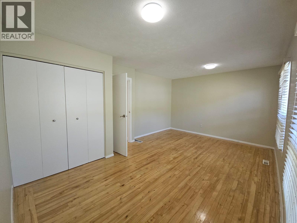
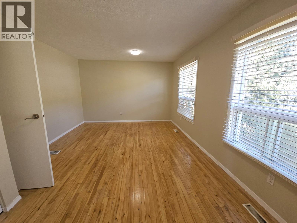
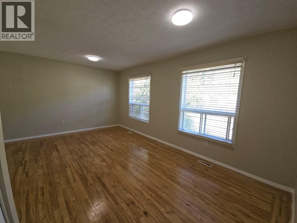
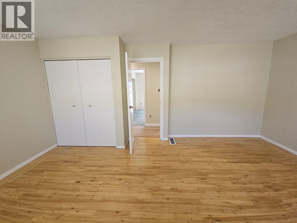
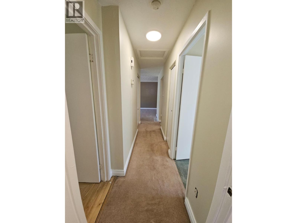
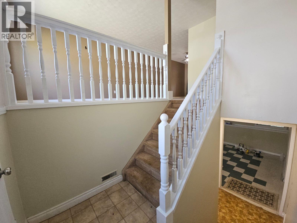
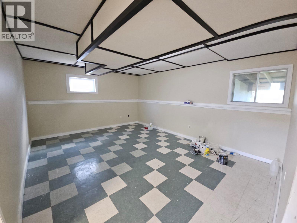
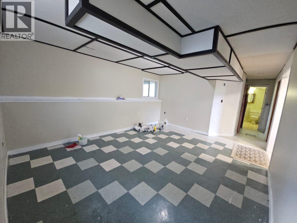
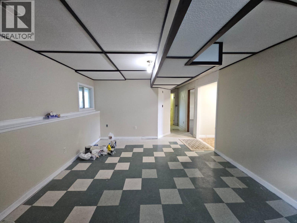
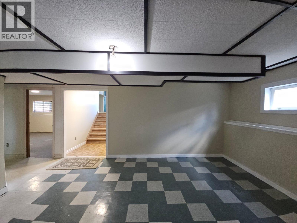
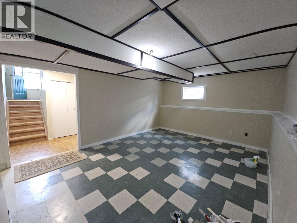
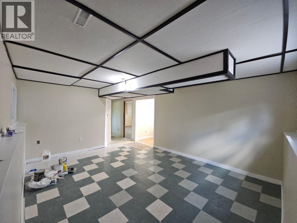
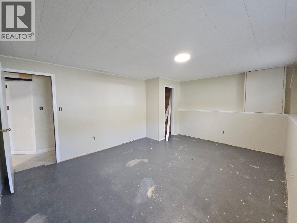
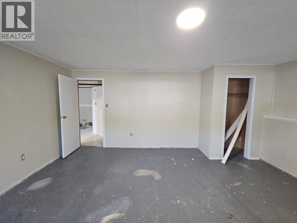
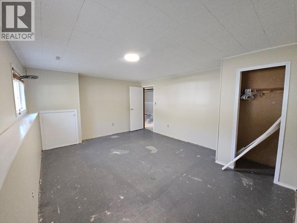
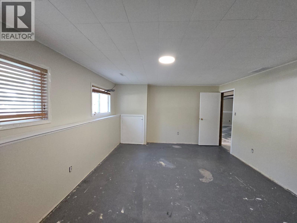
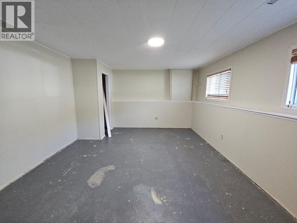
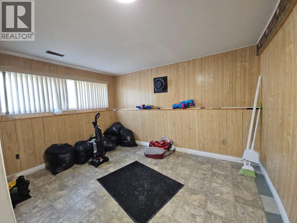
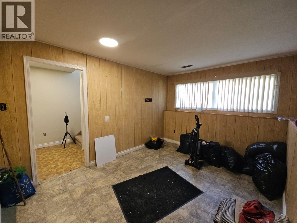
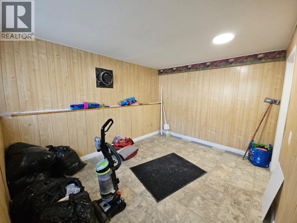
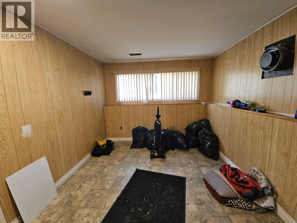
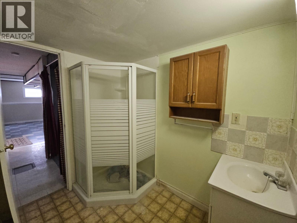

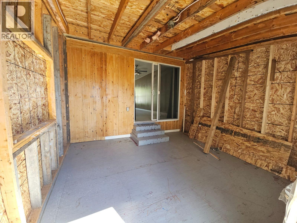
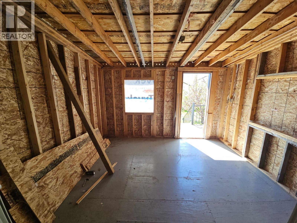
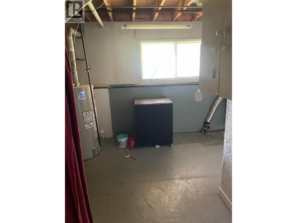
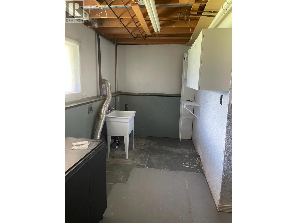
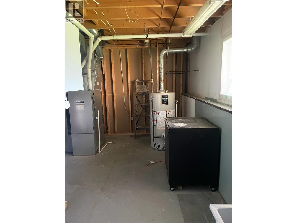
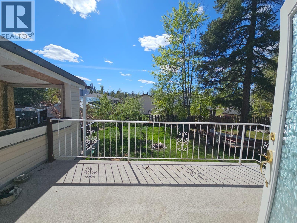
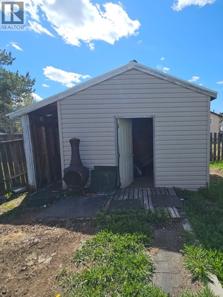
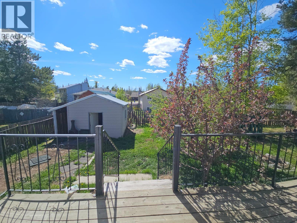
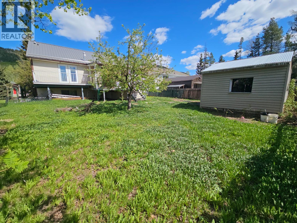
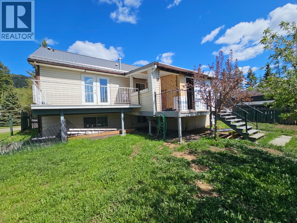
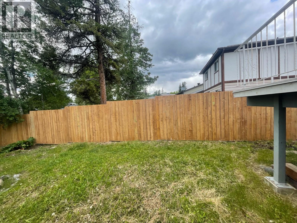
NEW IMPROVED PRICE. Available for immediate possession, this affordable and sun-drenched four-bedroom, two-bathroom bi-level home sits in a desirable upper-town location and features a spacious yard perfect for outdoor enjoyment. The main floor boasts a bright and welcoming living room, a separate dining area with garden doors opening to a peaceful sunroom, and a functional kitchen complete with beautifully updated cabinetry. Relaxation awaits in the primary bedroom, which offers its own private deck access, alongside a generously sized front bedroom. Downstairs, the inviting basement is illuminated by large windows and hosts a cozy family room, a three-piece bathroom, dedicated laundry and utility space, and the remaining comfortable bedrooms. Do not miss out on this fantastic family property—schedule your viewing today before it is gone. (id:63476)
Property Details
| MLS® Number | 10388389 |
| Property Type | Single Family |
| Neigbourhood | Tumbler Ridge |
| Community Features | Pets Allowed |
| Features | Level Lot |
Building
| Bathroom Total | 2 |
| Bedrooms Total | 4 |
| Appliances | Refrigerator, Dishwasher, Range - Electric |
| Basement Type | Full |
| Constructed Date | 1983 |
| Construction Style Attachment | Detached |
| Exterior Finish | Vinyl Siding, Wood Siding |
| Fire Protection | Smoke Detector Only |
| Heating Type | Forced Air, See Remarks |
| Roof Material | Asphalt Shingle |
| Roof Style | Unknown |
| Stories Total | 2 |
| Size Interior | 1,983 Sqft |
| Type | House |
| Utility Water | Municipal Water |
Parking
| Additional Parking |
Land
| Access Type | Easy Access |
| Acreage | No |
| Landscape Features | Level |
| Sewer | Municipal Sewage System |
| Size Irregular | 0.14 |
| Size Total | 0.14 Ac|under 1 Acre |
| Size Total Text | 0.14 Ac|under 1 Acre |
Rooms
| Level | Type | Length | Width | Dimensions |
|---|---|---|---|---|
| Basement | Laundry Room | 6'3'' x 8'2'' | ||
| Basement | 3pc Bathroom | 5'11'' x 7'7'' | ||
| Basement | Bedroom | 12'9'' x 9'9'' | ||
| Basement | Bedroom | 12'9'' x 16'8'' | ||
| Basement | Family Room | 12'8'' x 16'4'' | ||
| Basement | Utility Room | 9'3'' x 9'1'' | ||
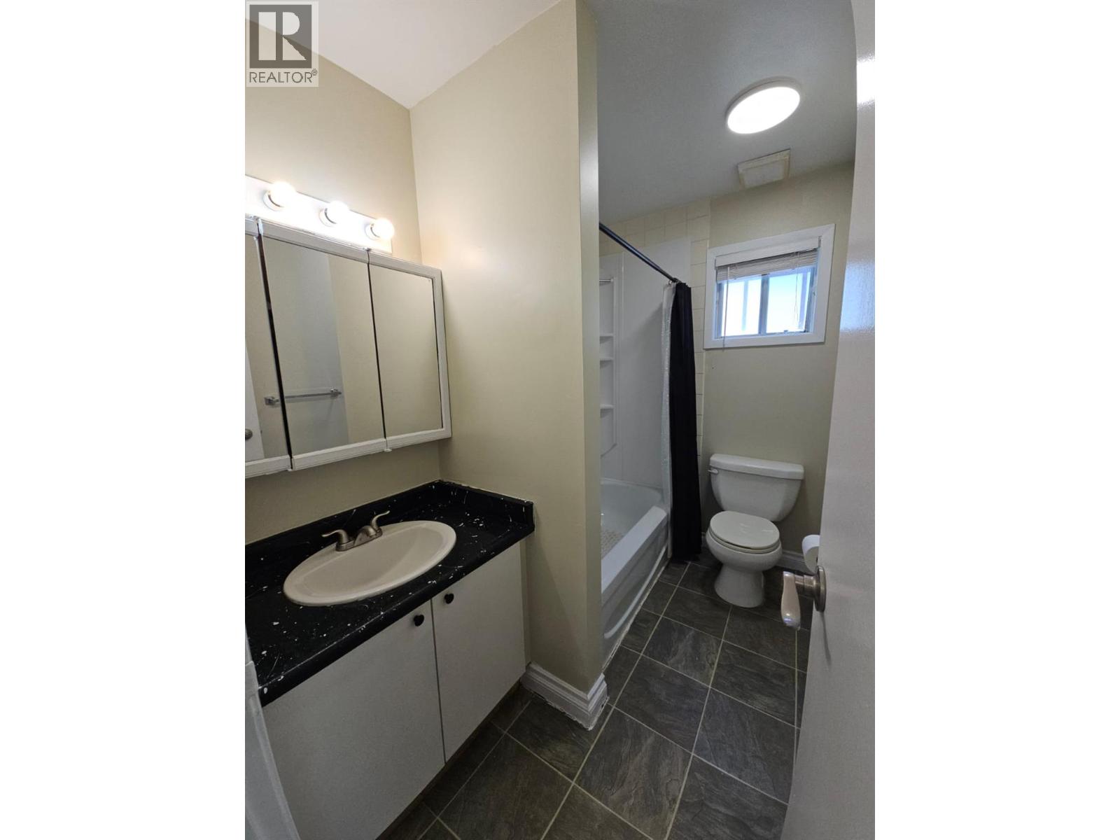
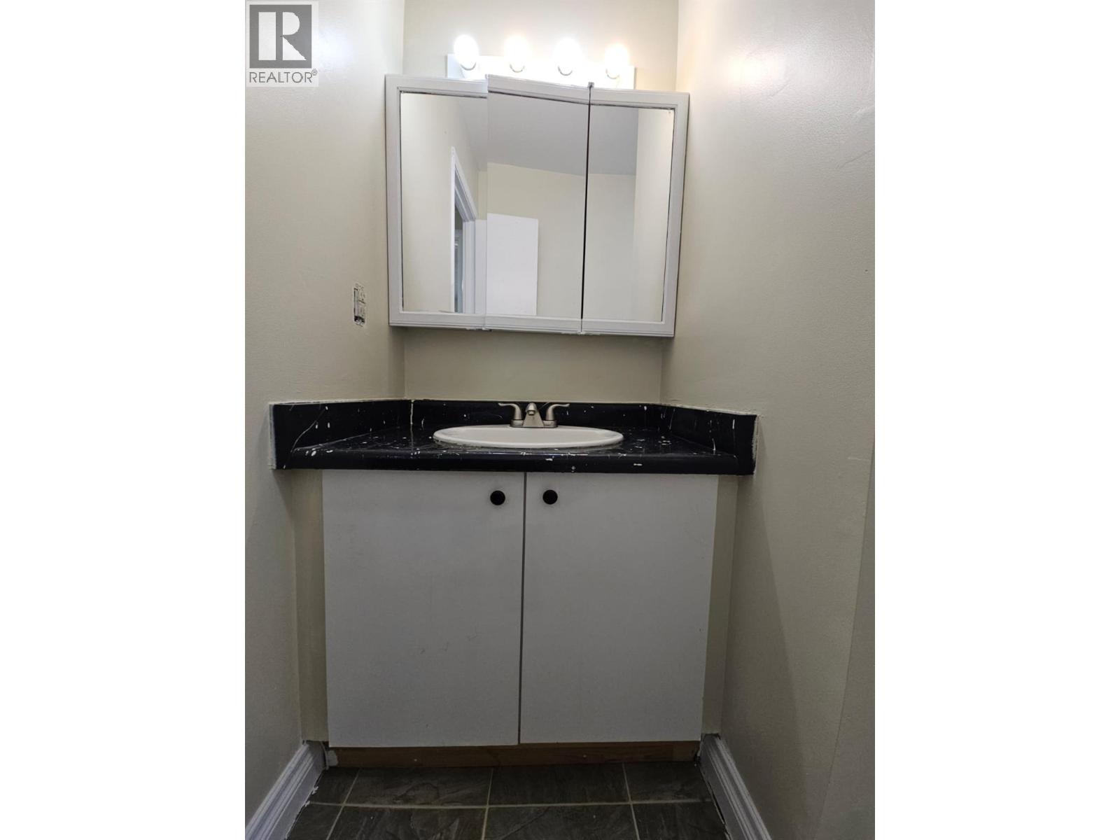
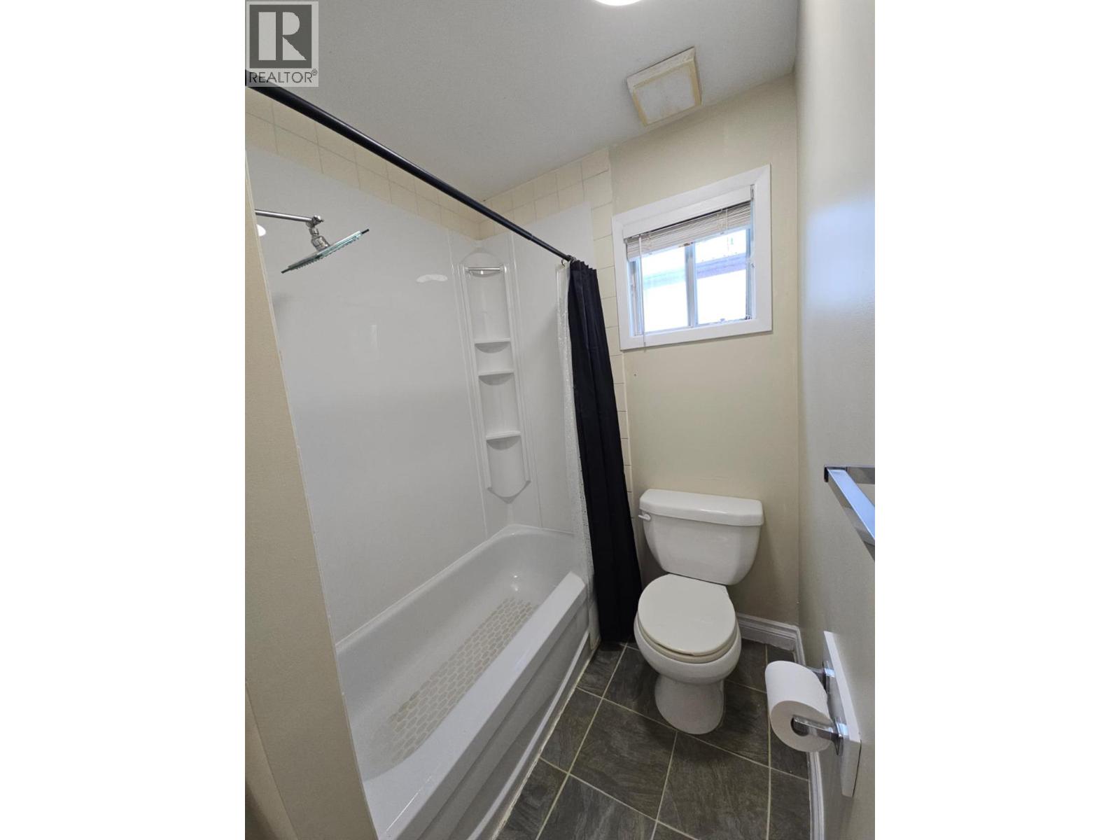
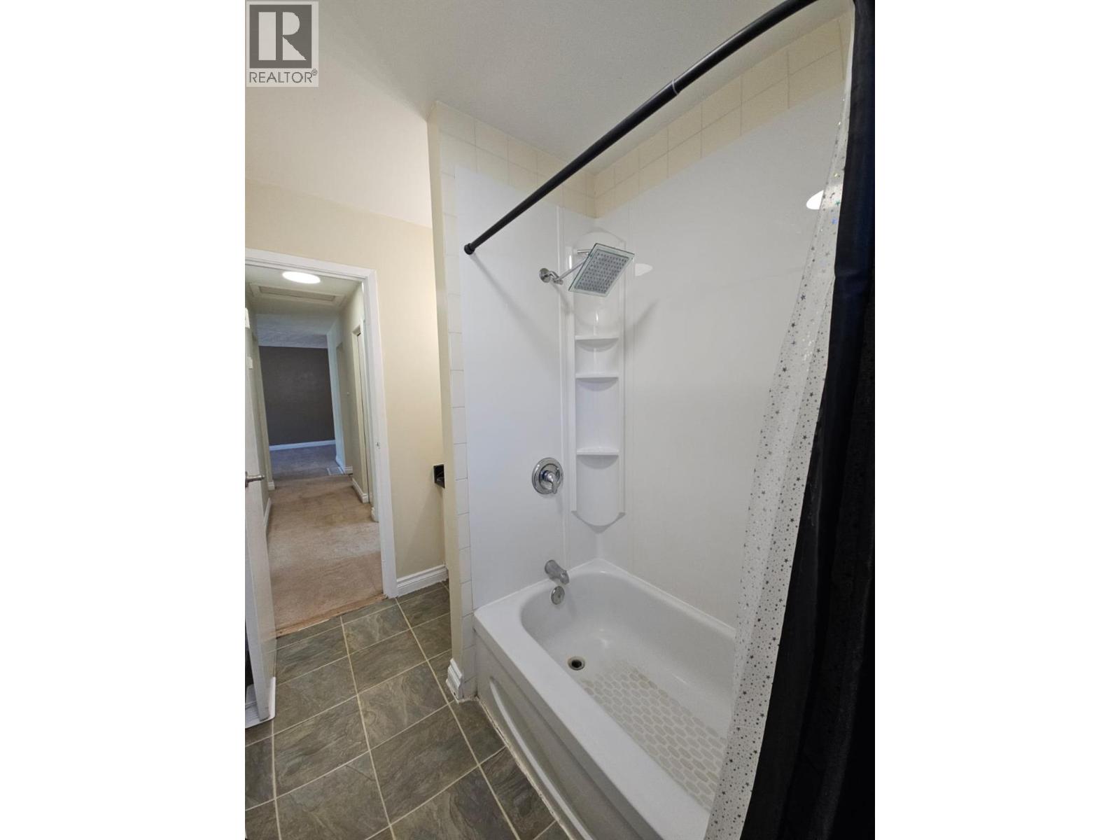
| Main Level | 4pc Bathroom | 5'4'' x 8'2'' | ||
| Main Level | Bedroom | 12' x 17'4'' | ||
| Main Level | Primary Bedroom | 12'6'' x 13'7'' | ||
| Main Level | Kitchen | 12'4'' x 9'10'' | ||
| Main Level | Living Room | 28'2'' x 10'6'' |
Contact Us
Contact us for more information

The trademarks REALTOR®, REALTORS®, and the REALTOR® logo are controlled by The Canadian Real Estate Association (CREA) and identify real estate professionals who are members of CREA. The trademarks MLS®, Multiple Listing Service® and the associated logos are owned by The Canadian Real Estate Association (CREA) and identify the quality of services provided by real estate professionals who are members of CREA. The trademark DDF® is owned by The Canadian Real Estate Association (CREA) and identifies CREA's Data Distribution Facility (DDF®)
August 28 2026 08:00:10
Association of Interior REALTORS®
Royal LePage Aspire - Dc