
1223 Southampton Road West Amherst, Nova Scotia B4H 3Y4

$429,900
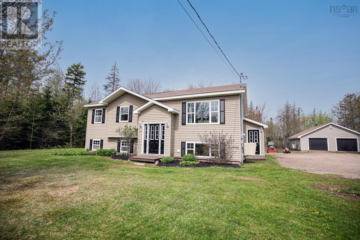
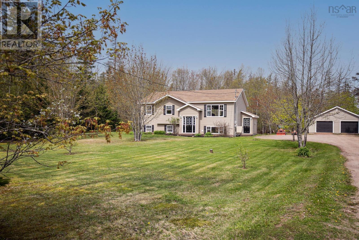
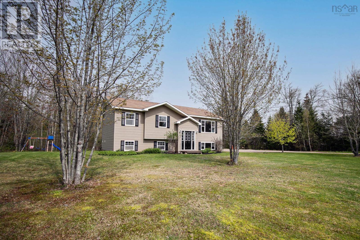
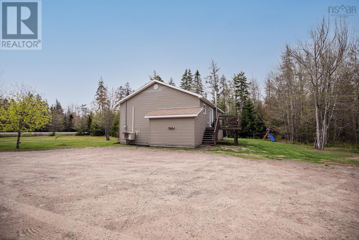
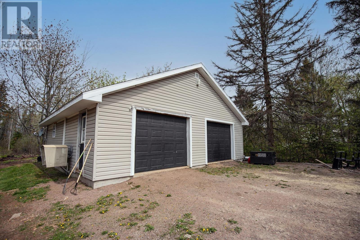
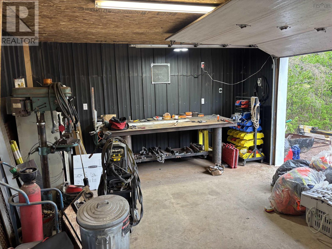
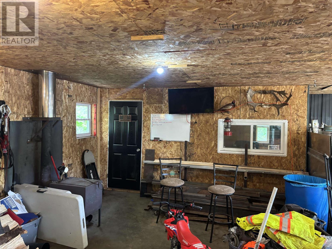
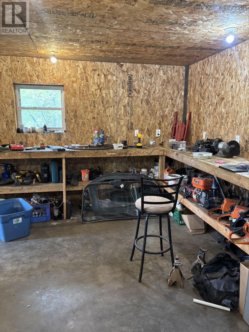
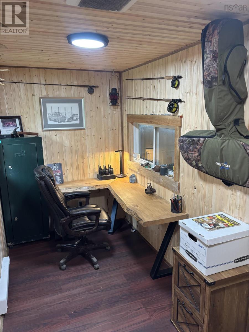
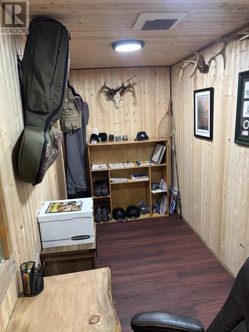
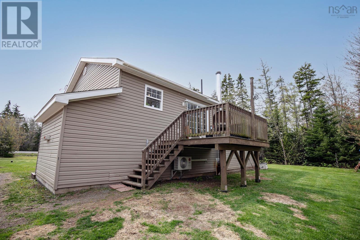
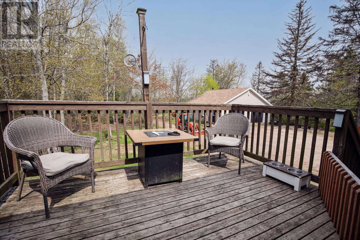
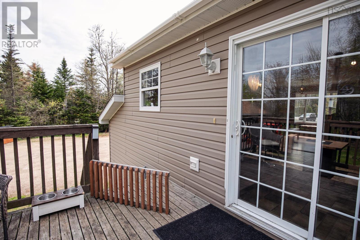
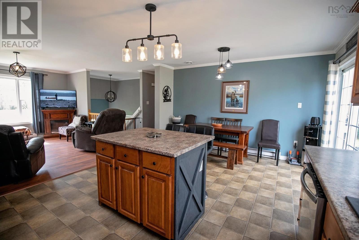
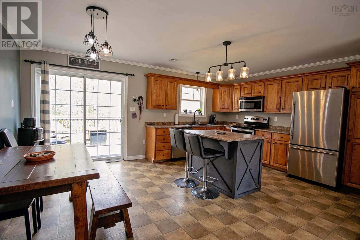
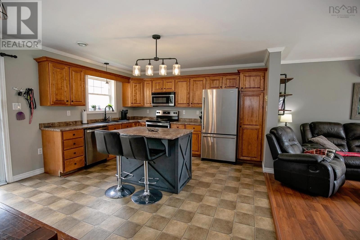
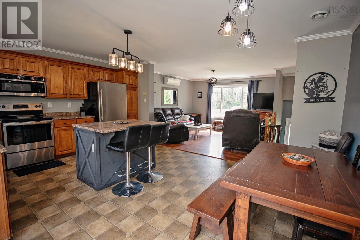
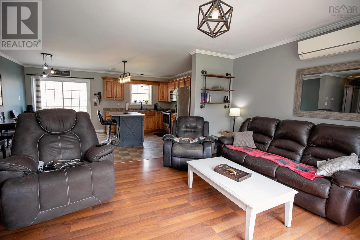
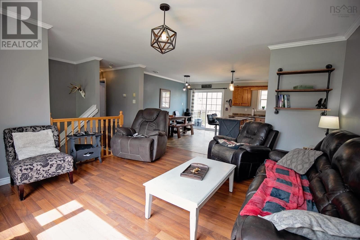
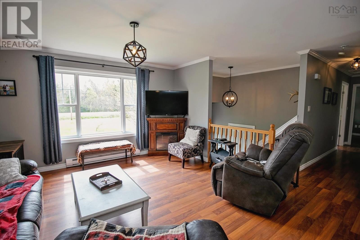
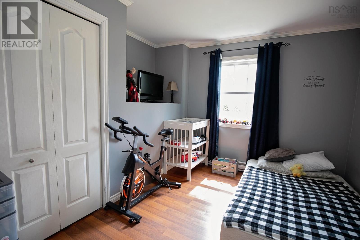
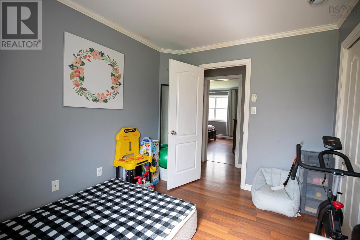
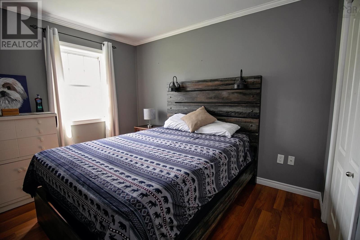
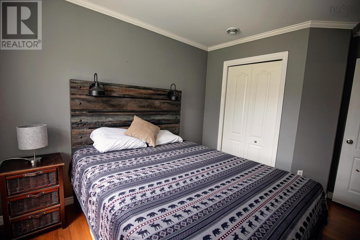
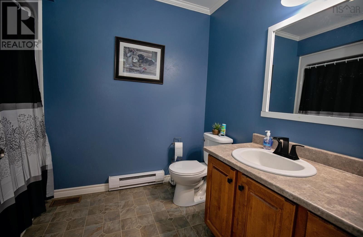
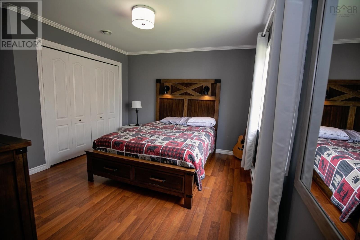
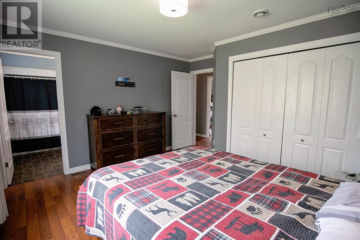
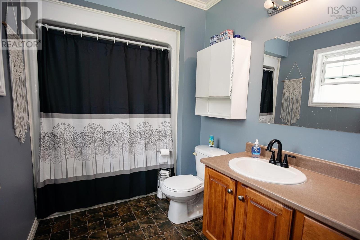
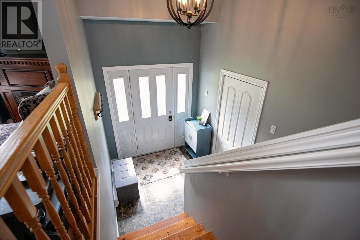
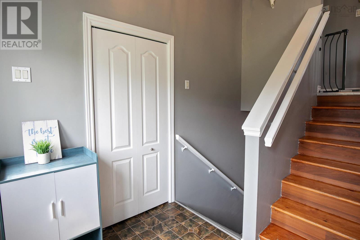
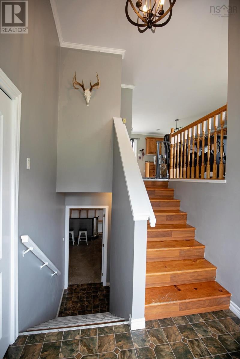
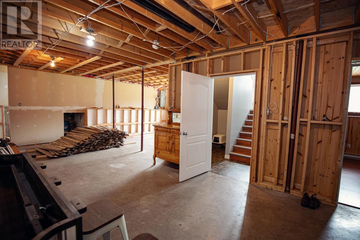
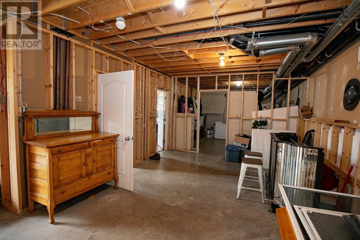
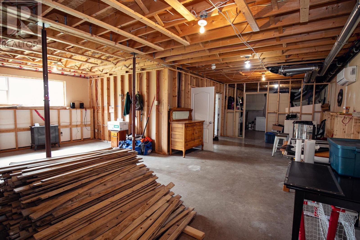
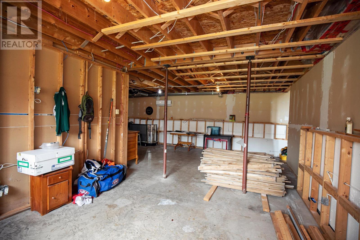
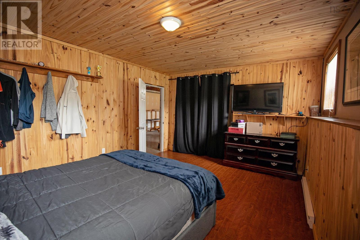
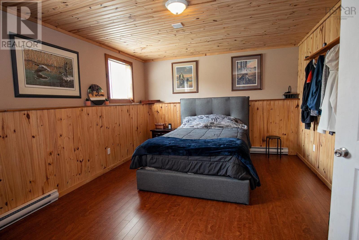
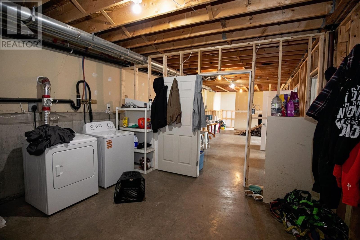
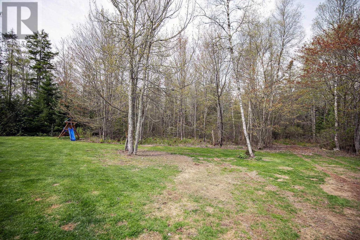
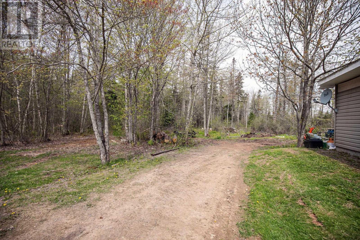
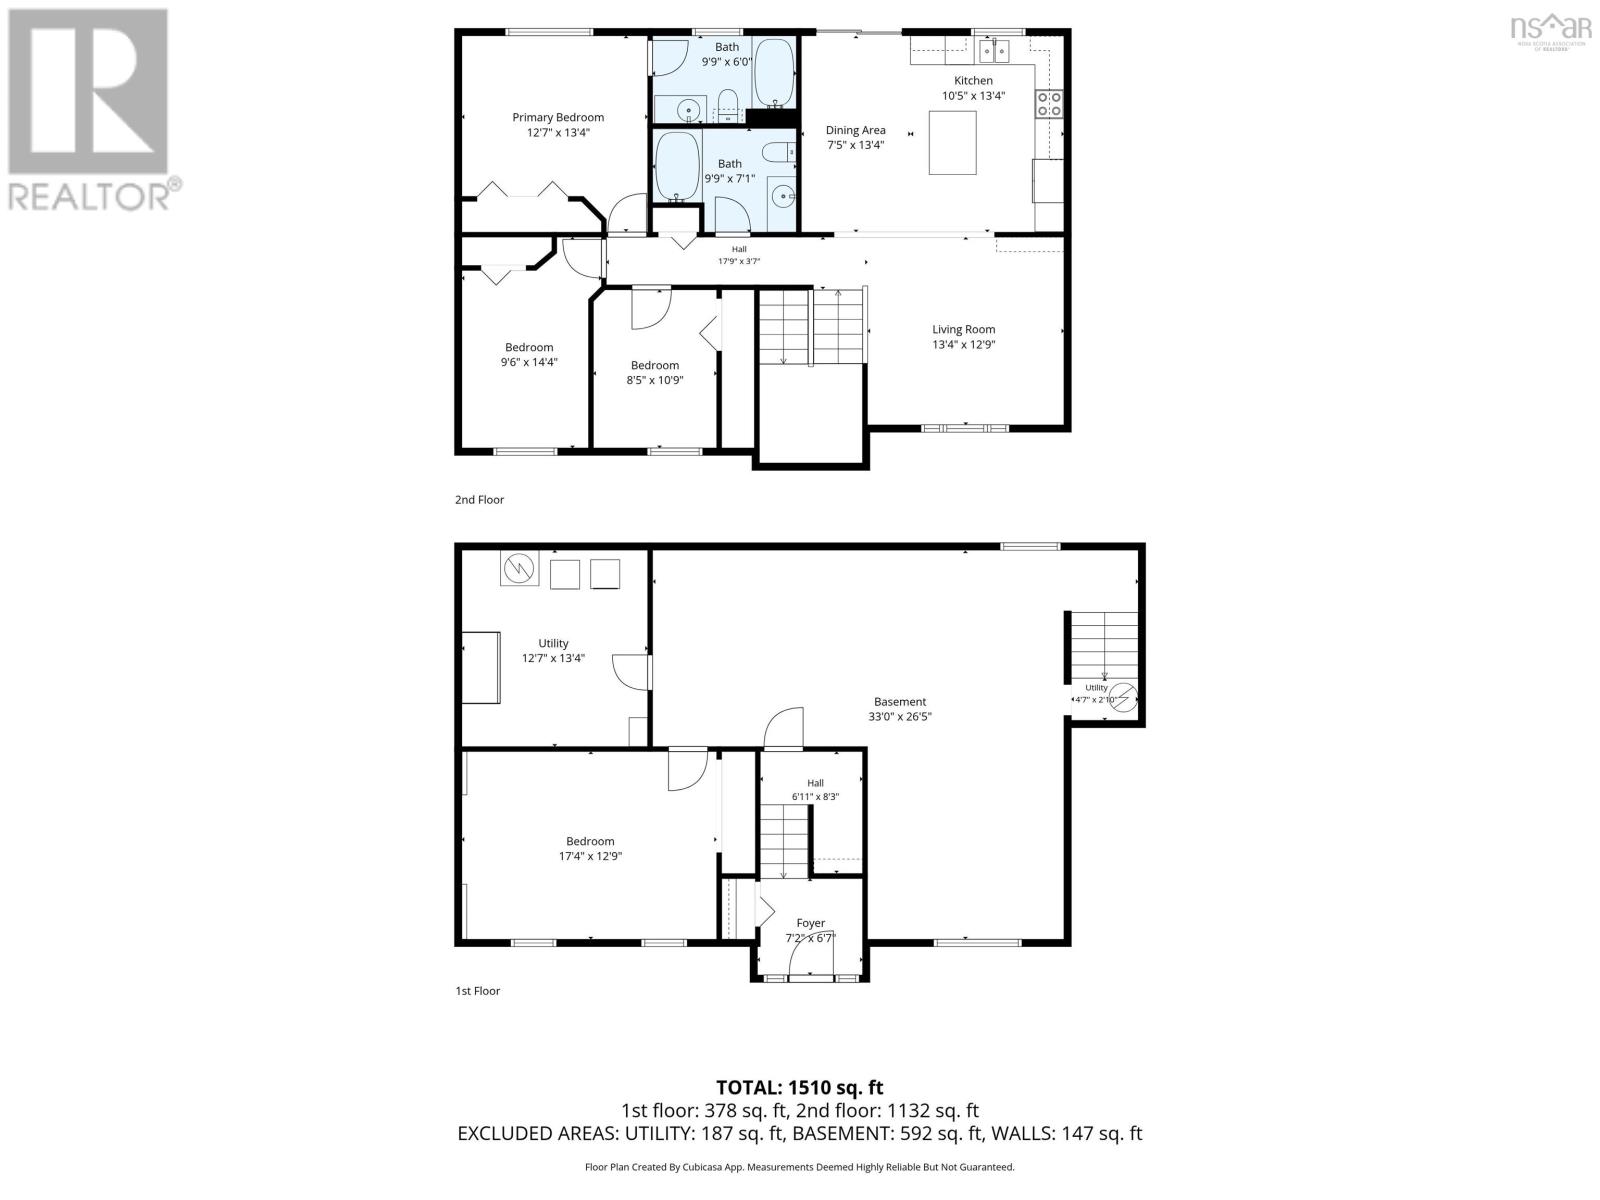
SPACE, COMFORT, AND EXCEPTIONAL VERSATILITY COME TOGETHER in this well-maintained 4-bedroom, 2-bathroom split-entry home, situated on just over 2 acres only minutes from Amherst amenities. Built in 2007, this property offers a bright, functional layout ideal for family living, with plenty of room to grow. The main level features comfortable living spaces, while the lower level offers an oversized bedroom, generous utility/laundry area, and excellent potential to further develop a spacious rec room or family retreat/Potental suite if one wanted. The home is efficiently heated and cooled with two heat pumps, electric baseboard heat, and a cozy wood stove for added comfort. Outside, enjoy the peaceful country setting from the 16x16 deck, perfect for relaxing or entertaining. A standout feature is the impressive 30x30 commercial grade heated shop, complete with a heated office space ideal for hobbyists, mechanics, business owners, or anyone requiring serious workspace. Perfect blend of country living, family comfort, and functional workspace just minutes from town. (id:63476)
Property Details
| MLS® Number | 202611707 |
| Property Type | Single Family |
| Community Name | West Amherst |
| Amenities Near By | Golf Course, Park, Playground, Shopping, Place Of Worship, Beach |
| Community Features | School Bus |
Building
| Bathroom Total | 2 |
| Bedrooms Above Ground | 3 |
| Bedrooms Below Ground | 1 |
| Bedrooms Total | 4 |
| Age | 19 Years |
| Basement Development | Finished |
| Basement Type | Full (finished) |
| Construction Style Attachment | Detached |
| Cooling Type | Air Conditioned |
| Exterior Finish | Vinyl |
| Flooring Type | Laminate, Tile |
| Foundation Type | Poured Concrete |
| Heating Fuel | Electric, Wood |
| Heating Type | Baseboard Heaters, Heat Pump, Ductless, Stove |
| Stories Total | 1 |
| Size Interior | 1,806 Sqft |
| Total Finished Area | 1806 Sqft |
| Type | House |
| Utility Water | Well |
Parking
| Garage | |
| Detached Garage | |
| Heated Garage |
Land
| Acreage | Yes |
| Land Amenities | Golf Course, Park, Playground, Shopping, Place Of Worship, Beach |
| Sewer | Municipal Sewage System |
| Size Irregular | 2.0753 |
| Size Total | 2.0753 Ac |
| Size Total Text | 2.0753 Ac |
Rooms
| Level | Type | Length | Width | Dimensions |
|---|---|---|---|---|
| Basement | Bedroom | 21x14.6 | ||
| Basement | Laundry Room | 14.7x16.8 | ||
| Basement | Foyer | 5.2x4.3/basement | ||
| Basement | Other | 33.5x25+16x32/open space | ||
| Main Level | Primary Bedroom | 15.5x13.2 | ||
| Main Level | 3pc Ensuite Bath | 7.5x7.3 | ||
| Main Level | Bedroom | 12.7x16.5 | ||
| Main Level | Bedroom | 10.1x13.1 | ||
| Main Level | 3pc Bathroom | 7.7x8.2 | ||
| Main Level | Living Room | 16x15.8 | ||
| Main Level | Kitchen | 21.3x15.8/dining area | ||
| Main Level | Foyer | 8.6x7.3/front |
Contact Us
Contact us for more information

The trademarks REALTOR®, REALTORS®, and the REALTOR® logo are controlled by The Canadian Real Estate Association (CREA) and identify real estate professionals who are members of CREA. The trademarks MLS®, Multiple Listing Service® and the associated logos are owned by The Canadian Real Estate Association (CREA) and identify the quality of services provided by real estate professionals who are members of CREA. The trademark DDF® is owned by The Canadian Real Estate Association (CREA) and identifies CREA's Data Distribution Facility (DDF®)
August 25 2026 12:23:39
Nova Scotia Association of REALTORS®
RE/MAX County Line Realty Ltd.