
70 Wolsley Springhill, Nova Scotia B0M 1X0

$159,000
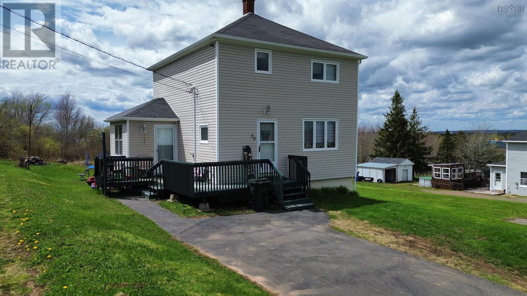
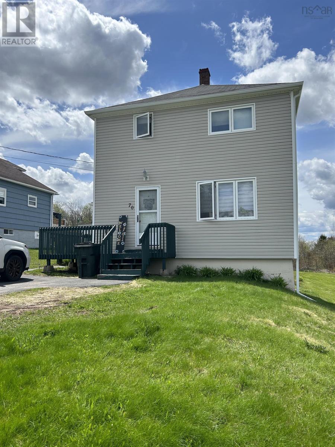
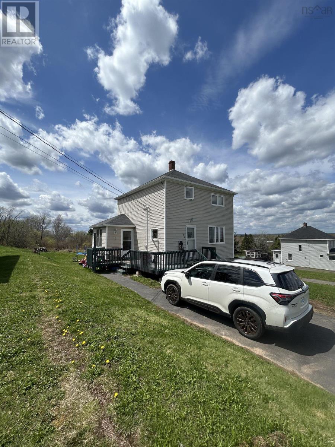
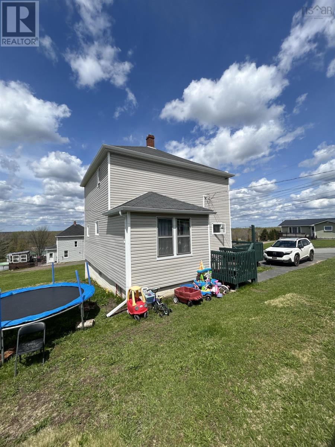
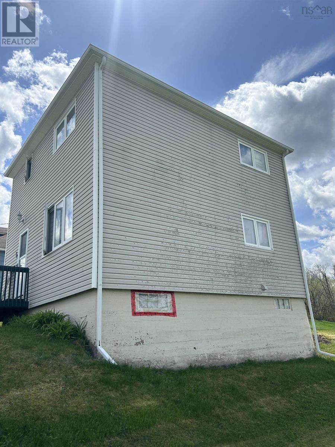
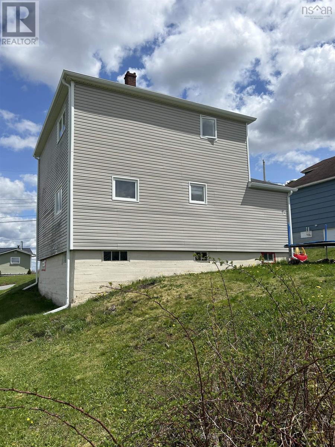
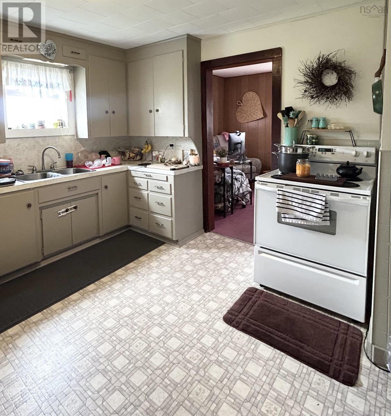
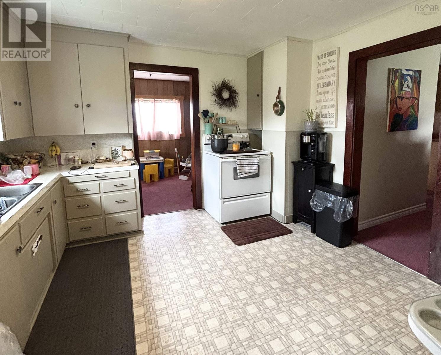
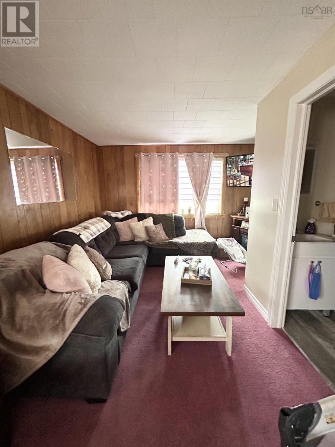
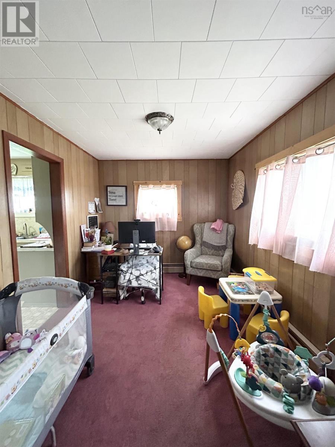
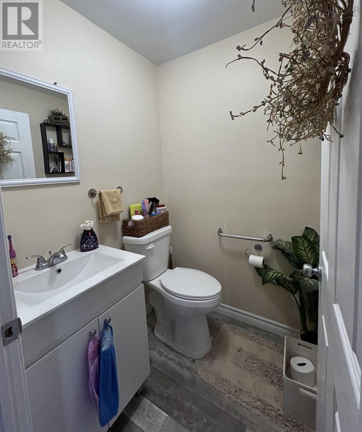
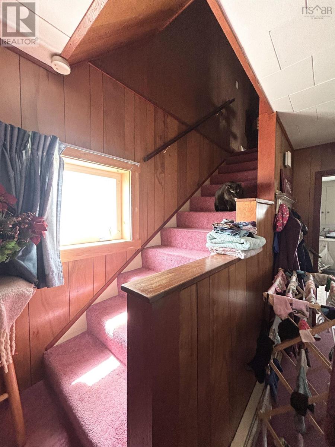
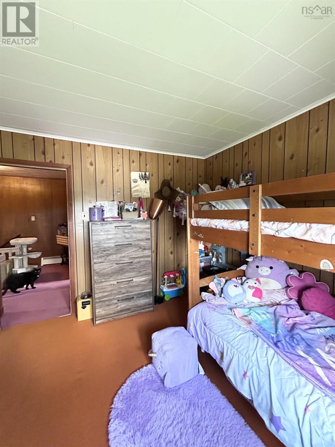
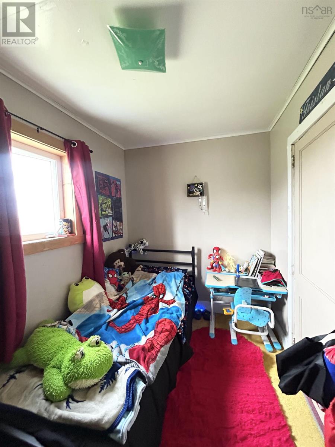
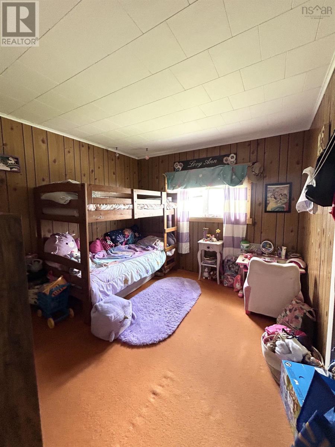
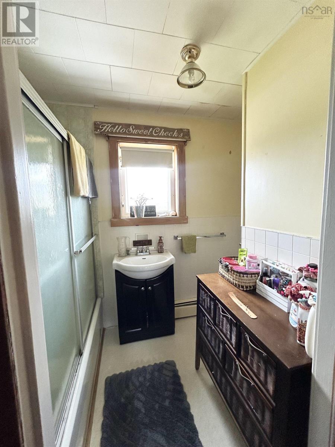
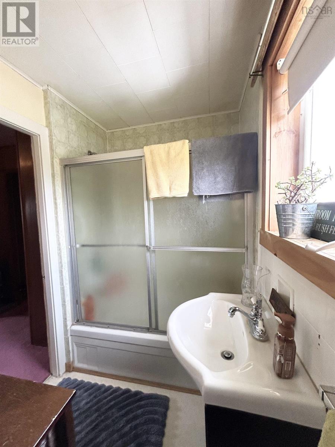
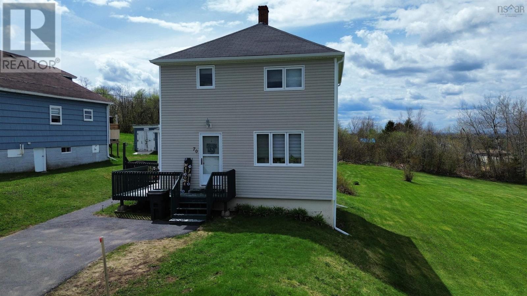
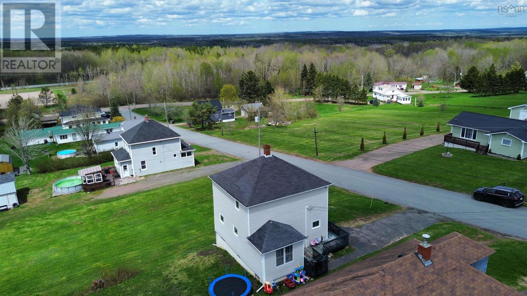
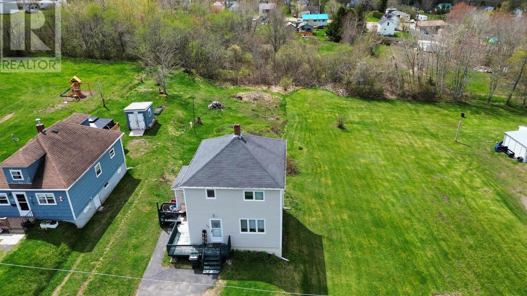
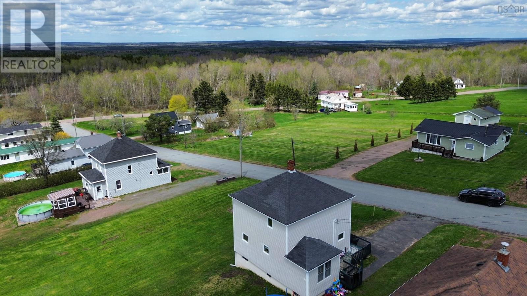
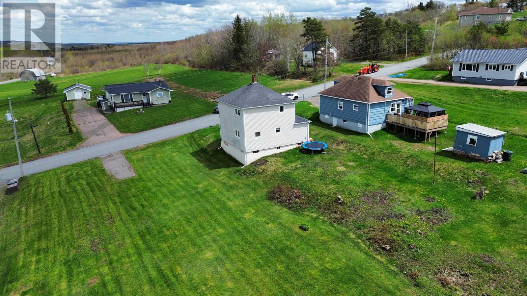
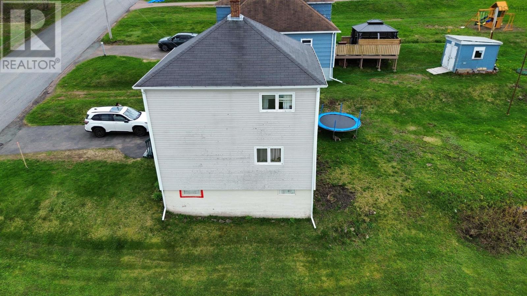
Charming Two-Story Starter Home 70 Wolsley Street, Springhill, NS Welcome to this well-maintained two-story home, perfectly situated in the heart of Springhill! This property offers excellent versatility whether youre a first-time buyer or young couple looking to start a family, or an investor seeking a turn-key rental opportunity. On the main floor, enjoy an open-concept layout with a spacious living and dining area that flows naturally into the kitchen. A convenient half bath completes this level. Upstairs youll find three generously sized bedrooms and a full bathroom, providing comfortable space for a growing family or steady rental demand. The full basement with high ceilings offers great potential for future renovation and additional living space. Outside, a generous backyard provides plenty of room for outdoor enjoyment, gardening, or play. The home is currently rented to a full-time which makes 70 Wolsley Street an outstanding addition to any rental portfolio offering immediate income in a central location with strong tenant appeal and long-term upside potential. Conveniently located steps from schools, parks, shopping, and all town amenities, this solid property combines small-town charm with practical everyday living and strong investment value. (id:63476)
Property Details
| MLS® Number | 202611722 |
| Property Type | Single Family |
| Community Name | Springhill |
| Amenities Near By | Golf Course, Park, Playground, Shopping, Place Of Worship |
| Community Features | Recreational Facilities, School Bus |
| Features | Level |
Building
| Bathroom Total | 2 |
| Bedrooms Above Ground | 3 |
| Bedrooms Total | 3 |
| Appliances | Stove, Refrigerator |
| Basement Development | Unfinished |
| Basement Type | Full (unfinished) |
| Constructed Date | 1954 |
| Construction Style Attachment | Detached |
| Exterior Finish | Vinyl |
| Flooring Type | Carpeted, Vinyl |
| Foundation Type | Poured Concrete |
| Half Bath Total | 1 |
| Heating Fuel | Oil |
| Heating Type | Hot Water |
| Stories Total | 2 |
| Size Interior | 1,133 Sqft |
| Total Finished Area | 1133 Sqft |
| Type | House |
| Utility Water | Municipal Water |
Parking
| Paved Yard |
Land
| Acreage | No |
| Land Amenities | Golf Course, Park, Playground, Shopping, Place Of Worship |
| Landscape Features | Landscaped |
| Sewer | Municipal Sewage System |
| Size Irregular | 0.2158 |
| Size Total | 0.2158 Ac |
| Size Total Text | 0.2158 Ac |
Rooms
| Level | Type | Length | Width | Dimensions |
|---|---|---|---|---|
| Second Level | 4pc Bathroom | 6.08 x 9.10 + jut | ||
| Second Level | Bedroom | 10.10 x 10.09 | ||
| Second Level | Bedroom | 10 x 10.09 | ||
| Second Level | Bedroom | 6.08 x 10 | ||
| Main Level | Porch | 10x7 | ||
| Main Level | Kitchen | 11.02x11.10 | ||
| Main Level | Dining Room | 11.03x11.09 | ||
| Main Level | 2pc Bathroom | 4.08 x 4.08 | ||
| Main Level | Living Room | 11.04 x 8.07 + jut | ||
| Main Level | Foyer | 11.02 x 4.08 |
Contact Us
Contact us for more information

The trademarks REALTOR®, REALTORS®, and the REALTOR® logo are controlled by The Canadian Real Estate Association (CREA) and identify real estate professionals who are members of CREA. The trademarks MLS®, Multiple Listing Service® and the associated logos are owned by The Canadian Real Estate Association (CREA) and identify the quality of services provided by real estate professionals who are members of CREA. The trademark DDF® is owned by The Canadian Real Estate Association (CREA) and identifies CREA's Data Distribution Facility (DDF®)
July 31 2026 03:40:16
Nova Scotia Association of REALTORS®
Keller Williams Select Realty (Truro)