
8045 Harmony Cres Merville, British Columbia V0R 2M0

$899,000
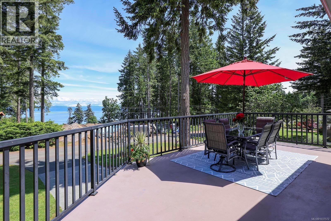
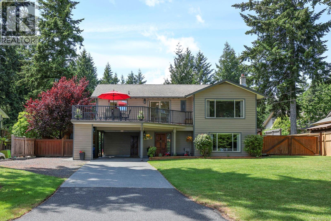
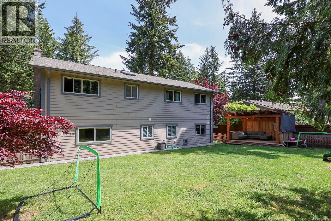
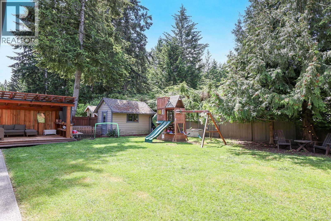
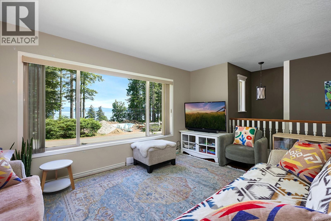
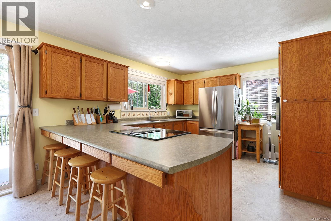
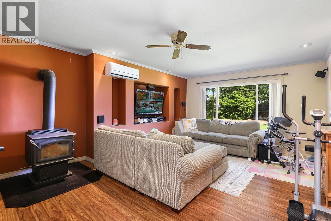
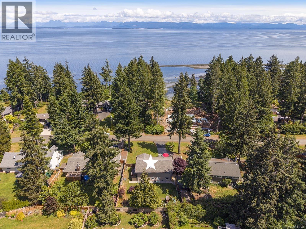
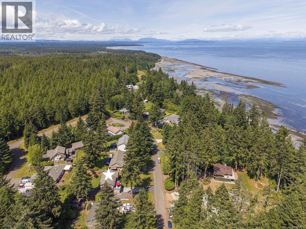
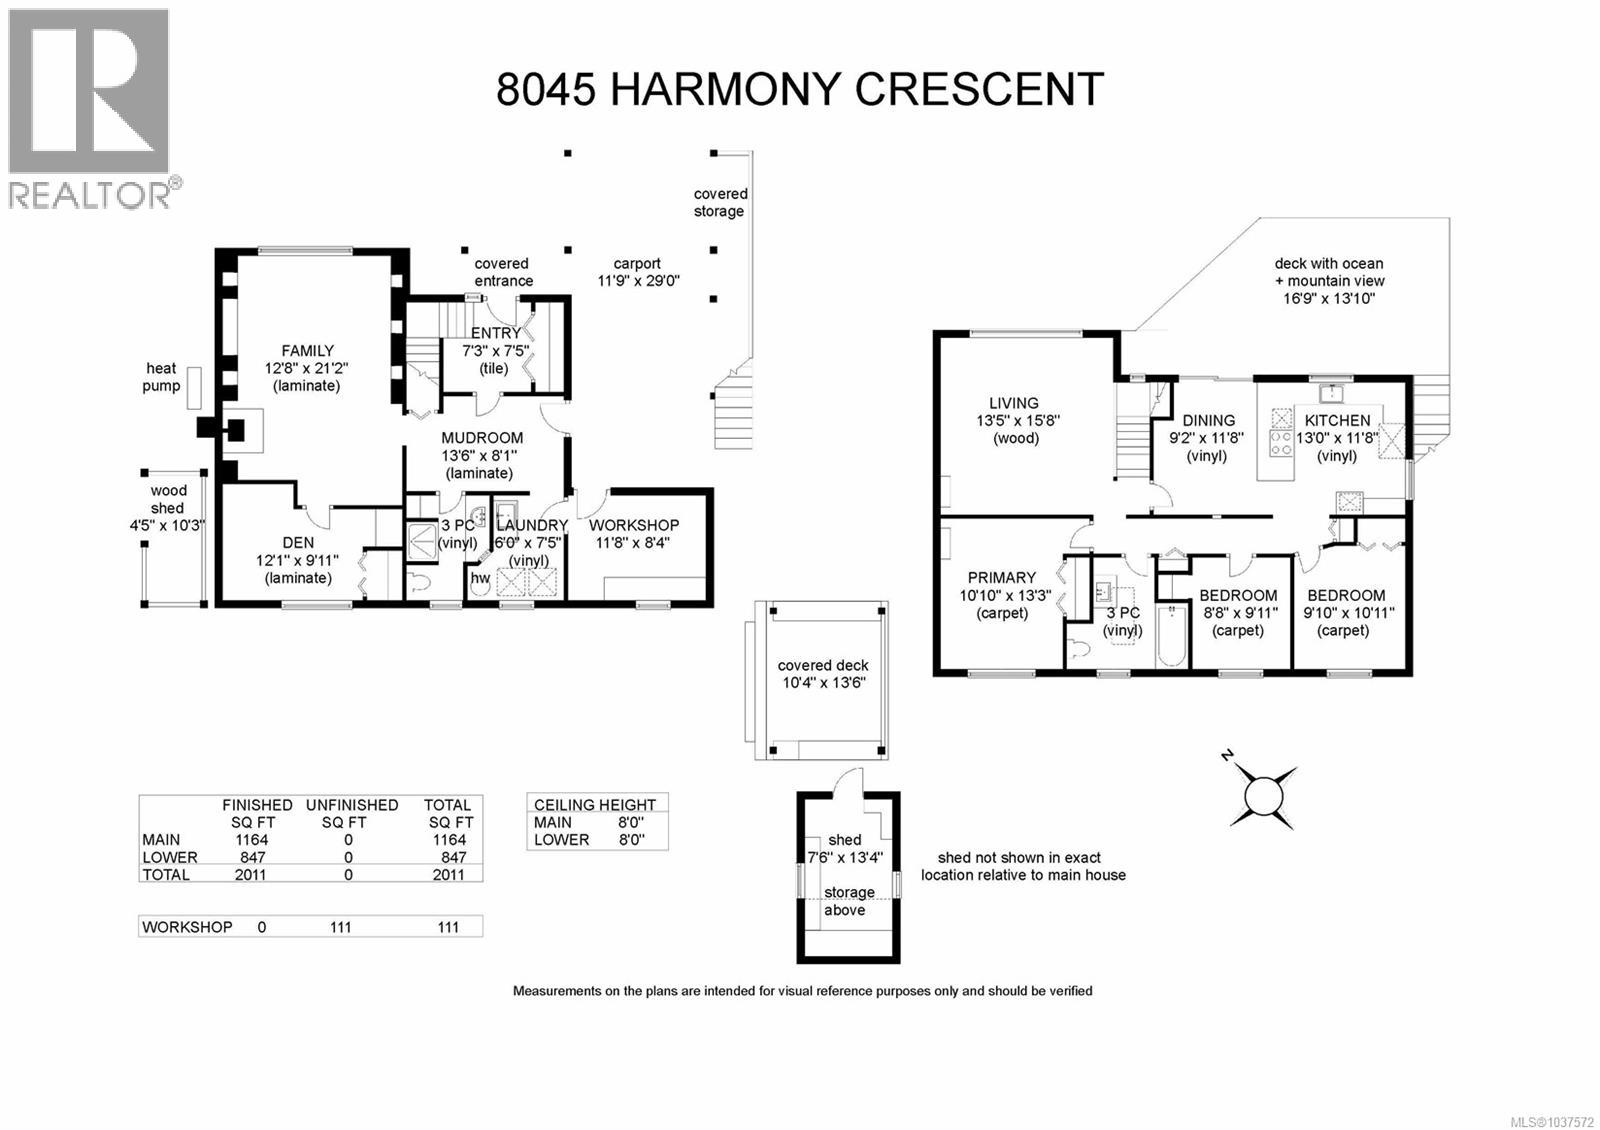
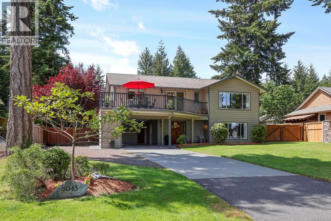
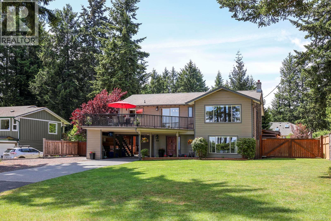
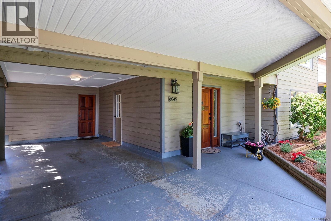
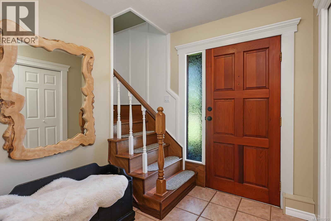
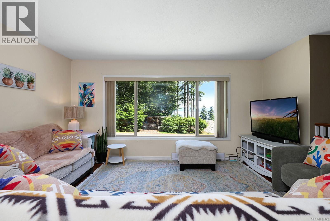
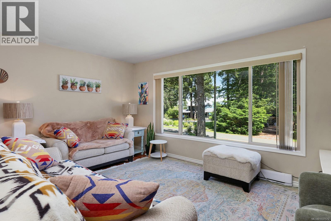
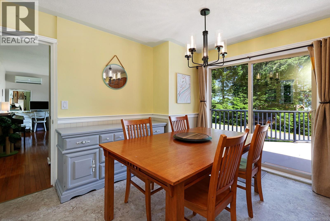
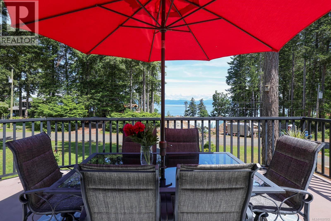
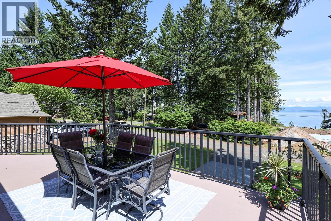
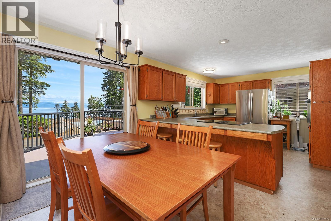
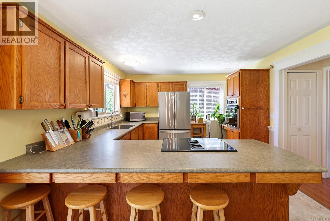
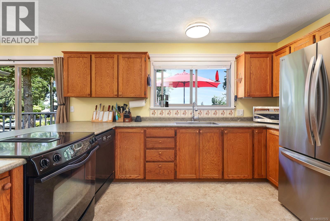
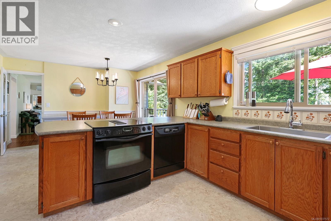
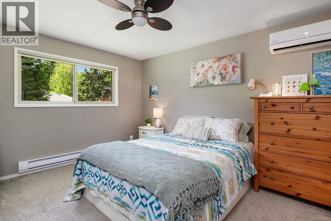
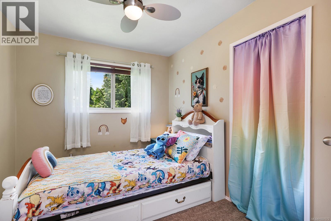
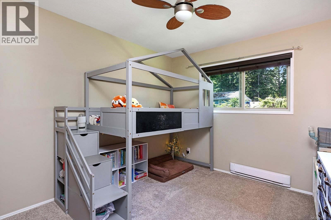
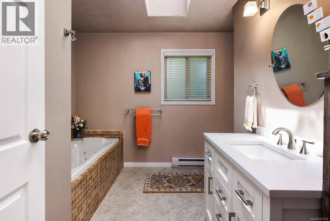
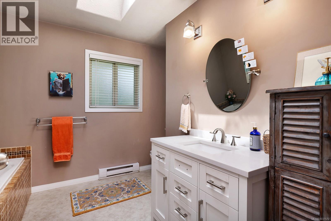
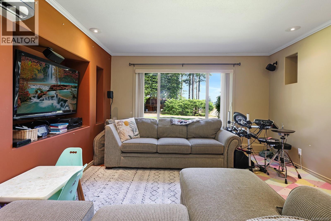
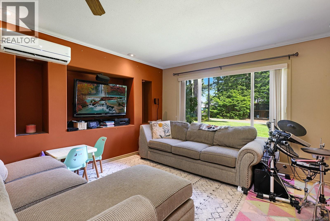
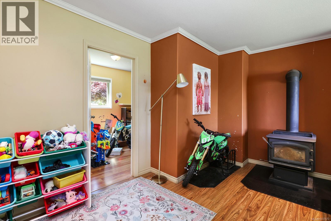
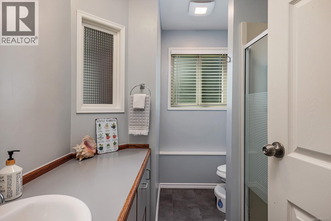
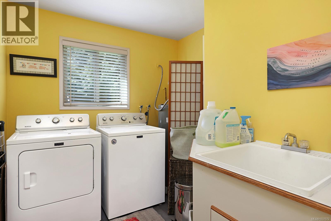
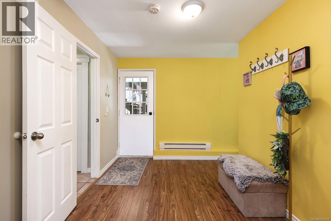
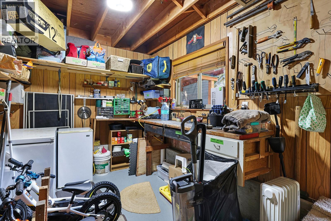
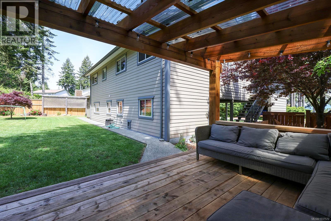
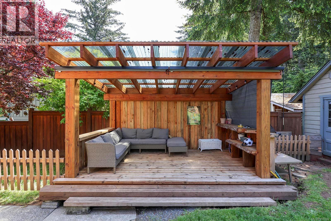
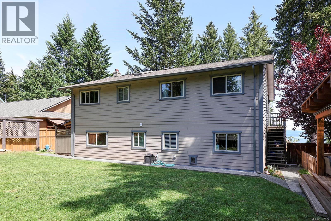
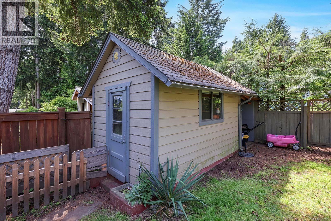
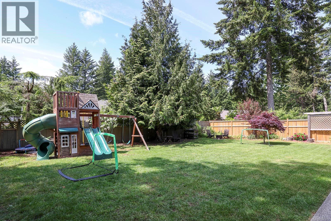
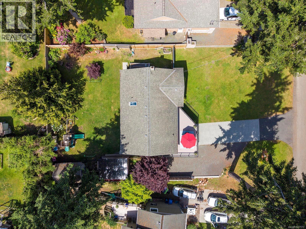
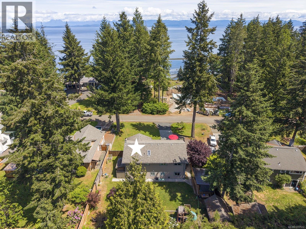
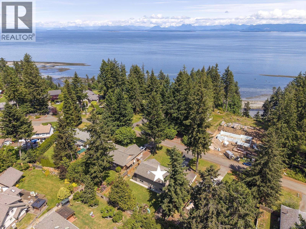
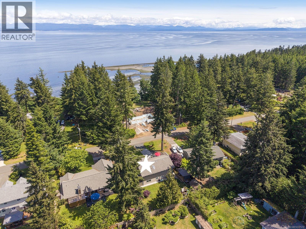
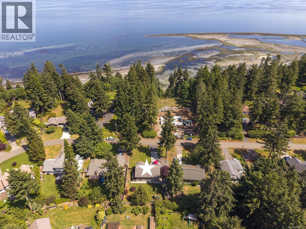
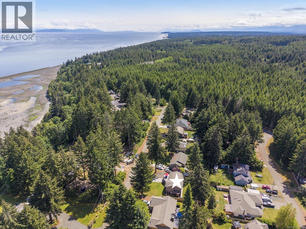
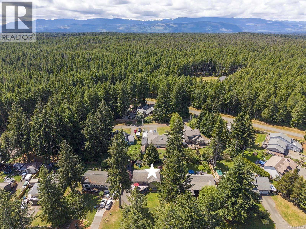
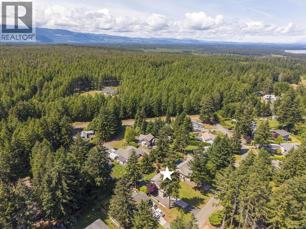
Serene West Coast views… Enjoy stunning ocean views across the Strait of Georgia to the snow-capped Coast Mountains beyond. The magnificent front deck is the place to be, summer BBQ’s or just enjoying the peace and tranquility. A bright spacious family home 3 BD/ 2 BA plus den, 2,011 sf, meticulously maintained, offering space for all ages and stages. Oak hardwood flooring, wainscotting, skylight, 2 split pumps for A/C & heating. Well-designed kitchen & dining room w/ easy access to the deck and stairs to access the side yard. With 3 bedrooms and main bath upstairs, the lower level offers a family room with cozy woodstove, den, laundry & a workshop at the end of the carport. The level, fenced backyard boasts a new pergola 2025, a garden shed, play center, & double gate on the NW side. Lots of rooms for RV parking, septic, community water, & a short walk to the beach. A quaint rural neighborhood only 17 minutes to shopping, Costco, the Hospital, 36 minutes to Mt Washington Ski Resort. (id:63476)
Property Details
| MLS® Number | 1037572 |
| Property Type | Single Family |
| Neigbourhood | Merville Black Creek |
| Features | Other |
| Parking Space Total | 1 |
| View Type | Mountain View, Ocean View |
Building
| Bathroom Total | 2 |
| Bedrooms Total | 3 |
| Appliances | Dishwasher, Dryer, Range - Electric, Refrigerator, Washer |
| Constructed Date | 1982 |
| Cooling Type | Air Conditioned |
| Fireplace Present | Yes |
| Fireplace Total | 1 |
| Heating Fuel | Electric |
| Heating Type | Baseboard Heaters |
| Size Interior | 2,011 Sqft |
| Type | House |
Parking
| Carport |
Land
| Access Type | Road Access |
| Acreage | No |
| Size Irregular | 10019 |
| Size Total | 10019 Sqft |
| Size Total Text | 10019 Sqft |
| Zoning Description | Ru-20 |
| Zoning Type | Rural Residential |
Rooms
| Level | Type | Length | Width | Dimensions |
|---|---|---|---|---|
| Lower Level | Workshop | 11'8 x 8'4 | ||
| Lower Level | Laundry Room | 6'0 x 7'5 | ||
| Lower Level | Bathroom | 3-Piece | ||
| Lower Level | Den | 12'1 x 9'11 | ||
| Lower Level | Family Room | 12'8 x 21'2 | ||
| Lower Level | Mud Room | 13'6 x 8'1 | ||
| Lower Level | Entrance | 7'3 x 7'5 | ||
| Main Level | Bedroom | 9'10 x 10'11 | ||
| Main Level | Bedroom | 8'8 x 9'11 | ||
| Main Level | Bathroom | 3-Piece | ||
| Main Level | Primary Bedroom | 10'10 x 13'3 | ||
| Main Level | Living Room | 13'5 x 15'8 | ||
| Main Level | Dining Room | 9'2 x 11'8 | ||
| Main Level | Kitchen | 13'0 x 11'8 |
Contact Us
Contact us for more information

The trademarks REALTOR®, REALTORS®, and the REALTOR® logo are controlled by The Canadian Real Estate Association (CREA) and identify real estate professionals who are members of CREA. The trademarks MLS®, Multiple Listing Service® and the associated logos are owned by The Canadian Real Estate Association (CREA) and identify the quality of services provided by real estate professionals who are members of CREA. The trademark DDF® is owned by The Canadian Real Estate Association (CREA) and identifies CREA's Data Distribution Facility (DDF®)
June 24 2026 06:33:30
Vancouver Island Real Estate Board
RE/MAX Ocean Pacific (Cx)