
33 Huntingdon Drive Cole Harbour, Nova Scotia B2V 1V9

$429,900
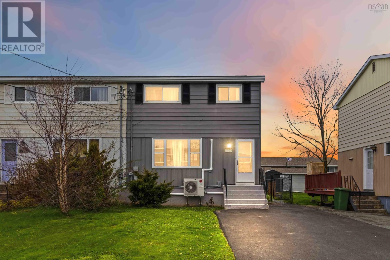
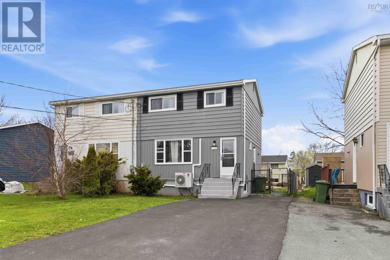
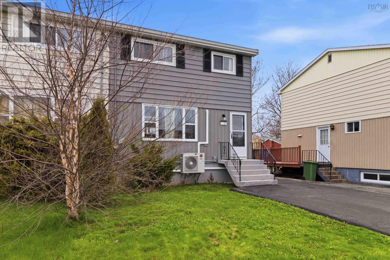
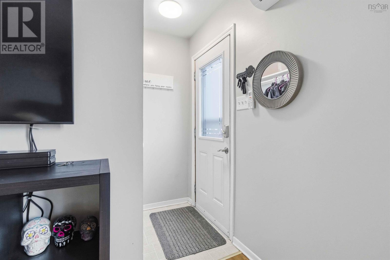
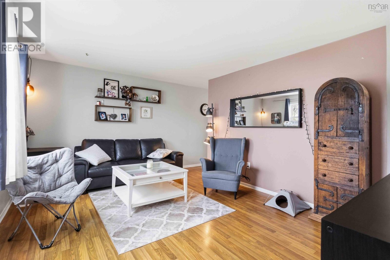
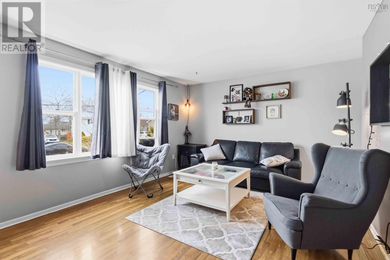
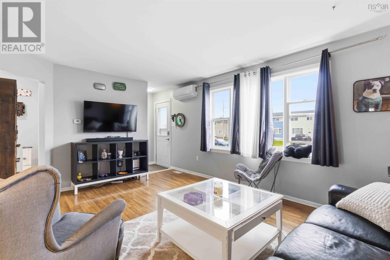
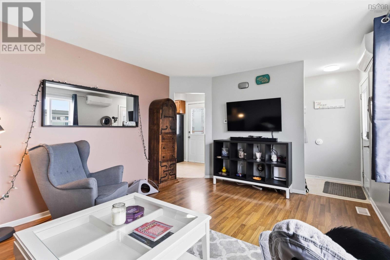
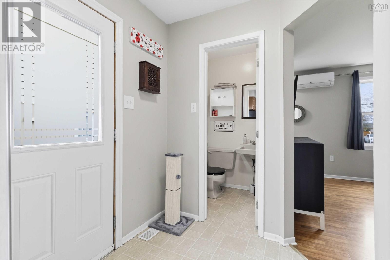
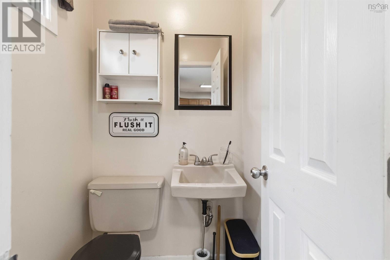
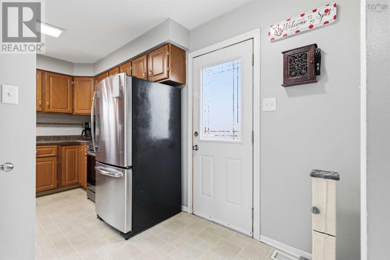
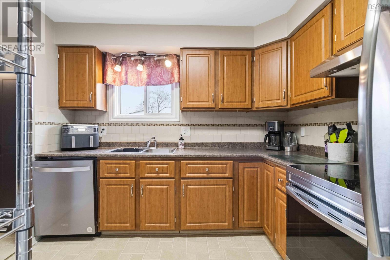
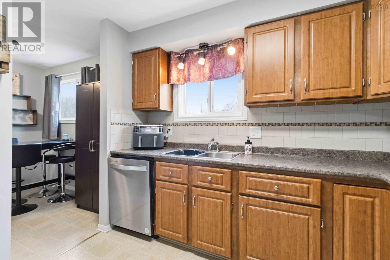
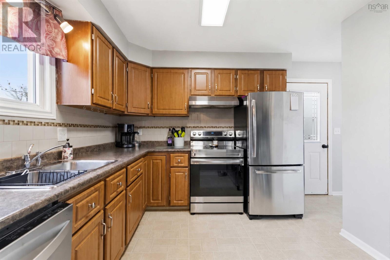
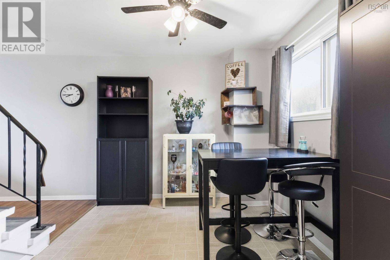
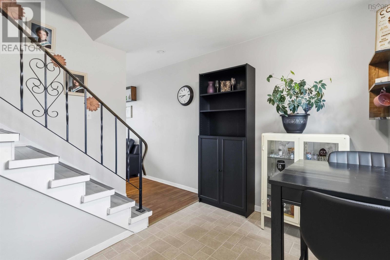
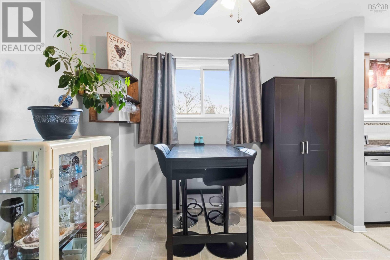
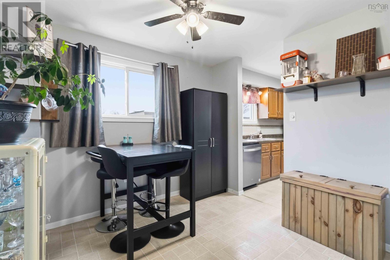
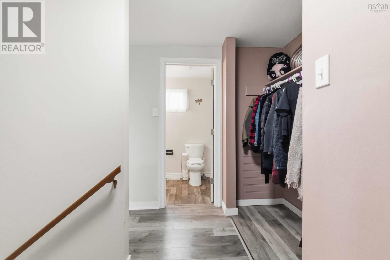
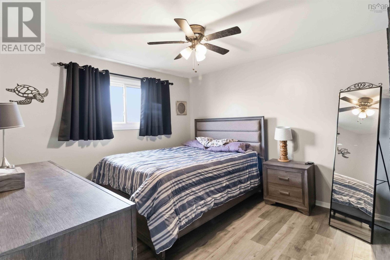
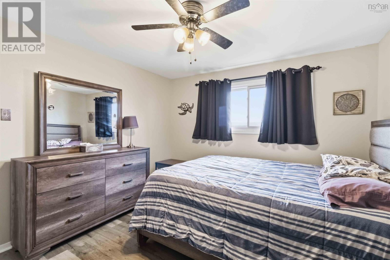
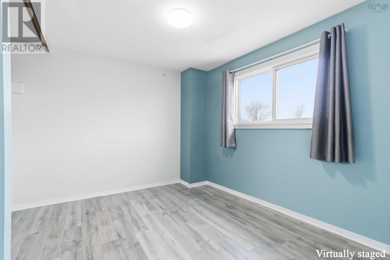
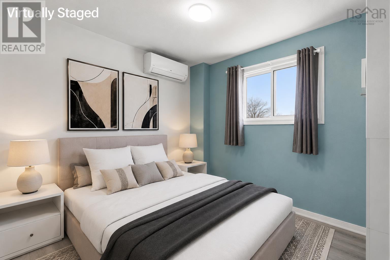
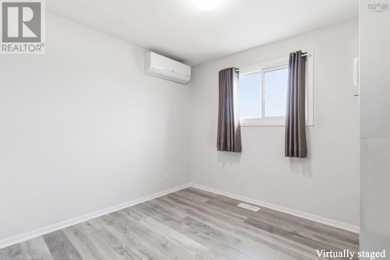
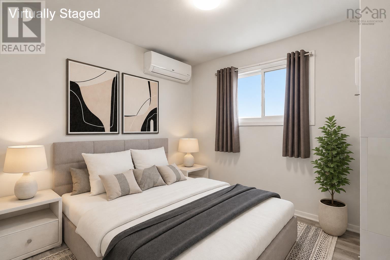
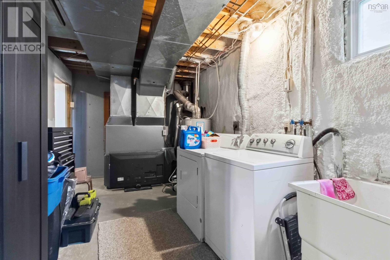
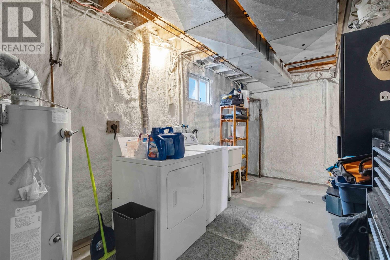
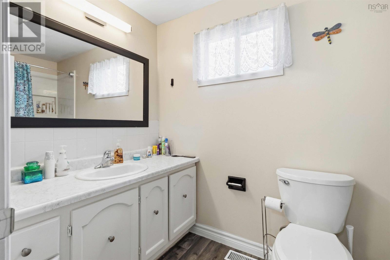
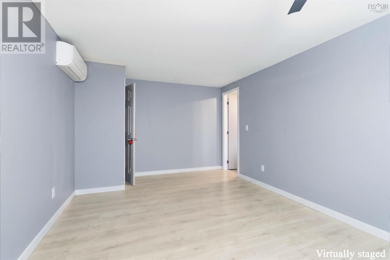
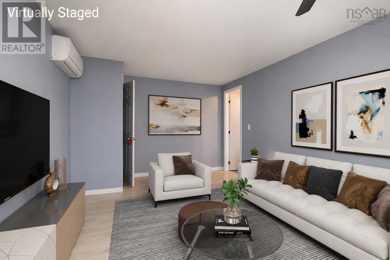
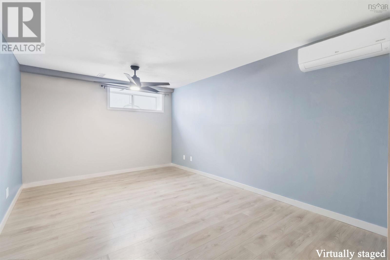
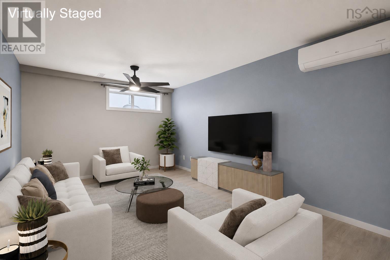
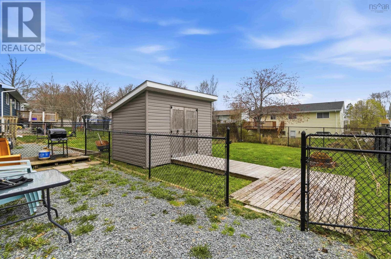
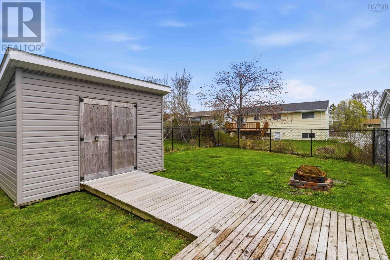
Located in the sought-after community of Colby Village, 33 Huntingdon Drive offers comfortable family living with thoughtful updates and plenty of space both inside and out. This well-maintained semi-detached home features 3 bedrooms, 1.5 bathrooms, and a functional layout perfect for first-time buyers, growing families, or anyone looking for a move-in ready property in a fantastic neighbourhood. The main level offers a bright and inviting living room, spacious kitchen and dining area, along with a convenient 2-piece bathroom. Upstairs, youll find the primary bedroom, two additional bedrooms, and the main 4-piece bathroom, providing a practical layout for everyday living. The lower level features a large rec room ideal for movie nights, a play area, home office, or gym space, as well as a utility/laundry room with plenty of storage potential. This home has seen several valuable updates, including 4 ductless heat pump heads installed in 2024 for efficient year-round comfort, new asphalt shingles in 2023, a brand-new large shed added in 2024, and a newly paved double-wide driveway completed in 2025. Outside, the fully fenced backyard provides a great space for children, pets, and entertaining. Conveniently located close to schools, parks, shopping, and all amenities, this is an excellent opportunity to own a beautifully updated home in one of Cole Harbours most desirable neighbourhoods. (id:63476)
Property Details
| MLS® Number | 202611589 |
| Property Type | Single Family |
| Community Name | Cole Harbour |
| Amenities Near By | Park, Playground, Public Transit, Shopping, Place Of Worship, Beach |
| Community Features | Recreational Facilities, School Bus |
| Features | Level, Sump Pump |
| Structure | Shed |
Building
| Bathroom Total | 2 |
| Bedrooms Above Ground | 3 |
| Bedrooms Total | 3 |
| Appliances | Range, Dishwasher, Dryer, Washer, Refrigerator |
| Constructed Date | 1977 |
| Construction Style Attachment | Semi-detached |
| Cooling Type | Air Conditioned |
| Exterior Finish | Vinyl |
| Flooring Type | Carpeted, Laminate, Linoleum |
| Foundation Type | Poured Concrete |
| Half Bath Total | 1 |
| Heating Fuel | Oil |
| Heating Type | Forced Air, Heat Pump, Ductless |
| Stories Total | 2 |
| Size Interior | 1,248 Sqft |
| Total Finished Area | 1248 Sqft |
| Type | House |
| Utility Water | Municipal Water |
Parking
| Paved Yard |
Land
| Acreage | No |
| Land Amenities | Park, Playground, Public Transit, Shopping, Place Of Worship, Beach |
| Sewer | Municipal Sewage System |
| Size Irregular | 0.0791 |
| Size Total | 0.0791 Ac |
| Size Total Text | 0.0791 Ac |
Rooms
| Level | Type | Length | Width | Dimensions |
|---|---|---|---|---|
| Second Level | Primary Bedroom | 11.11 x 10.9 | ||
| Second Level | Bedroom | 10.10 x 8.11 | ||
| Second Level | Bedroom | 9.1 x 8.7 | ||
| Second Level | 4pc Bathroom | 8.11 x 4.11 | ||
| Basement | Recreational, Games Room | 18.1 x 10.9 | ||
| Basement | Utility Room | 19.9 x 8.5 | ||
| Main Level | Living Room | 15. x 12 | ||
| Main Level | Foyer | 5. x 4 | ||
| Main Level | Kitchen | 9. x 8.6 | ||
| Main Level | Dining Room | 10. x 9 | ||
| Main Level | 2pc Bathroom | 4. x 4 |
Contact Us
Contact us for more information

The trademarks REALTOR®, REALTORS®, and the REALTOR® logo are controlled by The Canadian Real Estate Association (CREA) and identify real estate professionals who are members of CREA. The trademarks MLS®, Multiple Listing Service® and the associated logos are owned by The Canadian Real Estate Association (CREA) and identify the quality of services provided by real estate professionals who are members of CREA. The trademark DDF® is owned by The Canadian Real Estate Association (CREA) and identifies CREA's Data Distribution Facility (DDF®)
August 03 2026 12:23:37
Nova Scotia Association of REALTORS®
Century 21 Optimum Realty