
15 - 55 Romilly Avenue Brampton, Ontario L7A 5L8

$629,990Maintenance, Common Area Maintenance, Parking
$199.62 Monthly
Maintenance, Common Area Maintenance, Parking
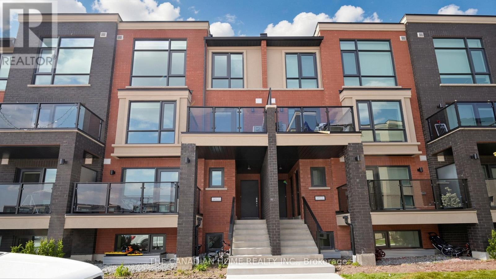
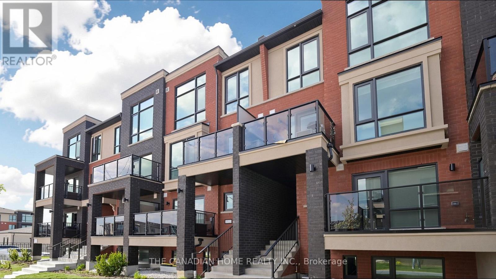
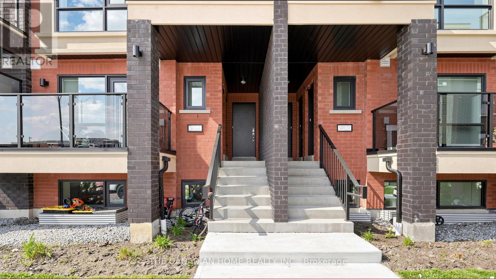
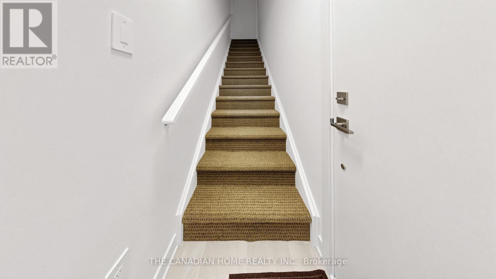
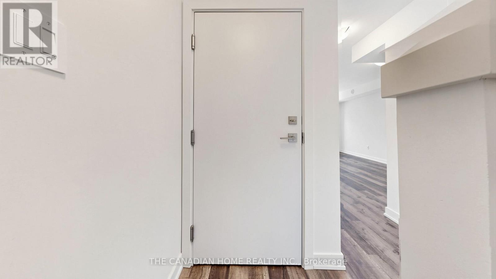
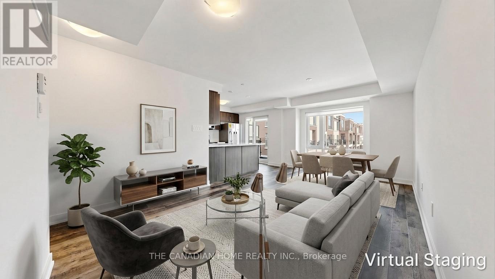
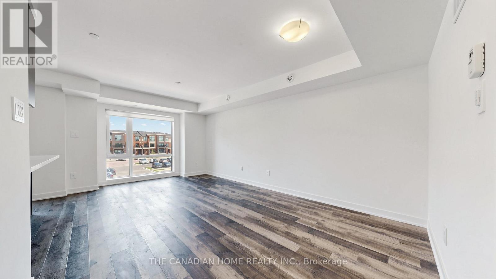
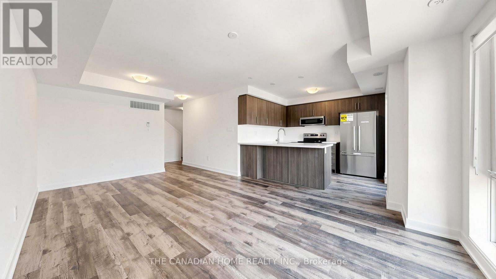
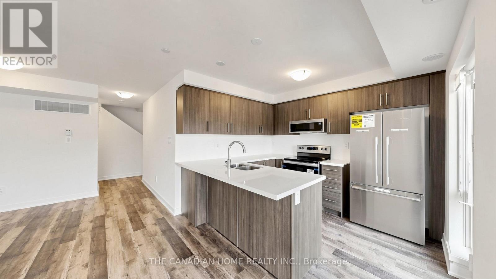
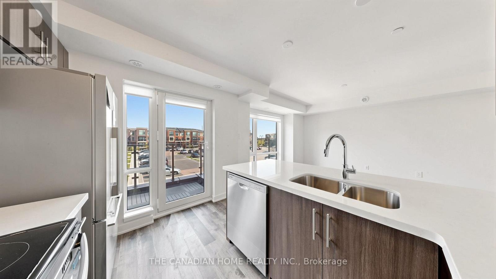
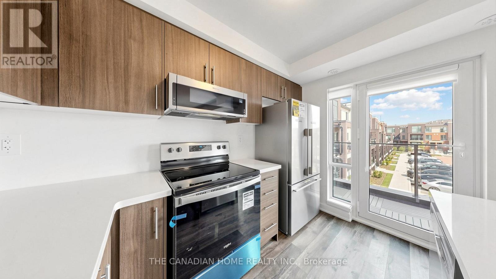
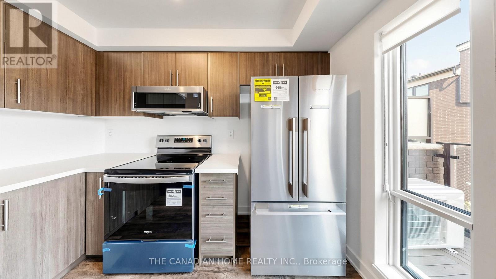
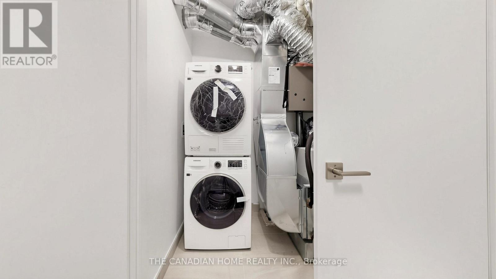
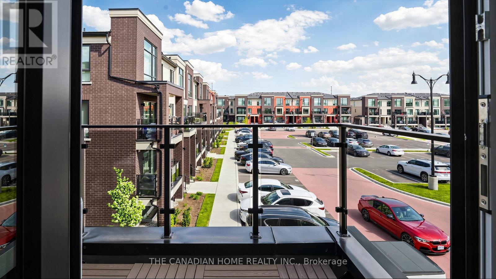
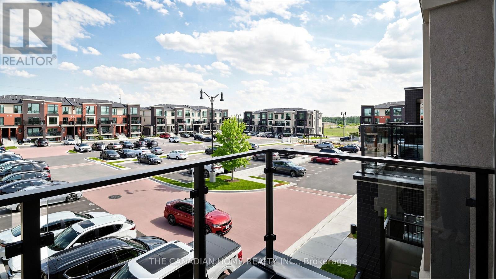
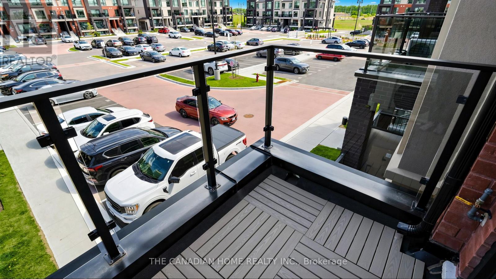
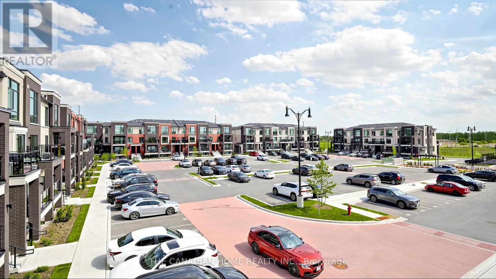
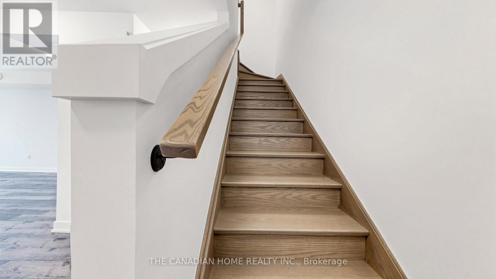
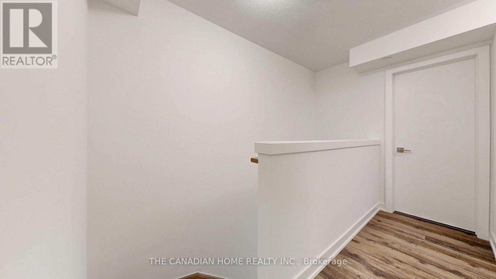
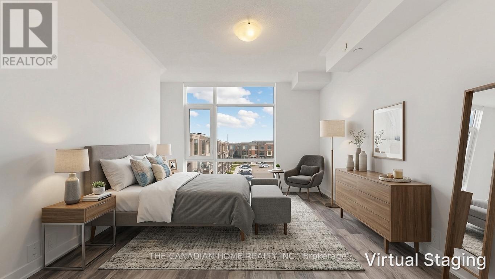
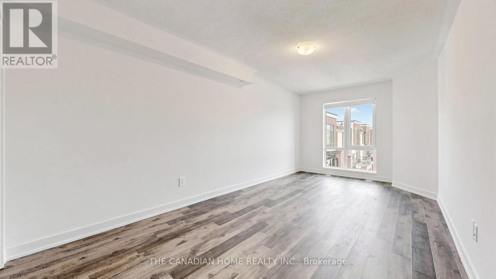
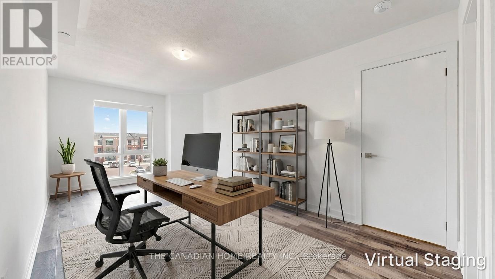
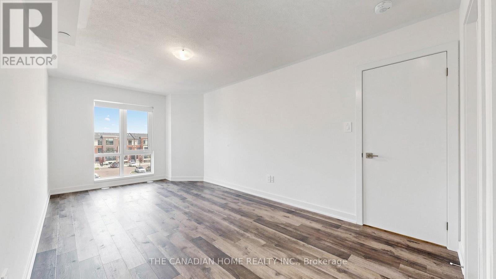
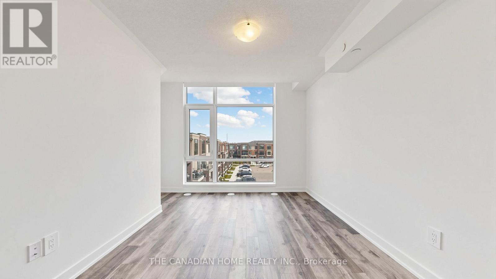
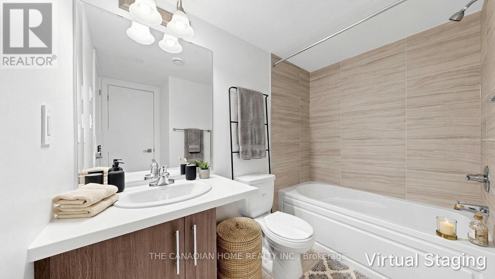
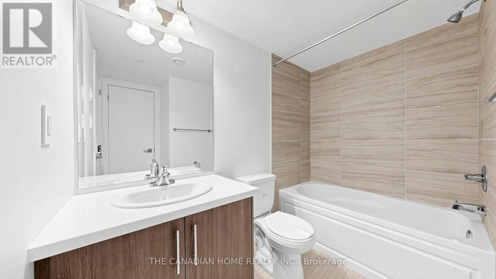
$199.62 MonthlyStep into stylish and modern living with this brand new 1,235 sq ft stacked townhome in Rose haven's vibrant Urban Towndominiums community. Thoughtfully upgraded with approximately $22,000 in builder upgrades, this never-lived-in home offers exceptional value and contemporary comfort. Featuring a bright open-concept layout, the upgraded kitchen showcases quartz countertops, extended cabinetry, upgraded finishes, and a spacious breakfast bar seamlessly flowing into the main living area. Well-proportioned bedrooms, upper-level laundry, and functional living spaces make this home ideal for first-time buyers, professionals, or investors alike. Complete with 5 appliances, roller blinds, no development levies, and a limited-time condo fee bonus of $2,345.88, this move-in ready home is perfectly situated near parks, schools, shopping, and major highways in a growing family-friendly neighbourhood. (id:63476)
Property Details
| MLS® Number | W13153434 |
| Property Type | Single Family |
| Community Name | Northwest Brampton |
| Community Features | Pets Allowed With Restrictions |
| Equipment Type | Air Conditioner, Water Heater |
| Features | Balcony |
| Parking Space Total | 1 |
| Rental Equipment Type | Air Conditioner, Water Heater |
Building
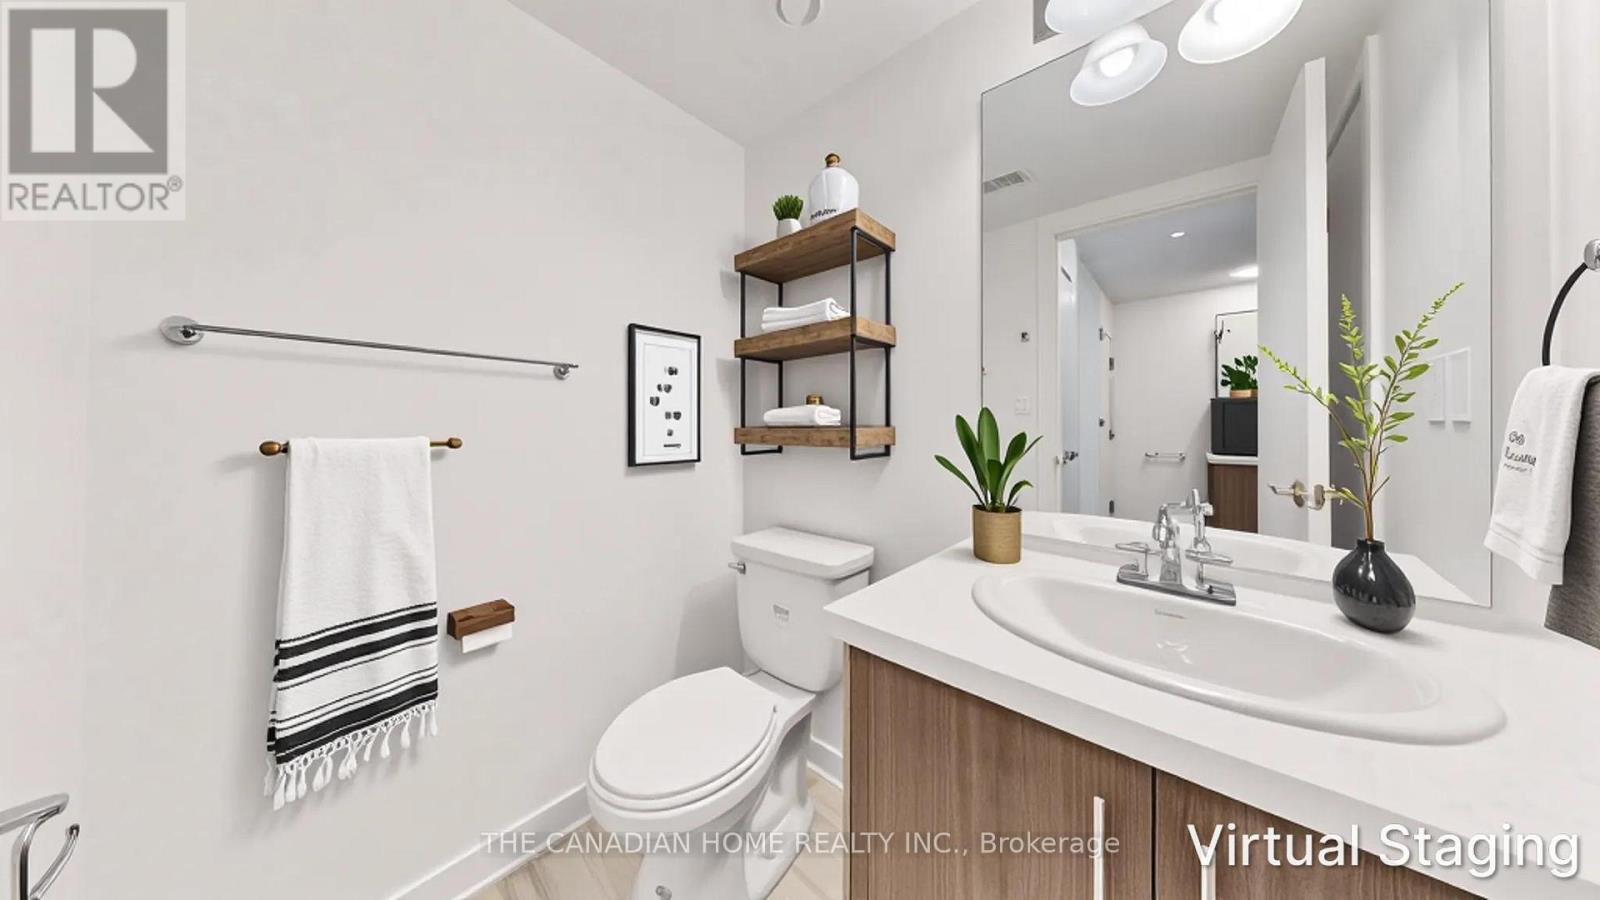
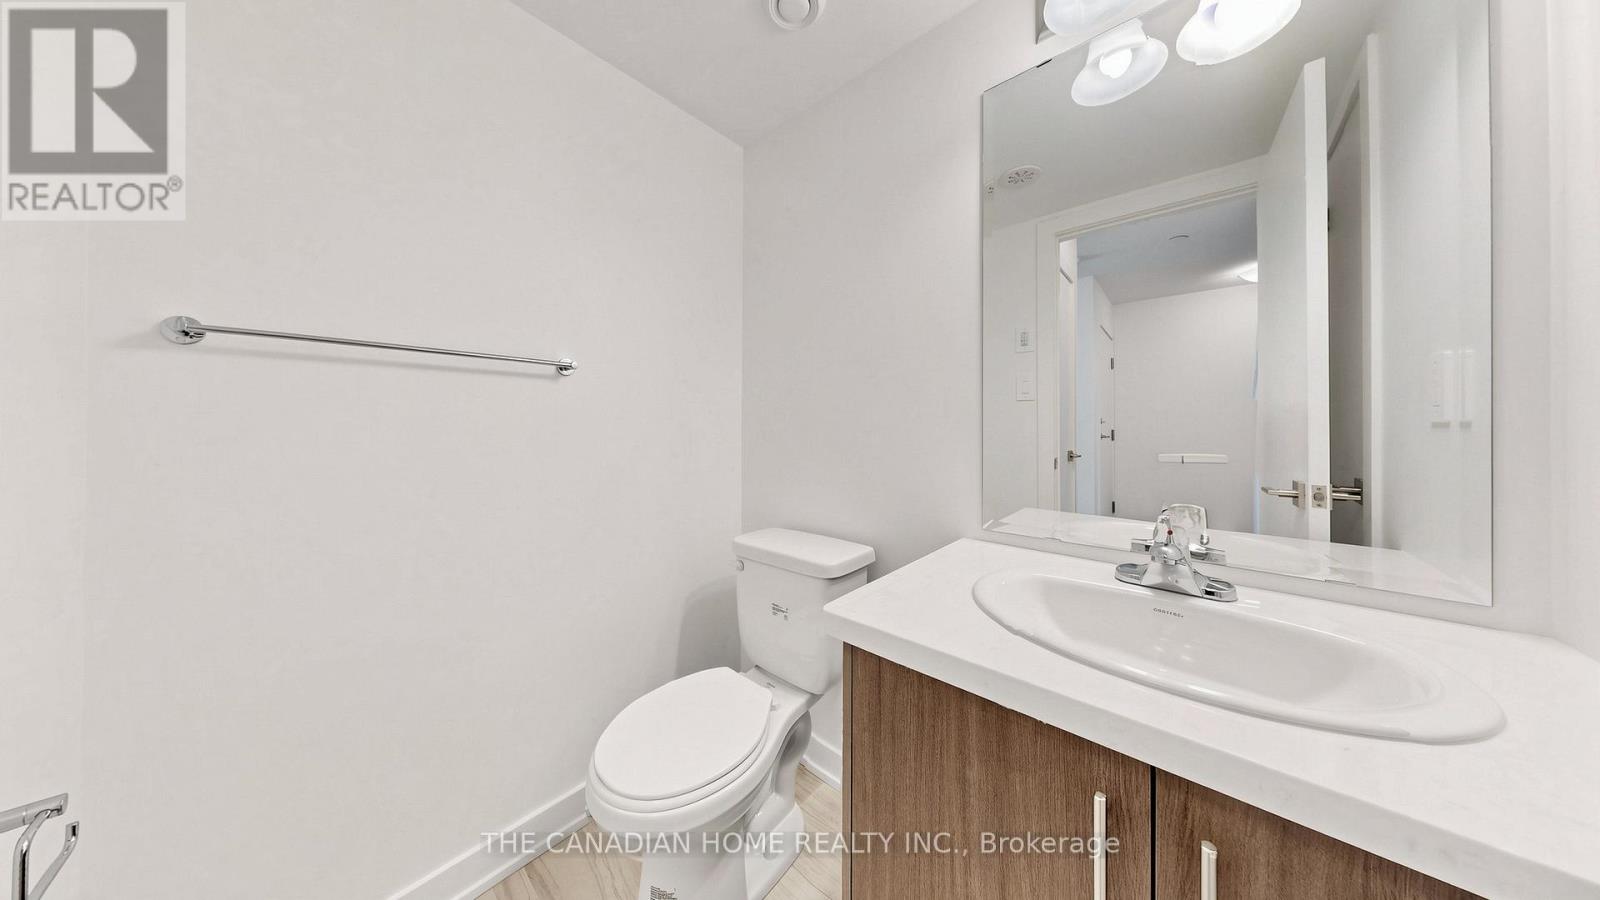
| Bathroom Total | 2 |
| Bedrooms Above Ground | 2 |
| Bedrooms Total | 2 |
| Age | New Building |
| Appliances | Blinds |
| Basement Type | None |
| Cooling Type | Central Air Conditioning |
| Exterior Finish | Brick |
| Half Bath Total | 1 |
| Heating Fuel | Natural Gas |
| Heating Type | Forced Air |
| Stories Total | 2 |
| Size Interior | 1,200 - 1,399 Sqft |
| Type | Row / Townhouse |
Parking
| No Garage |
Land
| Acreage | No |
Rooms
| Level | Type | Length | Width | Dimensions |
|---|---|---|---|---|
| Second Level | Living Room | 5.486 m | 3.444 m | 5.486 m x 3.444 m |
| Second Level | Kitchen | 3.139 m | 2.621 m | 3.139 m x 2.621 m |
| Third Level | Primary Bedroom | 5.517 m | 3.048 m | 5.517 m x 3.048 m |
| Third Level | Bedroom 2 | 3.992 m | 2.987 m | 3.992 m x 2.987 m |
Contact Us
Contact us for more information

The trademarks REALTOR®, REALTORS®, and the REALTOR® logo are controlled by The Canadian Real Estate Association (CREA) and identify real estate professionals who are members of CREA. The trademarks MLS®, Multiple Listing Service® and the associated logos are owned by The Canadian Real Estate Association (CREA) and identify the quality of services provided by real estate professionals who are members of CREA. The trademark DDF® is owned by The Canadian Real Estate Association (CREA) and identifies CREA's Data Distribution Facility (DDF®)
July 15 2026 04:04:16
Toronto Regional Real Estate Board
The Canadian Home Realty Inc.