
229 Du Parc Val-Comeau, New Brunswick E1X 4B6

$209,900
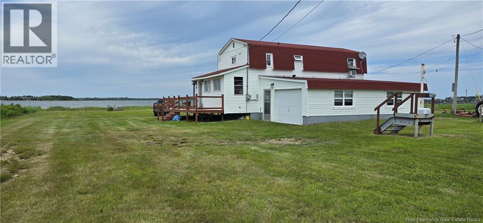
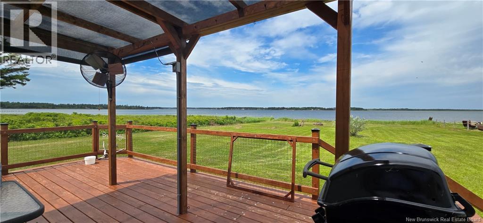
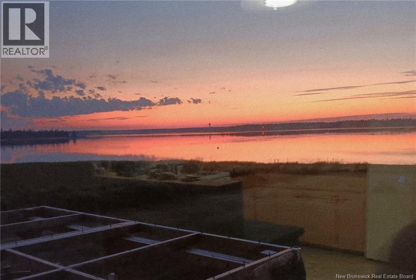
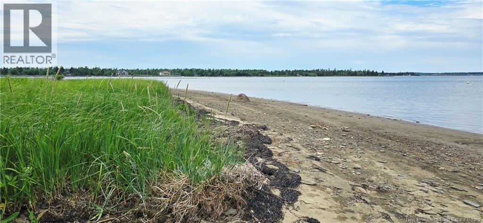
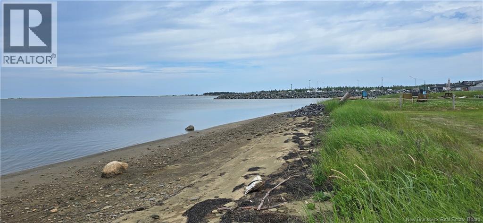
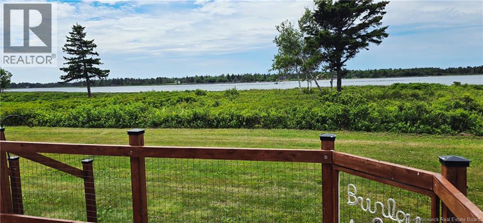
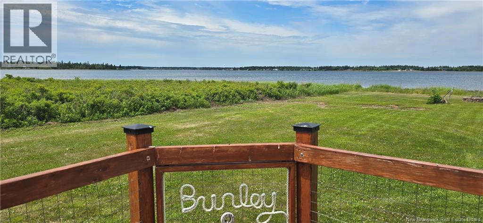
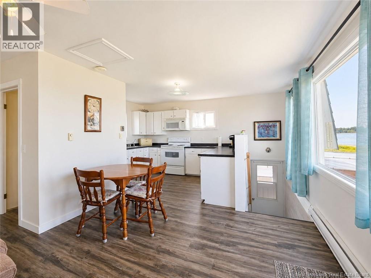
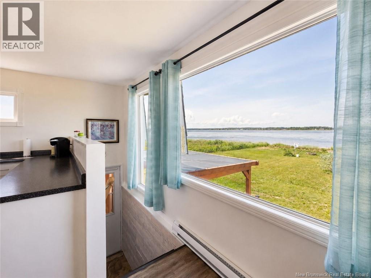
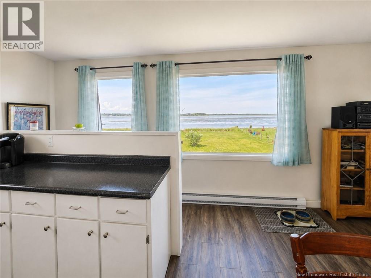
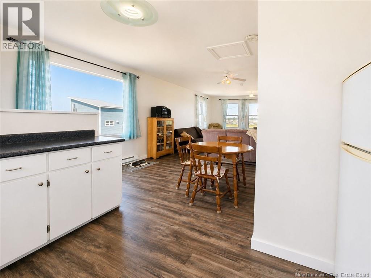
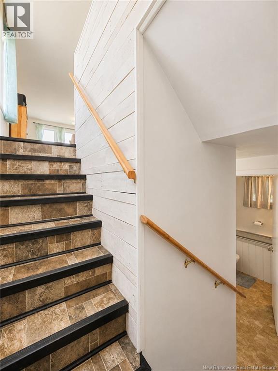
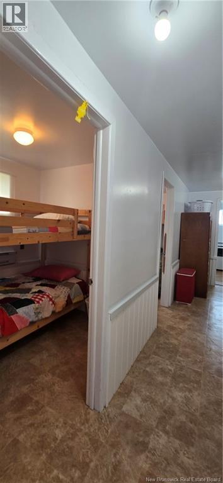
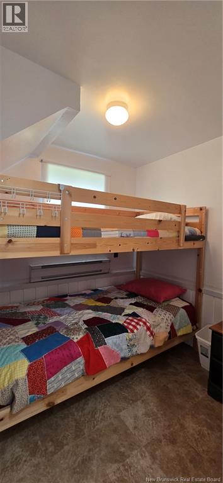
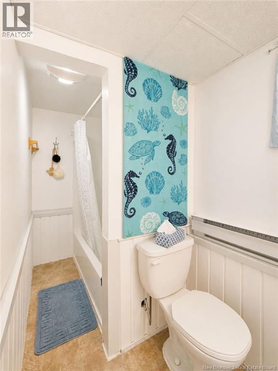
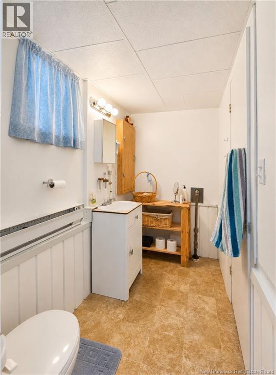
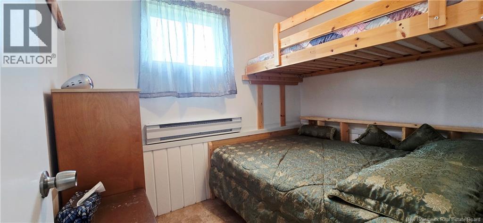
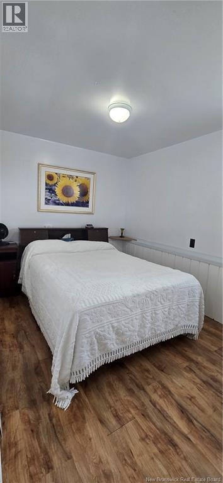
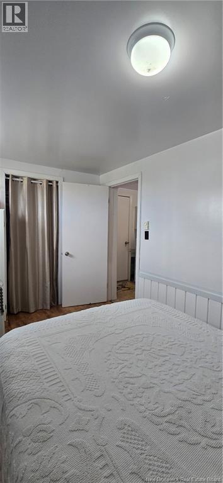
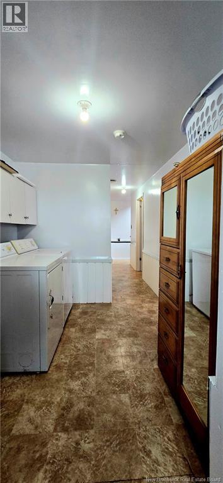
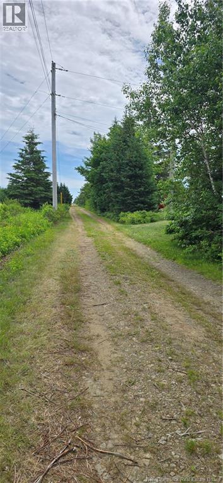
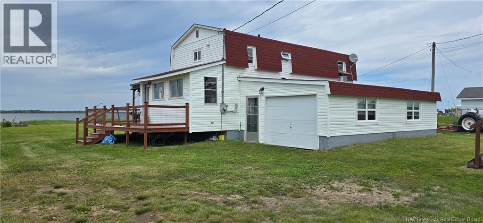
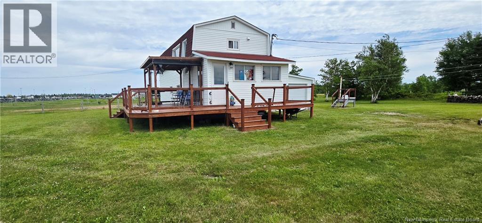
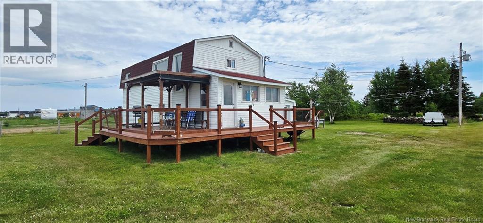
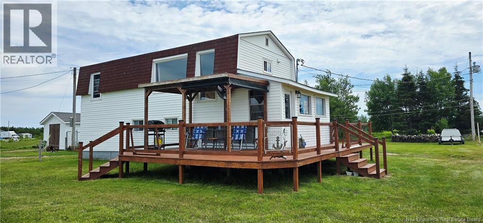
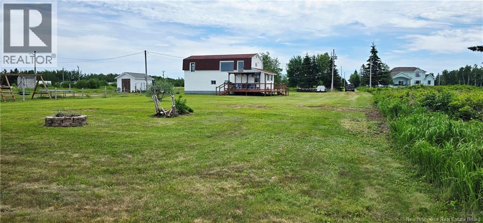
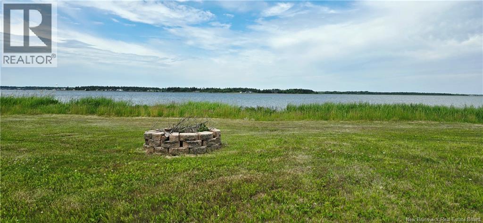
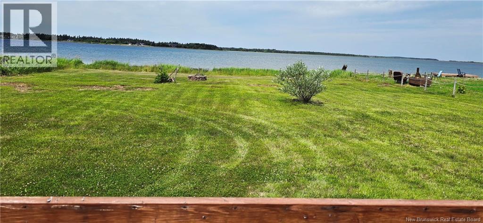
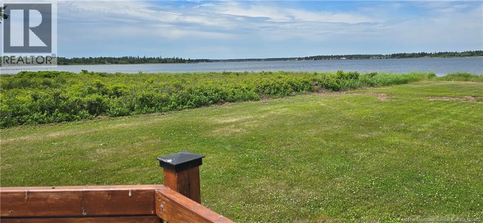
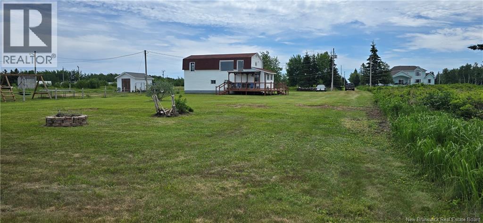
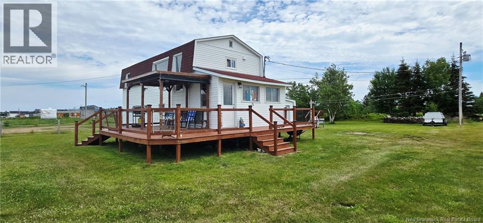
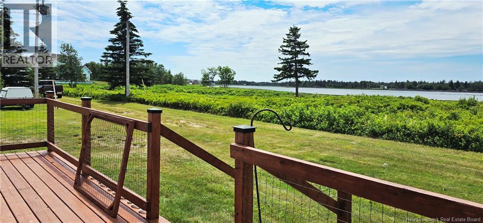
Located in the beautiful coastal region of Val-Comeau, this unique 2.06-acre property offers direct access to the beach, panoramic views of the Tracadie River, and a large covered deck where you can unwind and enjoy the summer breeze. The home features an open-concept kitchen, dining and living area with a half-bath on the main floor, as well as three bedrooms, a full bathroom, laundry area, and access to the attached garage on the lower (ground-level) floor. The spacious attached garage includes a cement floor, electricity, and an EV-ready outlet (adapter required). Youll also find a 200-amp electrical panel, copper plumbing, a drilled well, and a plastic septic system installed approximately six years ago. Whether you're a professional couple, retirees, or a family with one or two children, this is the perfect place to enjoy the beach and naturesummer or winter. (id:63476)
Property Details
| MLS® Number | NB139786 |
| Property Type | Single Family |
| Amenities Near By | Recreation Nearby, Hospital, Shopping |
| Features | Level Lot, Beach, Balcony/deck/patio |
| Structure | None |
| View Type | River View |
| Water Front Name | Tracadie River |
| Water Front Type | Waterfront On River |
Building
| Bathroom Total | 2 |
| Bedrooms Above Ground | 3 |
| Bedrooms Total | 3 |
| Architectural Style | 2 Level |
| Constructed Date | 1980 |
| Cooling Type | Window Air Conditioner |
| Exterior Finish | Vinyl |
| Flooring Type | Wood |
| Foundation Type | Concrete, Slab, Wood |
| Half Bath Total | 1 |
| Heating Fuel | Electric |
| Heating Type | Baseboard Heaters |
| Size Interior | 1,024 Sqft |
| Total Finished Area | 1024 Sqft |
| Type | Recreational |
| Utility Water | Drilled Well, Well |
Parking
| Attached Garage | |
| Garage | |
| Inside Entry |
Land
| Access Type | Year-round Access, Public Road |
| Acreage | Yes |
| Land Amenities | Recreation Nearby, Hospital, Shopping |
| Landscape Features | Landscaped |
| Size Irregular | 2.09 |
| Size Total | 2.09 Ac |
| Size Total Text | 2.09 Ac |
Rooms
| Level | Type | Length | Width | Dimensions |
|---|---|---|---|---|
| Second Level | Dining Room | 10'9'' x 6'0'' | ||
| Second Level | 2pc Bathroom | 4'9'' x 3'9'' | ||
| Second Level | Kitchen | 11'6'' x 8'4'' | ||
| Second Level | Living Room | 17'0'' x 15'3'' | ||
| Main Level | Laundry Room | 7'8'' x 8'6'' | ||
| Main Level | Bedroom | 6'5'' x 8'9'' | ||
| Main Level | Bedroom | 6'8'' x 6'5'' | ||
| Main Level | 4pc Bathroom | 13'7'' x 4'5'' | ||
| Main Level | Primary Bedroom | 12'5'' x 7'7'' |
Contact Us
Contact us for more information

The trademarks REALTOR®, REALTORS®, and the REALTOR® logo are controlled by The Canadian Real Estate Association (CREA) and identify real estate professionals who are members of CREA. The trademarks MLS®, Multiple Listing Service® and the associated logos are owned by The Canadian Real Estate Association (CREA) and identify the quality of services provided by real estate professionals who are members of CREA. The trademark DDF® is owned by The Canadian Real Estate Association (CREA) and identifies CREA's Data Distribution Facility (DDF®)
July 30 2026 04:36:00
New Brunswick Real Estate Board
RE/MAX Professionals