
39 Brentcliffe Road Toronto, Ontario M4G 3Y4

$1,398,000
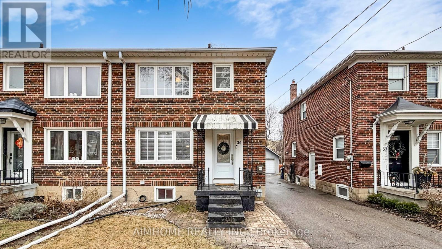
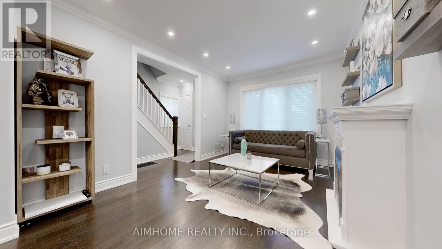
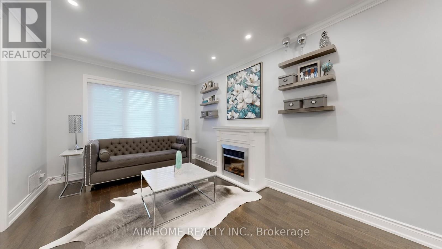
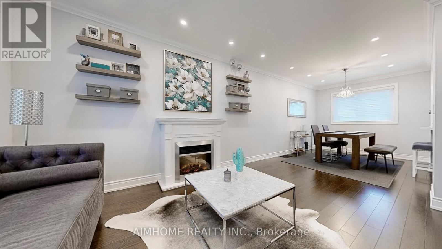
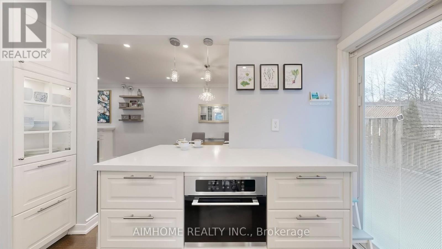
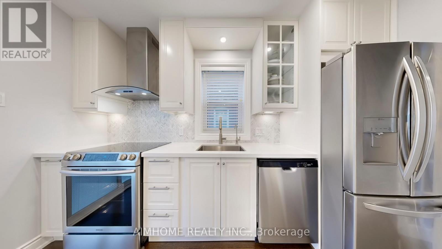
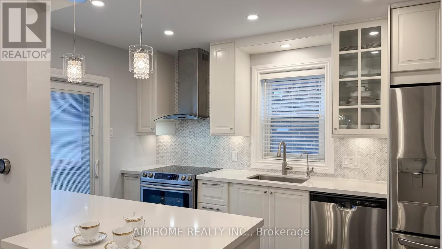
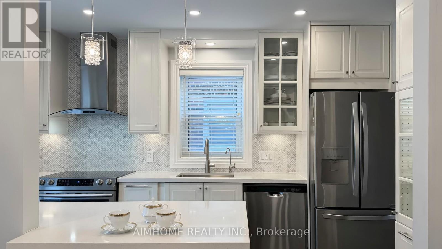
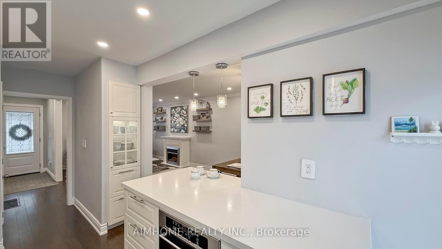
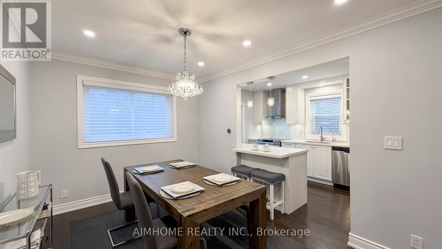
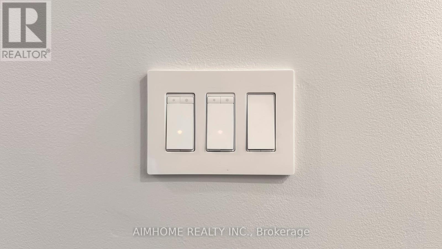
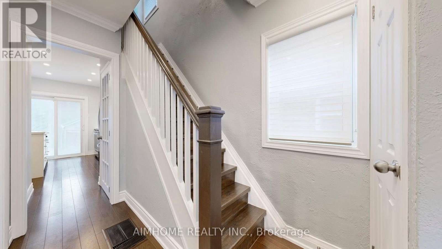
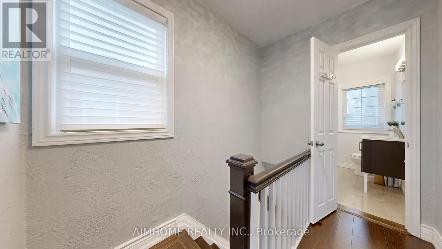
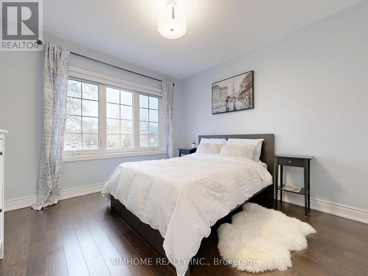
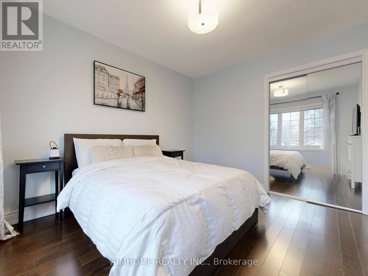
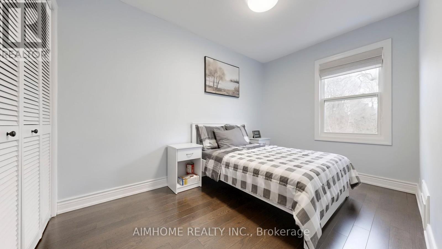
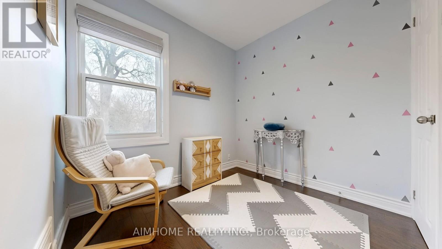
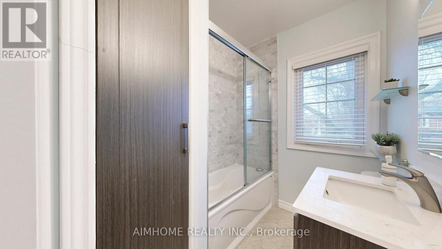
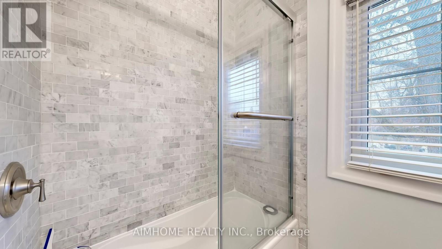
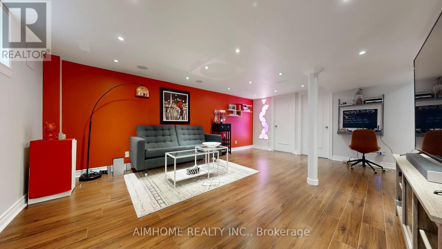
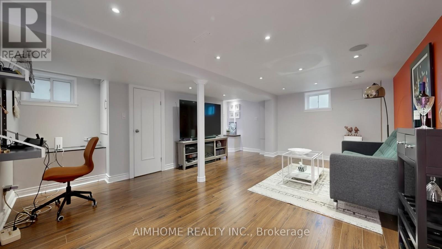
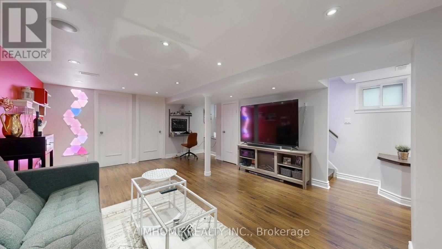
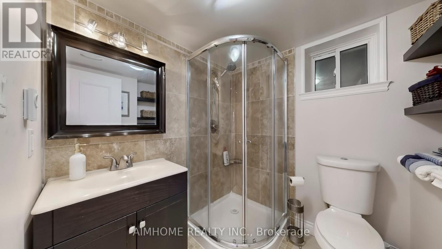
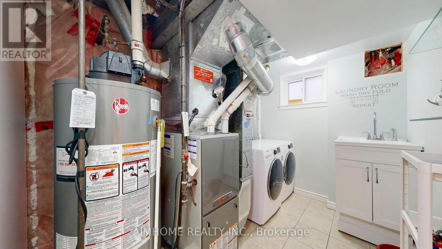
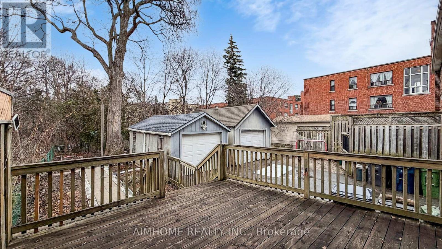
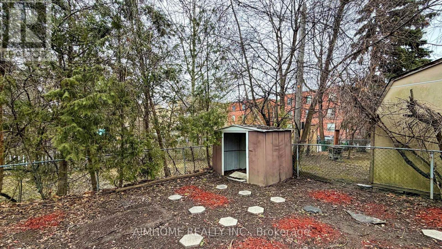
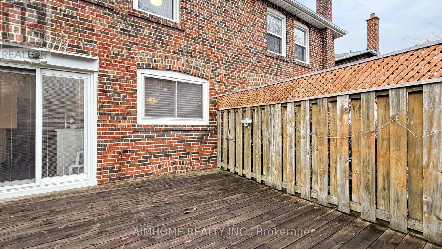
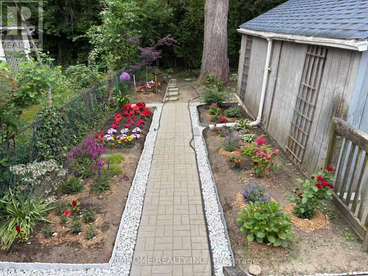
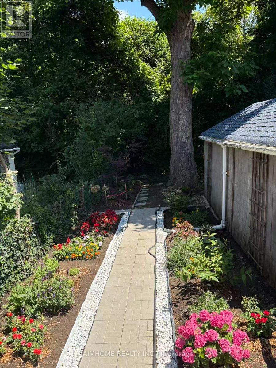
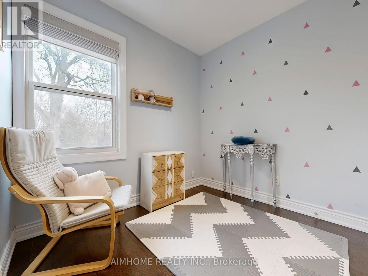
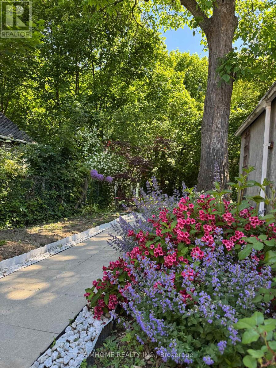
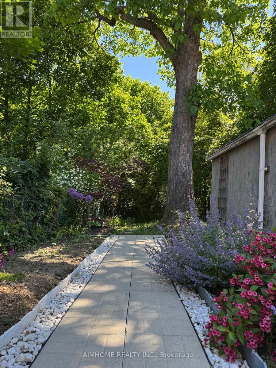
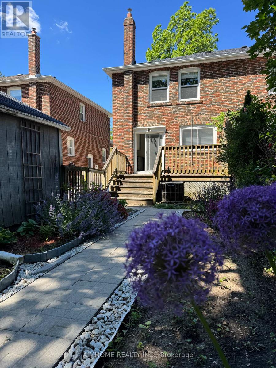
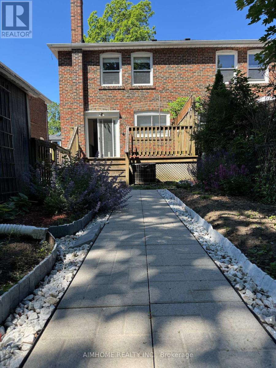
Do not miss this beautiful fully upgraded semi-detached home in the heart of North Leaside, offering a stylish open concept layout designed for modern living. spent lots of $$$ for renovation . Featuring updated windows and doors, this home showcases a stunning renovated kitchen with newer appliances, upgraded elegant hardwood flooring throughout. Enjoy bright, inviting living spaces with a cozy fireplace, smooth ceilings, and sleek pot lights, enhanced by smart dimmer switches for added convenience. The spacious bedrooms are paired with a tastefully renovated bathroom, creating a comfortable and refined living environment. The fully finished basement, complete with built in speakers and vibe lighting, provides the perfect setting for a family room, entertainment area, or private retreat. Step outside to a large deck with a BBQ gas line, overlooking a private backyard oasis-ideal for relaxing or entertaining. A detached garage adds everyday convenience. Ideally located just minutes' walk to TTC and LRT transit, with easy access to parks, shopping, and dining. Situated near top-rated schools, including Northlea French Immersion Public School, this home offers an exceptional lifestyle in one of Toronto's most desirable neighborhoods. (id:63476)
Property Details
| MLS® Number | C13148148 |
| Property Type | Single Family |
| Community Name | Leaside |
| Equipment Type | Water Heater |
| Features | Carpet Free, Sump Pump |
| Parking Space Total | 2 |
| Rental Equipment Type | Water Heater |
Building
| Bathroom Total | 2 |
| Bedrooms Above Ground | 3 |
| Bedrooms Total | 3 |
| Amenities | Fireplace(s) |
| Appliances | Dishwasher, Dryer, Microwave, Stove, Washer, Window Coverings, Refrigerator |
| Basement Development | Finished |
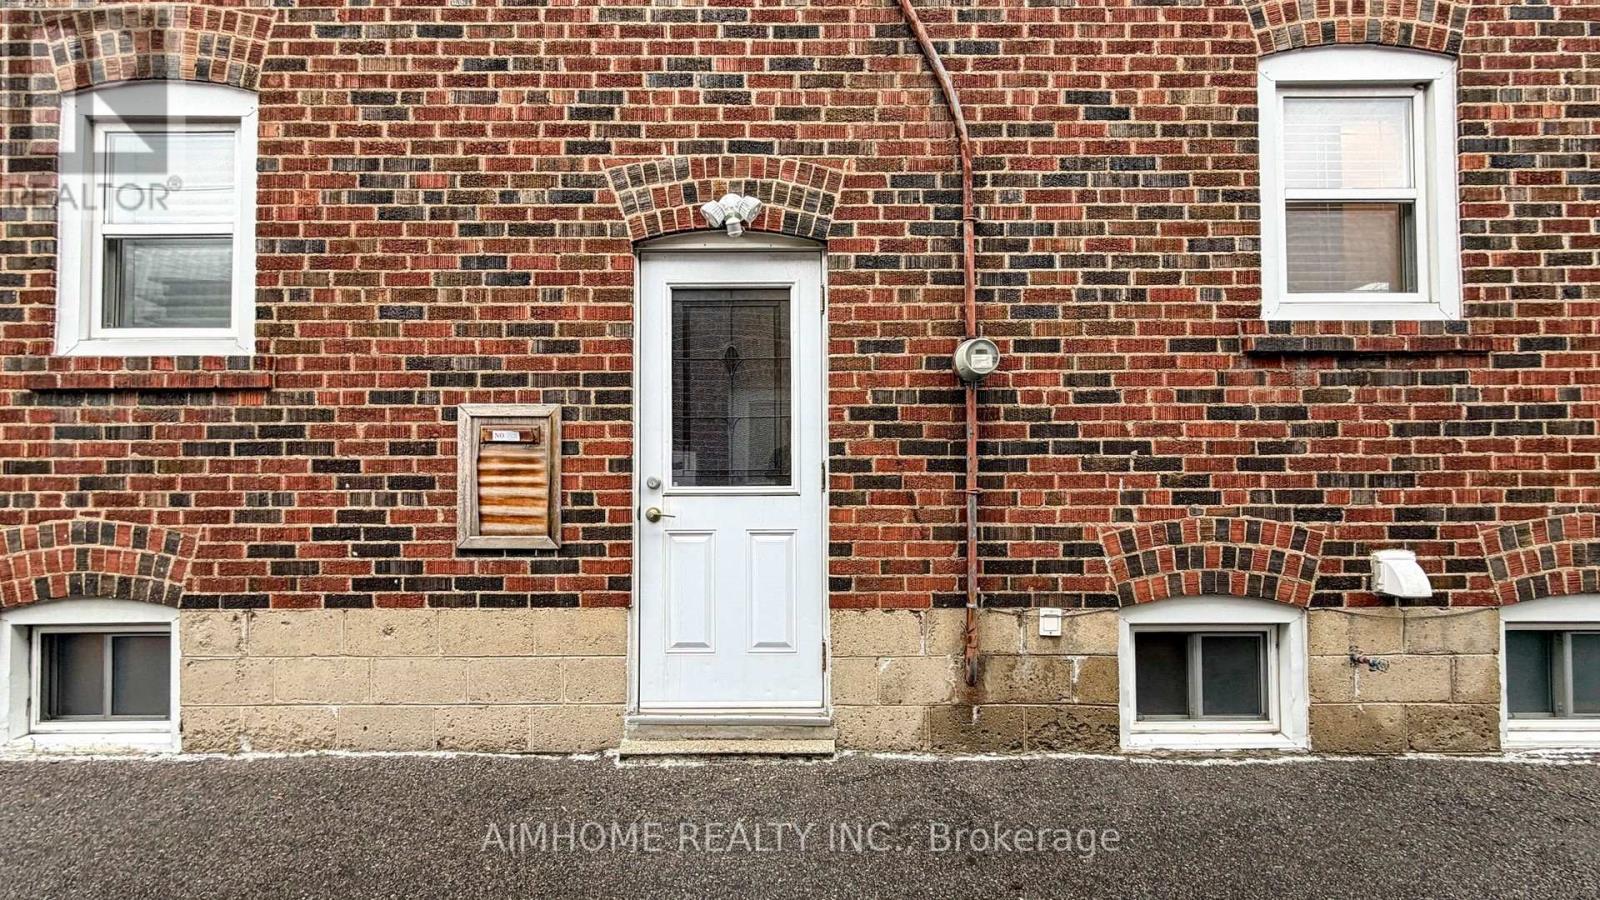
| Basement Features | Separate Entrance |
| Basement Type | N/a (finished), N/a |
| Construction Style Attachment | Semi-detached |
| Cooling Type | Central Air Conditioning |
| Exterior Finish | Brick |
| Fireplace Present | Yes |
| Flooring Type | Hardwood |
| Foundation Type | Unknown |
| Heating Fuel | Natural Gas |
| Heating Type | Forced Air |
| Stories Total | 2 |
| Size Interior | 1,100 - 1,500 Sqft |
| Type | House |
| Utility Water | Municipal Water |
Parking
| Detached Garage | |
| Garage |
Land
| Acreage | No |
| Sewer | Sanitary Sewer |
| Size Depth | 125 Ft |
| Size Frontage | 25 Ft ,2 In |
| Size Irregular | 25.2 X 125 Ft |
| Size Total Text | 25.2 X 125 Ft |
Rooms
| Level | Type | Length | Width | Dimensions |
|---|---|---|---|---|
| Second Level | Primary Bedroom | 3.71 m | 3.35 m | 3.71 m x 3.35 m |
| Second Level | Bedroom 2 | 3.91 m | 2.62 m | 3.91 m x 2.62 m |
| Second Level | Bedroom 3 | 2.82 m | 2.62 m | 2.82 m x 2.62 m |
| Basement | Recreational, Games Room | 6 m | 4.31 m | 6 m x 4.31 m |
| Basement | Utility Room | 3.25 m | 2 m | 3.25 m x 2 m |
| Main Level | Living Room | 4.49 m | 3.35 m | 4.49 m x 3.35 m |
| Main Level | Dining Room | 3.71 m | 2.82 m | 3.71 m x 2.82 m |
| Main Level | Kitchen | 3.71 m | 2.82 m | 3.71 m x 2.82 m |
Contact Us
Contact us for more information

The trademarks REALTOR®, REALTORS®, and the REALTOR® logo are controlled by The Canadian Real Estate Association (CREA) and identify real estate professionals who are members of CREA. The trademarks MLS®, Multiple Listing Service® and the associated logos are owned by The Canadian Real Estate Association (CREA) and identify the quality of services provided by real estate professionals who are members of CREA. The trademark DDF® is owned by The Canadian Real Estate Association (CREA) and identifies CREA's Data Distribution Facility (DDF®)
June 24 2026 03:27:41
Toronto Regional Real Estate Board
Aimhome Realty Inc.