
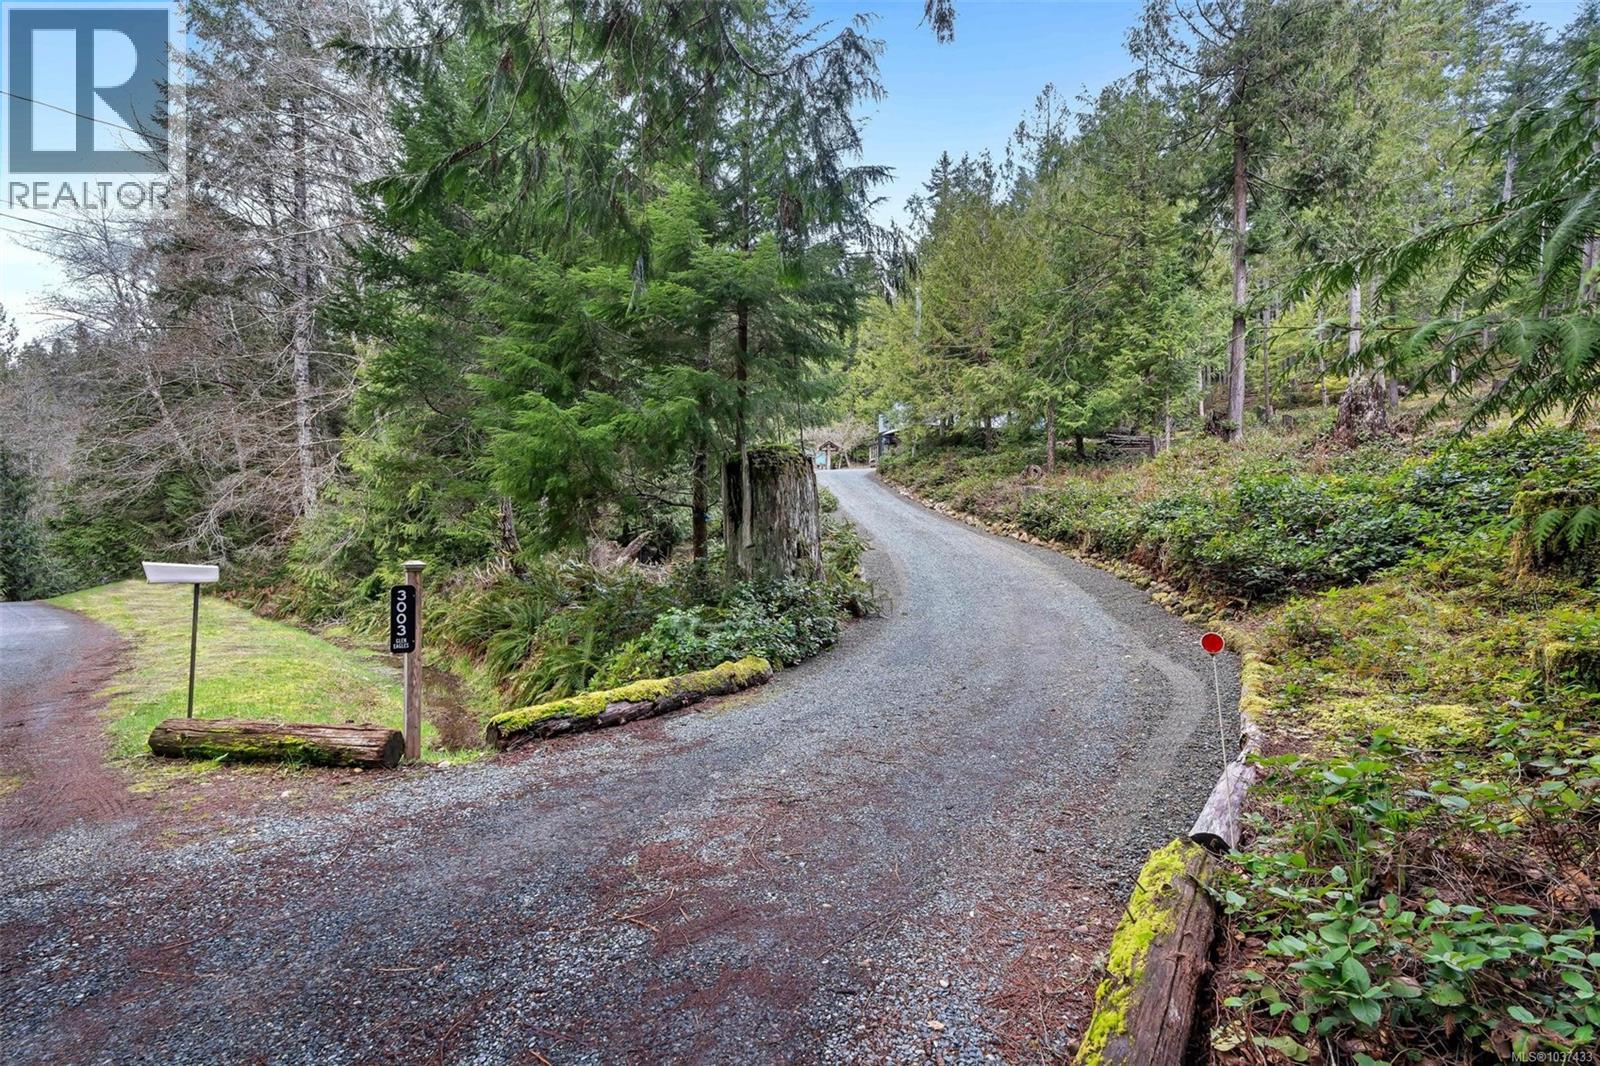
3003 Glen Eagles Rd Shawnigan Lake, British Columbia V8H 2E4

$1,499,999
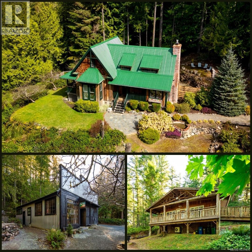
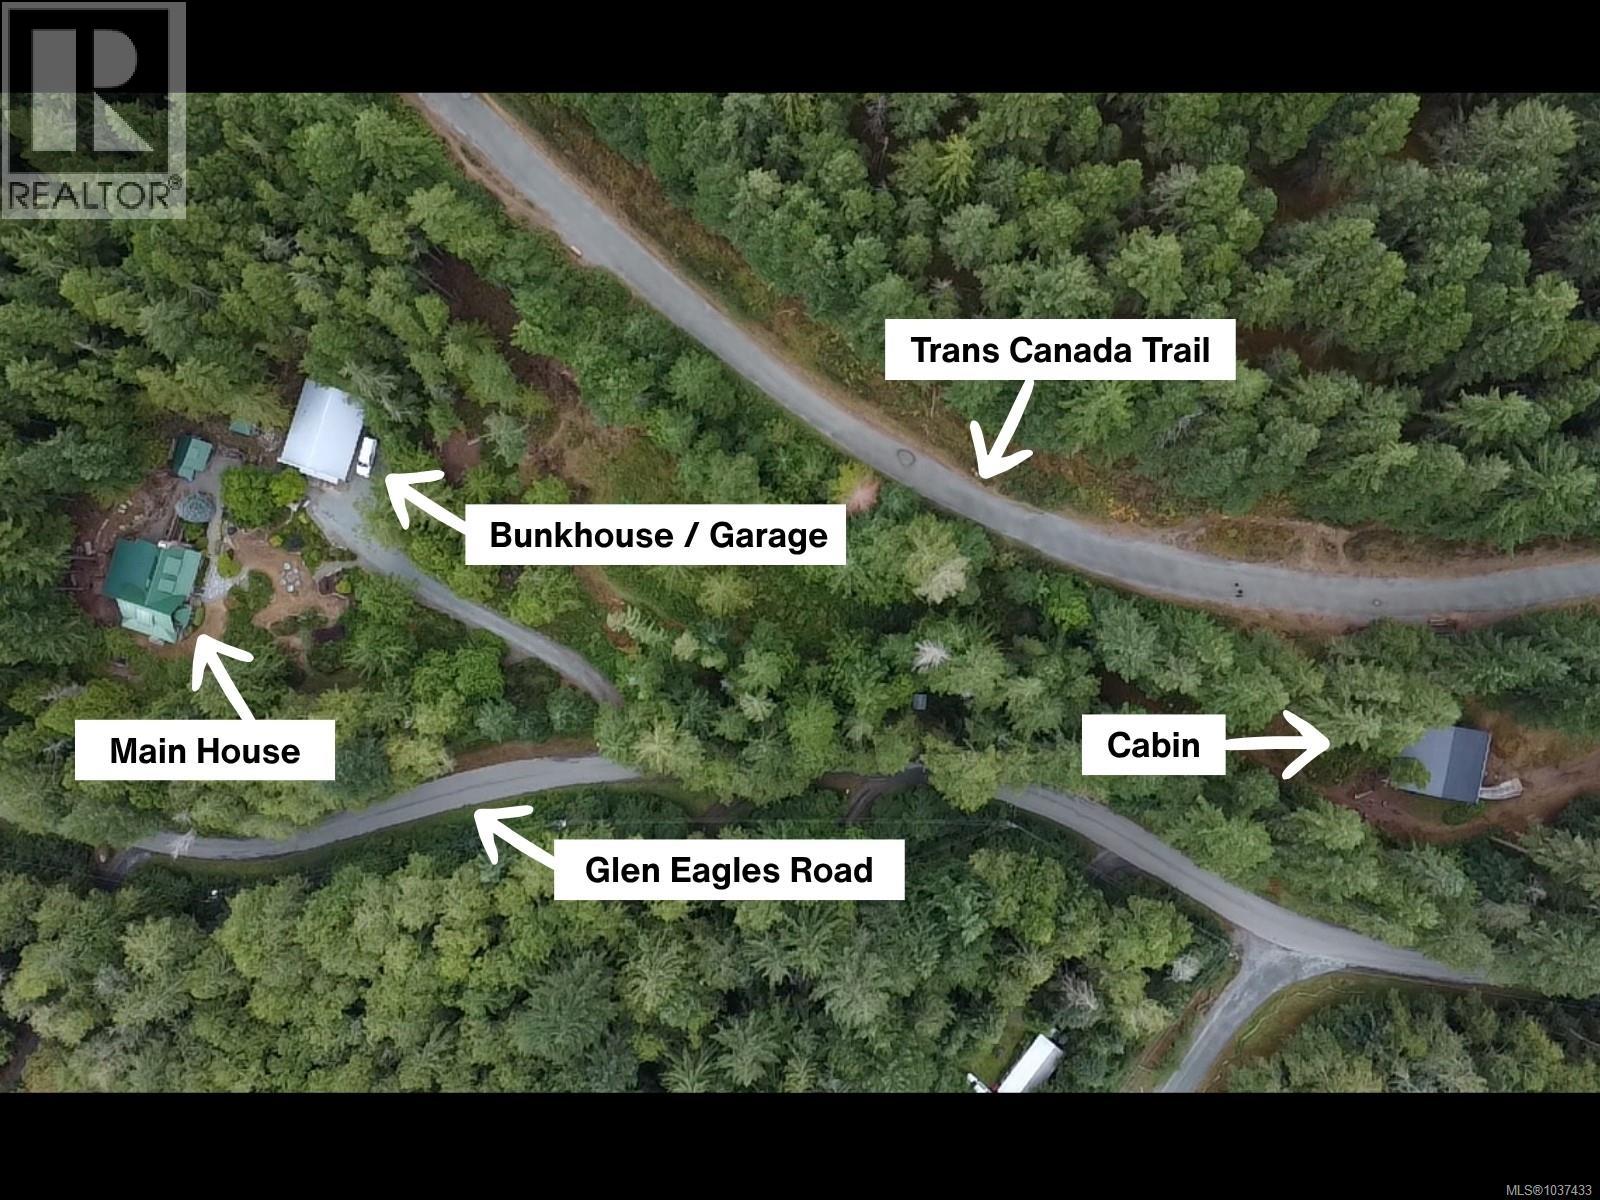
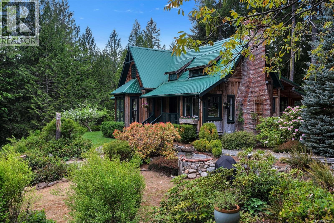
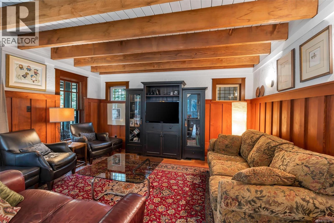
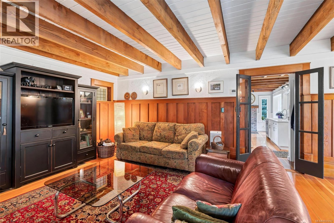
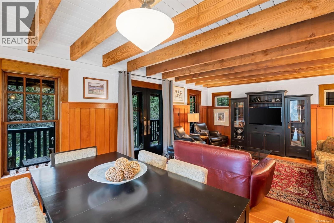
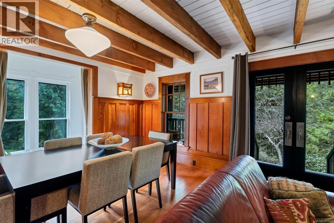
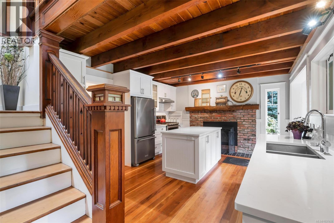
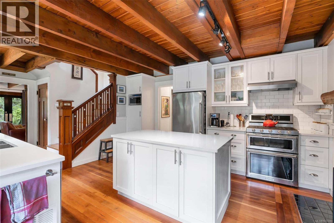
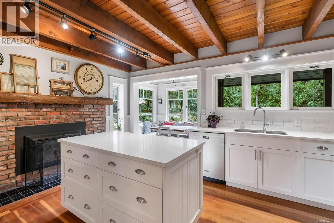
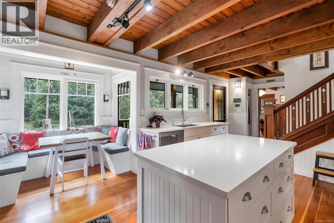
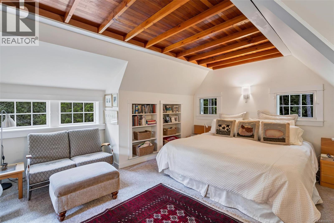
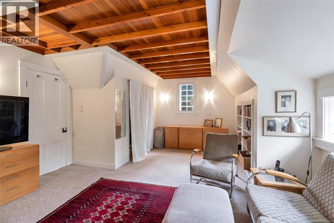
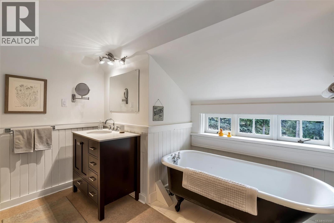
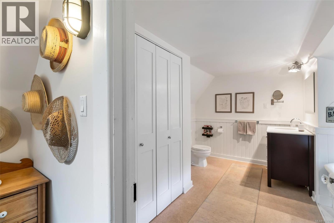
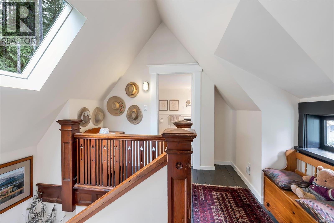
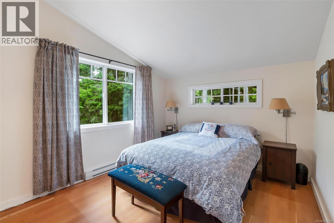
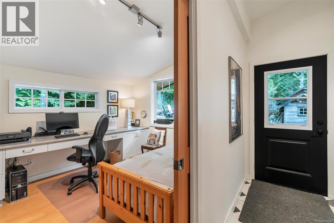
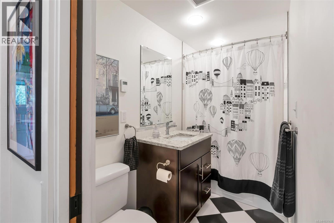
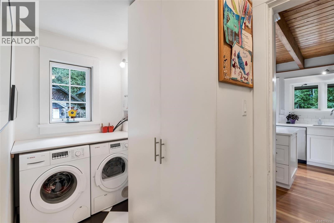
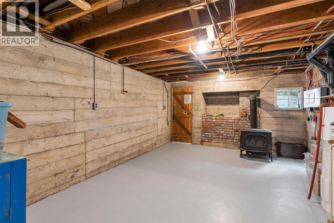
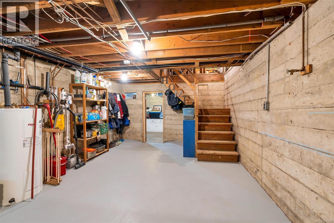
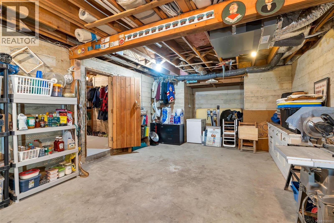
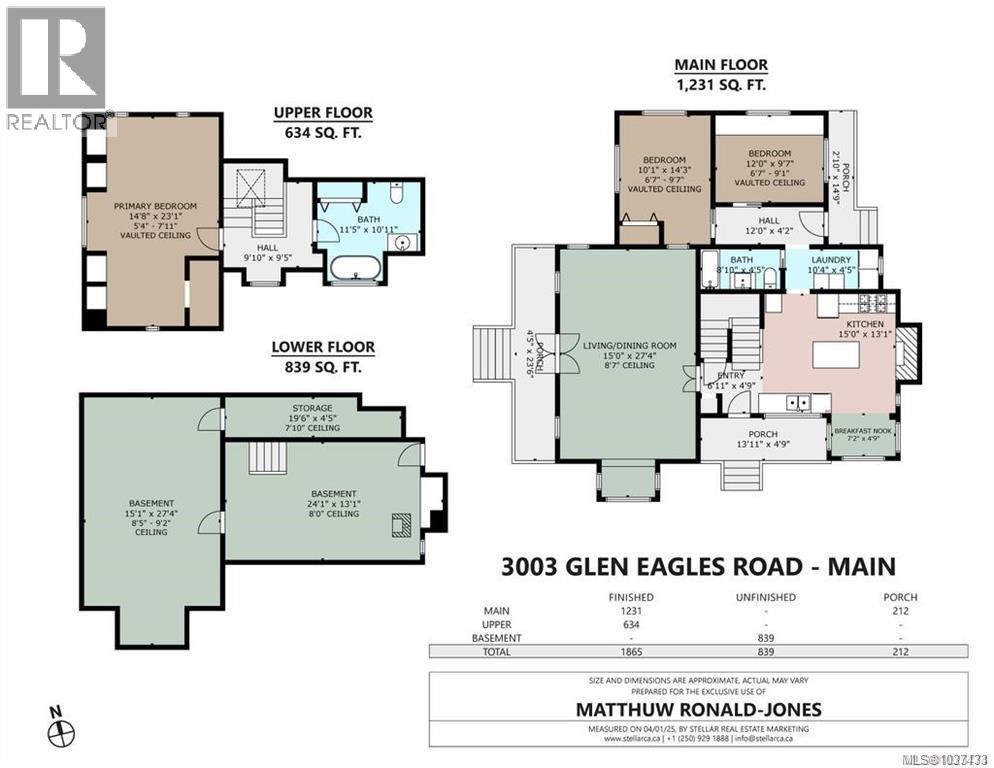
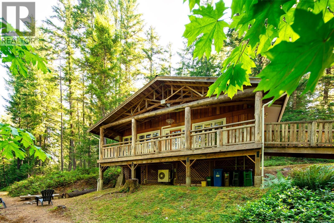
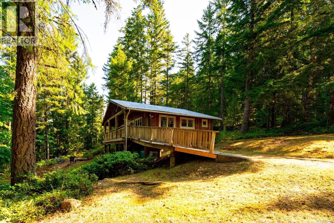
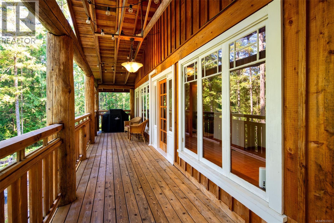
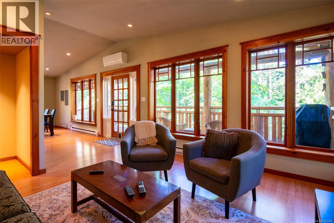
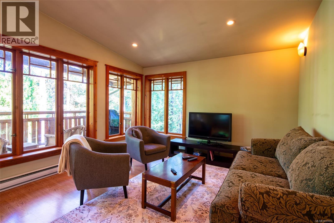
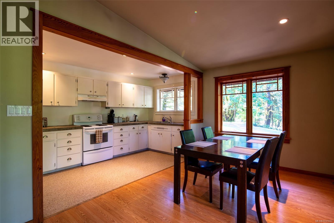
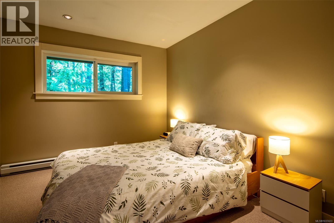
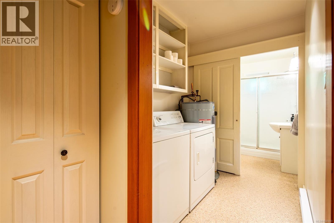
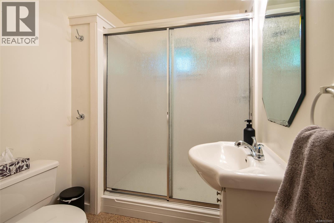
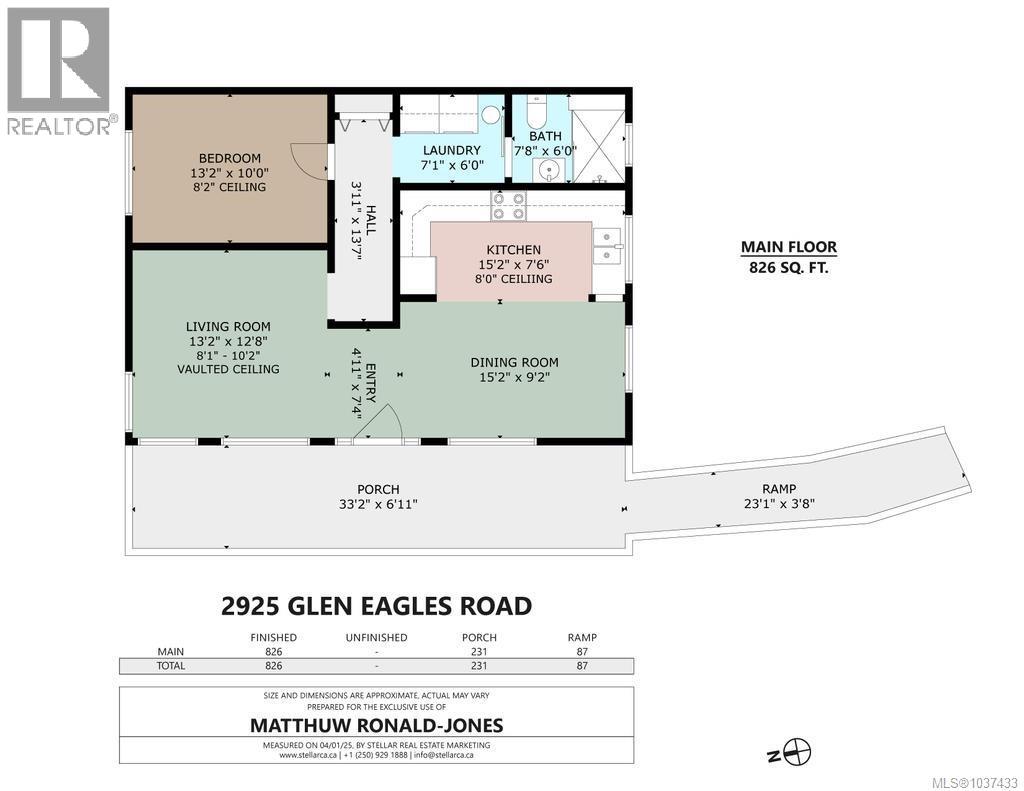
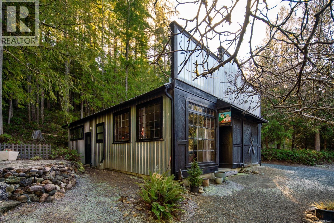
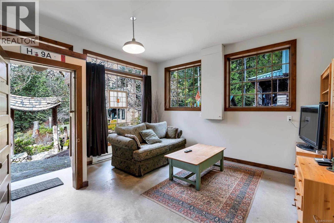
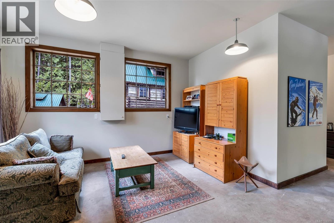
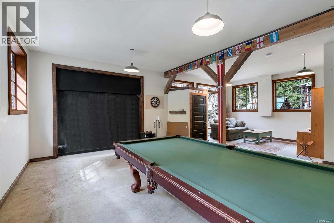
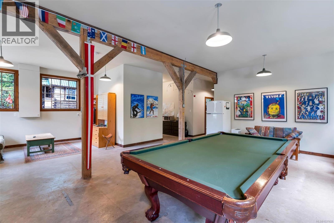
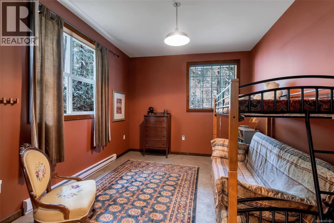
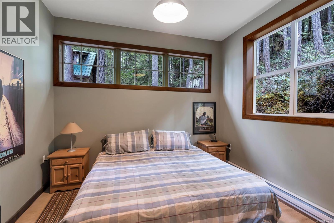
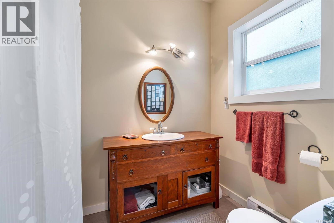
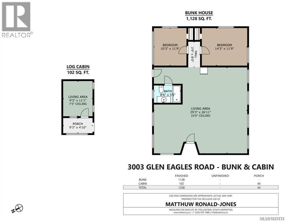
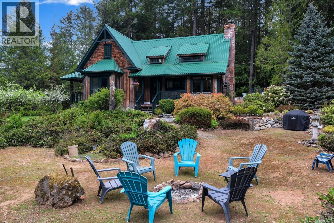
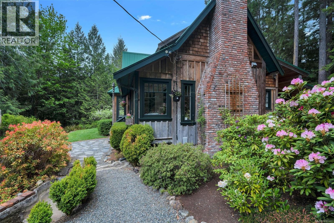
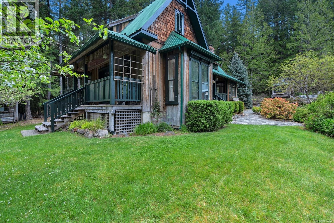
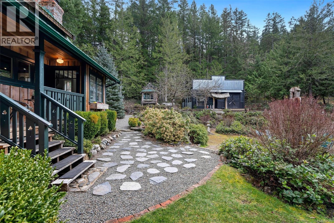
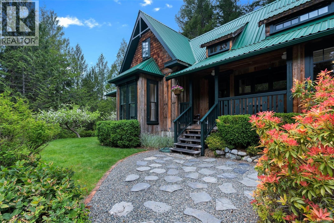
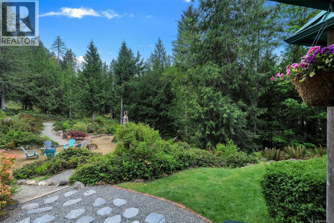
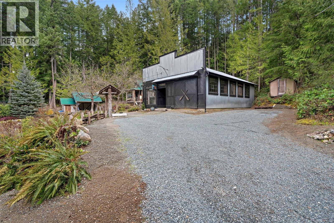
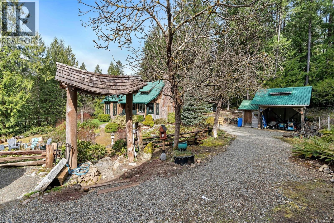
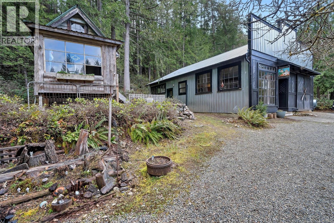
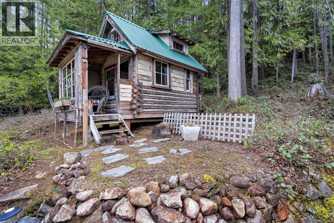
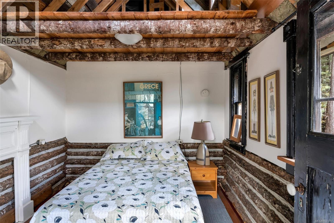
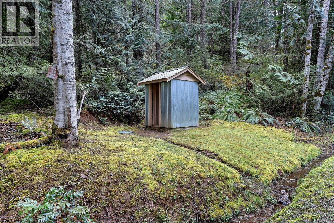
Set on a private 3-acre woodland retreat just 30 minutes from Victoria, this exceptional rural estate offers an unmatched blend of multi-family living, guest hosting, and rental income potential. Main Home (1,800+ sq ft): Blends rustic charm with modern updates. Features 3 beds, 2 baths, a renovated kitchen, a primary suite with ensuite, and a large, full-height unfinished basement perfect for a workshop or storage. Cabin (800+ sq ft): A completely private, wheelchair-accessible self contained 1 bed, 1 bath retreat. Hidden from the main house, it features, vaulted ceilings, a covered porch, and its own driveway. The Bunkhouse (1,200 sq ft): A converted workshop offering 2 beds, a full bath, and a large living area with a pool table. Log Cabin: A cozy, flexible space ideal for a studio, office, or retreat. Minutes from Shawnigan Lake School, the Koksilah River, Kinsol Trestle, and the Trans-Canada Trail, this property is a rare find of quiet distinction and versatility. (id:63476)
Property Details
| MLS® Number | 1037433 |
| Property Type | Single Family |
| Neigbourhood | Shawnigan |
| Features | Acreage, Park Setting, Private Setting, Southern Exposure, Wooded Area, Irregular Lot Size, Sloping, Other, Pie |
| Parking Space Total | 6 |
| Plan | Vip2210 |
| Structure | Shed |
Building
| Bathroom Total | 3 |
| Bedrooms Total | 4 |
| Appliances | Dishwasher, Dryer, Refrigerator, Washer |
| Constructed Date | 1990 |
| Cooling Type | Air Conditioned |
| Fireplace Present | Yes |
| Fireplace Total | 2 |
| Heating Fuel | Propane, Wood |
| Heating Type | Heat Pump |
| Size Interior | 2,691 Sqft |
| Type | House |
Land
| Access Type | Road Access |
| Acreage | Yes |
| Size Irregular | 3 |
| Size Total | 3 Ac |
| Size Total Text | 3 Ac |
| Zoning Description | R-2 |
| Zoning Type | Residential |
Rooms
| Level | Type | Length | Width | Dimensions |
|---|---|---|---|---|
| Second Level | Ensuite | 11'5 x 10'11 | ||
| Second Level | Primary Bedroom | 14'8 x 23'1 | ||
| Main Level | Bedroom | 10'1 x 14'3 | ||
| Main Level | Bedroom | 12 ft | 12 ft x Measurements not available | |
| Main Level | Laundry Room | 10'4 x 4'5 | ||
| Main Level | Bathroom | 8'10 x 4'5 | ||
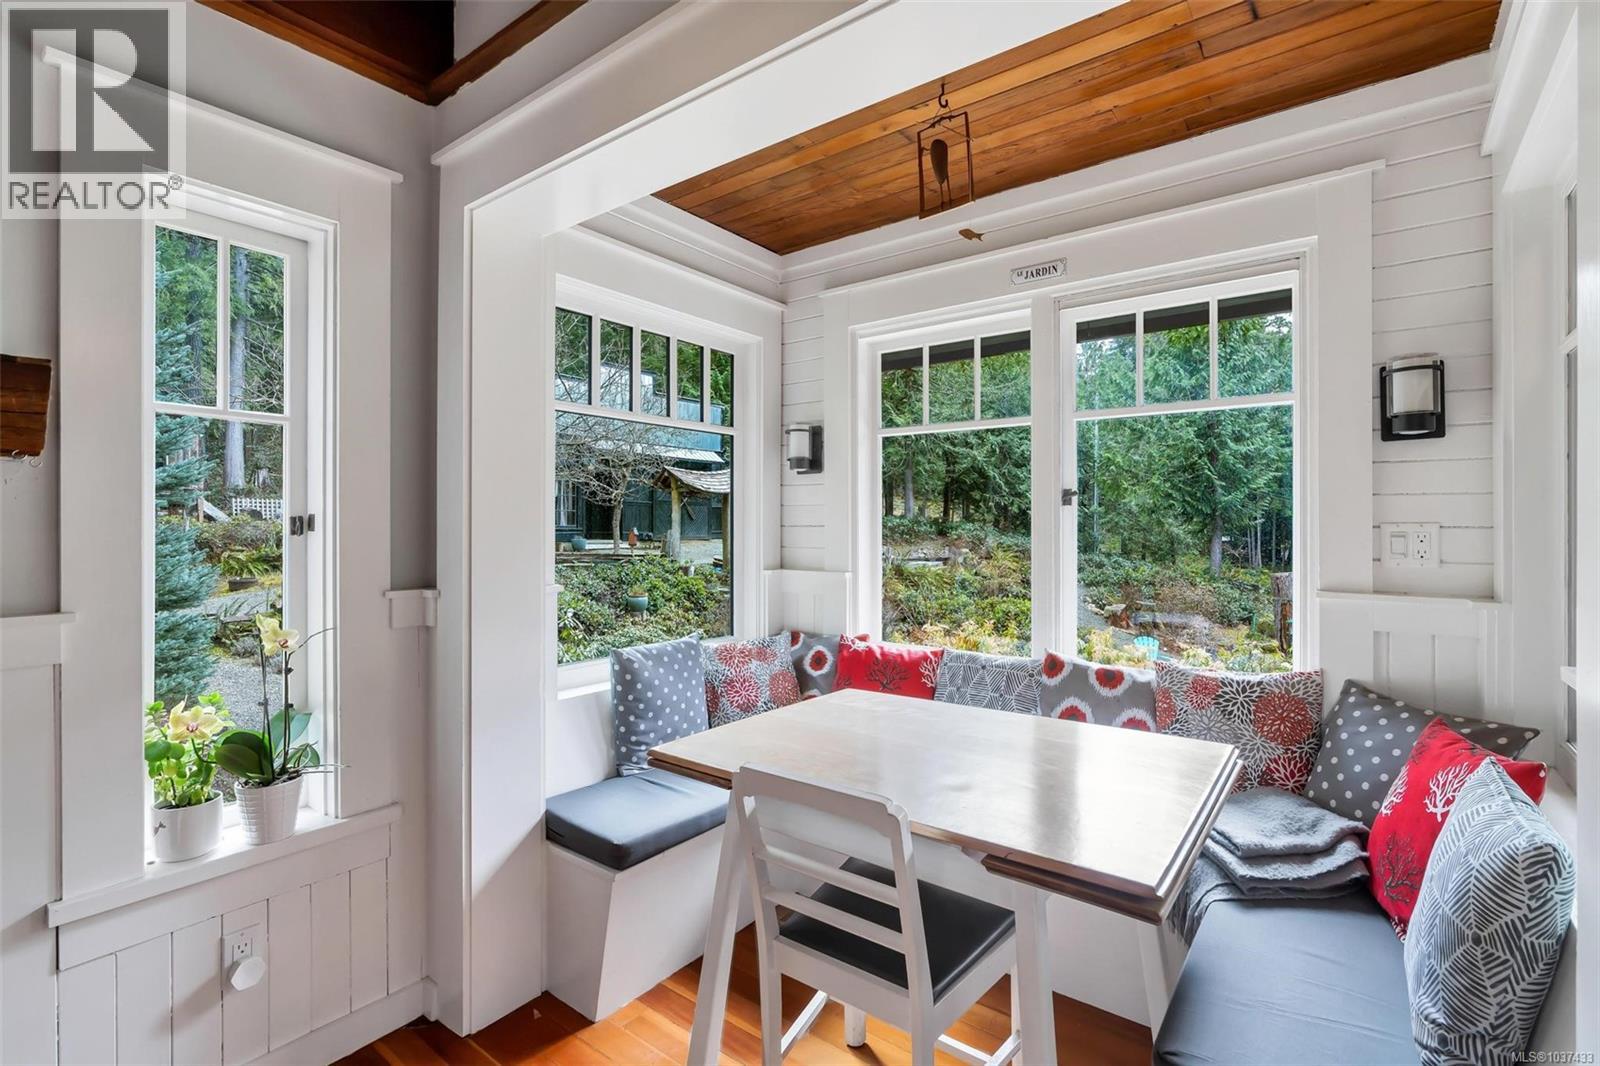
| Main Level | Dining Nook | 7'2 x 4'9 | ||
| Main Level | Kitchen | 15 ft | 15 ft x Measurements not available | |
| Main Level | Living Room/dining Room | 15 ft | 15 ft x Measurements not available | |
| Auxiliary Building | Bathroom | 6 ft | Measurements not available x 6 ft | |
| Auxiliary Building | Bedroom | 10 ft | Measurements not available x 10 ft | |
| Auxiliary Building | Kitchen | 15'2 x 7'6 | ||
| Auxiliary Building | Dining Room | 15'2 x 9'2 | ||
| Auxiliary Building | Living Room | 13'2 x 12'8 |
Contact Us
Contact us for more information

The trademarks REALTOR®, REALTORS®, and the REALTOR® logo are controlled by The Canadian Real Estate Association (CREA) and identify real estate professionals who are members of CREA. The trademarks MLS®, Multiple Listing Service® and the associated logos are owned by The Canadian Real Estate Association (CREA) and identify the quality of services provided by real estate professionals who are members of CREA. The trademark DDF® is owned by The Canadian Real Estate Association (CREA) and identifies CREA's Data Distribution Facility (DDF®)
August 25 2026 09:02:18
Vancouver Island Real Estate Board
Pemberton Holmes Ltd. (Cow Vall)