
5950 Heger Cres Lake Cowichan, British Columbia V0R 2G0

$789,000
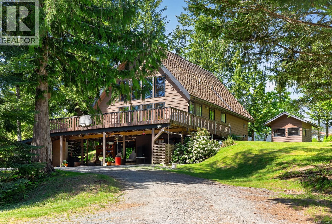
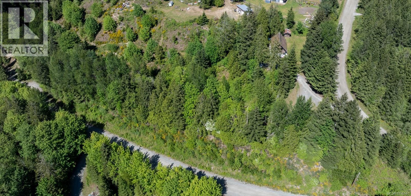
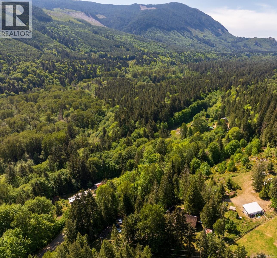
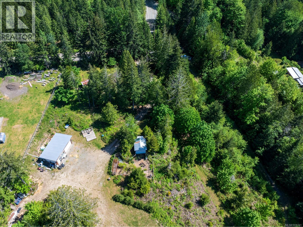
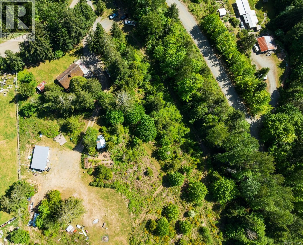
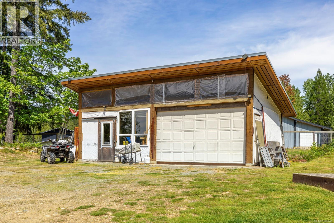
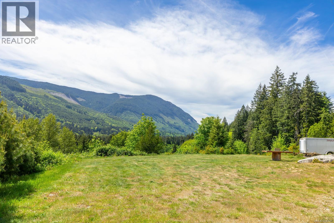
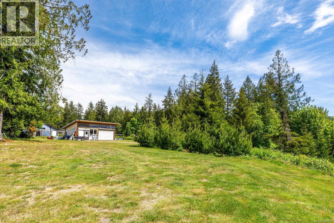
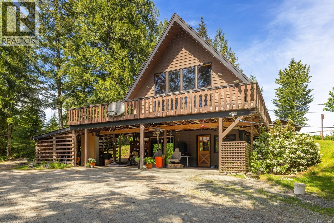
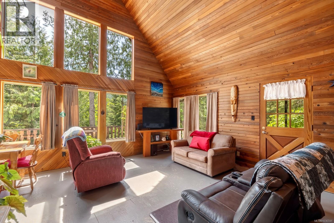
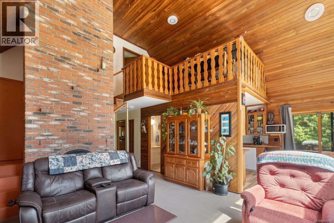
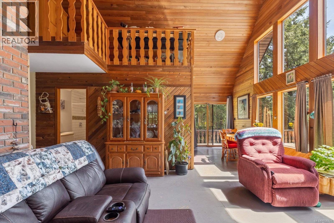
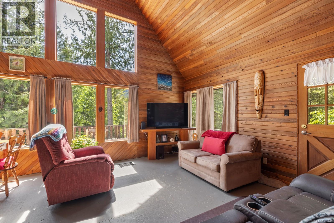
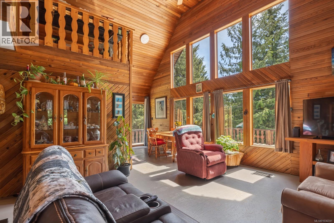
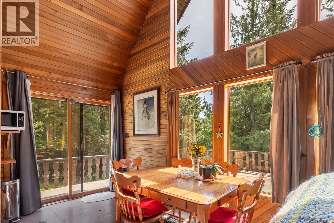
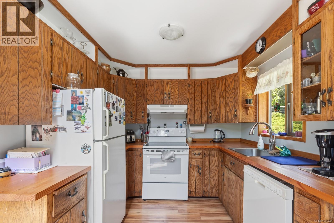
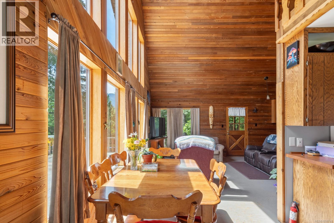
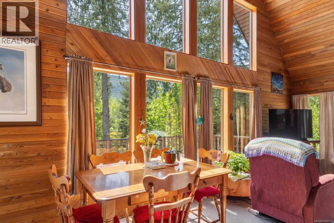
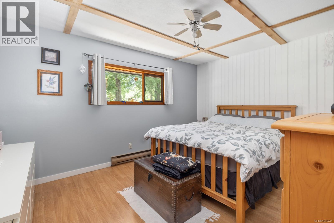
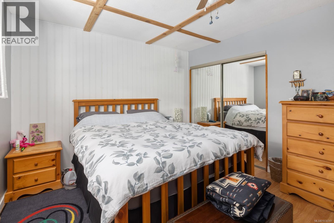
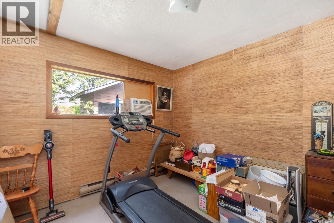
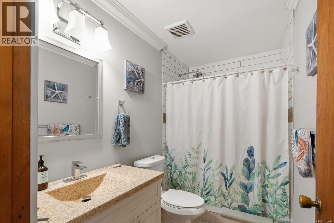
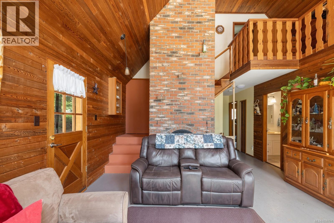
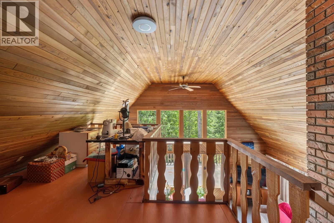
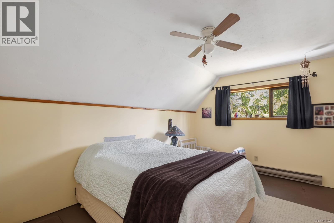
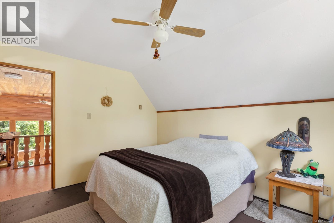
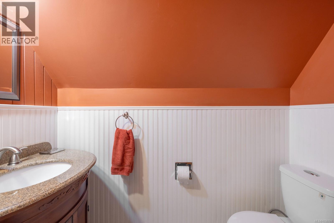
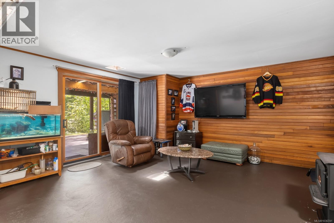
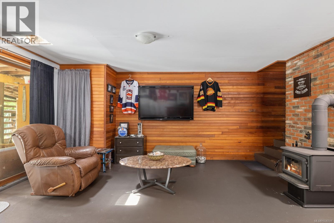
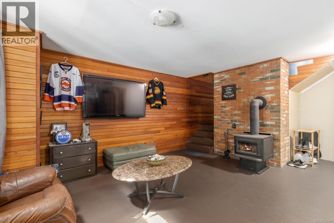
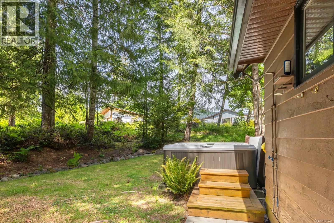
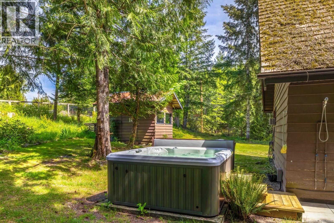
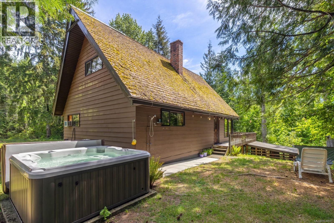
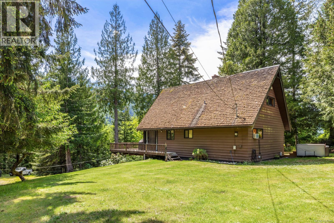
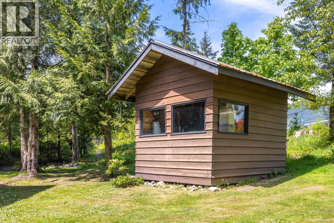
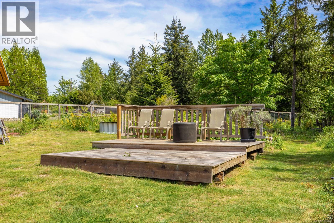
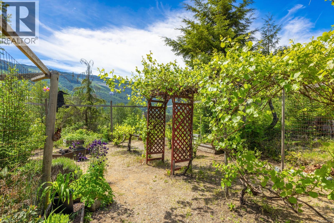
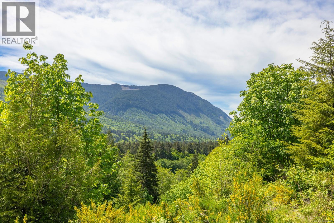
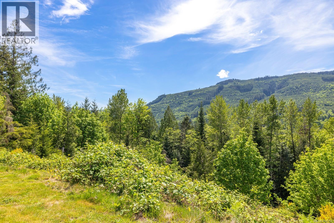
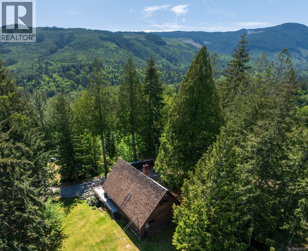
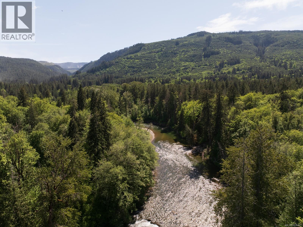
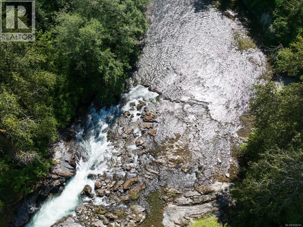
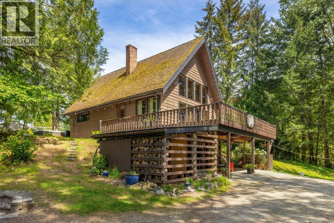
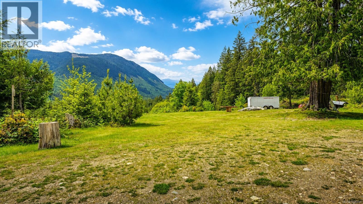
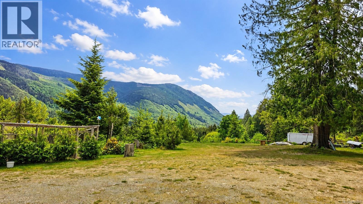
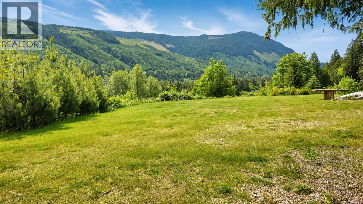
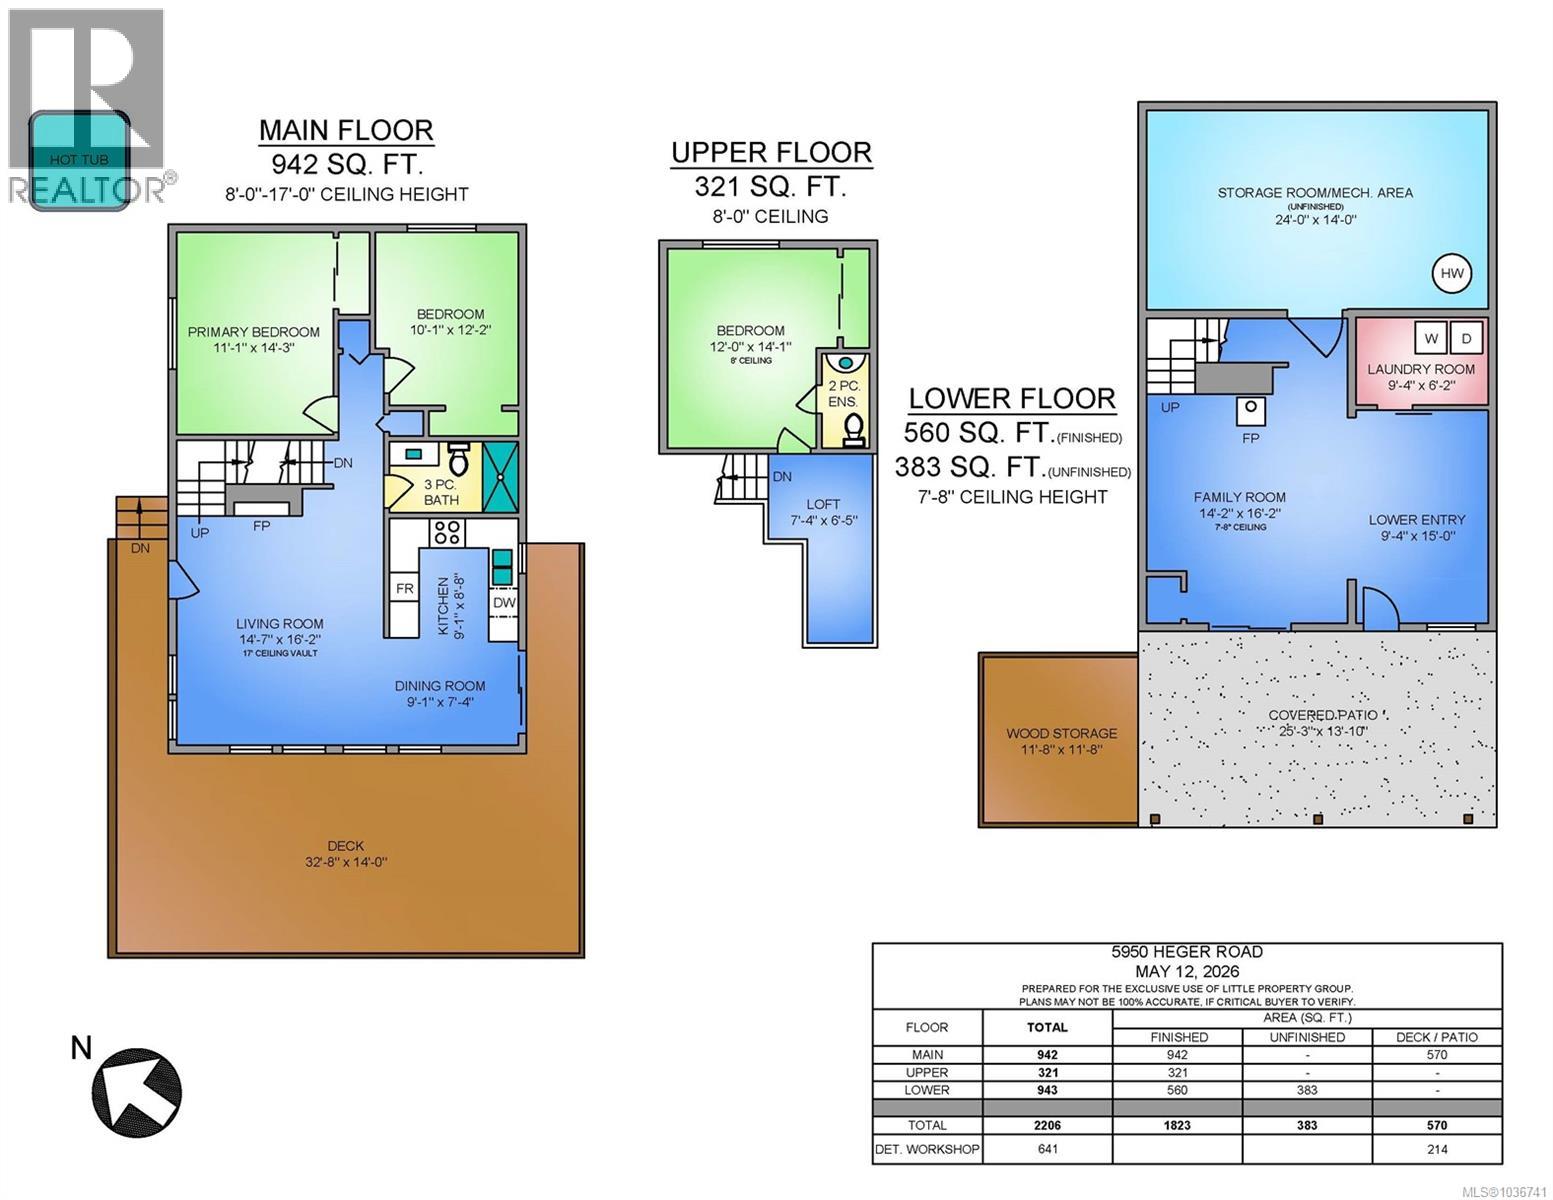
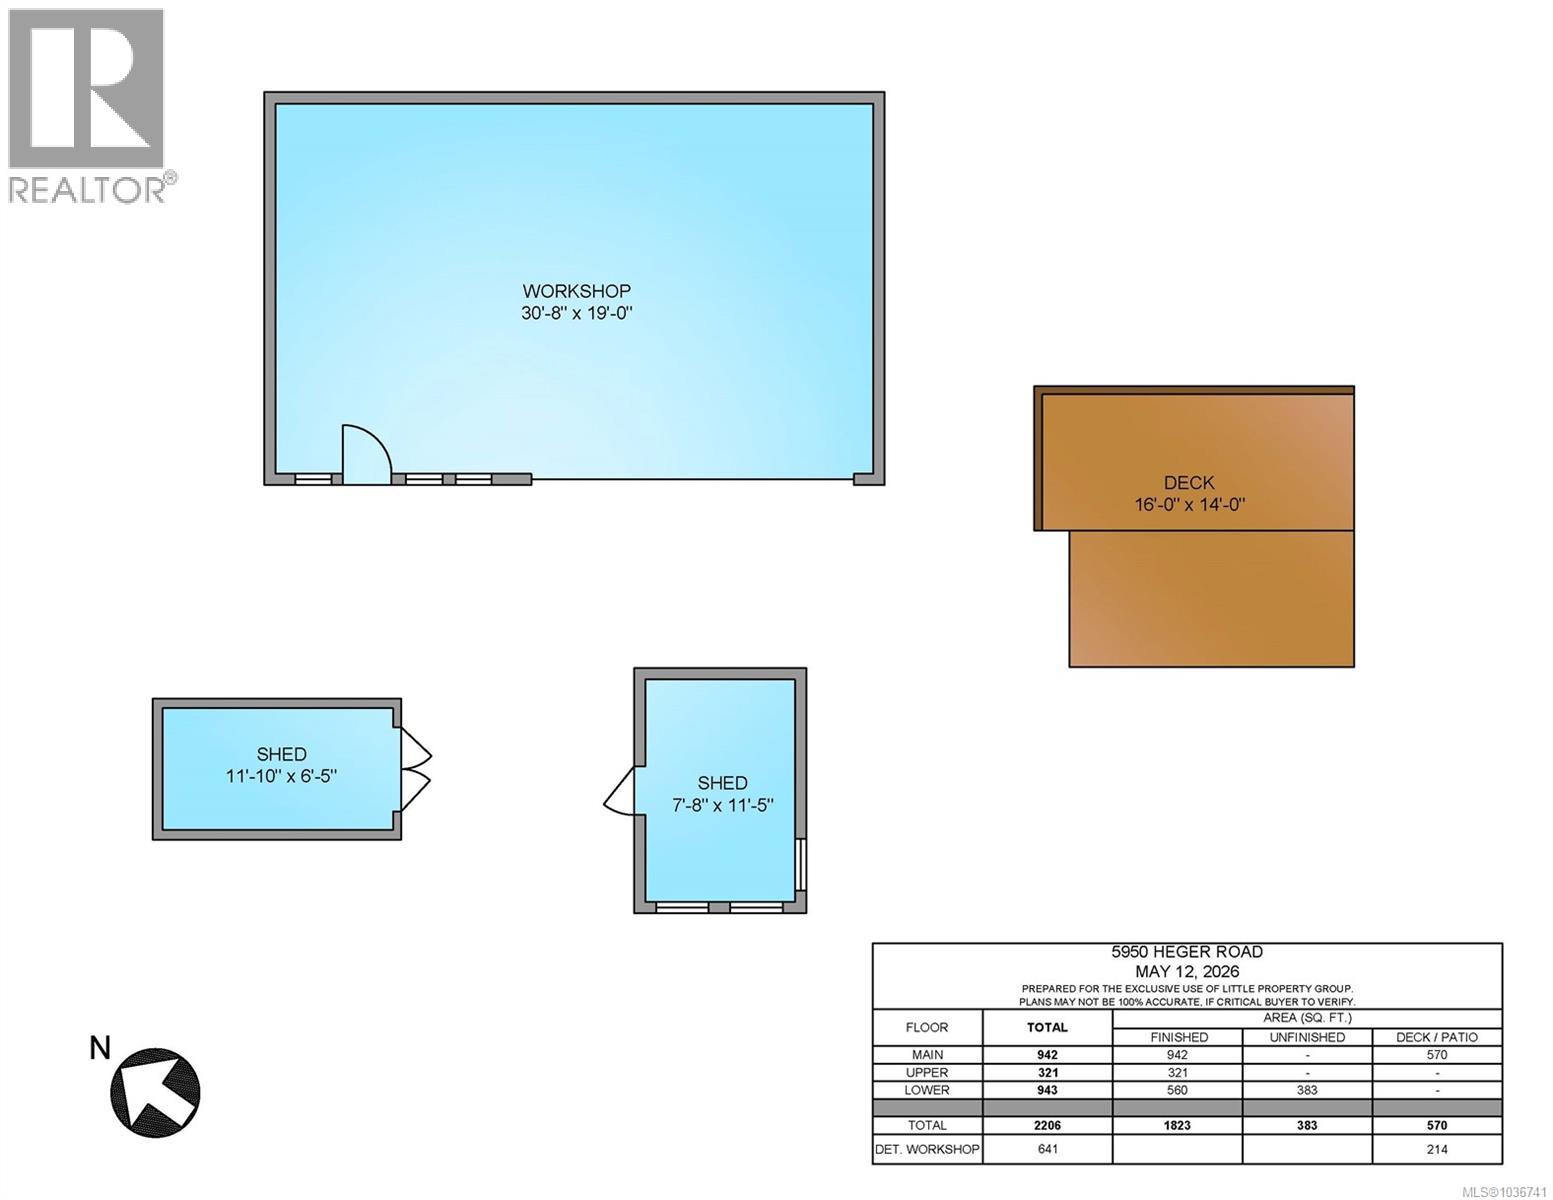
Welcome to your own slice of Cowichan paradise. Set on a stunning 5.03-acre property, this 2200sqft chalet-style A-frame offers peace, privacy & incredible potential with zoning currently permitting a detached or attached suite. An exceptional building site captures absolutely mesmerizing views. Perfect for a second dwelling, guest retreat, or dream studio. Inside, the warm & inviting home features 3 beds, 2 baths, soaring wood ceilings, updated main bath, cozy lower level with woodstove & a loft-style upper floor with a spacious bedroom & ensuite. Outside you’ll find a double carport, detached 641sqft shop, covered storage, fenced garden, hot tub & endless space to unwind under the stars. Rural yet convenient, this sun-soaked property is just minutes to Skutz Falls, Cowichan Lake & offers easy access to Duncan & beyond. Sip your morning coffee in total stillness, breathe deep & rediscover how peaceful life can feel. A truly special property where life slows down. (id:63476)
Property Details
| MLS® Number | 1036741 |
| Property Type | Single Family |
| Neigbourhood | Lake Cowichan |
| Features | Acreage, Private Setting, Southern Exposure, Other |
| Parking Space Total | 10 |
| Plan | Vip32436 |
| Structure | Shed, Workshop |
| View Type | Mountain View |
Building
| Bathroom Total | 2 |
| Bedrooms Total | 3 |
| Appliances | Dishwasher, Dryer, Hot Tub, Range - Electric, Washer |
| Constructed Date | 1981 |
| Cooling Type | None |
| Fireplace Present | Yes |
| Fireplace Total | 1 |
| Heating Fuel | Electric |
| Heating Type | Baseboard Heaters |
| Size Interior | 1,823 Sqft |
| Type | House |
Land
| Acreage | Yes |
| Size Irregular | 5.03 |
| Size Total | 5.03 Ac |
| Size Total Text | 5.03 Ac |
| Zoning Description | R2 |
| Zoning Type | Residential |
Rooms
| Level | Type | Length | Width | Dimensions |
|---|---|---|---|---|
| Second Level | Ensuite | 2-Piece | ||
| Second Level | Bedroom | 12 ft | 14 ft | 12 ft x 14 ft |
| Second Level | Loft | 7'4 x 6'5 | ||
| Lower Level | Storage | 24 ft | 14 ft | 24 ft x 14 ft |
| Lower Level | Laundry Room | 9'4 x 6'2 | ||
| Lower Level | Entrance | 15 ft | Measurements not available x 15 ft | |
| Lower Level | Family Room | 14'2 x 16'2 | ||
| Main Level | Bathroom | 3-Piece | ||
| Main Level | Bedroom | 10'1 x 12'2 | ||
| Main Level | Primary Bedroom | 11'1 x 14'3 | ||
| Main Level | Dining Room | 9'1 x 7'4 | ||
| Main Level | Kitchen | 9'1 x 8'6 | ||
| Main Level | Living Room | 14'7 x 16'2 |
Contact Us
Contact us for more information

The trademarks REALTOR®, REALTORS®, and the REALTOR® logo are controlled by The Canadian Real Estate Association (CREA) and identify real estate professionals who are members of CREA. The trademarks MLS®, Multiple Listing Service® and the associated logos are owned by The Canadian Real Estate Association (CREA) and identify the quality of services provided by real estate professionals who are members of CREA. The trademark DDF® is owned by The Canadian Real Estate Association (CREA) and identifies CREA's Data Distribution Facility (DDF®)
July 24 2026 09:22:22
Vancouver Island Real Estate Board
Exp Realty (Du), Exp Realty (Ct)