
Lot 9n - 19 Heart Lake Circle King, Ontario L7B 1K5

$2,449,990
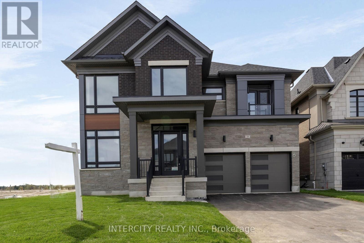
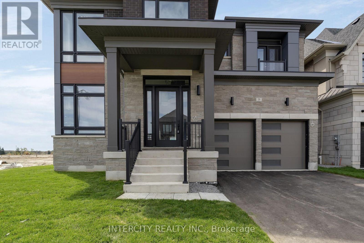
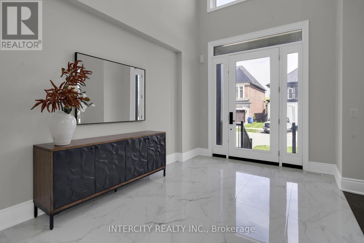
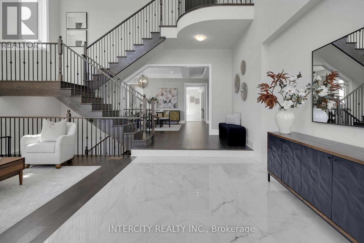
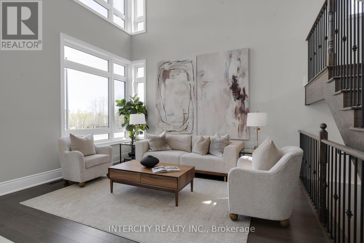
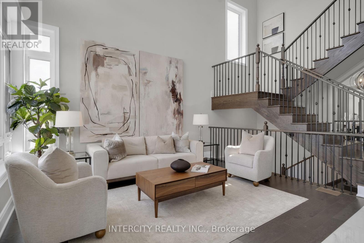
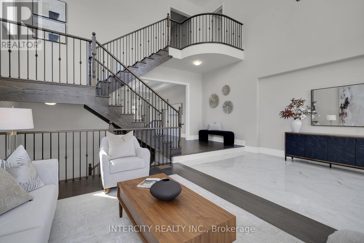
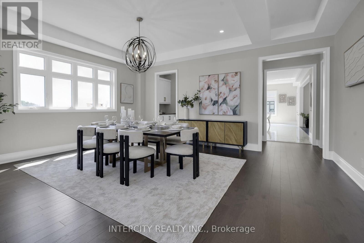
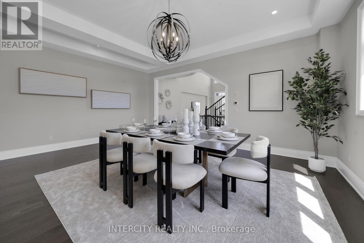
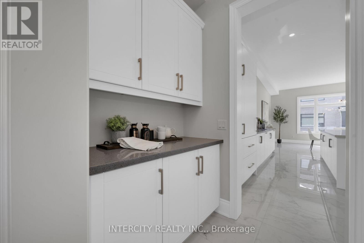
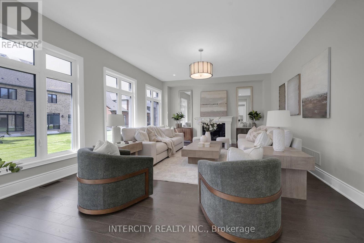
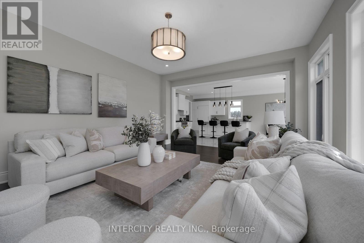
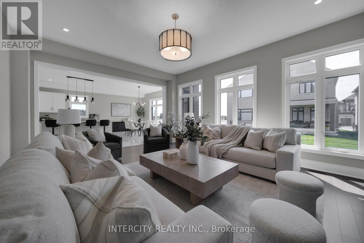
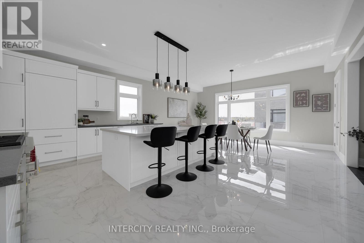
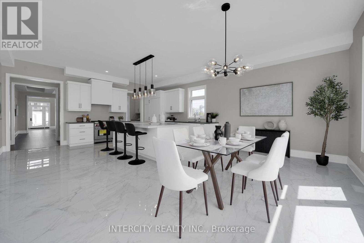
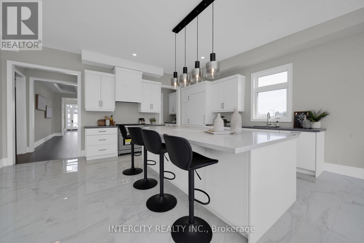
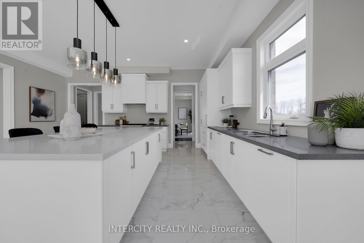
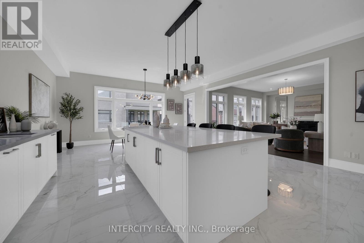
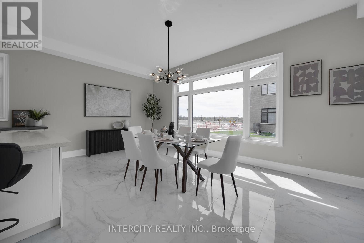
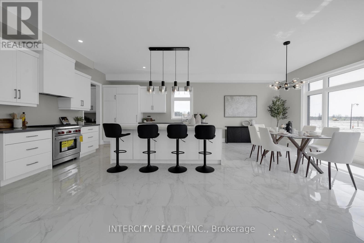
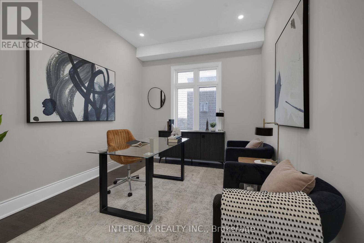
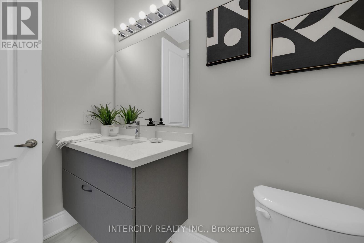
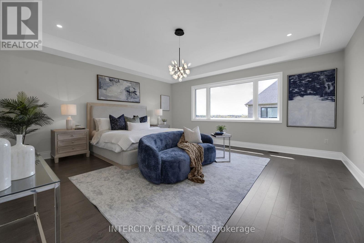
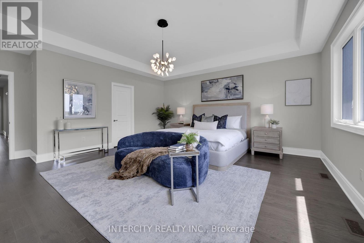
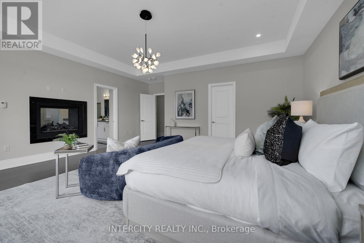
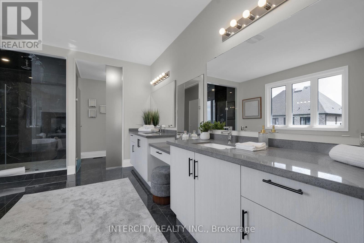
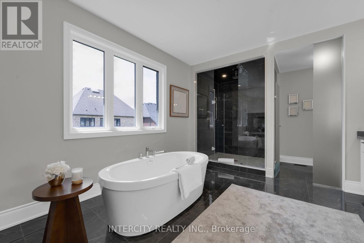
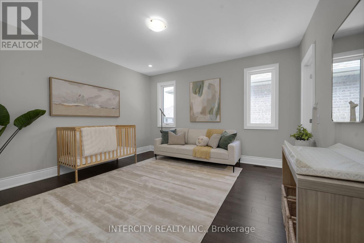
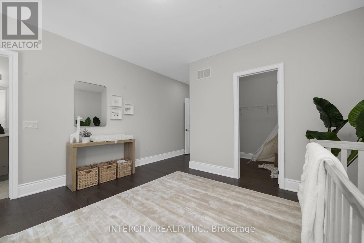
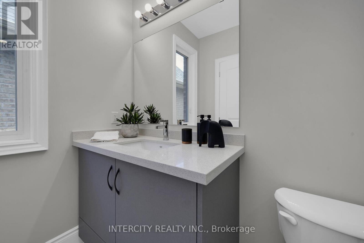
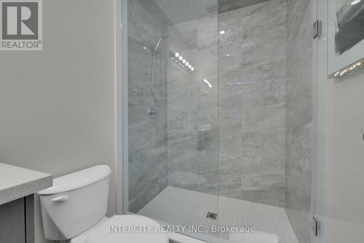
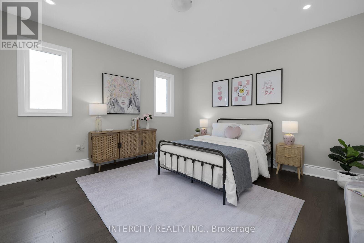
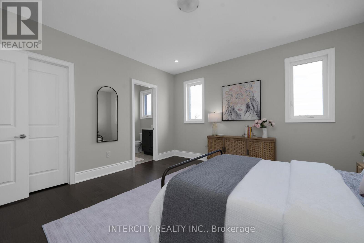
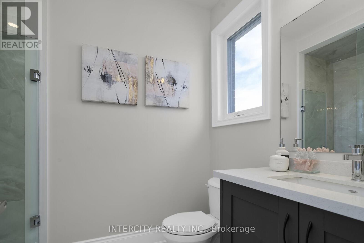
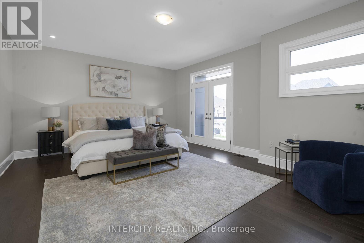
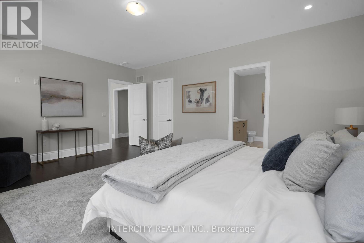
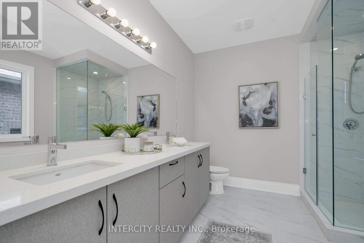
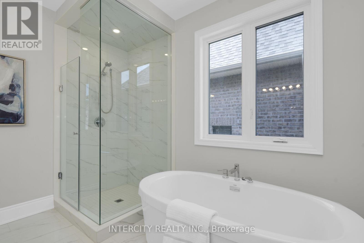
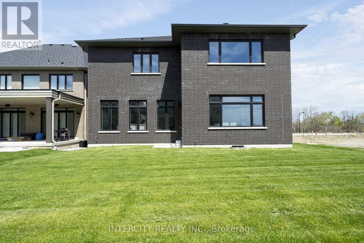
Brand New Luxury Detached Home - Oxford Model (Elevation C) In The Prestigious Kings Calling Community In King City. Offering Approximately 5,000+ Sq Ft Of Elegant Living Space, This Home Features 4 Spacious Bedrooms And 4.5 Bathrooms, Designed With A Functional And Sophisticated Layout. Enjoy A Bright Open-Concept Main Floor With Large Principal Rooms, A Gourmet Kitchen Perfect For Entertaining, And High-End Finishes Throughout. The Primary Suite Offers A Spa- Inspired Ensuite And Walk-In Closet. Premium Appliance Package Included. Situated On A Beautiful Lot In A Prime Location Close To Top Schools, Parks, Transit, And All Amenities. A Rare Opportunity To Own A Move-In Ready Luxury Home In One Of King City's Most Sought-After Communities. (id:63476)
Property Details
| MLS® Number | N13146416 |
| Property Type | Single Family |
| Community Name | King City |
| Amenities Near By | Golf Nearby, Park, Schools |
| Community Features | Community Centre |
| Features | Carpet Free |
| Parking Space Total | 4 |
Building
| Bathroom Total | 5 |
| Bedrooms Above Ground | 4 |
| Bedrooms Total | 4 |
| Age | New Building |
| Appliances | Oven - Built-in, Dishwasher, Dryer, Range, Washer, Refrigerator |
| Basement Development | Unfinished |
| Basement Type | N/a (unfinished) |
| Construction Style Attachment | Detached |
| Cooling Type | Central Air Conditioning |
| Exterior Finish | Brick, Stone |
| Fireplace Present | Yes |
| Flooring Type | Tile, Hardwood |
| Foundation Type | Concrete |
| Half Bath Total | 1 |
| Heating Fuel | Natural Gas |
| Heating Type | Forced Air |
| Stories Total | 2 |
| Size Interior | 5,000 - 100,000 Sqft |
| Type | House |
| Utility Water | Municipal Water |
Parking
| Garage |
Land
| Acreage | No |
| Land Amenities | Golf Nearby, Park, Schools |
| Sewer | Sanitary Sewer |
| Size Depth | 119 Ft |
| Size Frontage | 58 Ft |
| Size Irregular | 58 X 119 Ft |
| Size Total Text | 58 X 119 Ft |
| Zoning Description | Residential |
Rooms
| Level | Type | Length | Width | Dimensions |
|---|---|---|---|---|
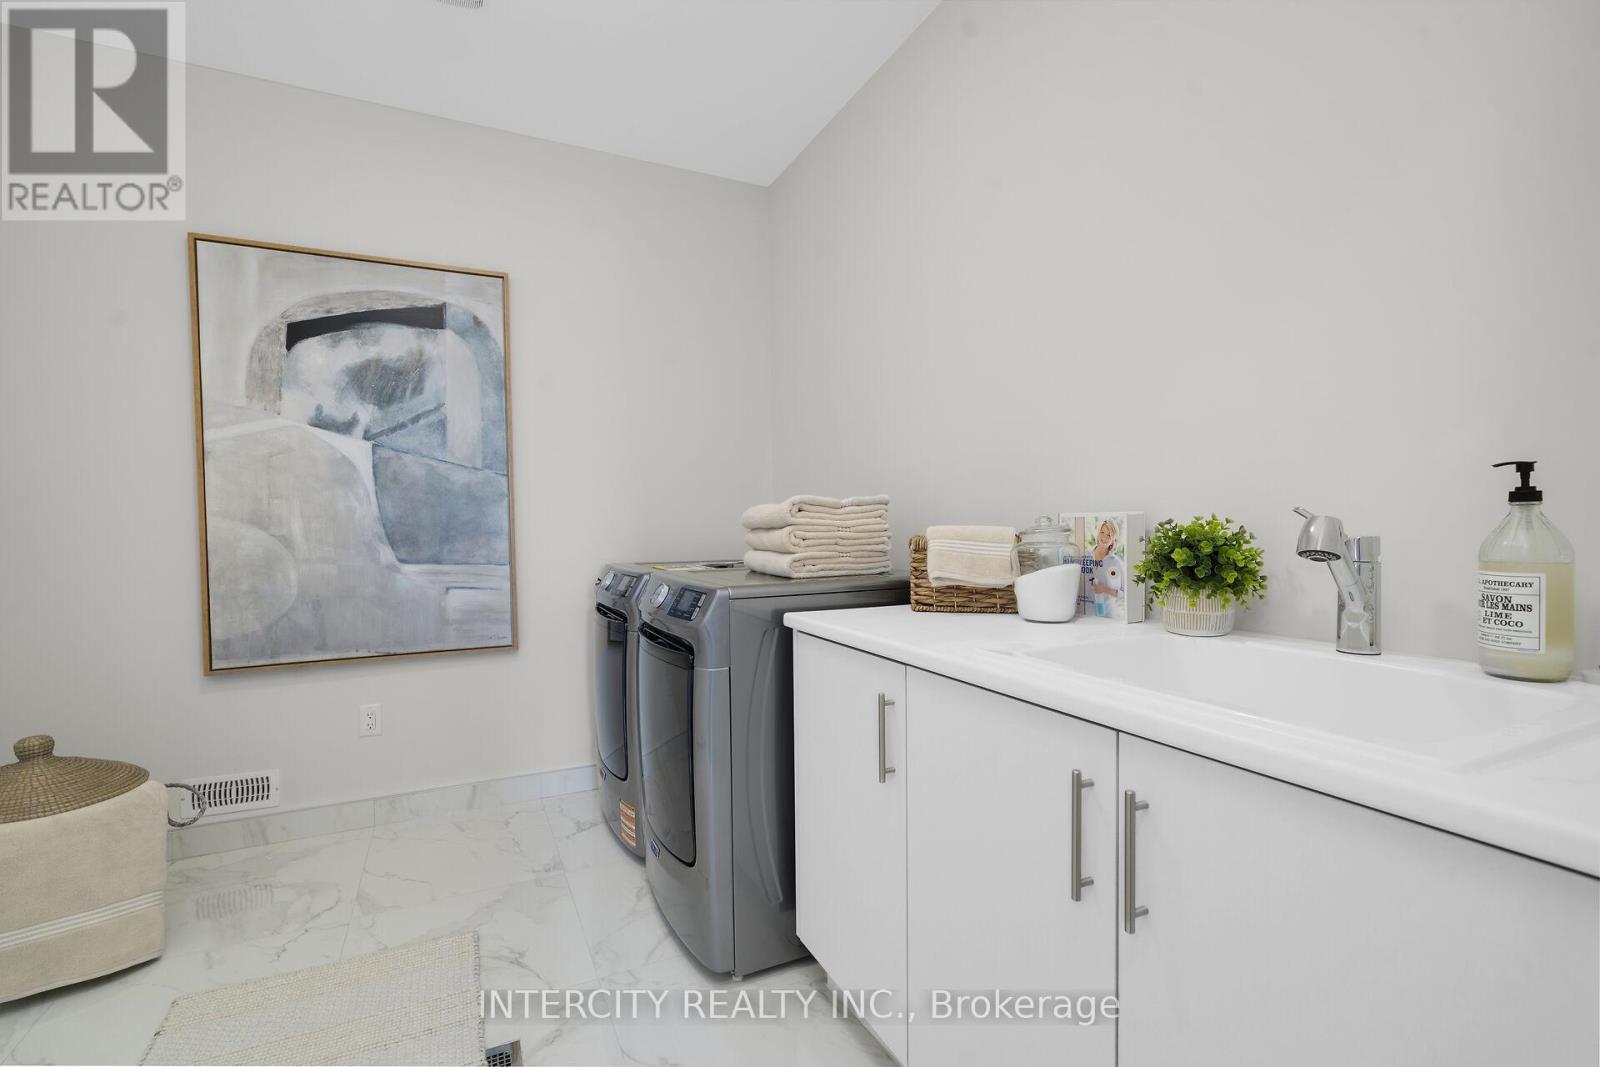
| Second Level | Laundry Room | Measurements not available | ||
| Second Level | Primary Bedroom | 5.91 m | 5.48 m | 5.91 m x 5.48 m |
| Second Level | Bedroom 2 | 4.15 m | 4.26 m | 4.15 m x 4.26 m |
| Second Level | Bedroom 3 | 5.79 m | 5.36 m | 5.79 m x 5.36 m |
| Second Level | Bedroom 4 | 4.26 m | 4.26 m | 4.26 m x 4.26 m |
| Main Level | Eating Area | 6.27 m | 3.35 m | 6.27 m x 3.35 m |
| Main Level | Kitchen | 6.88 m | 3.048 m | 6.88 m x 3.048 m |
| Main Level | Great Room | 4.9 m | 6.4 m | 4.9 m x 6.4 m |
| Main Level | Dining Room | 4.6 m | 4.57 m | 4.6 m x 4.57 m |
| Main Level | Living Room | 3.56 m | 4.26 m | 3.56 m x 4.26 m |
| Main Level | Office | 3.65 m | 3.048 m | 3.65 m x 3.048 m |
Utilities
| Cable | Available |
| Electricity | Installed |
| Sewer | Installed |
Contact Us
Contact us for more information

The trademarks REALTOR®, REALTORS®, and the REALTOR® logo are controlled by The Canadian Real Estate Association (CREA) and identify real estate professionals who are members of CREA. The trademarks MLS®, Multiple Listing Service® and the associated logos are owned by The Canadian Real Estate Association (CREA) and identify the quality of services provided by real estate professionals who are members of CREA. The trademark DDF® is owned by The Canadian Real Estate Association (CREA) and identifies CREA's Data Distribution Facility (DDF®)
June 24 2026 04:05:44
Toronto Regional Real Estate Board
Intercity Realty Inc.