
7 Dale Avenue Mulgrave, Nova Scotia B0E 2G0

$299,999
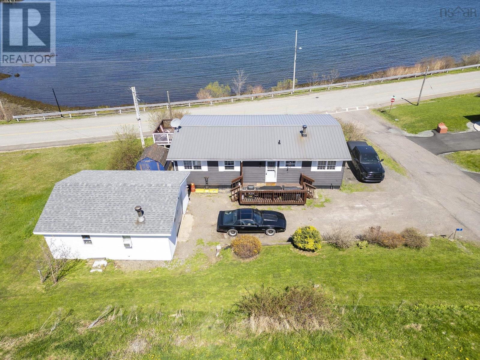
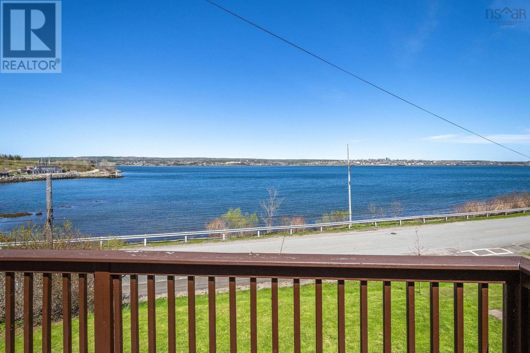
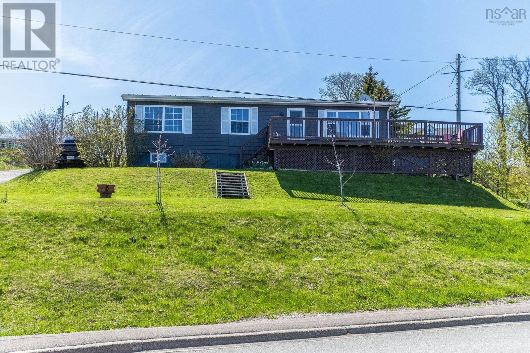
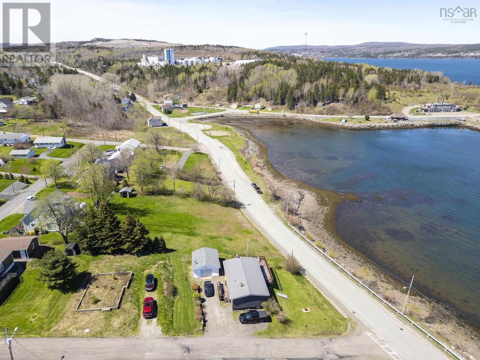
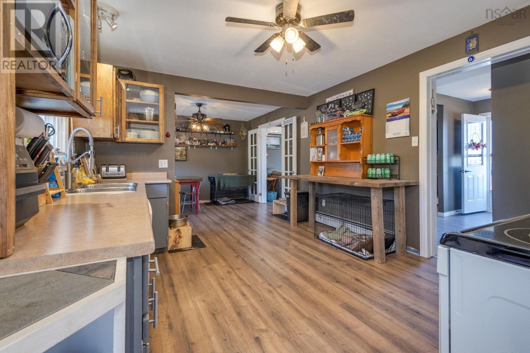
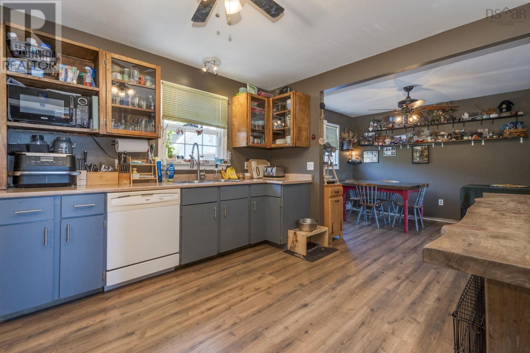
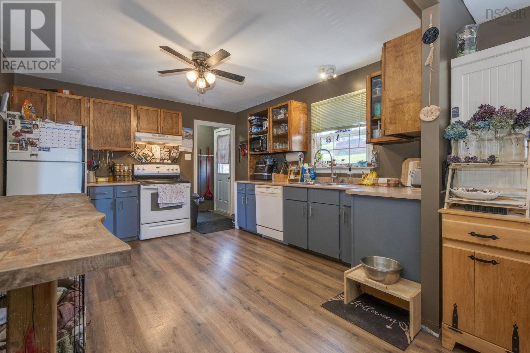
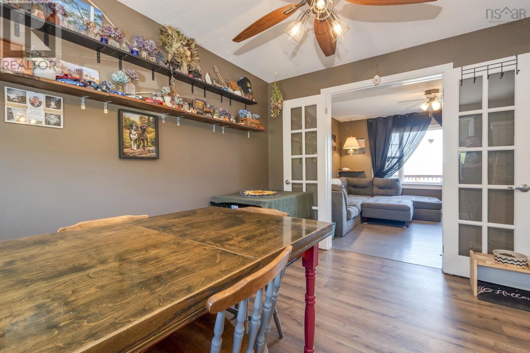
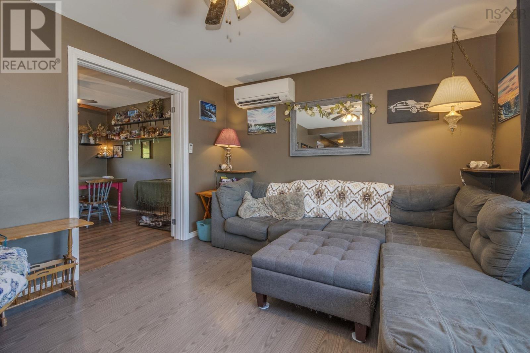
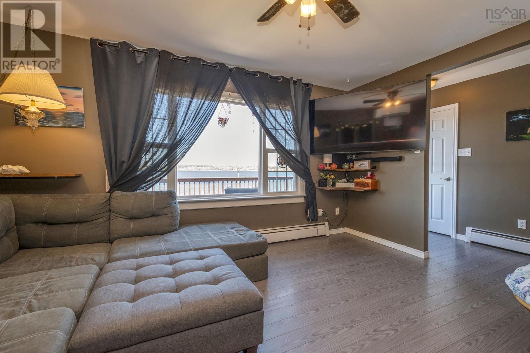
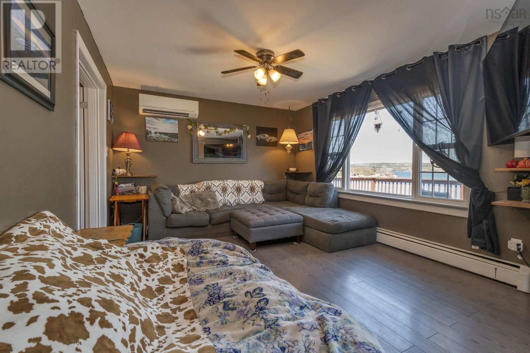
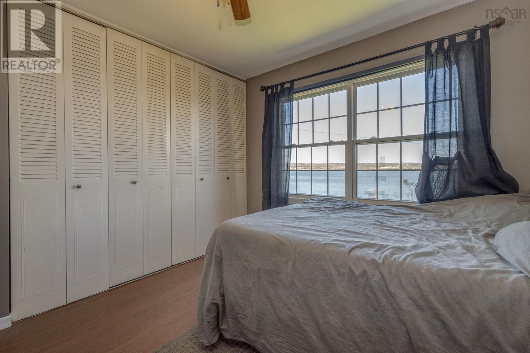
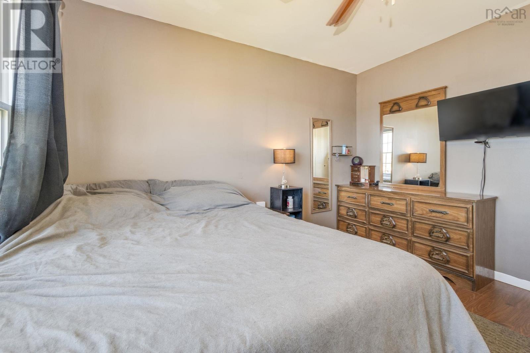
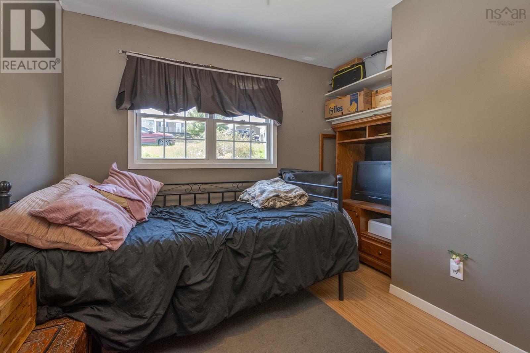
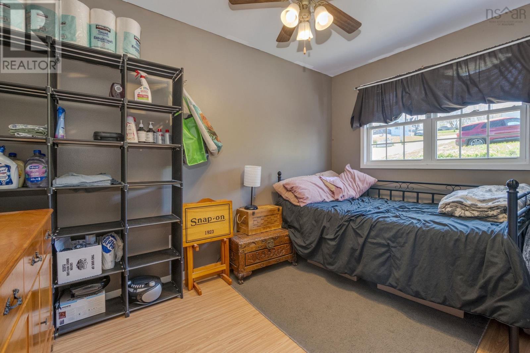
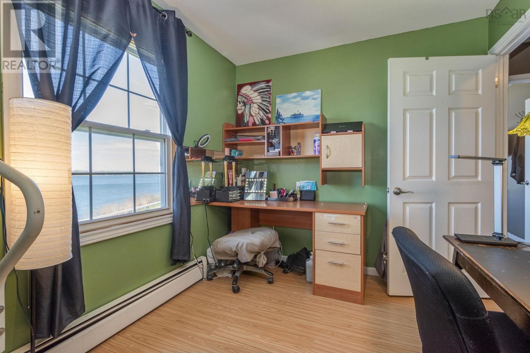
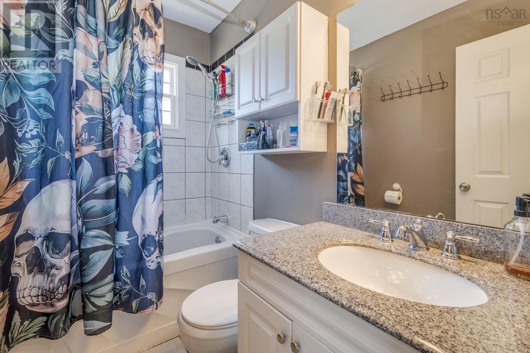
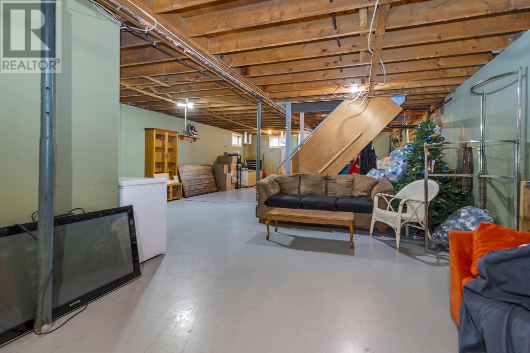
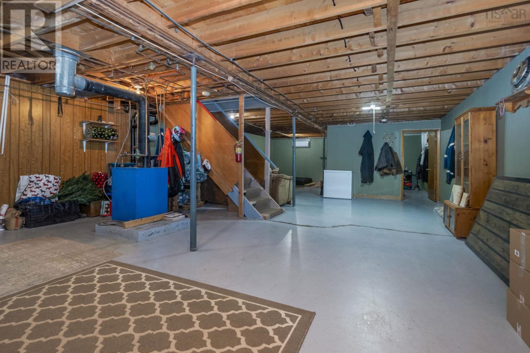
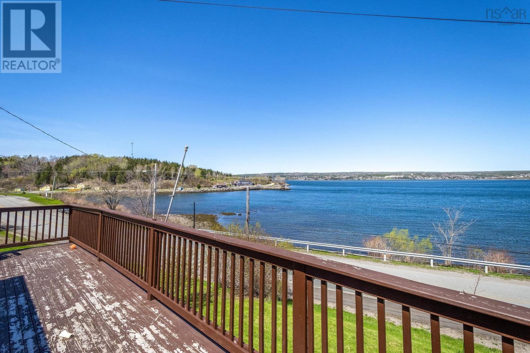
Overlooking the Canso Strait, this well maintained 3 bedroom, 1 bathroom bungalow boasts beautiful water views. The home features an updated kitchen, heat pumps for efficient year-round comfort, and a newer steel roof for peace of mind. The partially finished basement offers additional living space and room to grow. Outside, the wired garage provides the perfect spot for hobbies, a workshop, or extra storage. If you're looking for single level living, or a home for your growing family, you don't want to miss this property! (id:63476)
Property Details
| MLS® Number | 202611392 |
| Property Type | Single Family |
| Community Name | Mulgrave |
| Amenities Near By | Park, Playground, Place Of Worship |
| View Type | Harbour |
Building
| Bathroom Total | 1 |
| Bedrooms Above Ground | 3 |
| Bedrooms Total | 3 |
| Appliances | Range - Electric, Dishwasher, Refrigerator |
| Architectural Style | Bungalow |
| Basement Development | Partially Finished |
| Basement Type | Full (partially Finished) |
| Constructed Date | 1975 |
| Construction Style Attachment | Detached |
| Cooling Type | Air Conditioned |
| Exterior Finish | Aluminum Siding |
| Flooring Type | Tile, Vinyl |
| Foundation Type | Poured Concrete |
| Heating Fuel | Electric, Oil |
| Heating Type | Baseboard Heaters, Heat Pump, Ductless, Hot Water |
| Stories Total | 1 |
| Size Interior | 1,315 Sqft |
| Total Finished Area | 1315 Sqft |
| Type | House |
| Utility Water | Municipal Water |
Parking
| Garage | |
| Detached Garage |
Land
| Acreage | No |
| Land Amenities | Park, Playground, Place Of Worship |
| Sewer | Municipal Sewage System |
| Size Irregular | 0.1768 |
| Size Total | 0.1768 Ac |
| Size Total Text | 0.1768 Ac |
Rooms
| Level | Type | Length | Width | Dimensions |
|---|---|---|---|---|
| Basement | Other | 12.1x9.7 | ||
| Main Level | Foyer | 3.5x4.2 | ||
| Main Level | Kitchen | 14x12.8 | ||
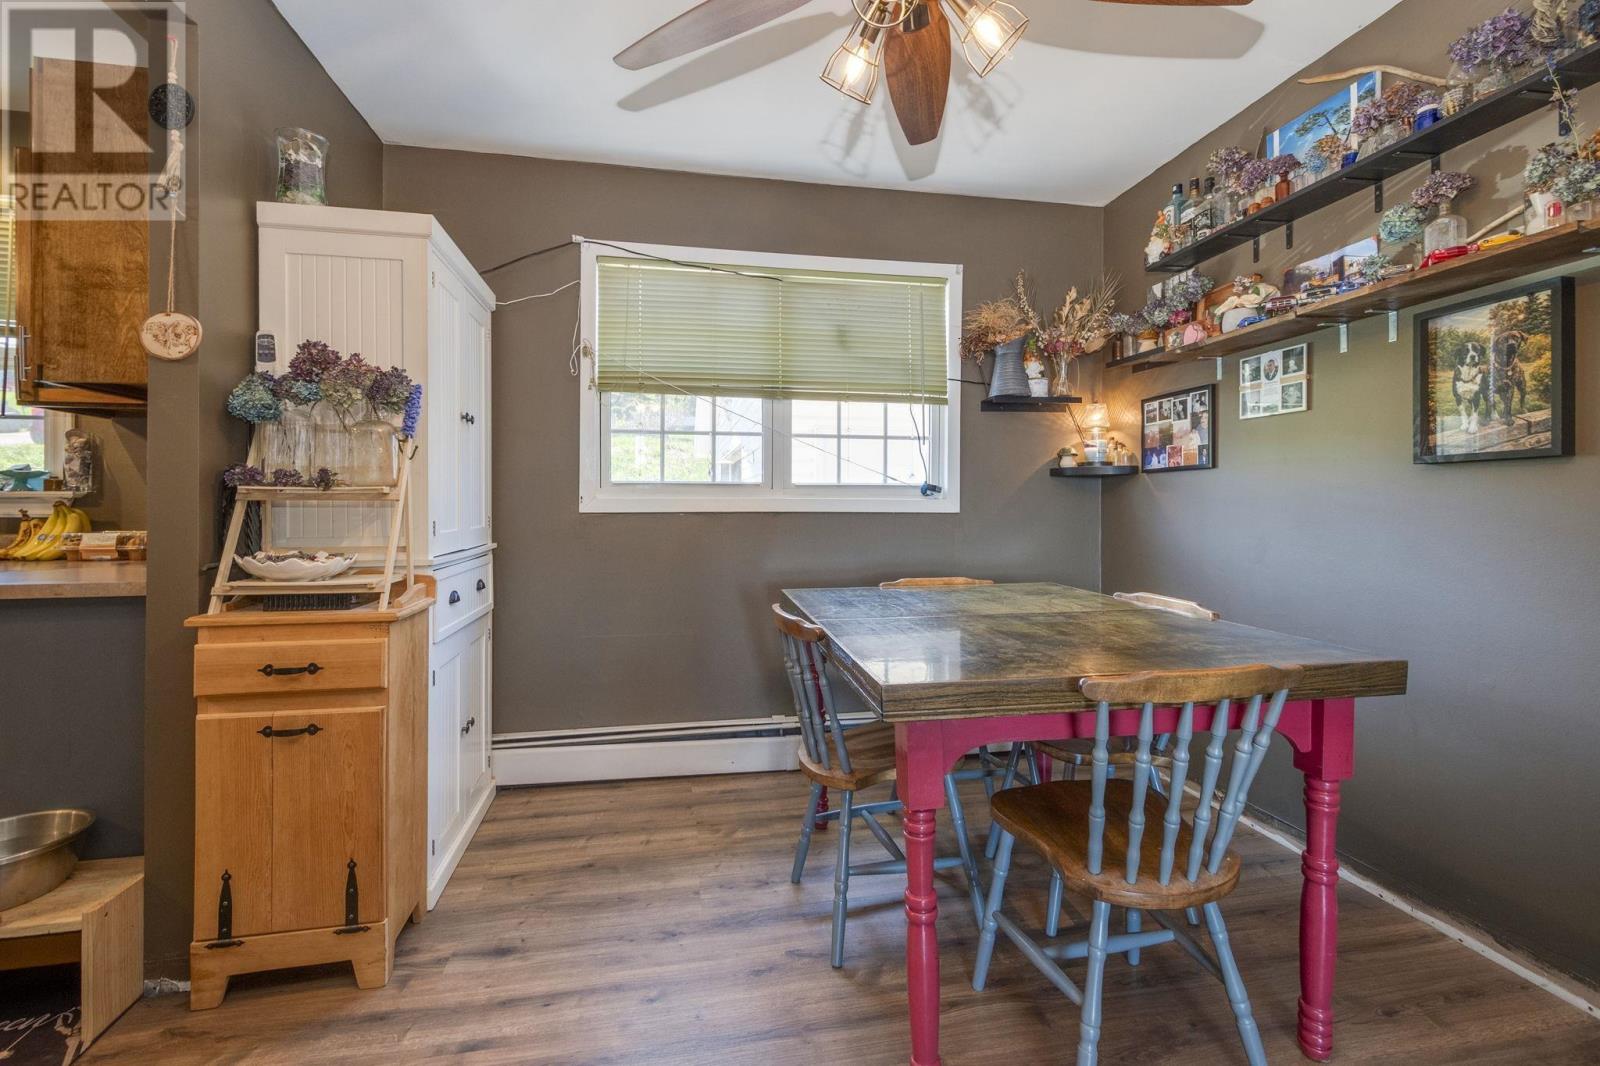
| Main Level | Dining Nook | 10.8x12.8 | ||
| Main Level | Living Room | 19.10x12.3 | ||
| Main Level | Foyer | 3.11x4.9 | ||
| Main Level | Primary Bedroom | 11.5x12.3 | ||
| Main Level | Bedroom | 12.2x8.7 | ||
| Main Level | Bedroom | 11.5x13.8 | ||
| Main Level | 4pc Bathroom | 6.4x7.5 |
Contact Us
Contact us for more information

The trademarks REALTOR®, REALTORS®, and the REALTOR® logo are controlled by The Canadian Real Estate Association (CREA) and identify real estate professionals who are members of CREA. The trademarks MLS®, Multiple Listing Service® and the associated logos are owned by The Canadian Real Estate Association (CREA) and identify the quality of services provided by real estate professionals who are members of CREA. The trademark DDF® is owned by The Canadian Real Estate Association (CREA) and identifies CREA's Data Distribution Facility (DDF®)
August 18 2026 12:43:21
Nova Scotia Association of REALTORS®
Royal LePage Atlantic(Stellarton)