
305 1870 Mckenzie Ave Saanich, British Columbia V8N 4X3

$399,000Maintenance,
$448.36 Monthly
Maintenance,
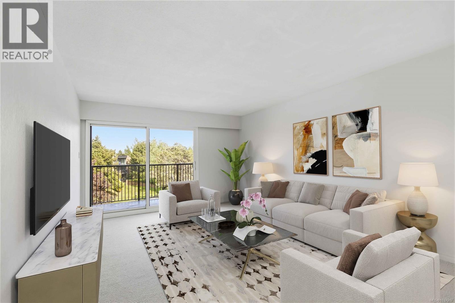
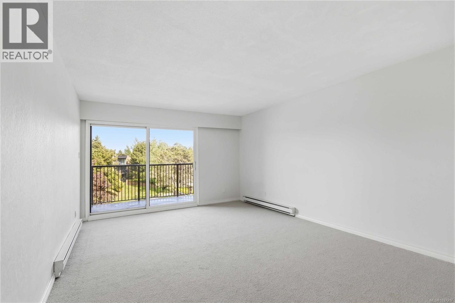
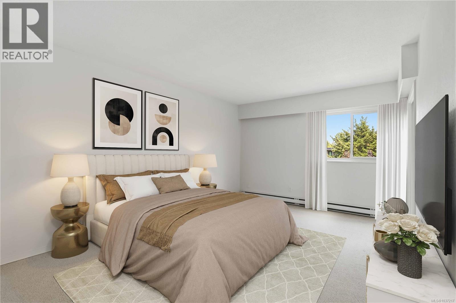
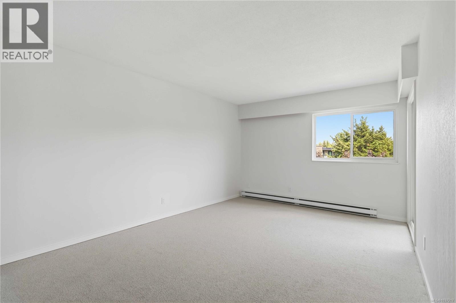
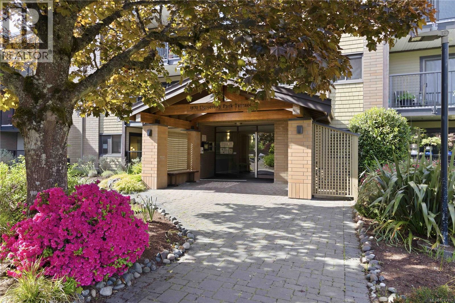
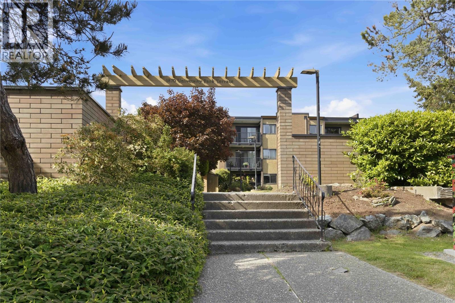
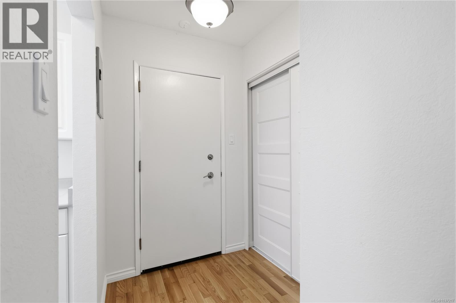
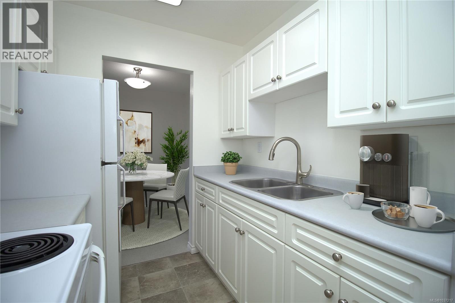
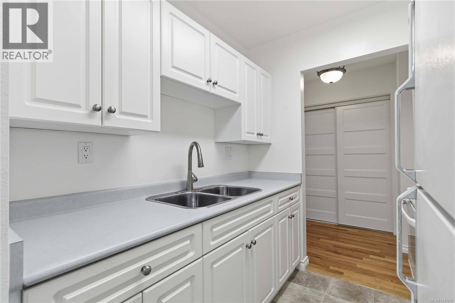
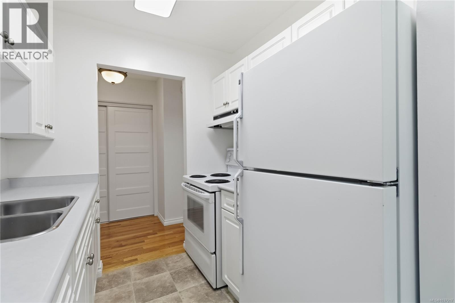
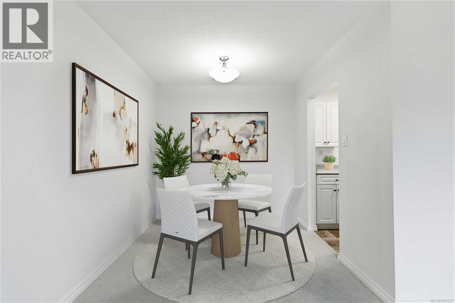
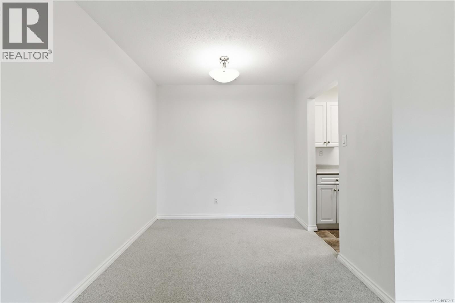
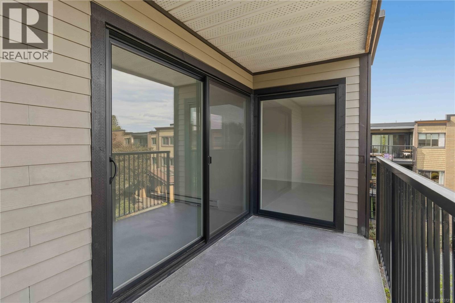
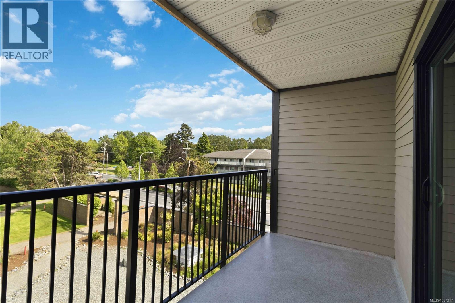
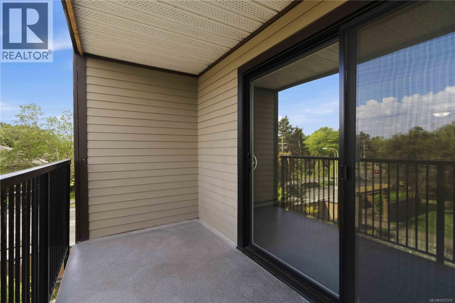
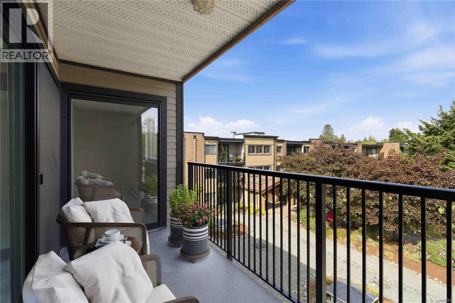
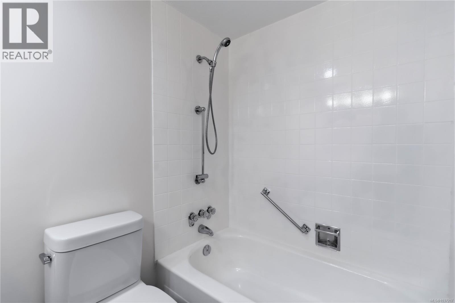
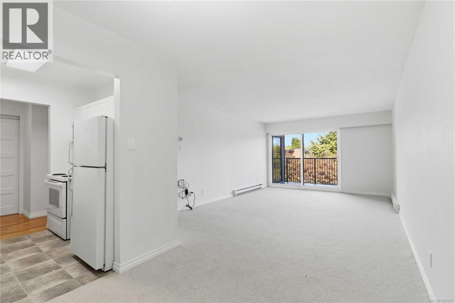
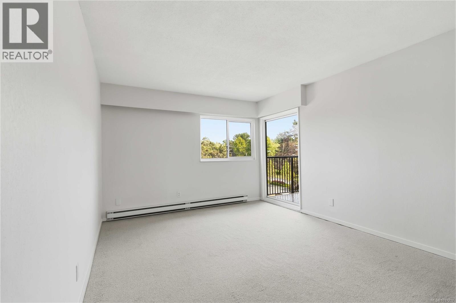
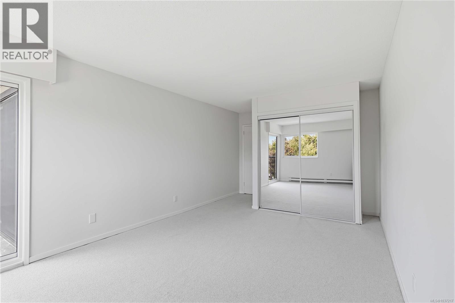
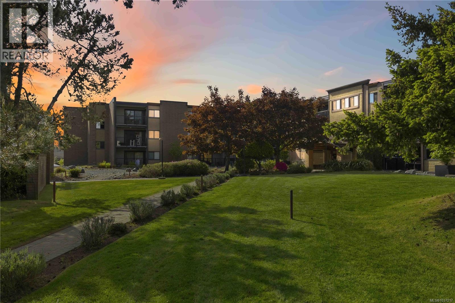
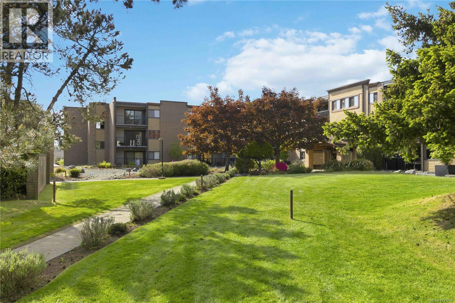
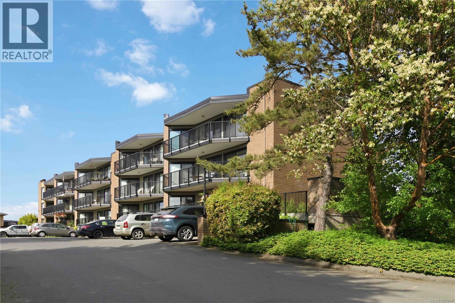
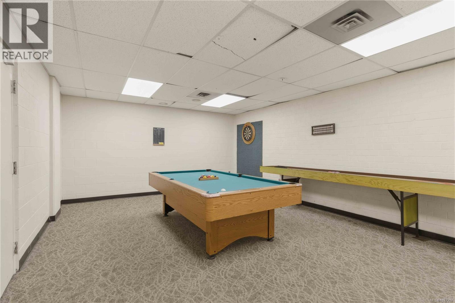
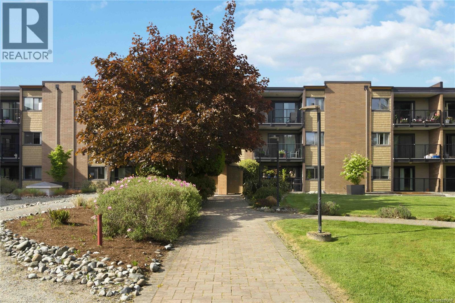
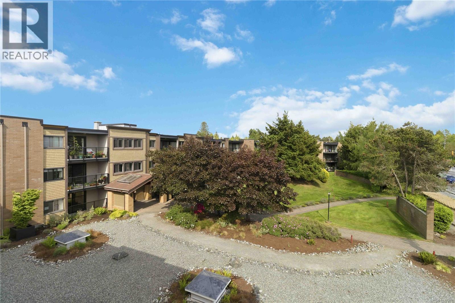
$448.36 MonthlyIdeally located just a 5-minute walk from the University of Victoria and Mount Douglas Secondary, this spacious top-floor condo offers exceptional convenience for students or faculty. A bus stop right outside the building makes commuting easy, while Tuscany Village and University Heights are both within a 10-minute walk for shopping, dining, and everyday essentials. Freshly updated with brand new carpet throughout as well as fresh paint, the unit offers a bright, clean, and move-in-ready living space. Rental opportunities make this property an excellent investment. Residents enjoy access to desirable building amenities, including a fitness centre, bike storage, shared laundry facilities, and a secure storage locker. Enjoy peaceful garden views from your private patio overlooking the beautifully landscaped front grounds—an ideal spot to relax and unwind at the end of the day. (id:63476)
Property Details
| MLS® Number | 1037217 |
| Property Type | Single Family |
| Neigbourhood | Lambrick Park |
| Community Name | University Park Terrace |
| Community Features | Pets Allowed With Restrictions, Family Oriented |
| Features | Central Location, Other |
| Parking Space Total | 1 |
Building
| Bathroom Total | 1 |
| Bedrooms Total | 1 |
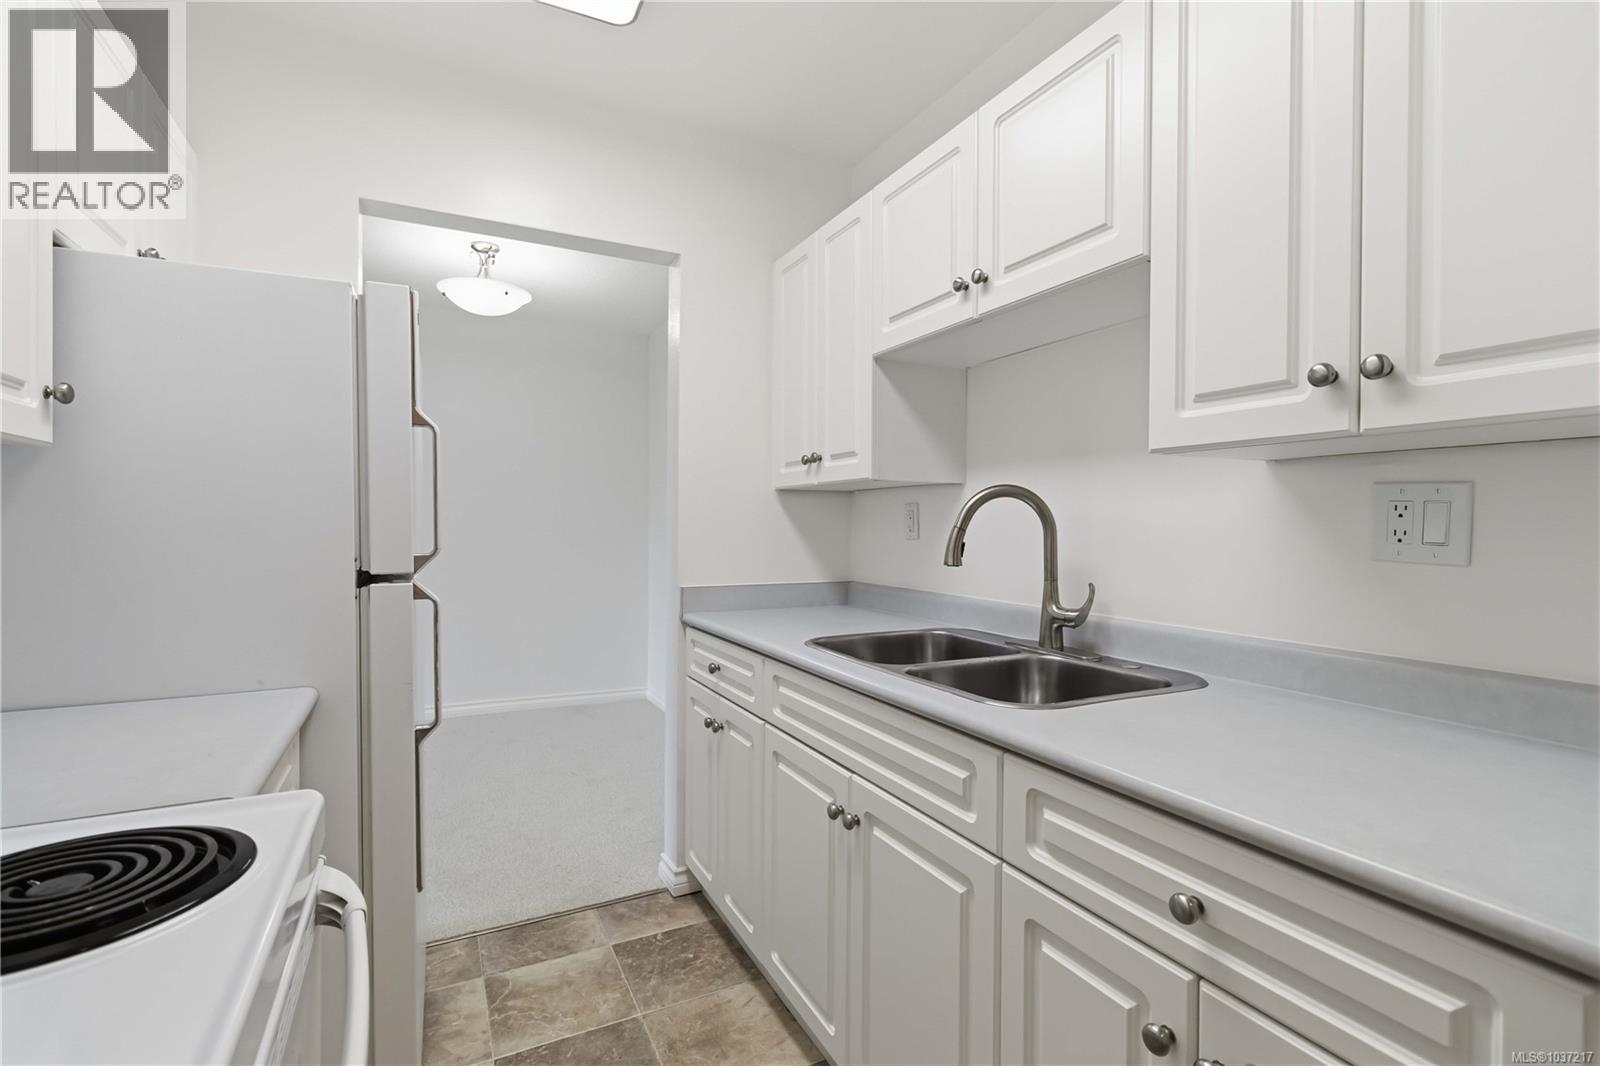
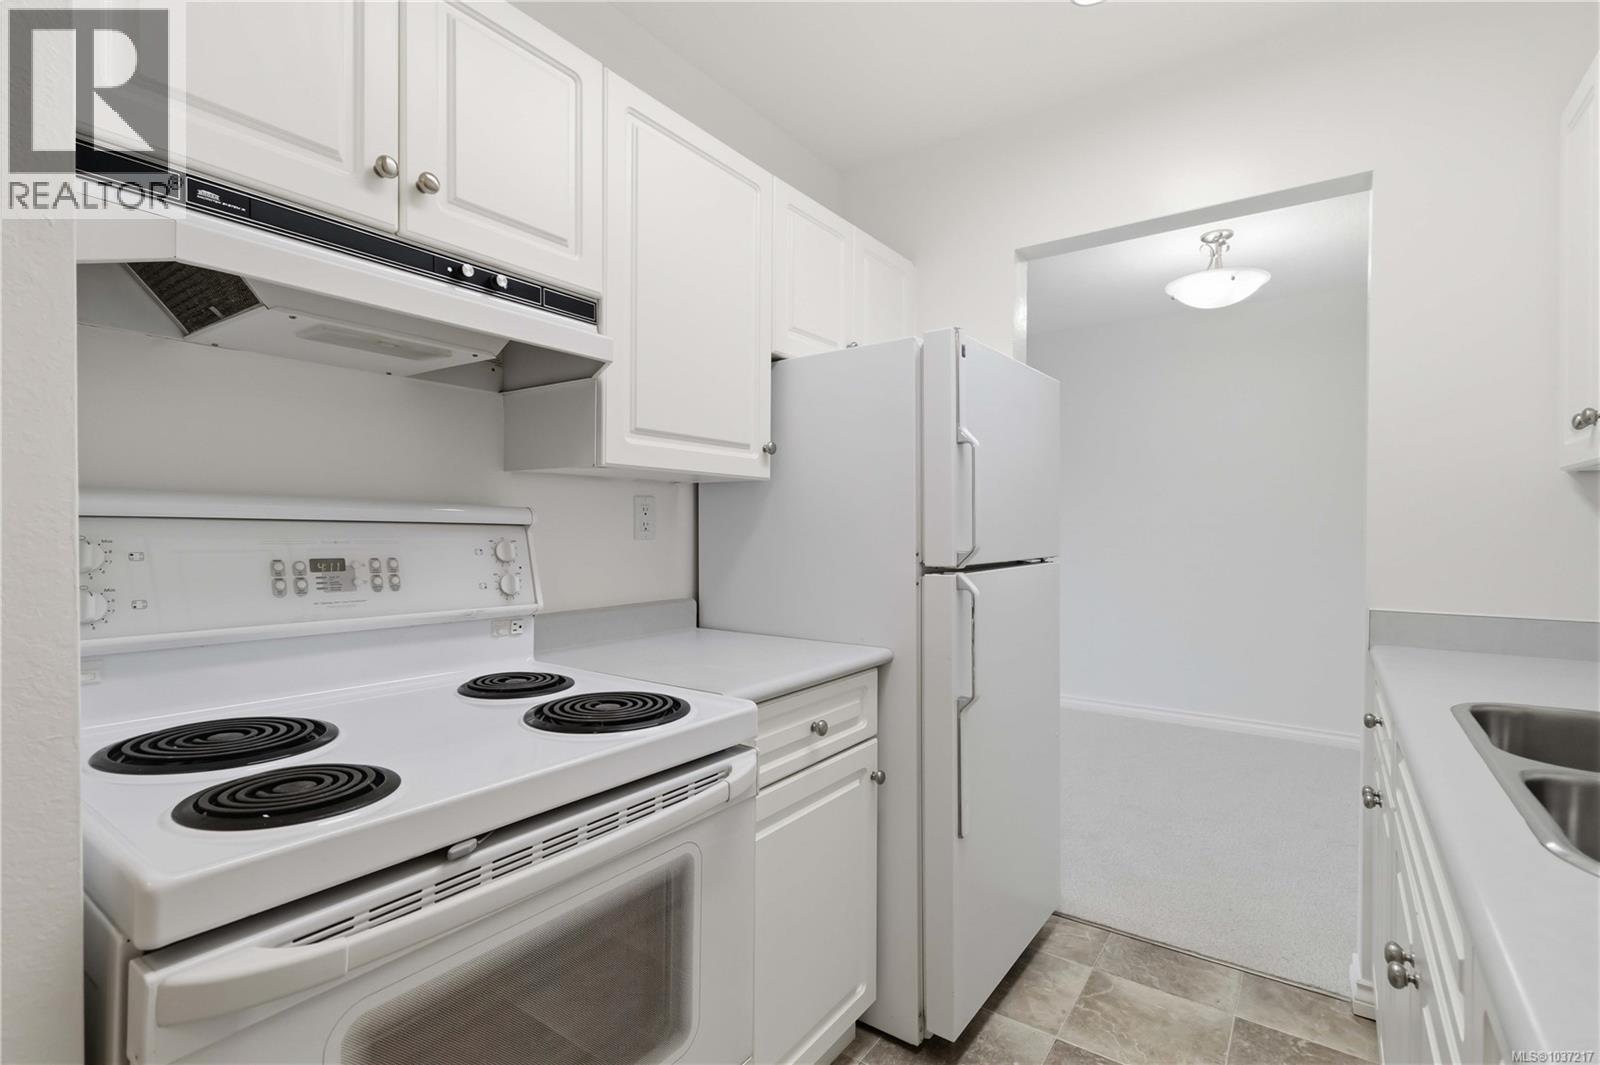
| Appliances | Dishwasher, Range - Electric, Refrigerator |
| Constructed Date | 1975 |
| Cooling Type | None |
| Heating Fuel | Electric |
| Heating Type | Baseboard Heaters |
| Size Interior | 712 Sqft |
| Type | Apartment |
Parking
| Underground |
Land
| Acreage | No |
| Size Irregular | 787 |
| Size Total | 787 Sqft |
| Size Total Text | 787 Sqft |
| Zoning Type | Multi-family |
Rooms
| Level | Type | Length | Width | Dimensions |
|---|---|---|---|---|
| Main Level | Balcony | 12 ft | 6 ft | 12 ft x 6 ft |
| Main Level | Entrance | 8 ft | 5 ft | 8 ft x 5 ft |
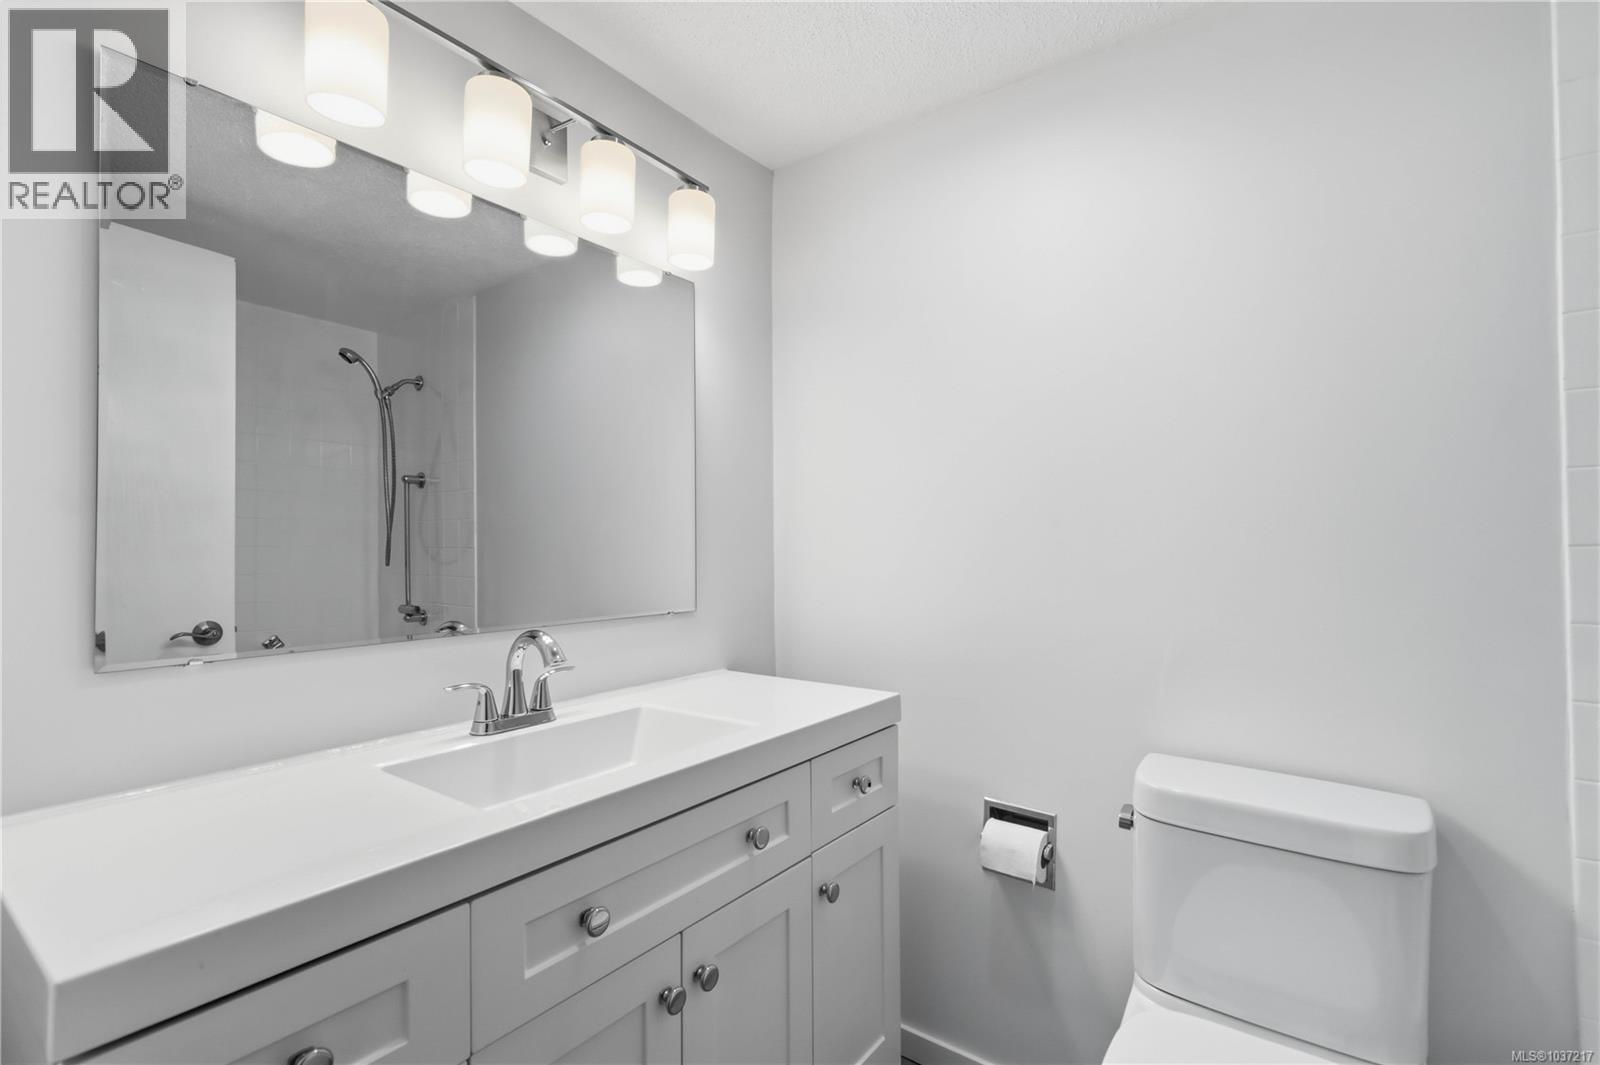
| Main Level | Bathroom | 8 ft | 5 ft | 8 ft x 5 ft |
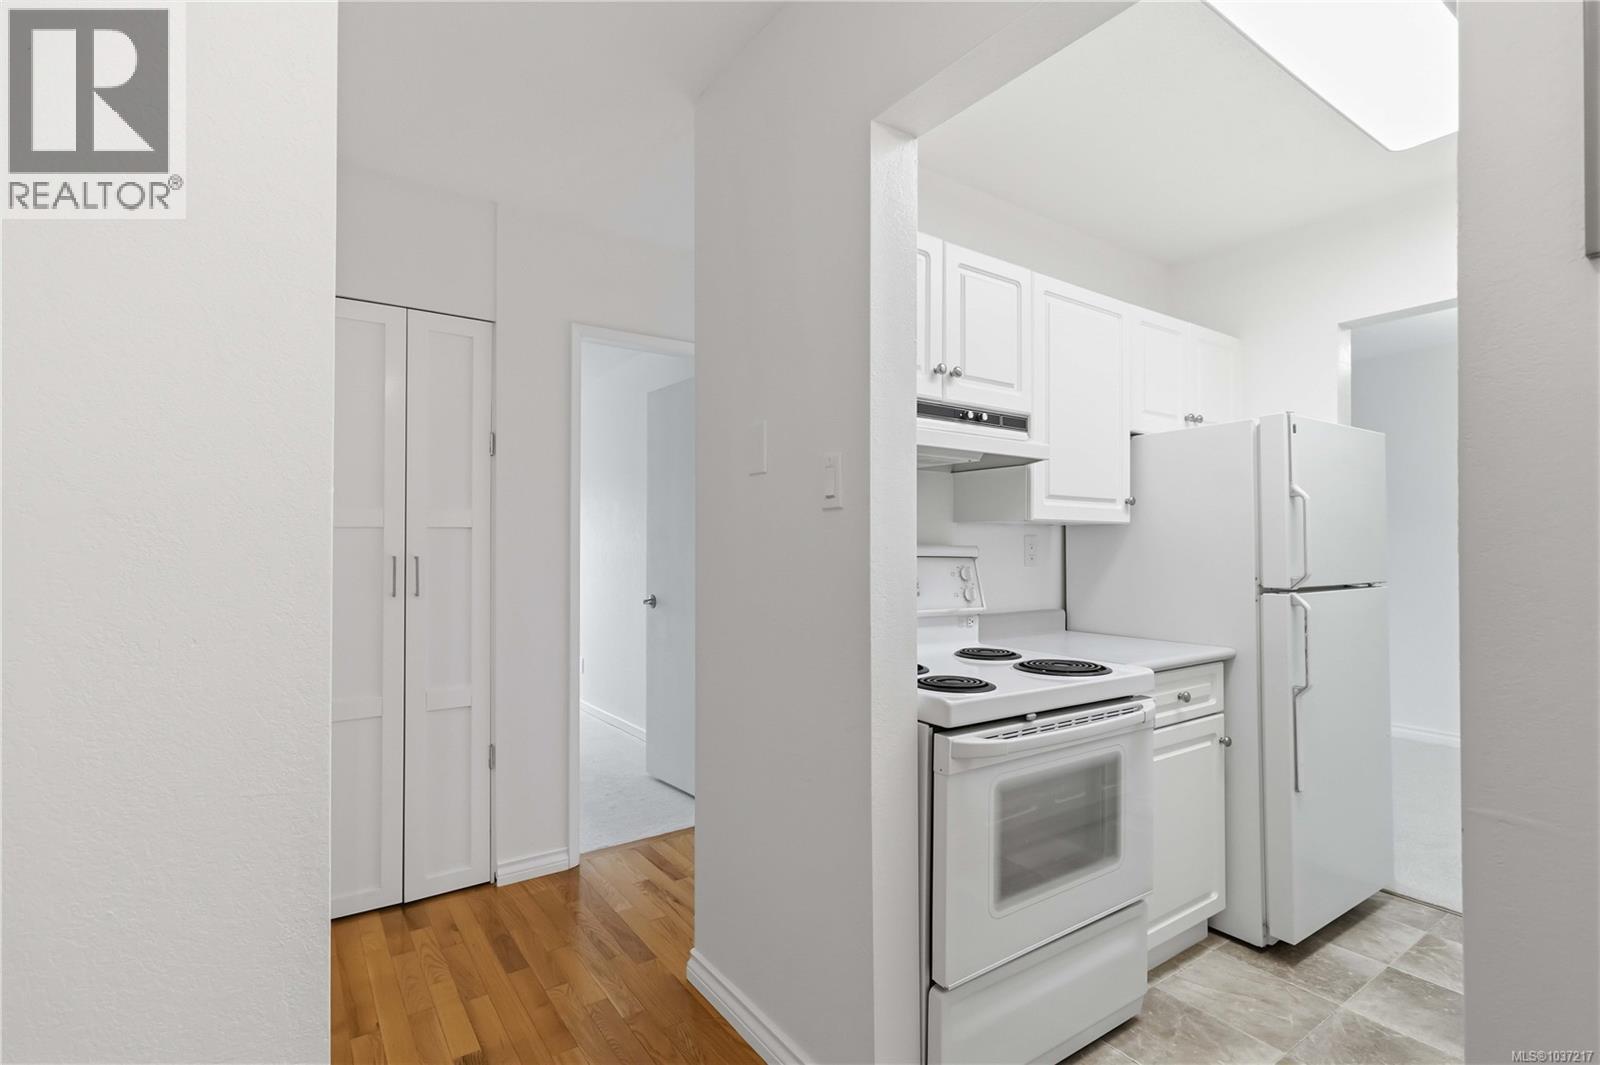
| Main Level | Kitchen | 7 ft | 7 ft | 7 ft x 7 ft |
| Main Level | Bedroom | 16 ft | 11 ft | 16 ft x 11 ft |
| Main Level | Dining Room | 12 ft | 11 ft | 12 ft x 11 ft |
| Main Level | Living Room | 16 ft | 12 ft | 16 ft x 12 ft |
Contact Us
Contact us for more information

The trademarks REALTOR®, REALTORS®, and the REALTOR® logo are controlled by The Canadian Real Estate Association (CREA) and identify real estate professionals who are members of CREA. The trademarks MLS®, Multiple Listing Service® and the associated logos are owned by The Canadian Real Estate Association (CREA) and identify the quality of services provided by real estate professionals who are members of CREA. The trademark DDF® is owned by The Canadian Real Estate Association (CREA) and identifies CREA's Data Distribution Facility (DDF®)
August 05 2026 02:44:17
Victoria Real Estate Board
Sotheby's International Realty Canada