
2-4 Burntwoods Place Placentia, Newfoundland & Labrador A0B 2Y0

$449,000
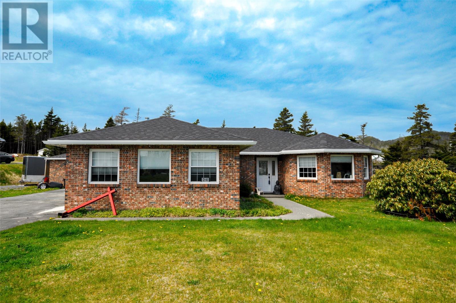
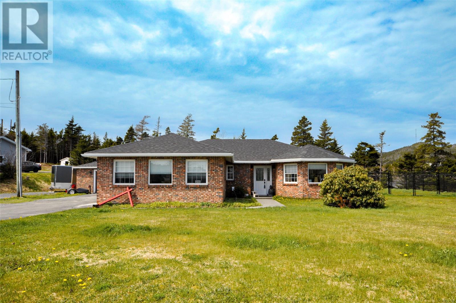
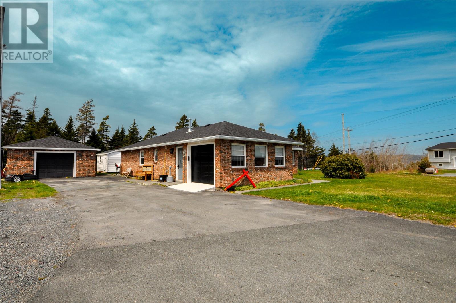
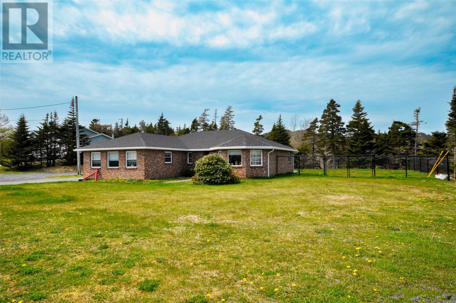
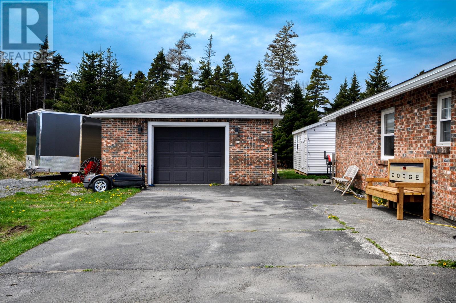
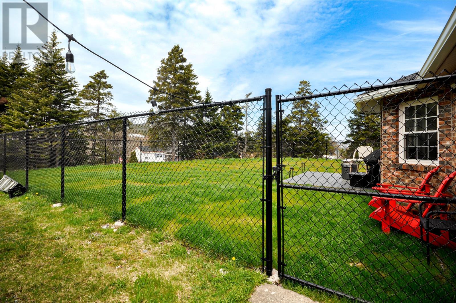
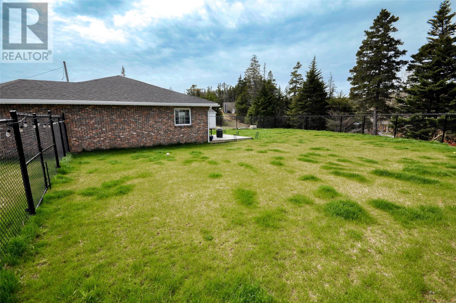
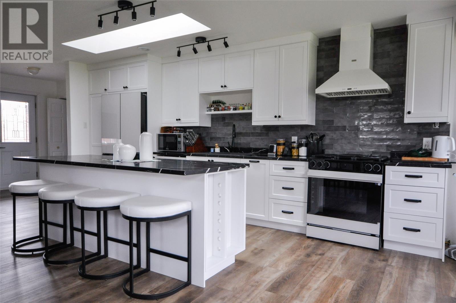
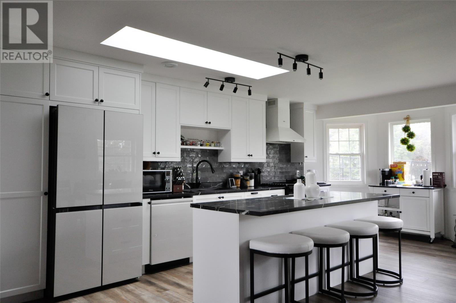
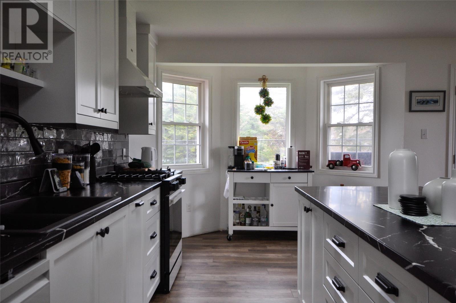
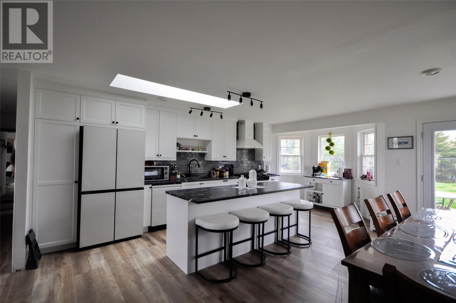
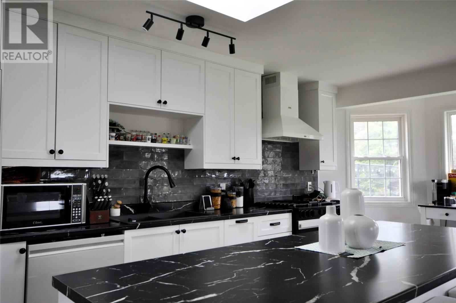
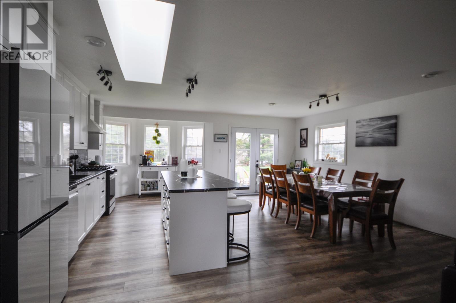
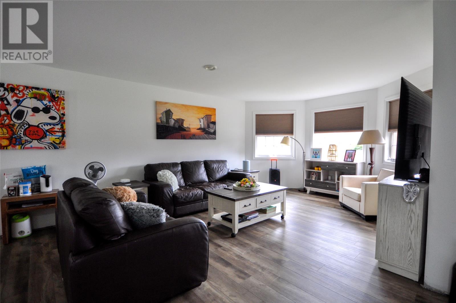
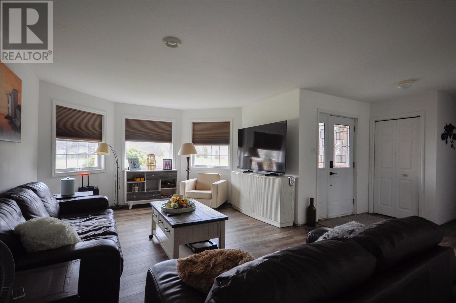
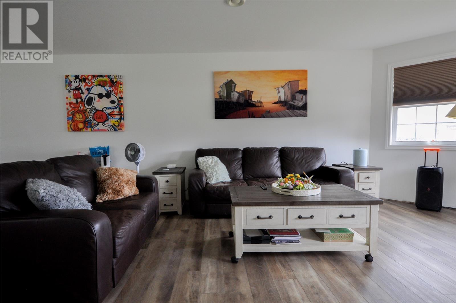
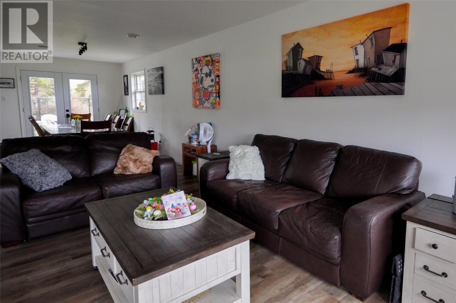
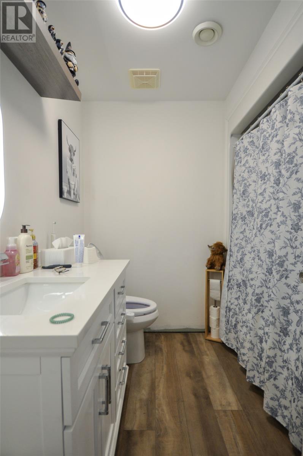
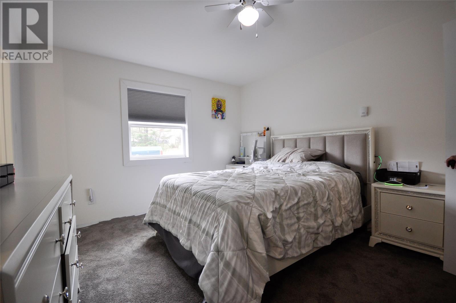
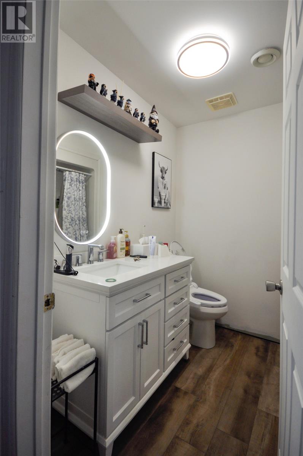
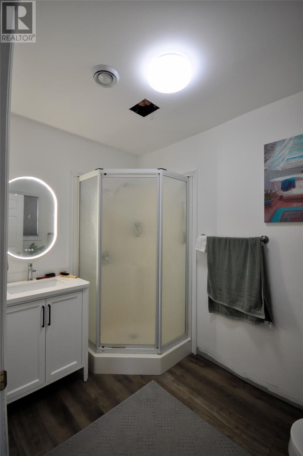
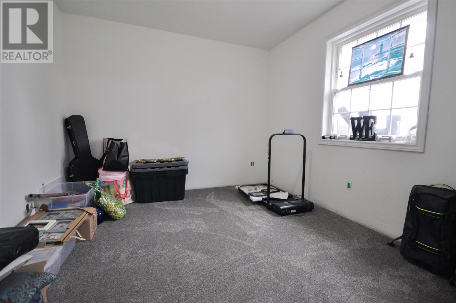
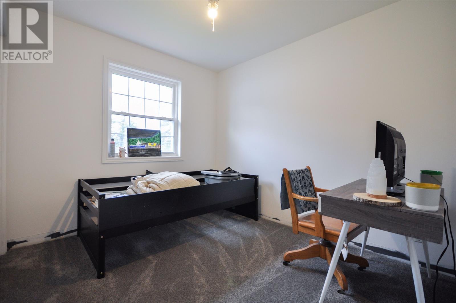
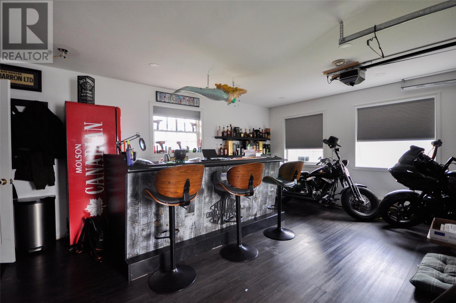
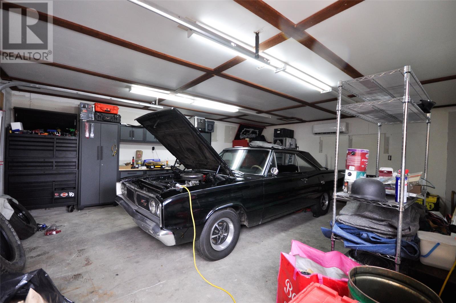
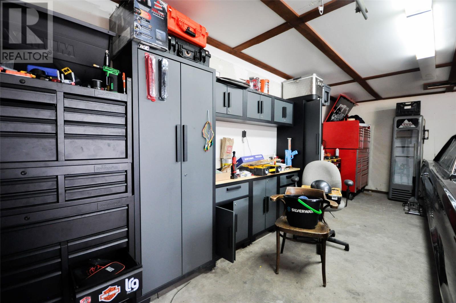
Welcome to beautiful Bonds Path in Placentia! This thoughtfully designed slab-on-grade home offers the perfect combination of comfort, accessibility, and modern living. Featuring 3 spacious bedrooms and 2 full bathrooms, this wheelchair-accessible property is ideal for families, retirees, or anyone seeking convenient one-level living. Enjoy the comfort of efficient in-floor heating throughout the home, paired with a fully modernized kitchen that offers both style and functionality. Outside, the fully fenced backyard provides privacy and space to relax, with mature green trees creating a peaceful natural backdrop. The detached garage is a fantastic bonus, complete with its own mini split system — perfect for a workshop, storage, or hobby space year-round. Located in the quiet and welcoming community of Bonds Path, this home offers peaceful living while still being close to amenities. A rare opportunity to own a move-in-ready property with accessibility and modern upgrades already in place! (id:63476)
Property Details
| MLS® Number | 1297679 |
| Property Type | Single Family |
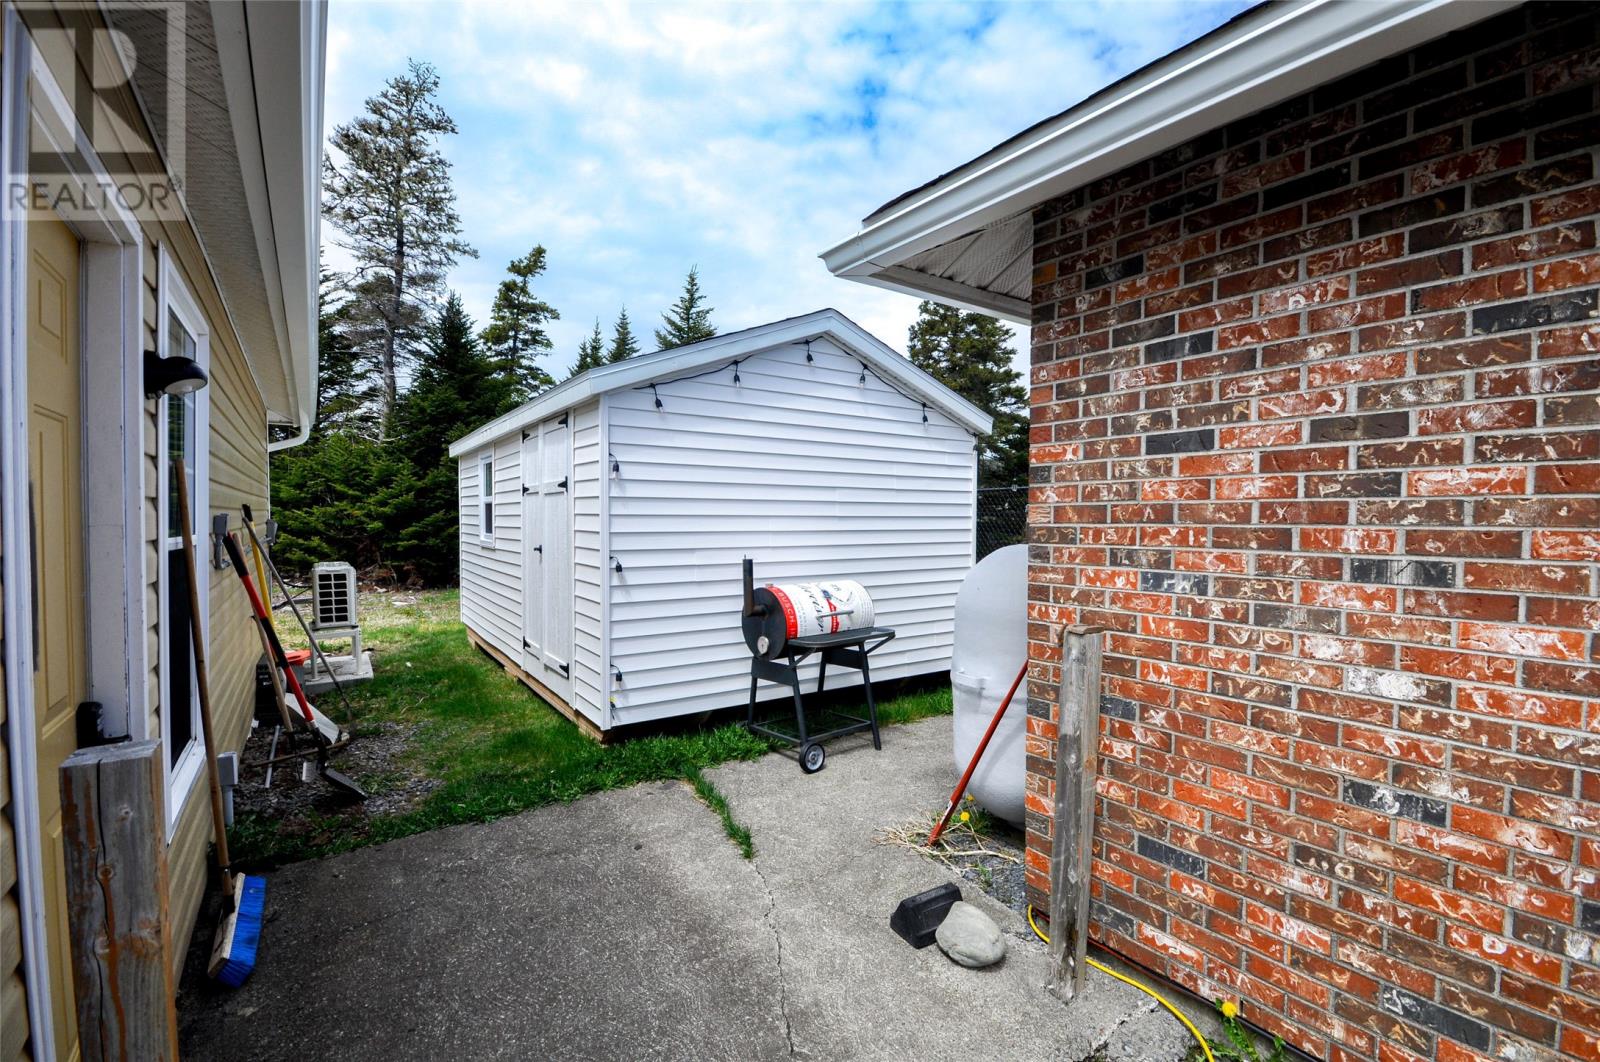
| Storage Type | Storage Shed |
Building
| Bathroom Total | 2 |
| Bedrooms Above Ground | 3 |
| Bedrooms Total | 3 |
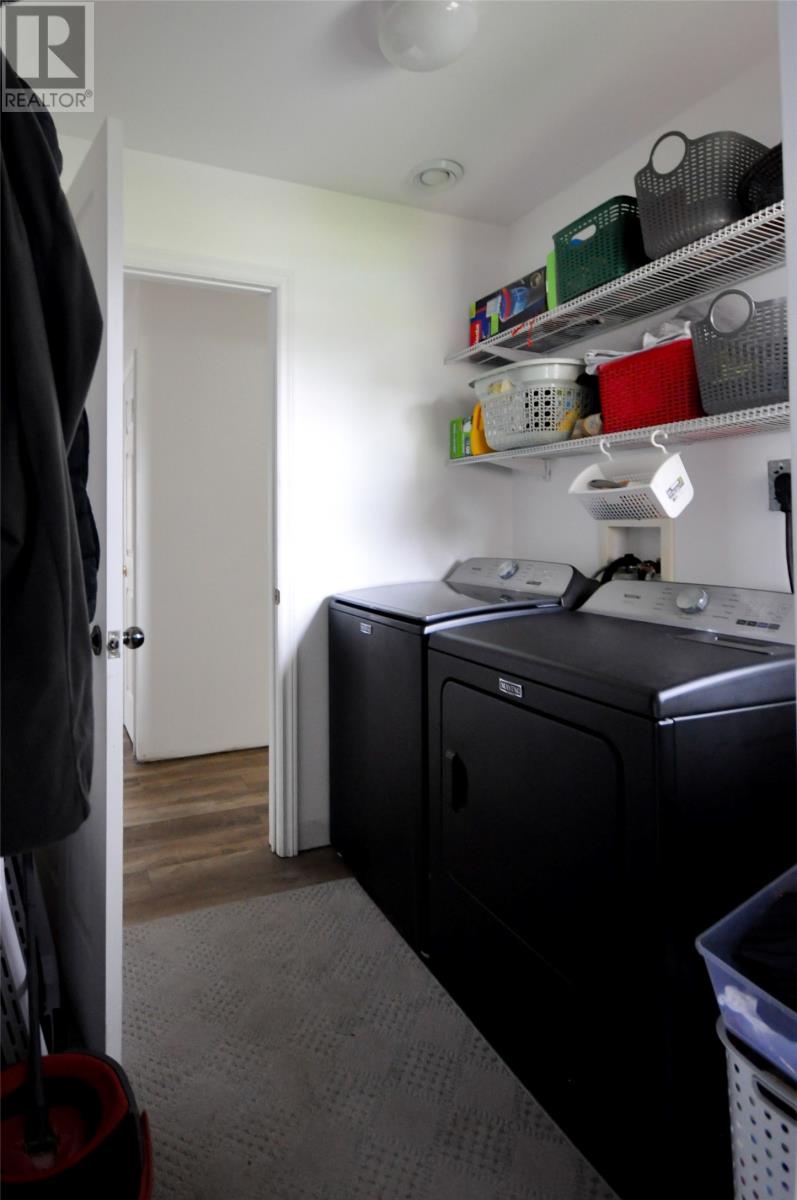
| Appliances | Dishwasher, Refrigerator, Range - Gas, Microwave, Washer, Dryer |
| Architectural Style | Bungalow |
| Constructed Date | 2001 |
| Construction Style Attachment | Detached |
| Exterior Finish | Brick |
| Fixture | Drapes/window Coverings |
| Flooring Type | Laminate |
| Foundation Type | Concrete Slab |
| Heating Fuel | Oil |
| Heating Type | Radiant Heat |
| Roof Material | Asphalt Shingle |
| Roof Style | Unknown |
| Stories Total | 1 |
| Size Interior | 1,268 Sqft |
| Type | House |
| Utility Water | Municipal Water |
Parking
| Detached Garage |
Land
| Acreage | No |
| Fence Type | Fence |
| Sewer | Municipal Sewage System |
| Size Irregular | 134.41 X 154.13 X 118.08 X 177.0 |
| Size Total Text | 134.41 X 154.13 X 118.08 X 177.0|21,780 - 32,669 Sqft (1/2 - 3/4 Ac) |
| Zoning Description | Residential |
Rooms
| Level | Type | Length | Width | Dimensions |
|---|---|---|---|---|
| Main Level | Hobby Room | 19.0 x 18.06 | ||
| Main Level | Ensuite | 3 pcs | ||
| Main Level | Bath (# Pieces 1-6) | 4 pcs | ||
| Main Level | Bedroom | 12.07 x 9.11 | ||
| Main Level | Bedroom | 8.11 x 10.03 | ||
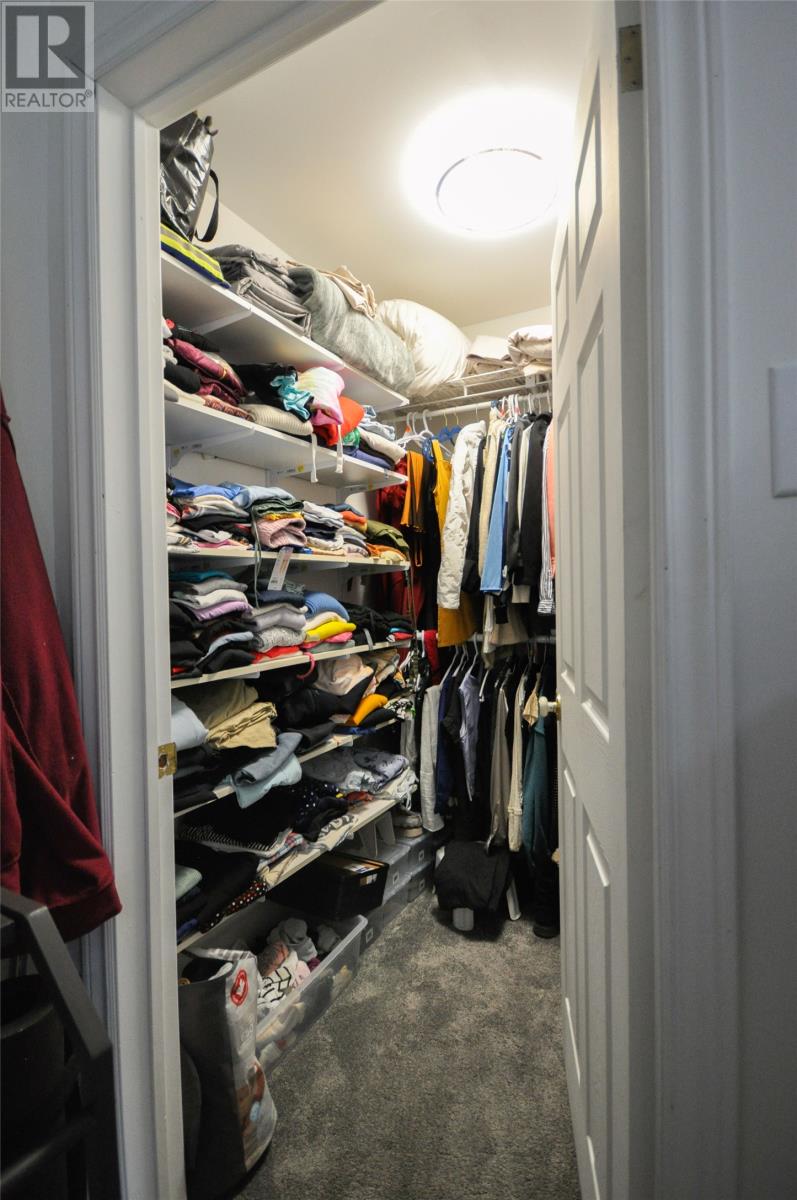
| Main Level | Primary Bedroom | 13.06 x 16.05 | ||
| Main Level | Kitchen | 10.05 x 21.00 | ||
| Main Level | Living Room | 12.11 x 17.05 |
Contact Us
Contact us for more information

The trademarks REALTOR®, REALTORS®, and the REALTOR® logo are controlled by The Canadian Real Estate Association (CREA) and identify real estate professionals who are members of CREA. The trademarks MLS®, Multiple Listing Service® and the associated logos are owned by The Canadian Real Estate Association (CREA) and identify the quality of services provided by real estate professionals who are members of CREA. The trademark DDF® is owned by The Canadian Real Estate Association (CREA) and identifies CREA's Data Distribution Facility (DDF®)
August 18 2026 11:42:38
Newfoundland & Labrador Association of REALTORS®
Royal LePage Atlantic Homestead