
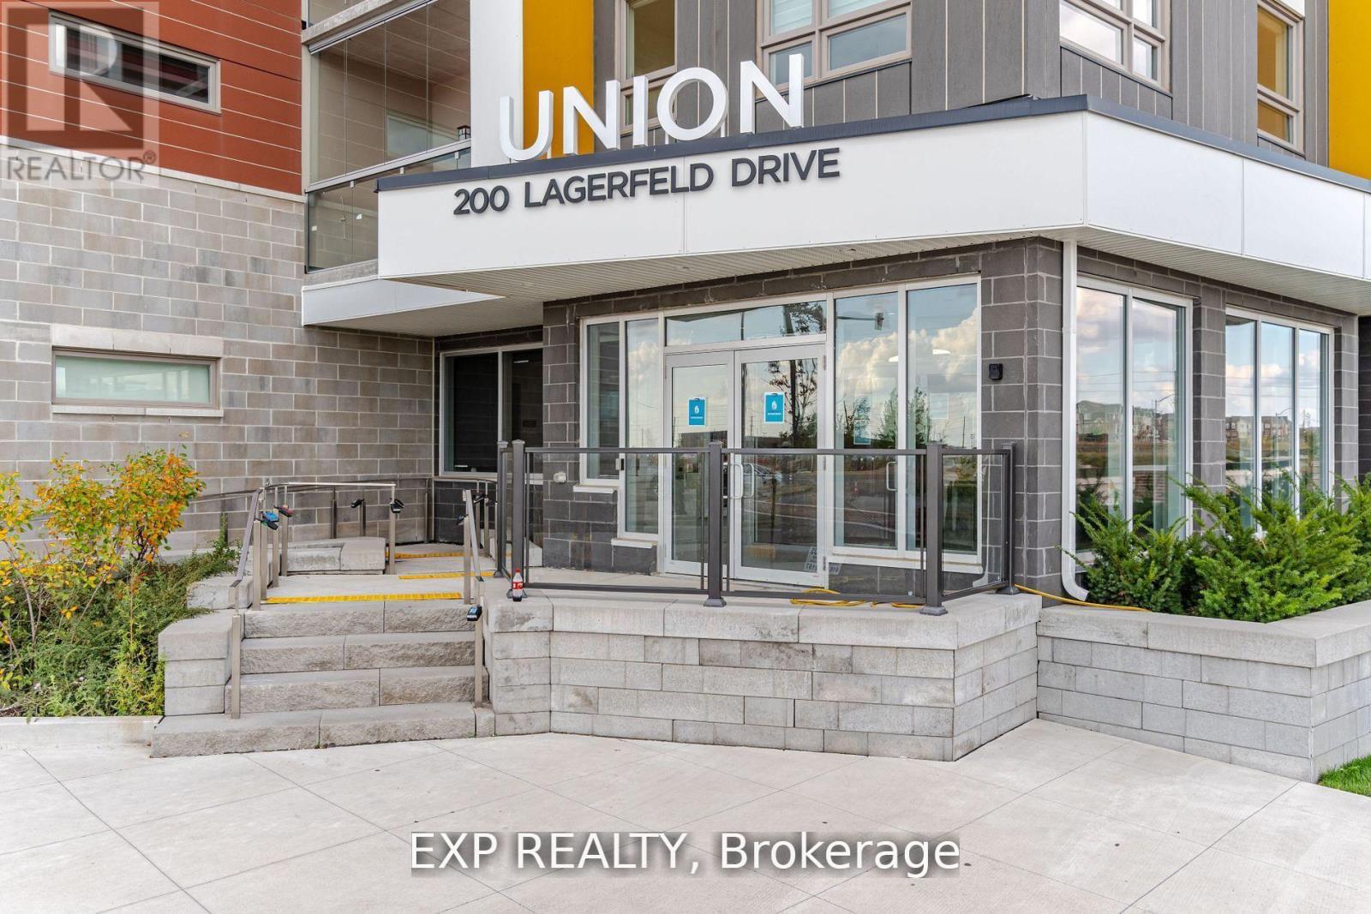
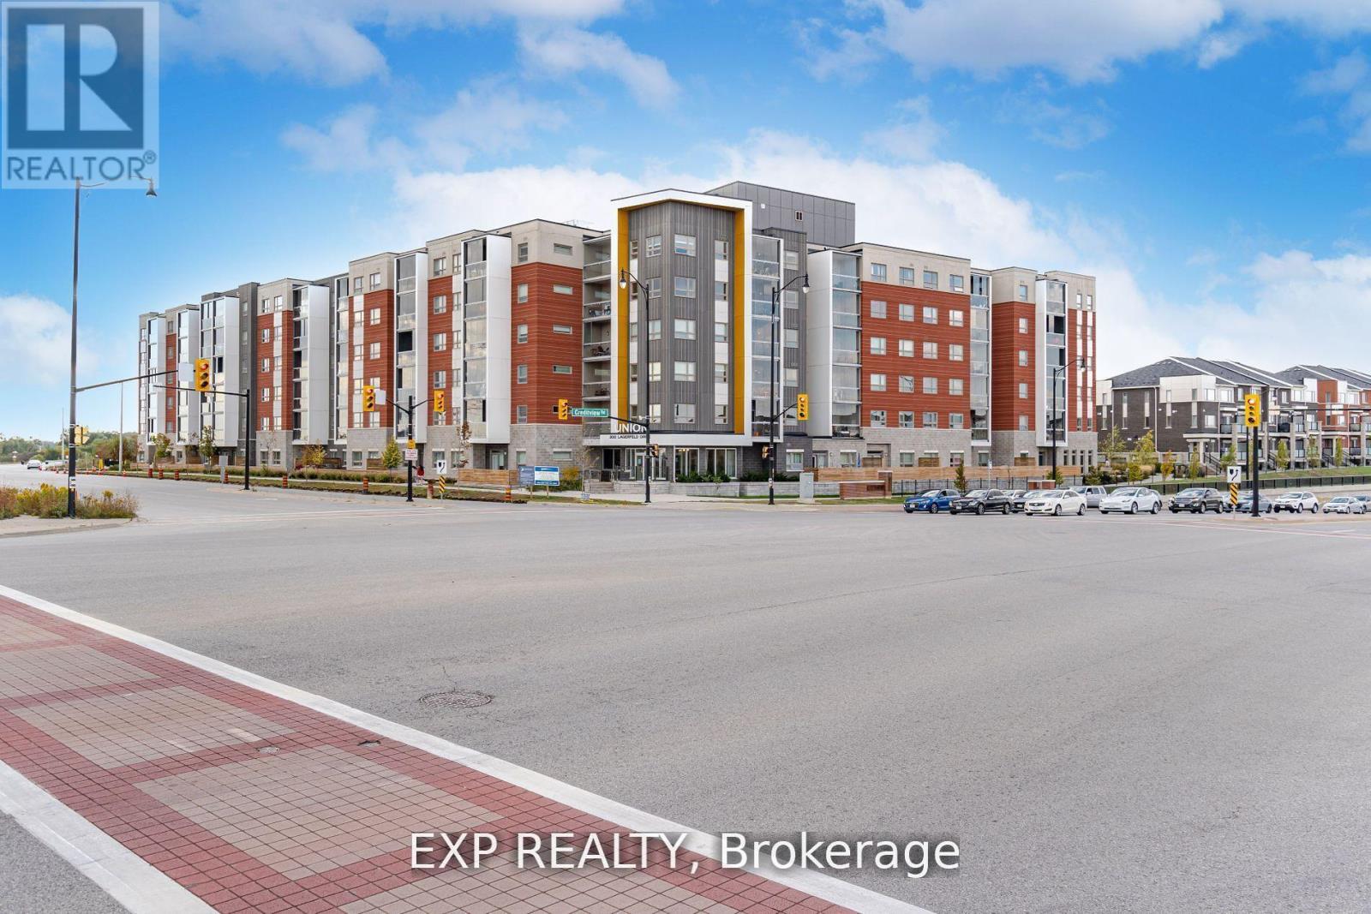
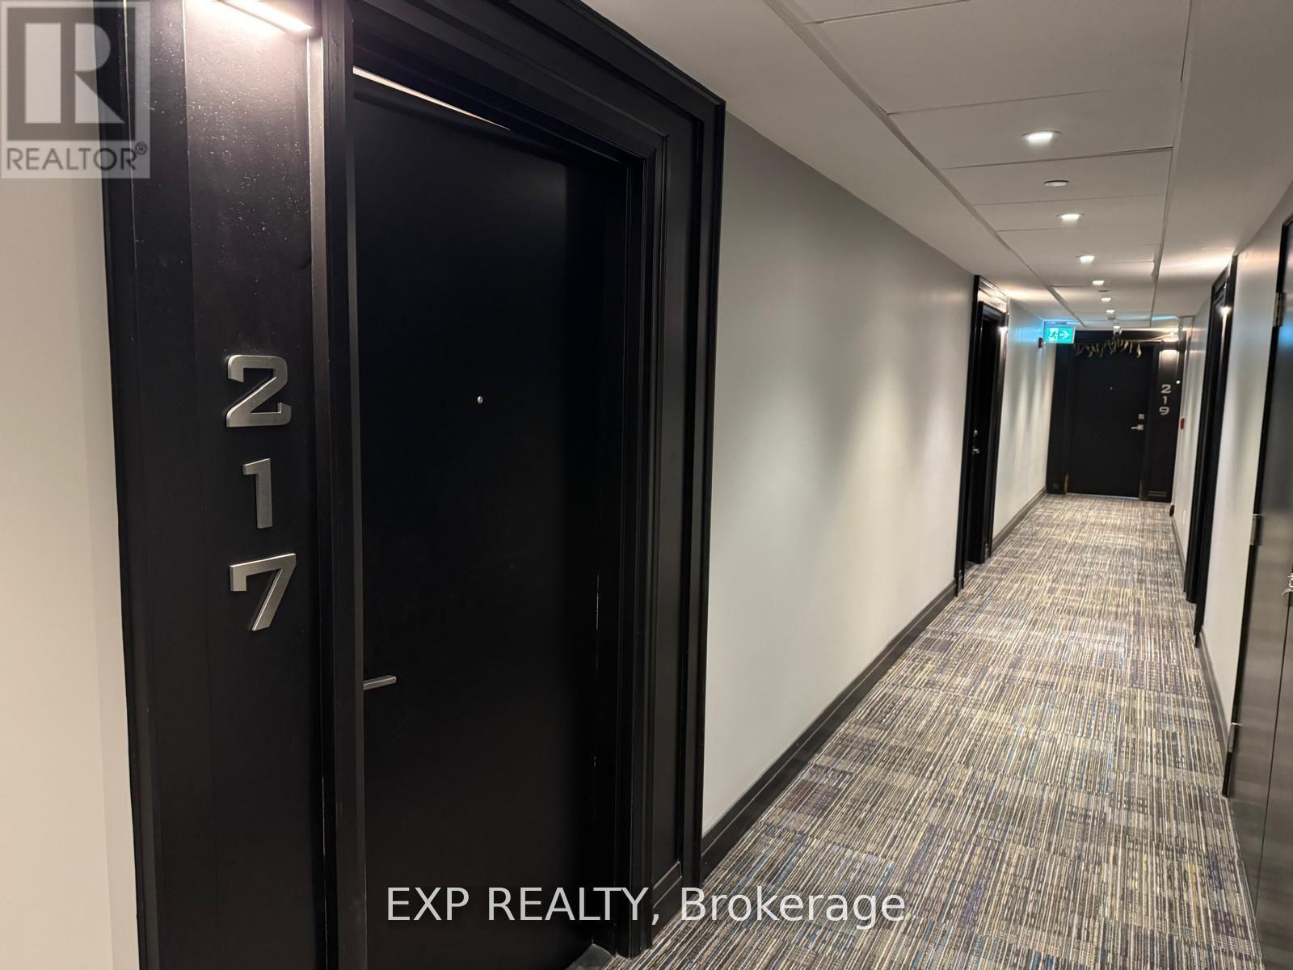
217 - 200 Lagerfled Drive Brampton, Ontario L7A 5G5

$2,400 Monthly
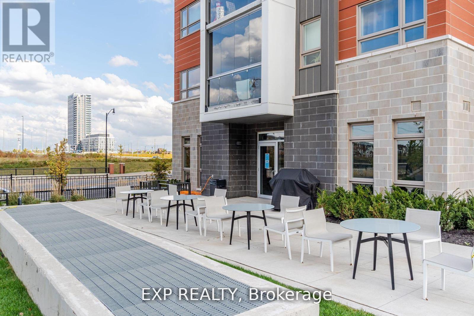
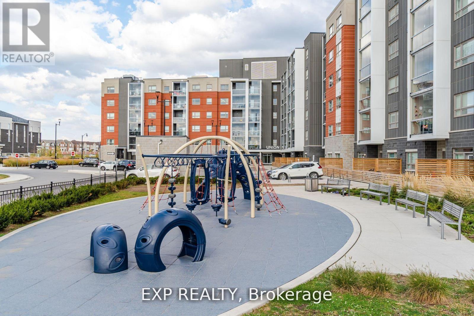
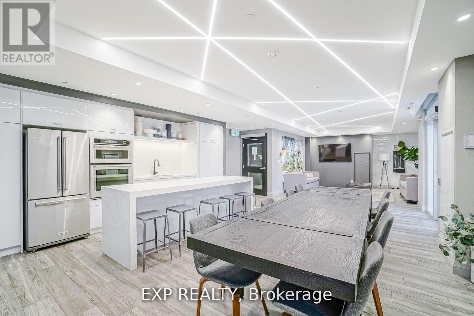
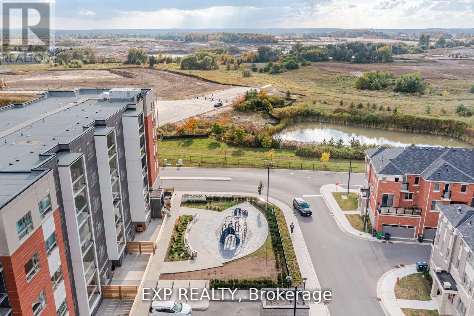
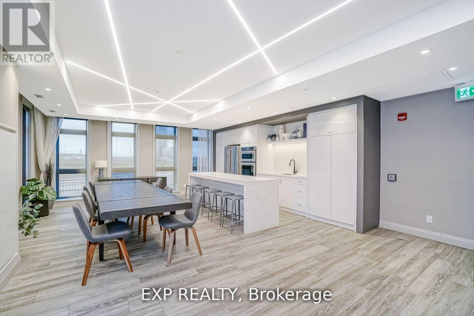
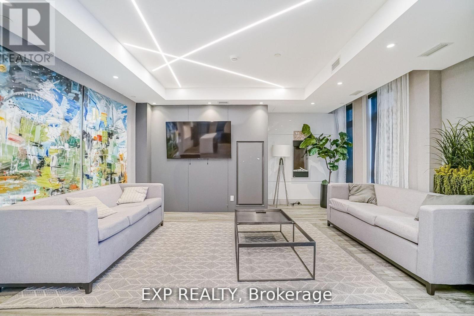
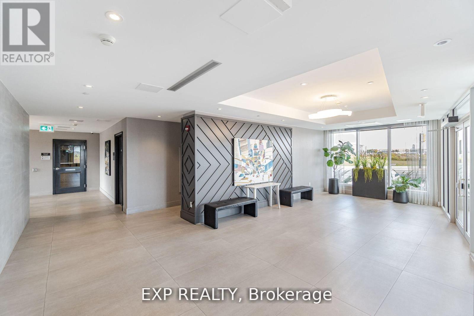
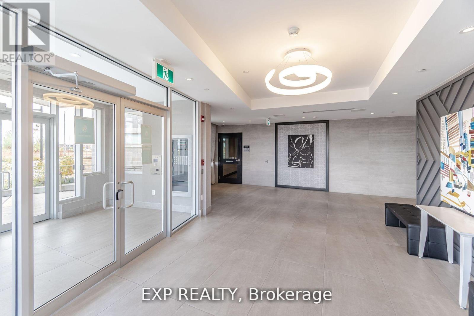
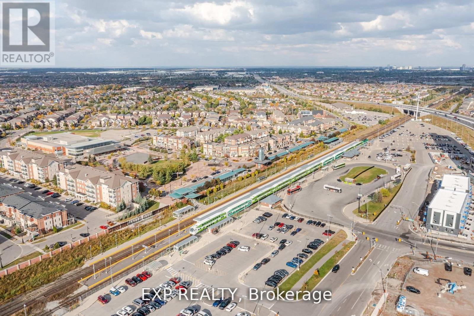
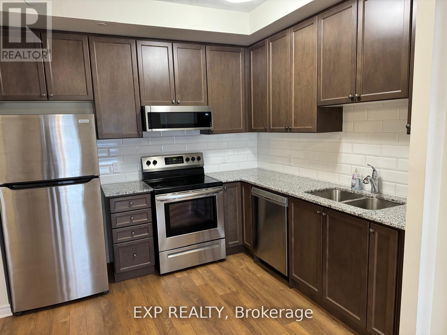
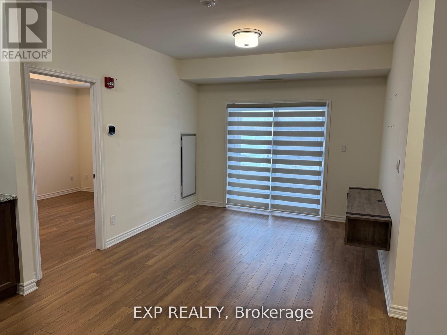
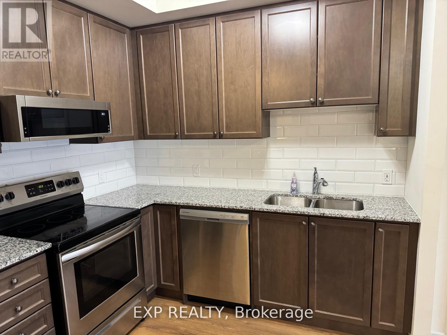
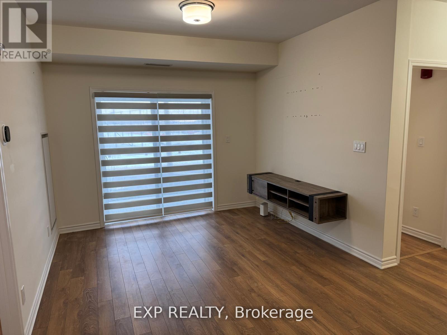
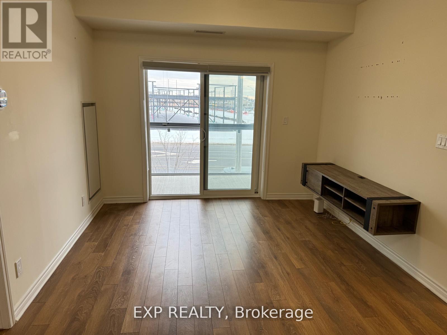
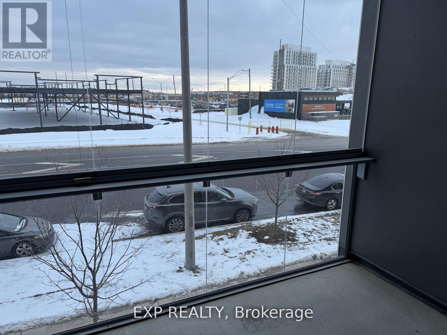
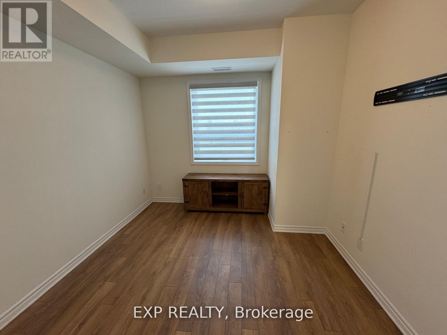
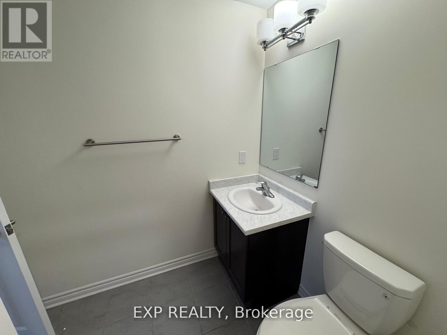
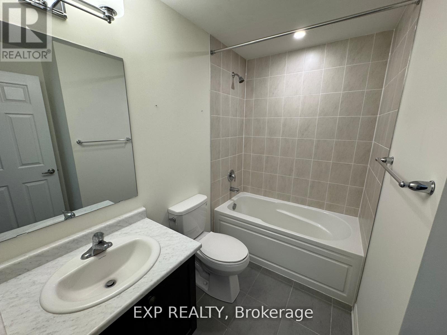
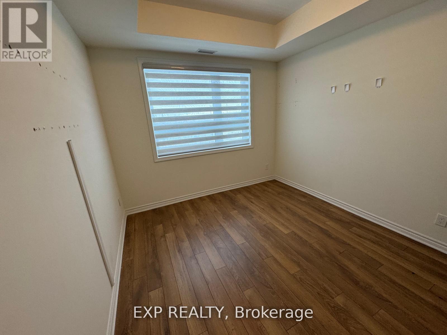
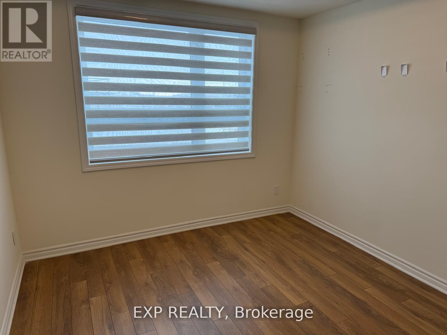
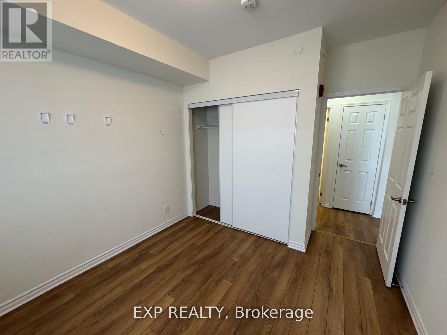
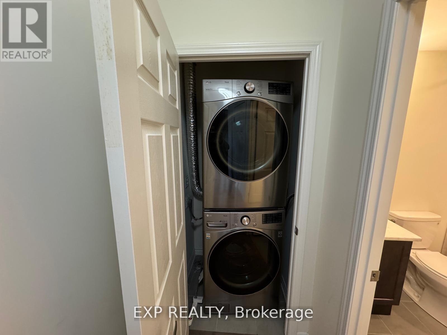
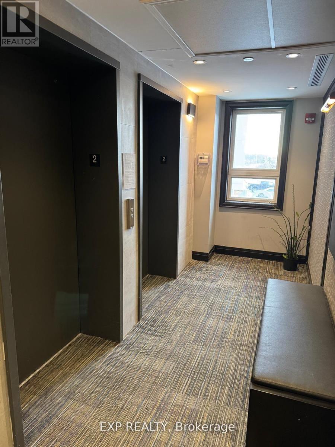
Welcome To This Beautiful Mattamy Built 2B/R & 2 Full Baths Suite At The Union Mid-Rise Condos. This Property Is Conveniently Located By - The Mount Pleasant GO Station - For Easy Access and Connectivity Into Downtown Toronto. Perfect For Small Working Families Or Professional Individuals Looking For A Bright, Spacious & Light Filled Space. Impeccably Maintained & Professionally Cleaned, Awaiting It's Next Tenants. With Clear Views. This Is Boutique Building And This Unit Boasts 9Ft Ceilings, Granite Countertops, Stainless Steel Appliances, Laminate Flooring & Ensuite Laundry. One Premium Parking Spot & One Locker Included. **EXTRAS** Utilities to be paid by the tenants (id:63476)
Property Details
| MLS® Number | W13144358 |
| Property Type | Single Family |
| Community Name | Northwest Brampton |
| Amenities Near By | Park, Place Of Worship, Public Transit, Schools |
| Community Features | Pets Allowed With Restrictions, Community Centre |
| Features | Balcony, Carpet Free, In Suite Laundry |
| Parking Space Total | 1 |
Building
| Bathroom Total | 2 |
| Bedrooms Above Ground | 2 |
| Bedrooms Total | 2 |
| Age | 0 To 5 Years |
| Amenities | Visitor Parking, Storage - Locker |
| Basement Type | None |
| Cooling Type | Central Air Conditioning |
| Exterior Finish | Brick |
| Fire Protection | Controlled Entry, Alarm System, Security System, Smoke Detectors |
| Foundation Type | Poured Concrete |
| Heating Fuel | Natural Gas |
| Heating Type | Forced Air |
| Size Interior | 700 - 799 Sqft |
| Type | Apartment |
Parking
| Underground | |
| Garage |
Land
| Acreage | No |
| Land Amenities | Park, Place Of Worship, Public Transit, Schools |
Rooms
| Level | Type | Length | Width | Dimensions |
|---|---|---|---|---|
| Main Level | Living Room | 3.4 m | 3.3 m | 3.4 m x 3.3 m |
| Main Level | Kitchen | 3.1 m | 3 m | 3.1 m x 3 m |
| Main Level | Primary Bedroom | 3.4 m | 3.3 m | 3.4 m x 3.3 m |
| Main Level | Bedroom 2 | 3.1 m | 3 m | 3.1 m x 3 m |
Contact Us
Contact us for more information

The trademarks REALTOR®, REALTORS®, and the REALTOR® logo are controlled by The Canadian Real Estate Association (CREA) and identify real estate professionals who are members of CREA. The trademarks MLS®, Multiple Listing Service® and the associated logos are owned by The Canadian Real Estate Association (CREA) and identify the quality of services provided by real estate professionals who are members of CREA. The trademark DDF® is owned by The Canadian Real Estate Association (CREA) and identifies CREA's Data Distribution Facility (DDF®)
August 01 2026 12:30:49
Toronto Regional Real Estate Board
Exp Realty