
110 Werry Avenue Southgate, Ontario N0C 1B0

$679,000
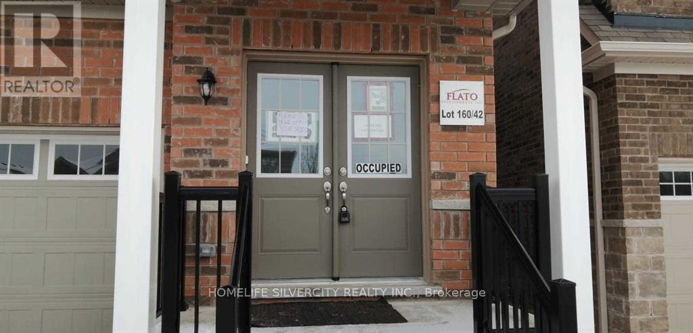
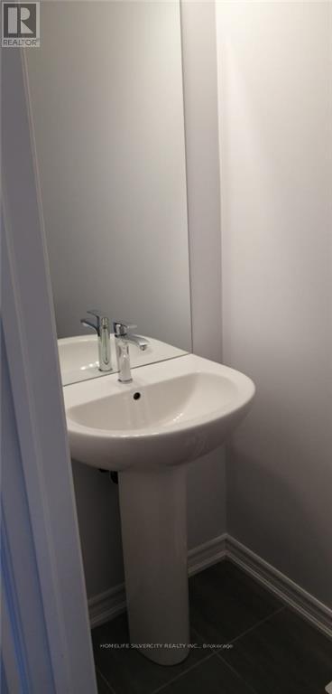
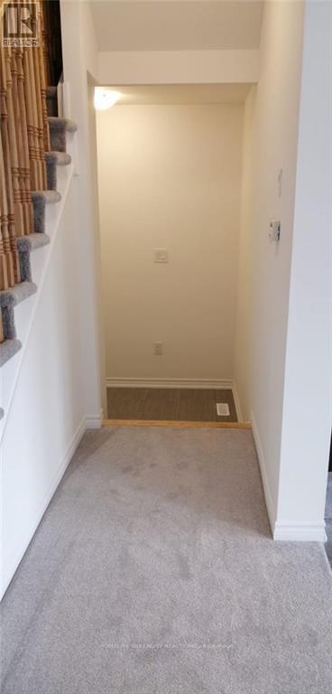
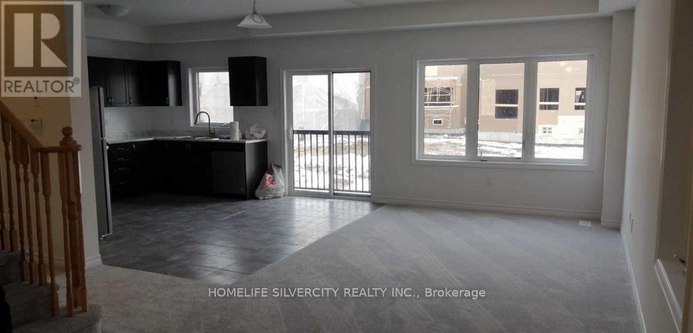
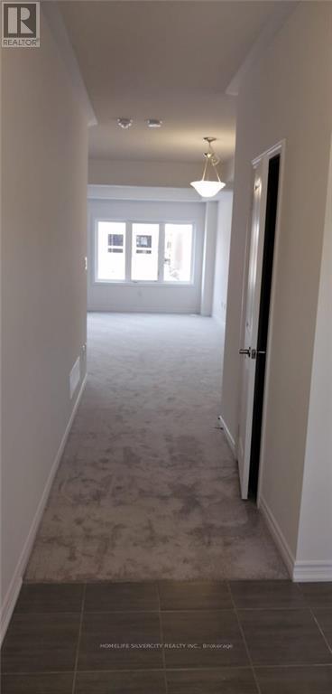
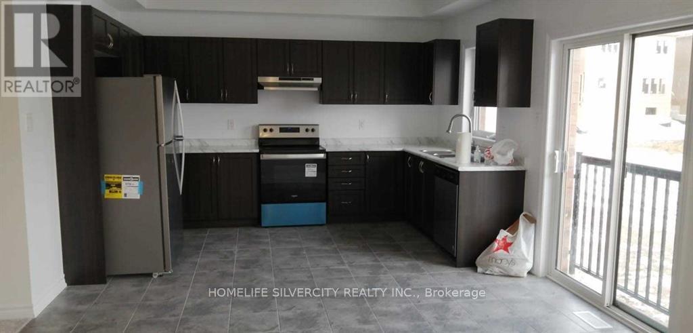
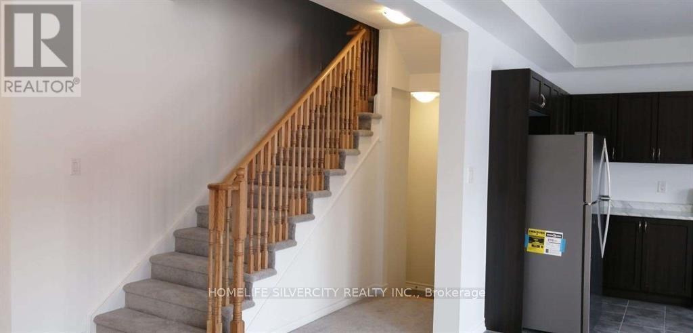
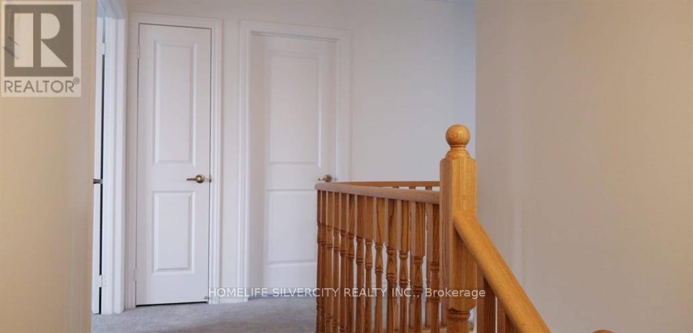
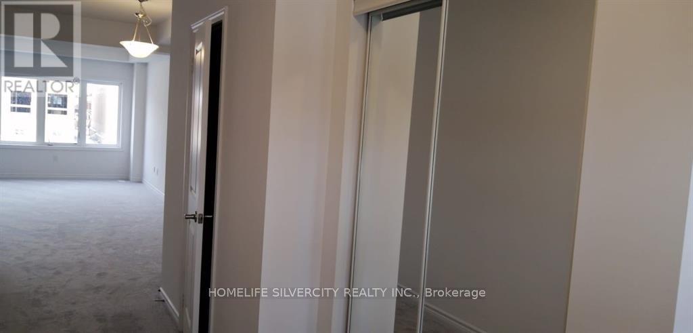
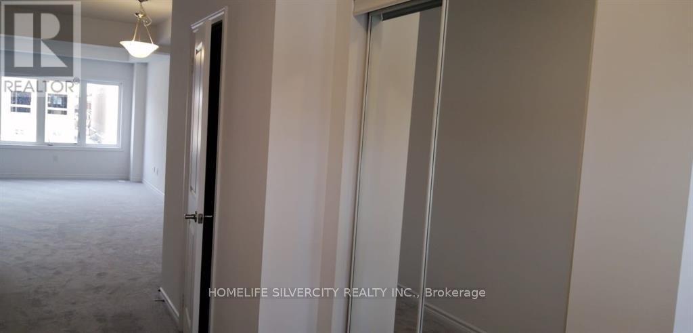
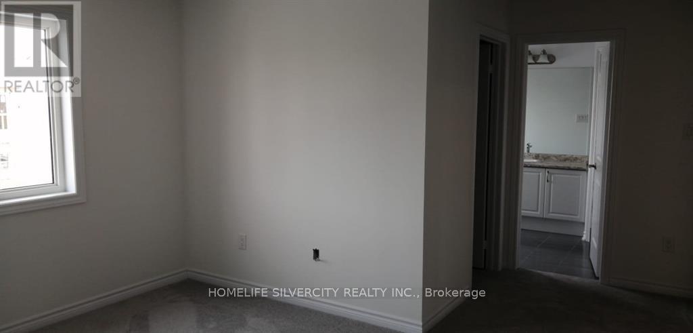
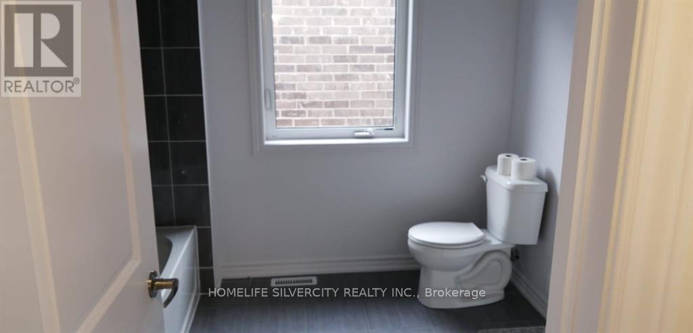
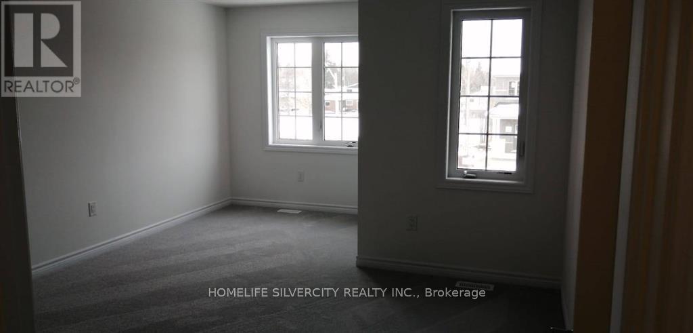
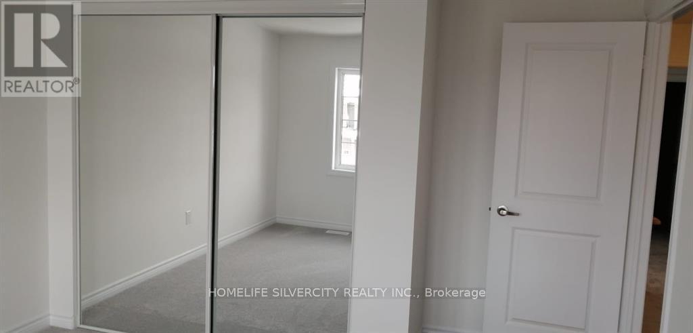
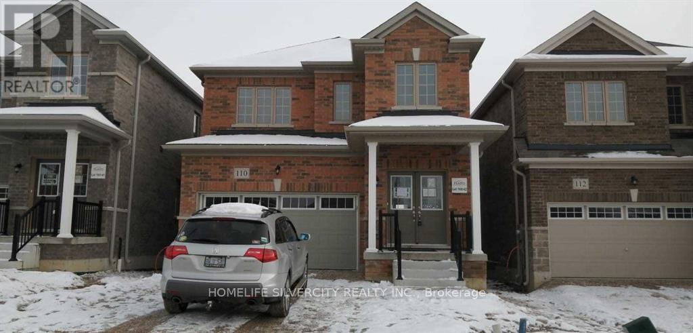
Be the first to call 110 Werry Avenue home. This three-bedroom detached home is tucked into a quiet, family-friendly neighbourhood in Dundalk. The open-concept main floor showcases broadloom flooring and oversized windows for plenty of natural light, complemented by a modern kitchen with stainless steel appliances and a functional layout. Upstairs, discover three generously sized bedrooms. The primary suite boasts a walk-in closet and a private 4-piece ensuite with a separate tub and shower for a touch of everyday luxury. The third bedroom offers semi-ensuite access to a 3-piece bathroom, while the second bedroom is perfectly suited for a guest room, home office, or flexible living space. Skip the delays of new construction and move straight into a completed home! Set in the emerging community of Southgate, this home blends small-town charm with exciting future growth, all within an easy 40-minute drive to Orangeville. A rare opportunity to own a three-bedroom home in a community on the rise-don't miss it. Long-term reliable tenants currently paying $2,100/month plus utilities, making this property an excellent opportunity for investors. Buyer may choose to assume the existing tenancy or receive vacant possession upon closing. (id:63476)
Property Details
| MLS® Number | X13144222 |
| Property Type | Single Family |
| Community Name | Southgate |
| Amenities Near By | Park, Place Of Worship, Schools |
| Community Features | Community Centre, School Bus |
| Equipment Type | Water Heater |
| Parking Space Total | 4 |
| Rental Equipment Type | Water Heater |
Building
| Bathroom Total | 3 |
| Bedrooms Above Ground | 3 |
| Bedrooms Total | 3 |
| Appliances | Dishwasher, Dryer, Stove, Washer, Refrigerator |
| Basement Development | Unfinished |
| Basement Type | N/a (unfinished) |
| Construction Style Attachment | Detached |
| Cooling Type | Central Air Conditioning |
| Exterior Finish | Brick |
| Flooring Type | Ceramic, Carpeted |
| Foundation Type | Poured Concrete |
| Half Bath Total | 1 |
| Heating Fuel | Natural Gas |
| Heating Type | Forced Air |
| Stories Total | 2 |
| Size Interior | 1,500 - 2,000 Sqft |
| Type | House |
| Utility Water | Municipal Water |
Parking
| Attached Garage | |
| Garage |
Land
| Acreage | No |
| Land Amenities | Park, Place Of Worship, Schools |
| Sewer | Sanitary Sewer |
| Size Depth | 128 Ft |
| Size Frontage | 33 Ft |
| Size Irregular | 33 X 128 Ft |
| Size Total Text | 33 X 128 Ft |
Rooms
| Level | Type | Length | Width | Dimensions |
|---|---|---|---|---|
| Second Level | Primary Bedroom | 4.39 m | 5.86 m | 4.39 m x 5.86 m |
| Second Level | Bedroom 2 | 4 m | 3.89 m | 4 m x 3.89 m |
| Second Level | Bedroom 3 | 4.06 m | 4.31 m | 4.06 m x 4.31 m |
| Main Level | Kitchen | 4.33 m | 2.67 m | 4.33 m x 2.67 m |
| Main Level | Living Room | 4.33 m | 3.39 m | 4.33 m x 3.39 m |
| Main Level | Dining Room | 4.33 m | 4.08 m | 4.33 m x 4.08 m |
| Main Level | Eating Area | 4.33 m | 2.25 m | 4.33 m x 2.25 m |
Contact Us
Contact us for more information

The trademarks REALTOR®, REALTORS®, and the REALTOR® logo are controlled by The Canadian Real Estate Association (CREA) and identify real estate professionals who are members of CREA. The trademarks MLS®, Multiple Listing Service® and the associated logos are owned by The Canadian Real Estate Association (CREA) and identify the quality of services provided by real estate professionals who are members of CREA. The trademark DDF® is owned by The Canadian Real Estate Association (CREA) and identifies CREA's Data Distribution Facility (DDF®)
May 19 2026 05:55:42
Toronto Regional Real Estate Board
Homelife Silvercity Realty Inc.