
31 Nanticoke Valley Road Nanticoke, Ontario N0A 1L0

$588,888
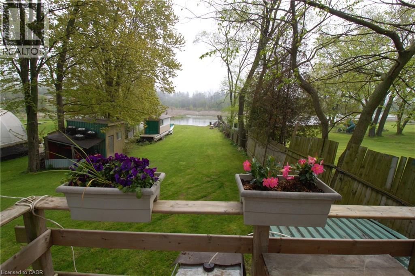
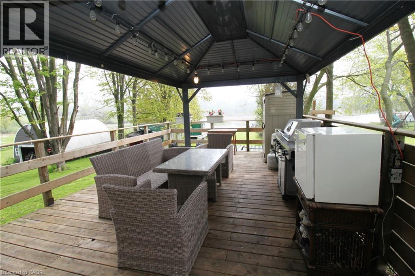
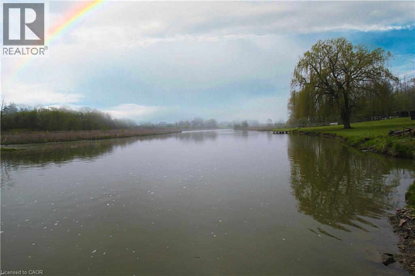
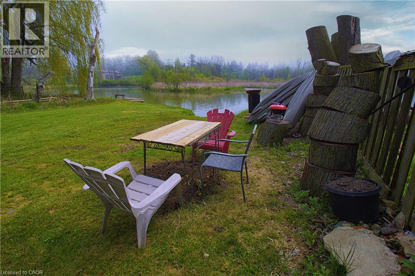
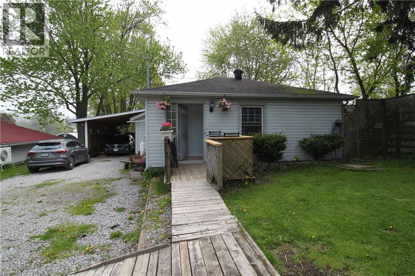
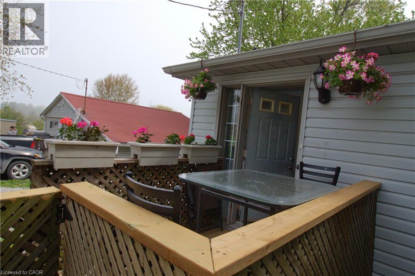
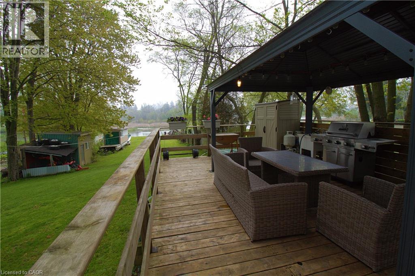
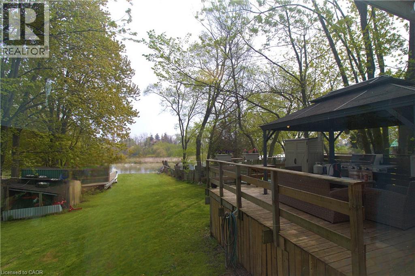
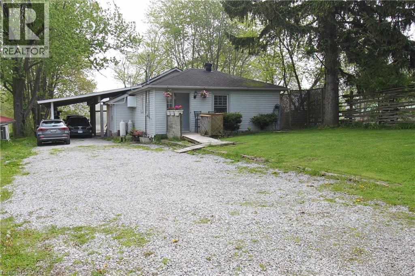
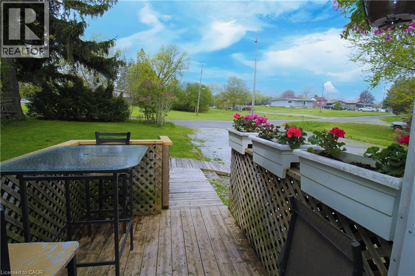
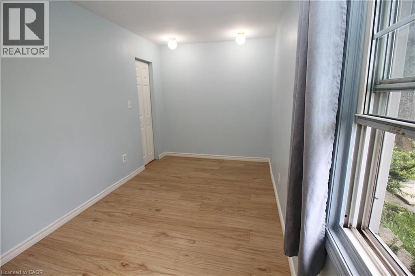
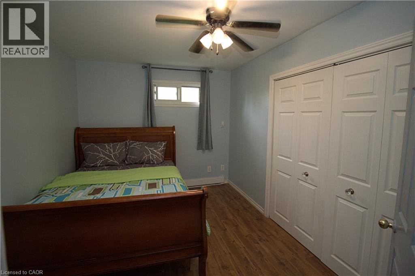
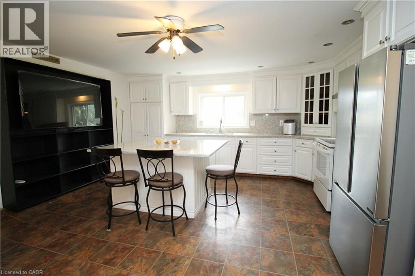
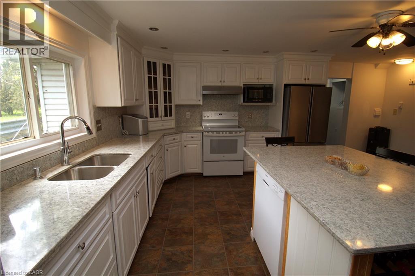
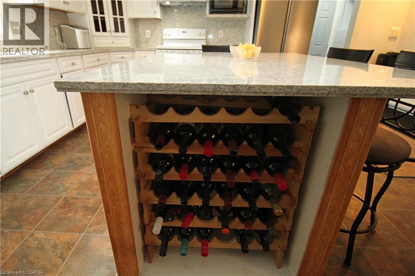
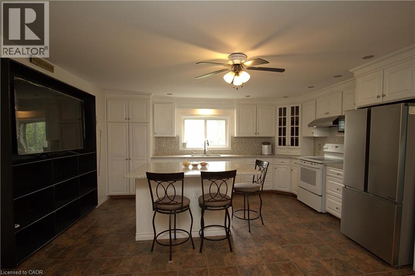
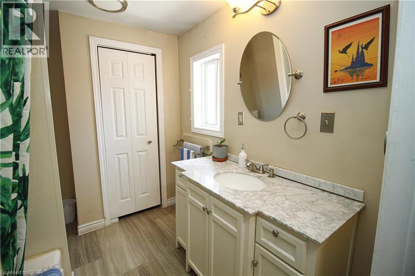
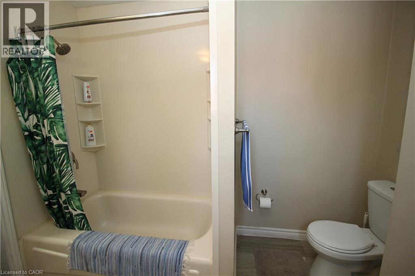
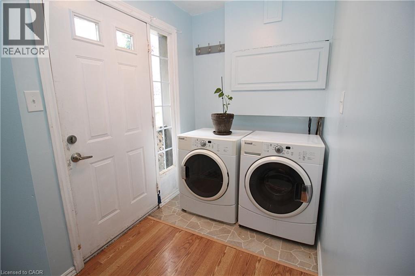
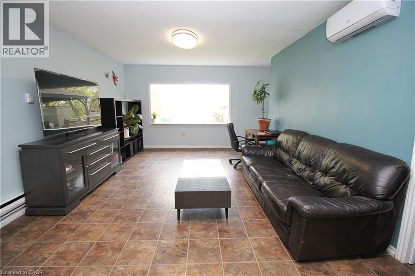
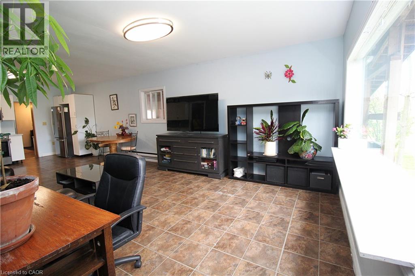
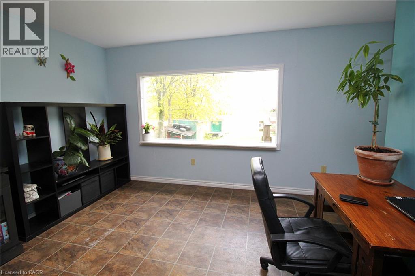
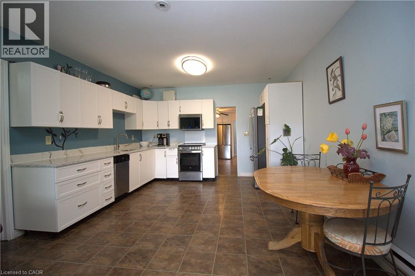
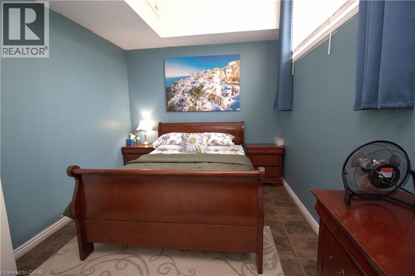
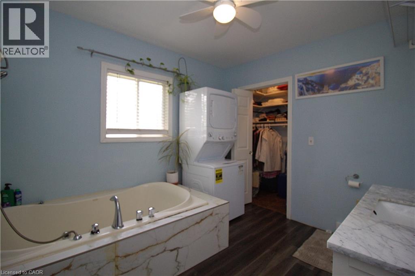
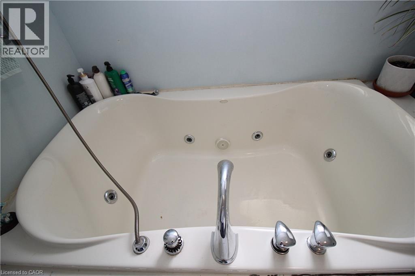
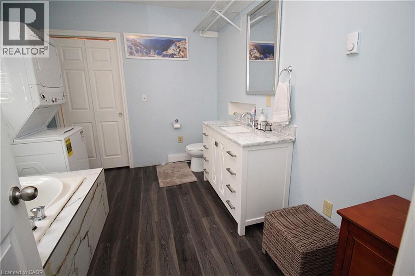
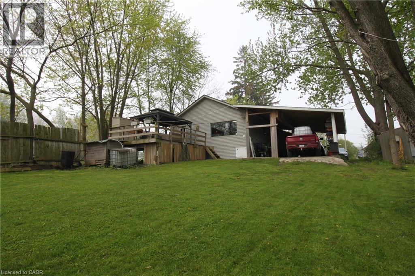
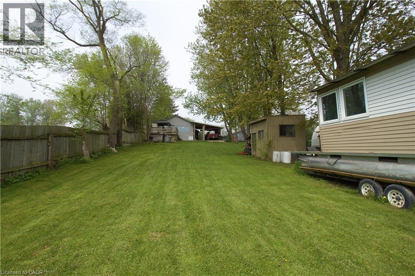
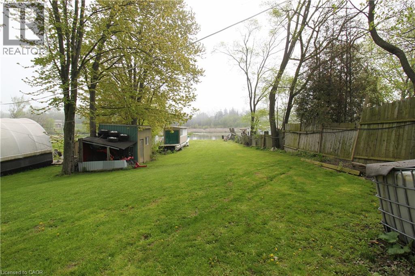
ATTN Cottage Lovers! Catch this rare find ** Single Detach with In-law Suite fronting Nanticoke Creek ** 3 beds, 2 kitchens, 2 full baths, 2 in-suite laundry, Separate entry, oversized deck, parking for up to 8 cars (2 cars in carport). Direct water access - launch your boat thru Nanticoke Creek towards Lake Erie. Freshly painted (2026) Eat-in-kitchen in 2nd unit and all stainless steel appliances (2023) Newer carport - approx 3 years old, 4pc bath with jetted tub (2023). Only two minutes away from Hoover Marina. A beautiful home with income potential. Come and see for yourself.. shows A++ (id:63476)
Property Details
| MLS® Number | 40831335 |
| Property Type | Single Family |
| Amenities Near By | Golf Nearby, Marina, Park |
| Community Features | Quiet Area |
| Equipment Type | None |
| Features | Ravine, Crushed Stone Driveway, Country Residential, In-law Suite |
| Parking Space Total | 8 |
| Rental Equipment Type | None |
| Structure | Shed |
| View Type | View Of Water |
| Water Front Name | Nanticoke Creek |
| Water Front Type | Waterfront On River |
Building
| Bathroom Total | 2 |
| Bedrooms Above Ground | 3 |
| Bedrooms Total | 3 |
| Architectural Style | Bungalow |
| Basement Type | None |
| Constructed Date | 1962 |
| Construction Style Attachment | Detached |
| Exterior Finish | Aluminum Siding |
| Fireplace Fuel | Electric |
| Fireplace Present | Yes |
| Fireplace Total | 1 |
| Fireplace Type | Other - See Remarks |
| Fixture | Ceiling Fans |
| Foundation Type | Piled |
| Heating Fuel | Electric |
| Heating Type | Baseboard Heaters, Heat Pump |
| Stories Total | 1 |
| Size Interior | 1,300 Sqft |
| Type | House |
| Utility Water | Cistern |
Parking
| Carport |
Land
| Access Type | Water Access, Road Access |
| Acreage | No |
| Land Amenities | Golf Nearby, Marina, Park |
| Sewer | Septic System |
| Size Depth | 337 Ft |
| Size Frontage | 55 Ft |
| Size Total Text | Under 1/2 Acre |
| Surface Water | Creeks |
| Zoning Description | Rl |
Rooms
| Level | Type | Length | Width | Dimensions |
|---|---|---|---|---|
| Main Level | Utility Room | Measurements not available | ||
| Main Level | Laundry Room | Measurements not available | ||
| Main Level | Eat In Kitchen | 13' x 12' | ||
| Main Level | 4pc Bathroom | 10' x 9'5'' | ||
| Main Level | Bedroom | 11'1'' x 10'1'' | ||
| Main Level | Living Room | 15'0'' x 13'0'' | ||
| Main Level | 4pc Bathroom | 9'3'' x 7'4'' | ||
| Main Level | Bedroom | 11'3'' x 9'3'' | ||
| Main Level | Primary Bedroom | 12'6'' x 11'2'' | ||
| Main Level | Kitchen | 19'3'' x 11'10'' |
Utilities
| Electricity | Available |
Contact Us
Contact us for more information

The trademarks REALTOR®, REALTORS®, and the REALTOR® logo are controlled by The Canadian Real Estate Association (CREA) and identify real estate professionals who are members of CREA. The trademarks MLS®, Multiple Listing Service® and the associated logos are owned by The Canadian Real Estate Association (CREA) and identify the quality of services provided by real estate professionals who are members of CREA. The trademark DDF® is owned by The Canadian Real Estate Association (CREA) and identifies CREA's Data Distribution Facility (DDF®)
August 28 2026 05:21:30
REALTORS® Association of Hamilton-Burlington
Right At Home Realty