
2005 Boucherie Road Unit# 27 Westbank, British Columbia V4T 1R4

$115,000Maintenance, Pad Rental
$700 Monthly
Maintenance, Pad Rental
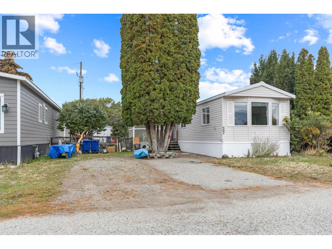
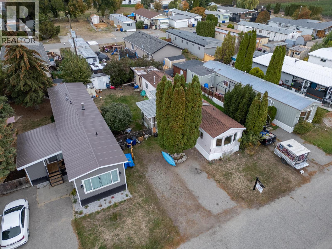
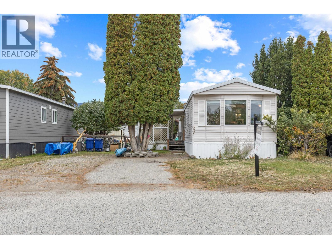
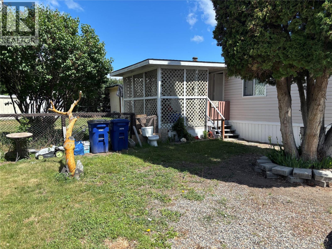
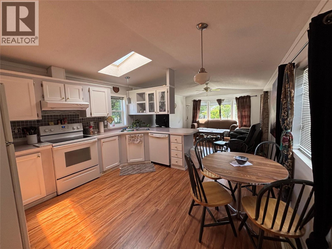
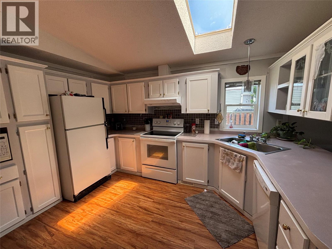
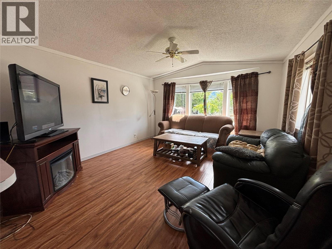
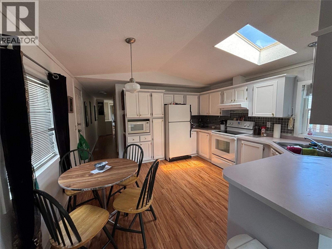
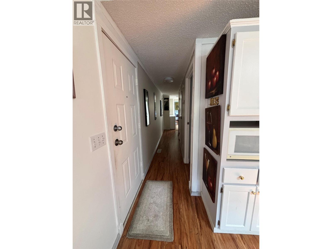
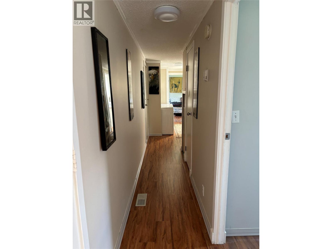
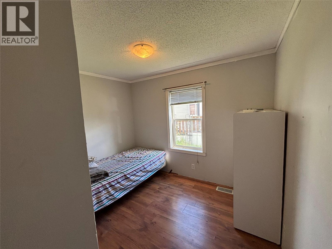
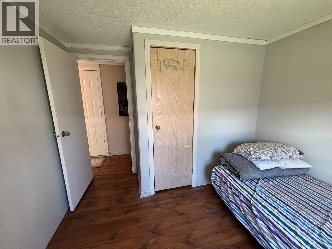
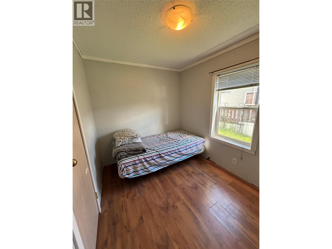
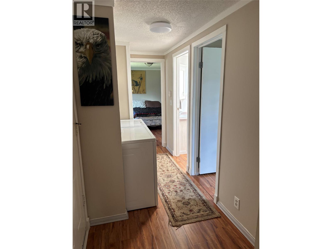
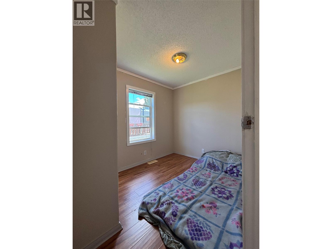
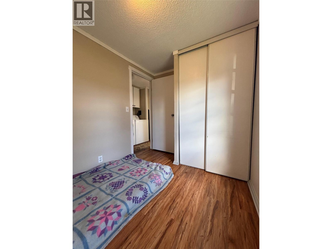
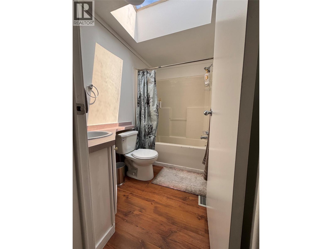
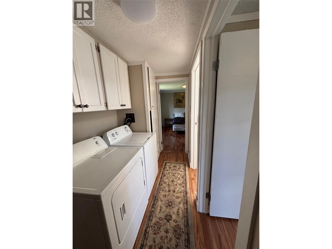
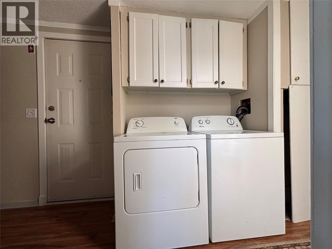
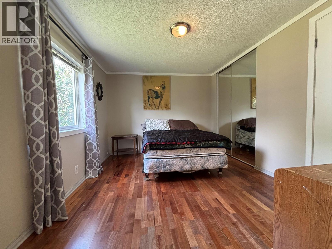
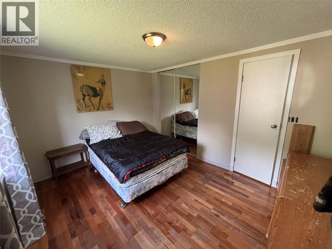
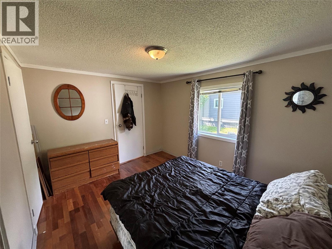
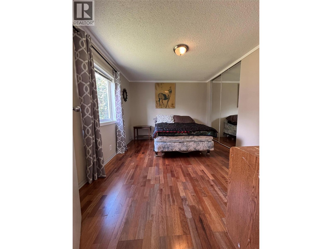
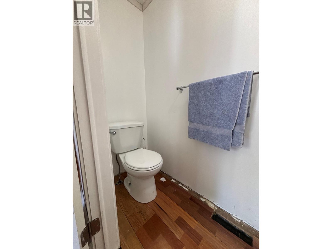
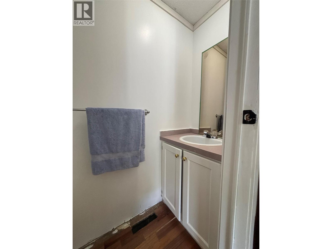
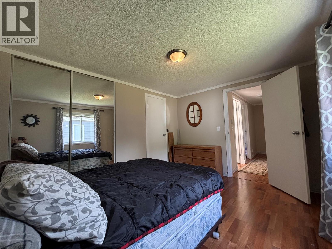
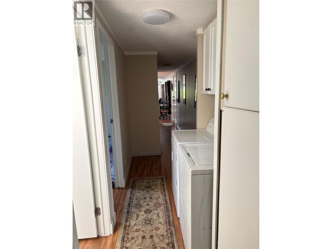
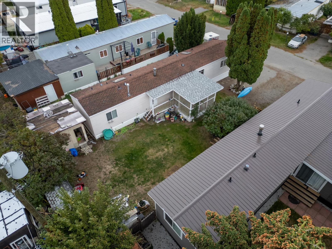
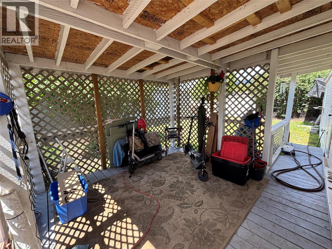
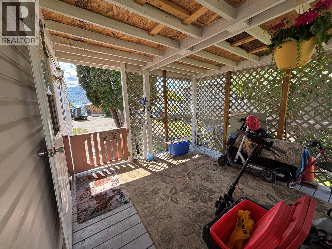
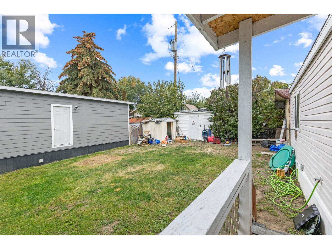
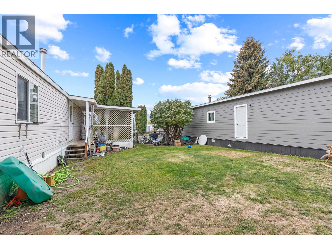
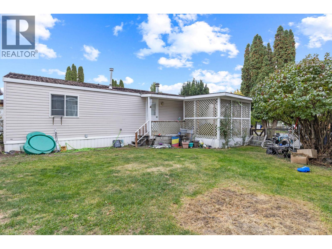
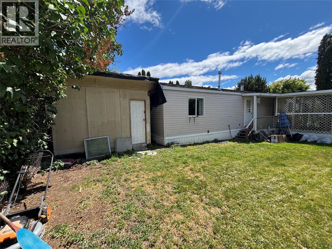
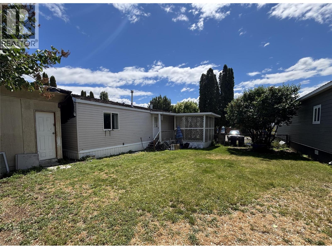
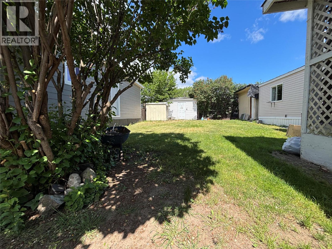
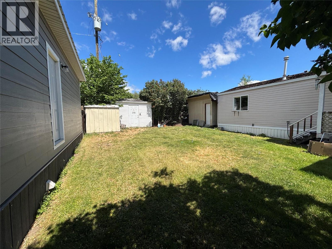
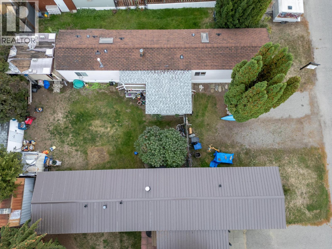
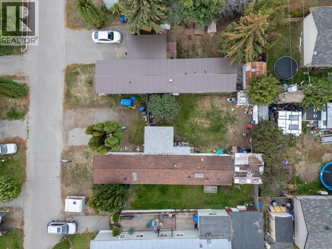
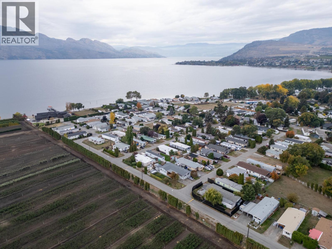
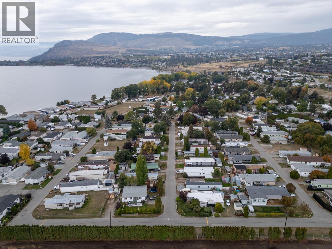
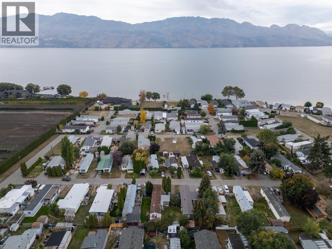
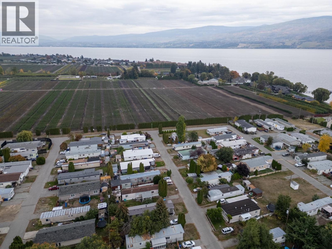
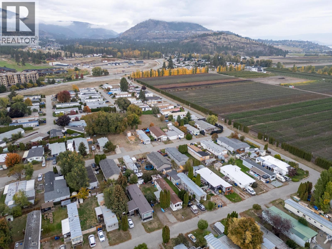
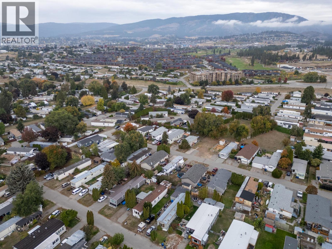
$700 MonthlyLakeside living at an affordable price! 3 Bedrooms, 1.5 Bathroom home located in a quiet area of Jubilee park just minutes walk from Lake Okanagan. Newer unit (Built in 1997) with skylights throughout capturing lots of natural light. 2 off street parking spots. Covered deck, Private yard featuring large Storage Shed with power. Hot Water Tank has been replaced 2020 and Furnace Serviced / Maintenance 2026. Home is move in ready but plenty of opportunity to add value. New flooring has just been installed throughout. Jubilee Park is Family Friendly / NO Age restriction and allows for 2 cats (No dogs unfortunately). There is a bus stop located in close walking distance just outside the entrance of the park. Close to West Kelowna shops, Restaurants and Wineries. New pad rent is $700.00 a month which includes water, sewer, garbage and snow removal, security and park management. Home is priced well below the BC Tax Assessed value. (id:63476)
Property Details
| MLS® Number | 10383779 |
| Property Type | Single Family |
| Neigbourhood | Westbank Centre |
| Community Features | Pets Allowed, Pets Allowed With Restrictions, Rentals Not Allowed |
| Parking Space Total | 2 |
Building
| Bathroom Total | 2 |
| Bedrooms Total | 3 |
| Appliances | Refrigerator, Dishwasher, Dryer, Oven - Electric, Freezer, Washer |
| Constructed Date | 1997 |
| Half Bath Total | 1 |
| Heating Type | Forced Air, See Remarks |
| Roof Material | Asphalt Shingle |
| Roof Style | Unknown |
| Stories Total | 1 |
| Size Interior | 924 Sqft |
| Type | Manufactured Home |
| Utility Water | Municipal Water |
Parking
| Other |
Land
| Acreage | No |
| Sewer | Municipal Sewage System |
| Size Total Text | Under 1 Acre |
Rooms
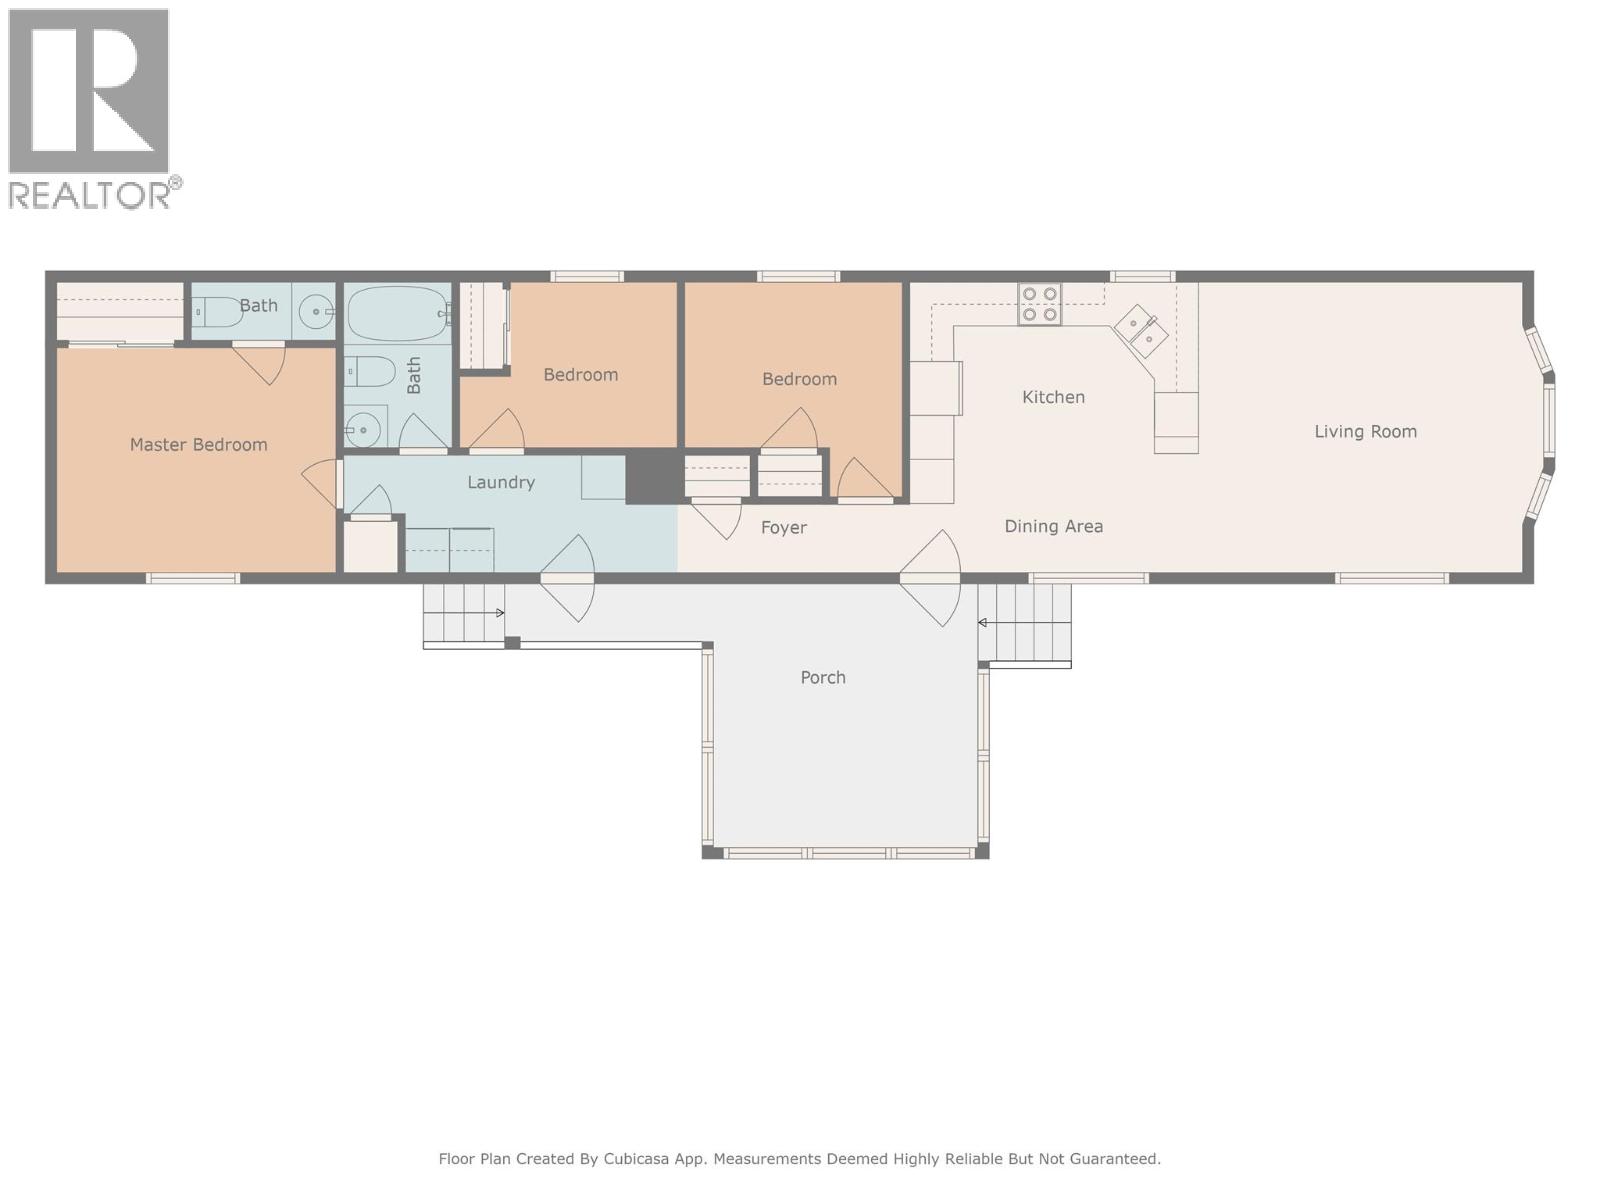
| Level | Type | Length | Width | Dimensions |
|---|---|---|---|---|
| Main Level | Dining Room | 12'11'' x 3'1'' | ||
| Main Level | Partial Ensuite Bathroom | 6'5'' x 2'7'' | ||
| Main Level | Bedroom | 9'8'' x 9'7'' | ||
| Main Level | Kitchen | 12'11'' x 9'11'' | ||
| Main Level | Full Bathroom | 4'10'' x 7'5'' | ||
| Main Level | Bedroom | 9'8'' x 7'5'' | ||
| Main Level | Primary Bedroom | 12'6'' x 10' | ||
| Main Level | Living Room | 13' x 15'5'' |
Contact Us
Contact us for more information

The trademarks REALTOR®, REALTORS®, and the REALTOR® logo are controlled by The Canadian Real Estate Association (CREA) and identify real estate professionals who are members of CREA. The trademarks MLS®, Multiple Listing Service® and the associated logos are owned by The Canadian Real Estate Association (CREA) and identify the quality of services provided by real estate professionals who are members of CREA. The trademark DDF® is owned by The Canadian Real Estate Association (CREA) and identifies CREA's Data Distribution Facility (DDF®)
August 24 2026 08:59:44
Association of Interior REALTORS®
Royal LePage Kelowna