
70 Blanshard Street West Perth, Ontario N0K 1N0

$1,590,000
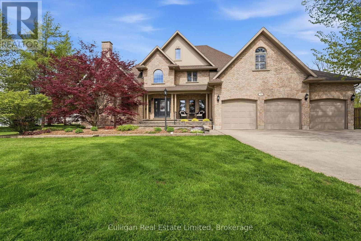
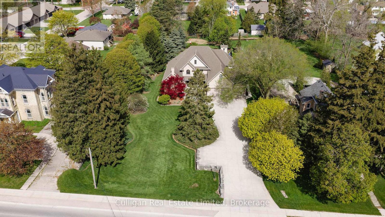
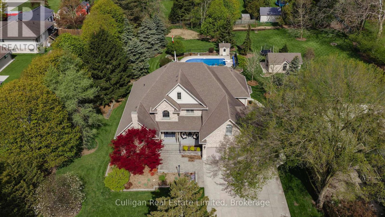
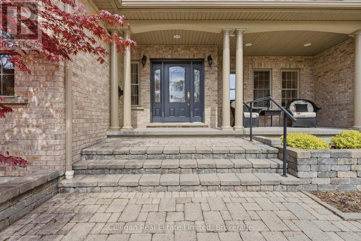
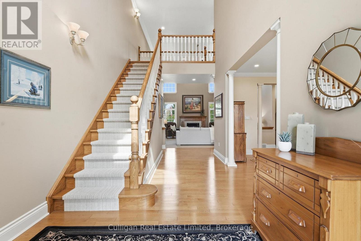
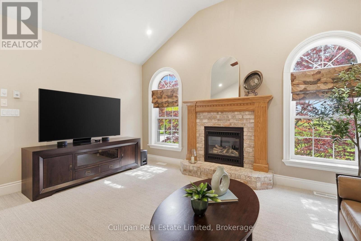
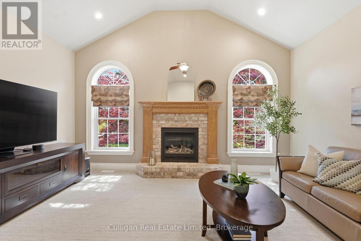
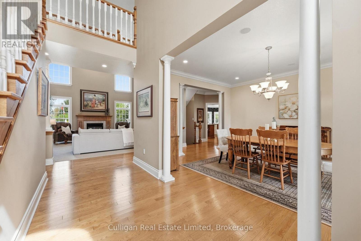
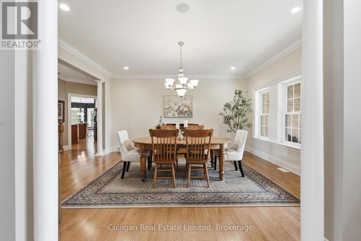
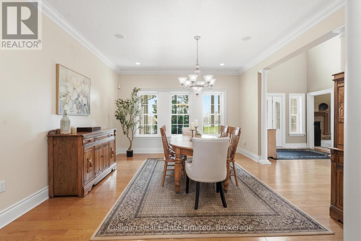
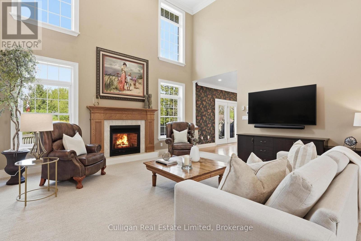
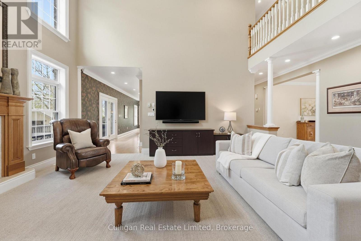
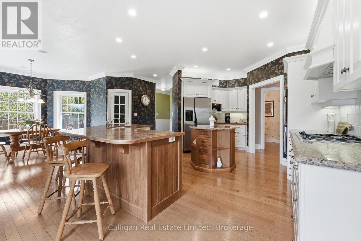
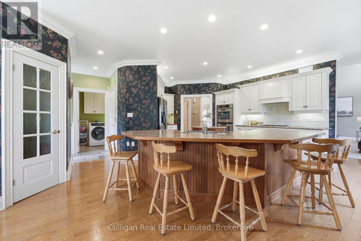
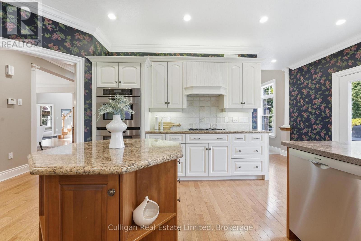
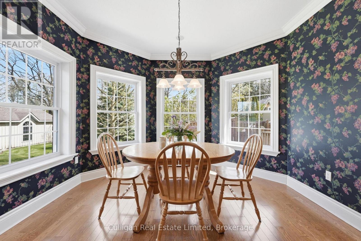
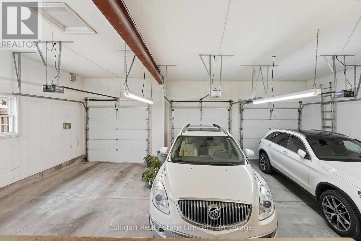
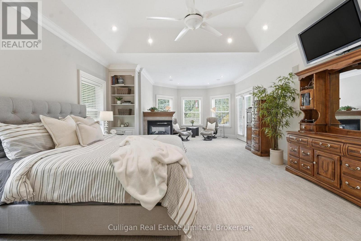
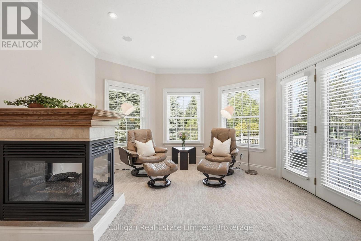
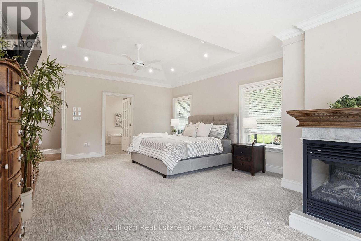
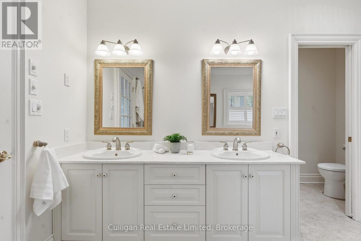
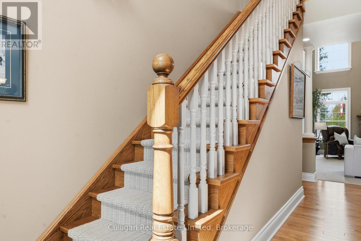
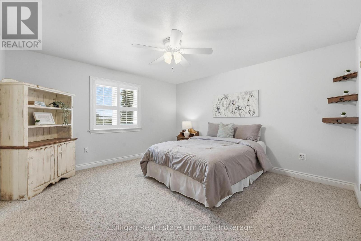
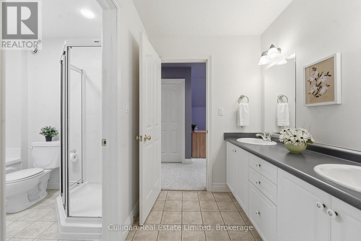
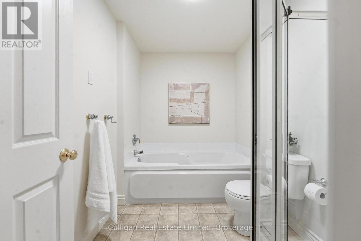
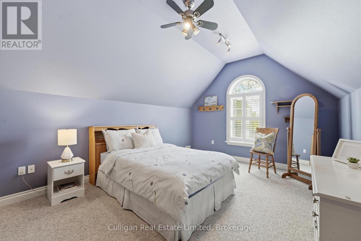
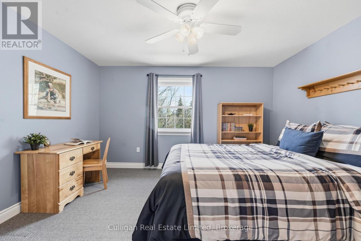
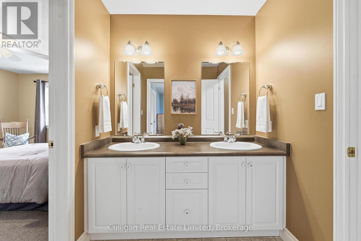
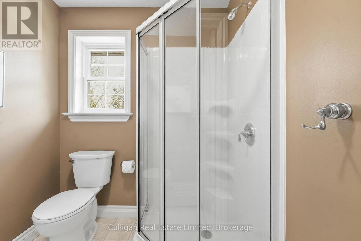
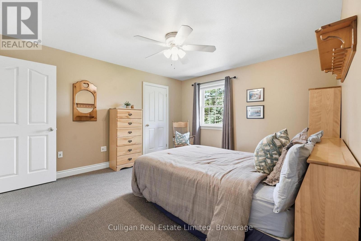
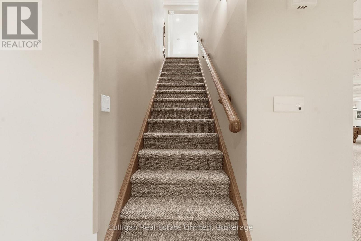
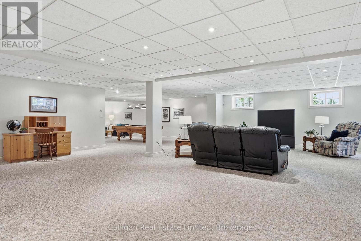
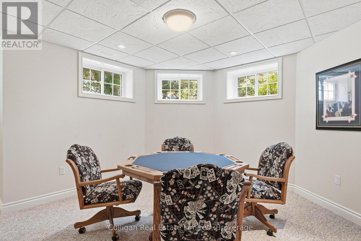
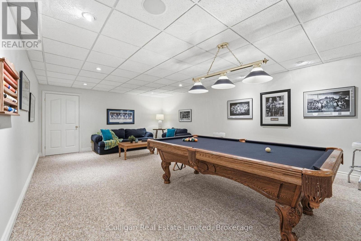
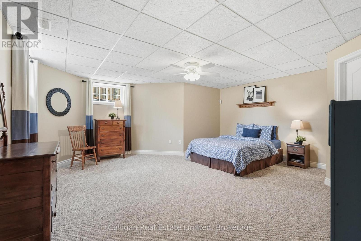
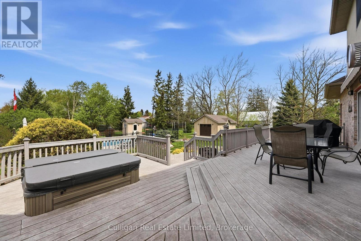
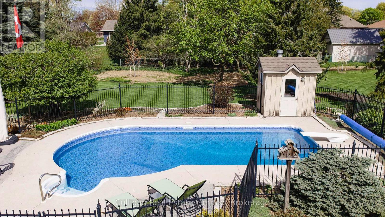
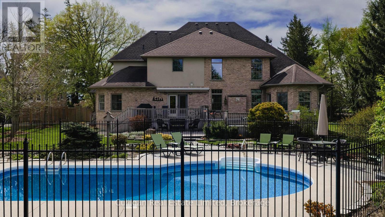
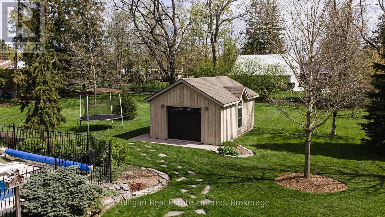
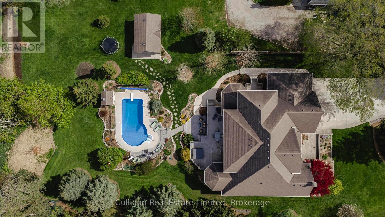
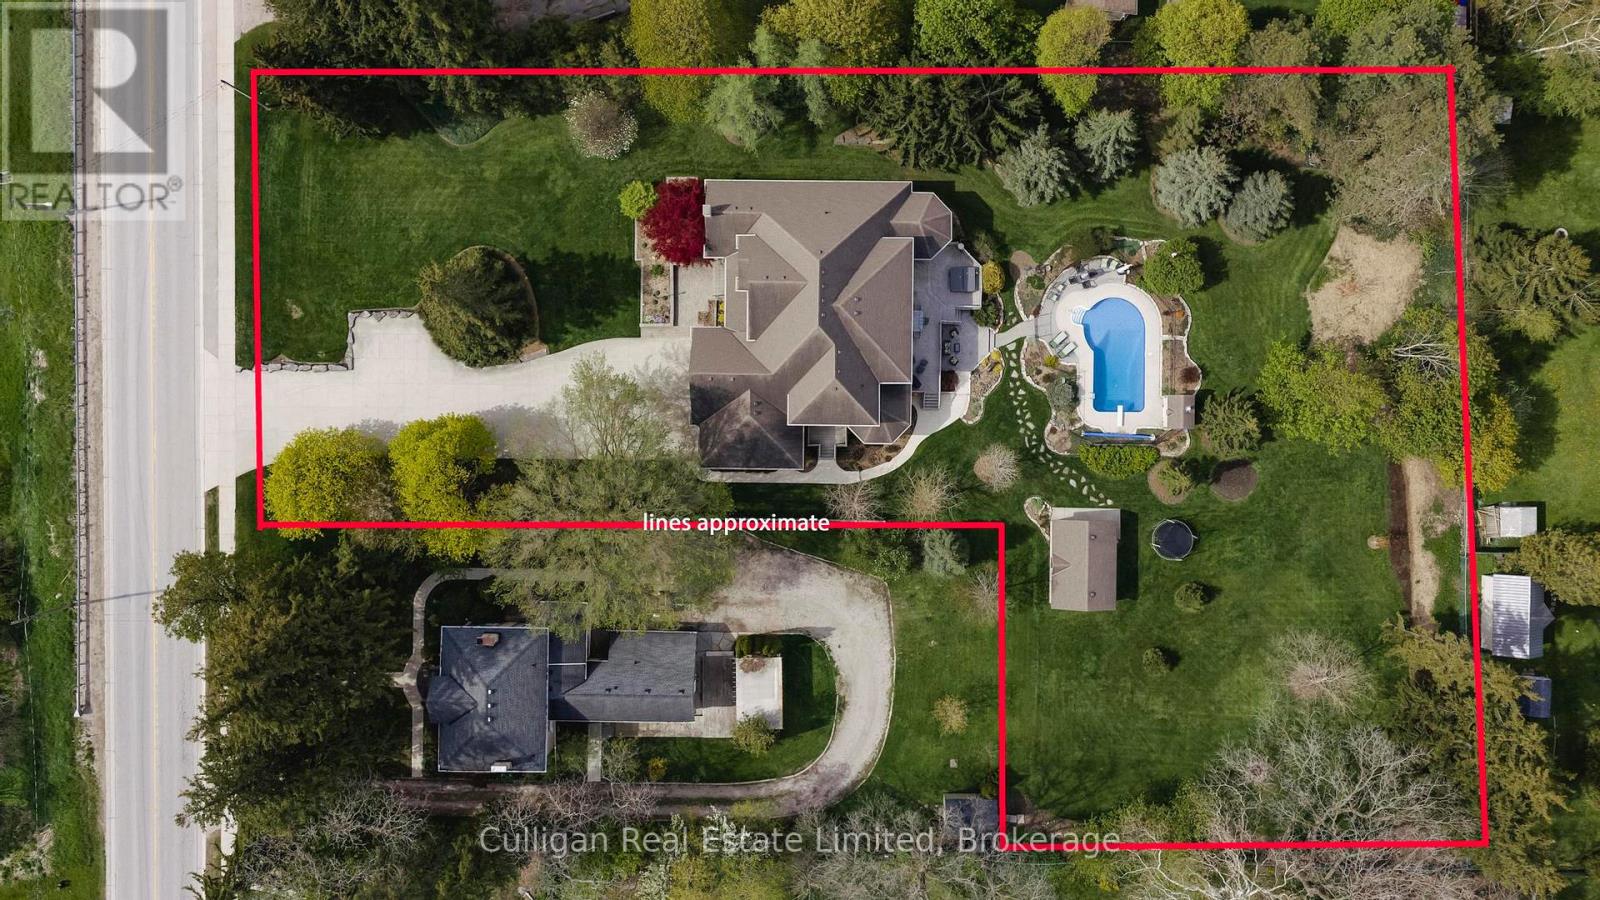
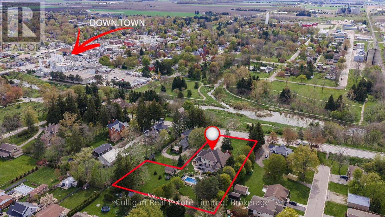
Welcome to 70 Blanshard, the one you've been waiting for! Boasting over 6,500 SQ FT, this beautifully maintained 2-storey family home in the heart of Mitchell is set on an incredible 1.39 acre lot. Mature trees all around offer exceptional privacy and a park-like setting. This property delivers the perfect blend of country-style living with the convenience of town amenities nearby. Designed with family living in mind, the home features a warm and inviting layout with plenty of room for gathering, entertaining, and making lasting memories. The spacious kitchen and living areas flow effortlessly to the outdoors where you'll find a stunning in ground pool - the focal point of the ultimate backyard oasis. Wind-down your day in the hot tub which is conveniently located just outside the master bedroom off the main floor. Upstairs find 4 generous sized bedrooms, each with their own jack-n-jill bathroom. A fully finished basement provides even more functional living space for recreation, movie nights, a home gym, or guest accommodations. Completing the property is an oversized 3-car garage with ample space for vehicles, storage, and hobbies. Rarely does a property offer this much land, privacy, and lifestyle opportunity within town limits. This is the kind of home where family memories are made for years to come. (id:63476)
Property Details
| MLS® Number | X13145002 |
| Property Type | Single Family |
| Community Name | Mitchell |
| Amenities Near By | Park, Place Of Worship |
| Community Features | Community Centre |
| Equipment Type | None |
| Features | Lighting |
| Parking Space Total | 13 |
| Pool Type | Inground Pool |
| Rental Equipment Type | None |
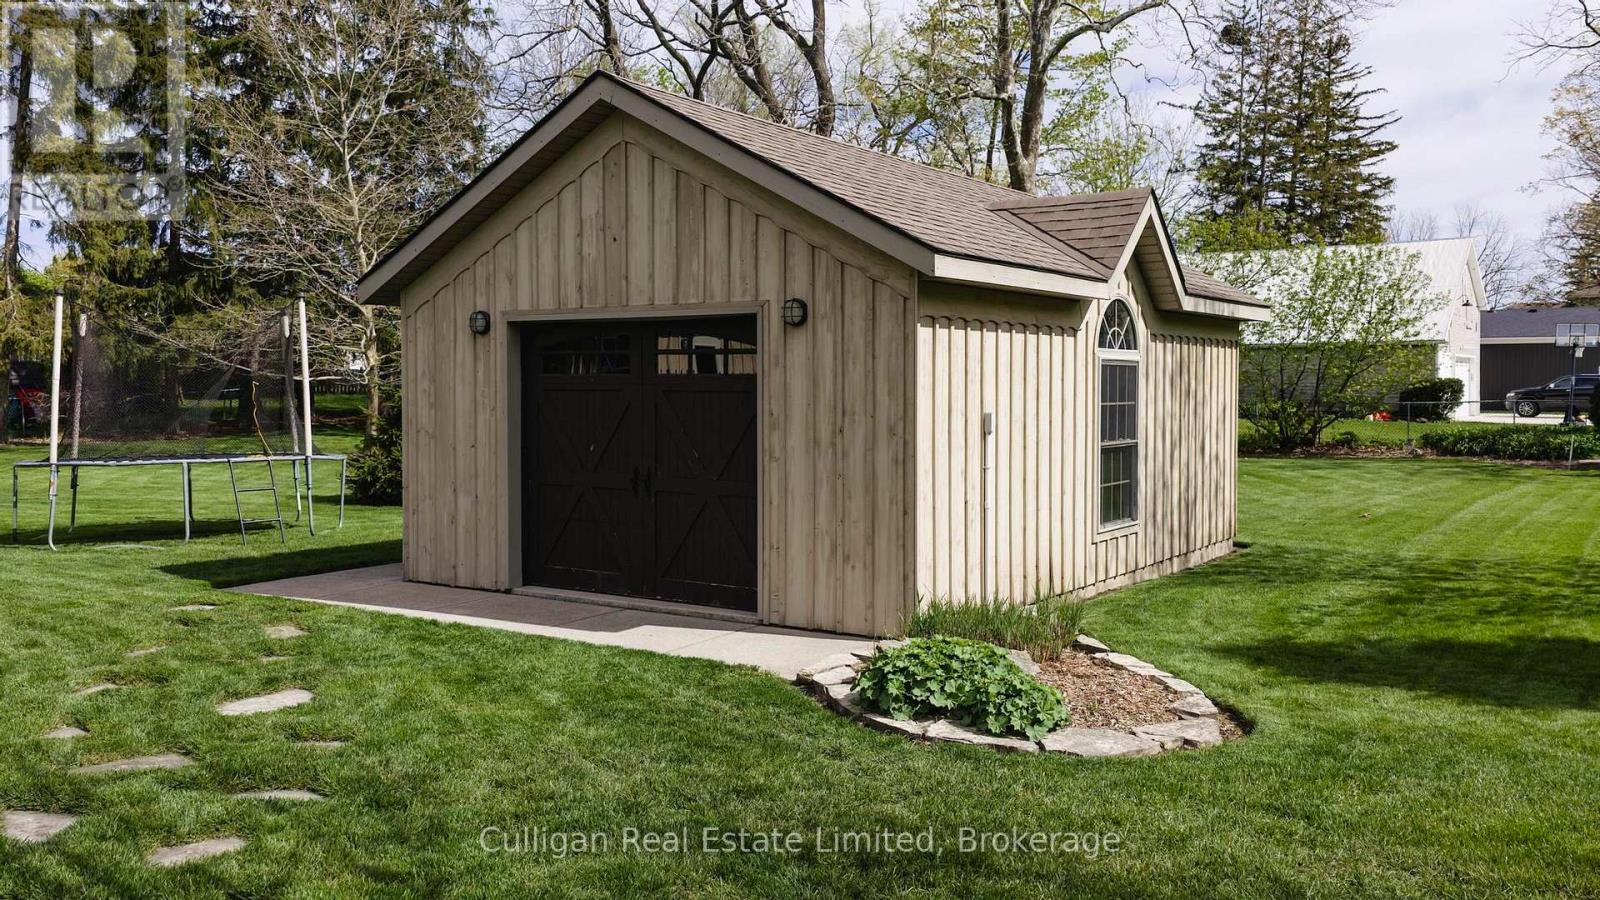
| Structure | Deck, Patio(s), Porch, Shed |
Building
| Bathroom Total | 5 |
| Bedrooms Above Ground | 5 |
| Bedrooms Below Ground | 1 |
| Bedrooms Total | 6 |
| Age | 16 To 30 Years |
| Amenities | Fireplace(s) |
| Appliances | Hot Tub, Garage Door Opener Remote(s), Central Vacuum, Oven - Built-in, Garburator, Water Heater, Water Softener |
| Basement Development | Finished |
| Basement Type | Full (finished) |
| Construction Style Attachment | Detached |
| Cooling Type | Central Air Conditioning |
| Exterior Finish | Brick |
| Fire Protection | Smoke Detectors, Security System |
| Fireplace Present | Yes |
| Fireplace Total | 3 |
| Foundation Type | Concrete |
| Half Bath Total | 1 |
| Heating Fuel | Natural Gas |
| Heating Type | Forced Air |
| Stories Total | 2 |
| Size Interior | 5,000 - 100,000 Sqft |
| Type | House |
| Utility Water | Municipal Water |
Parking
| Attached Garage | |
| Garage |
Land
| Acreage | No |
| Fence Type | Fenced Yard |
| Land Amenities | Park, Place Of Worship |
| Landscape Features | Landscaped |
| Sewer | Sanitary Sewer |
| Size Depth | 332 Ft ,4 In |
| Size Frontage | 136 Ft |
| Size Irregular | 136 X 332.4 Ft |
| Size Total Text | 136 X 332.4 Ft |
| Surface Water | River/stream |
| Zoning Description | R1 |
Rooms
| Level | Type | Length | Width | Dimensions |
|---|---|---|---|---|
| Second Level | Bedroom 2 | 4.95 m | 4.05 m | 4.95 m x 4.05 m |
| Second Level | Bathroom | 4.62 m | 2.01 m | 4.62 m x 2.01 m |
| Second Level | Bedroom 3 | 7.86 m | 3.57 m | 7.86 m x 3.57 m |
| Second Level | Bedroom 4 | 4.13 m | 3.49 m | 4.13 m x 3.49 m |
| Second Level | Bedroom 5 | 4.24 m | 3.74 m | 4.24 m x 3.74 m |
| Basement | Recreational, Games Room | 14.54 m | 17.66 m | 14.54 m x 17.66 m |
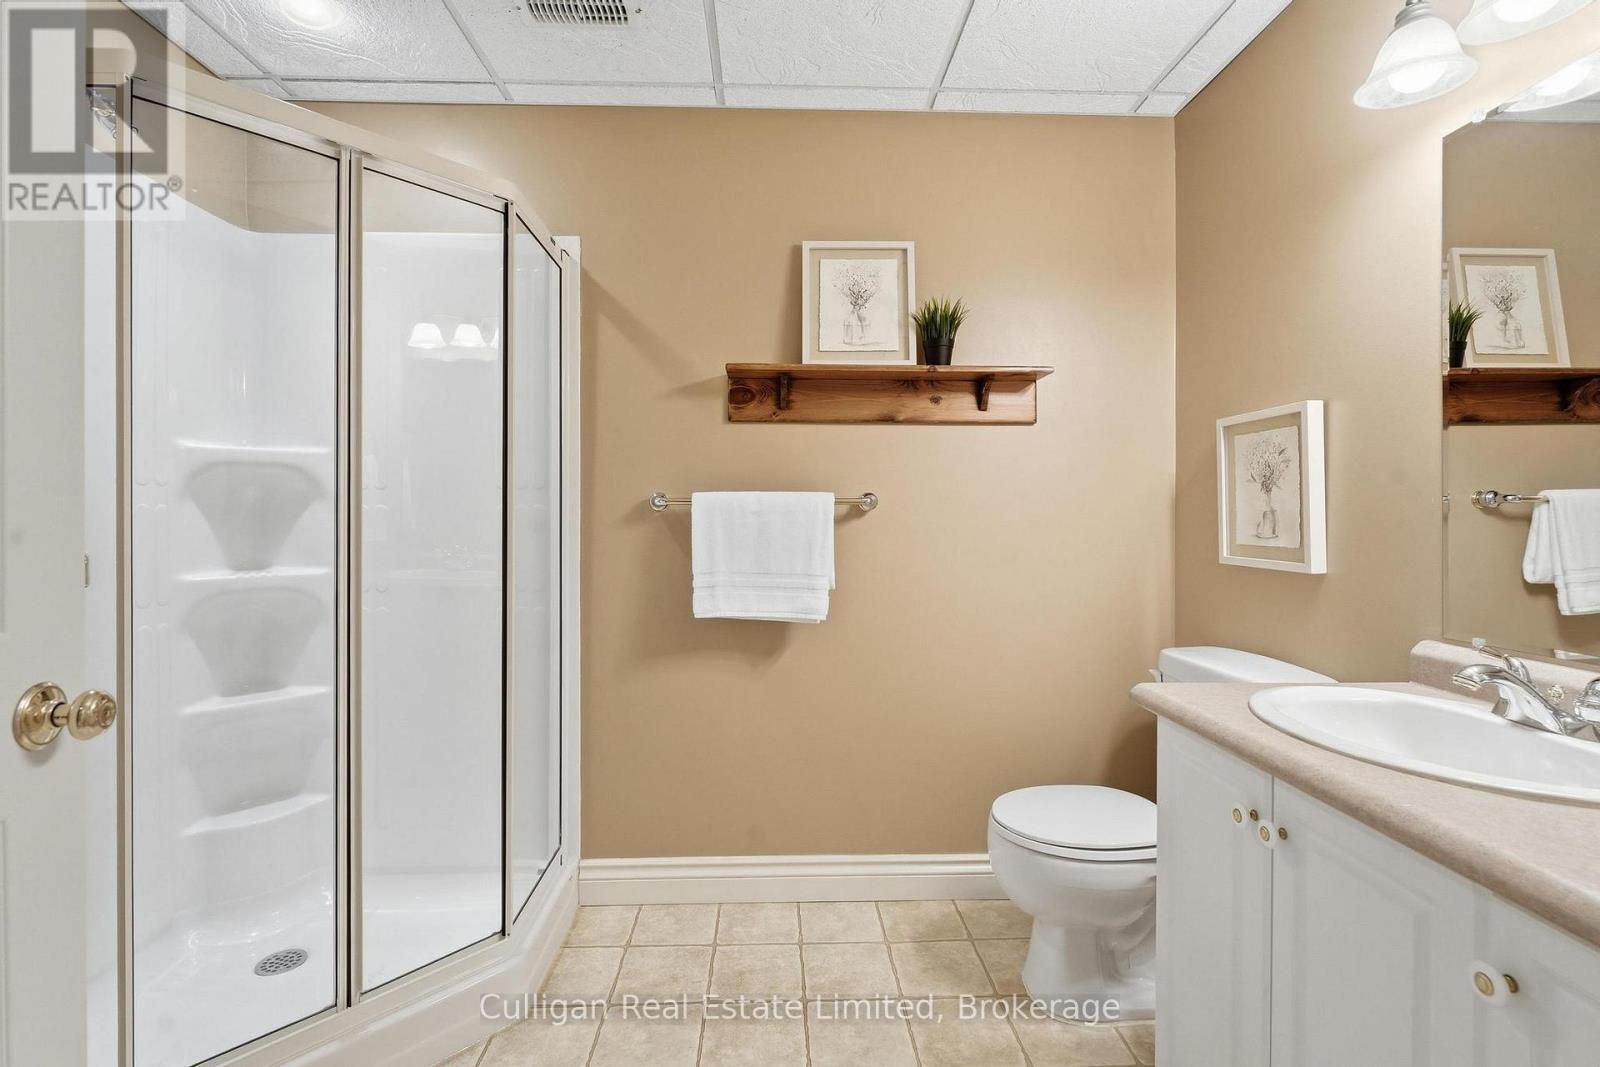
| Basement | Bathroom | 2.07 m | 2.78 m | 2.07 m x 2.78 m |
| Basement | Bedroom | 5.52 m | 5.21 m | 5.52 m x 5.21 m |
| Main Level | Foyer | 2.89 m | 2.08 m | 2.89 m x 2.08 m |
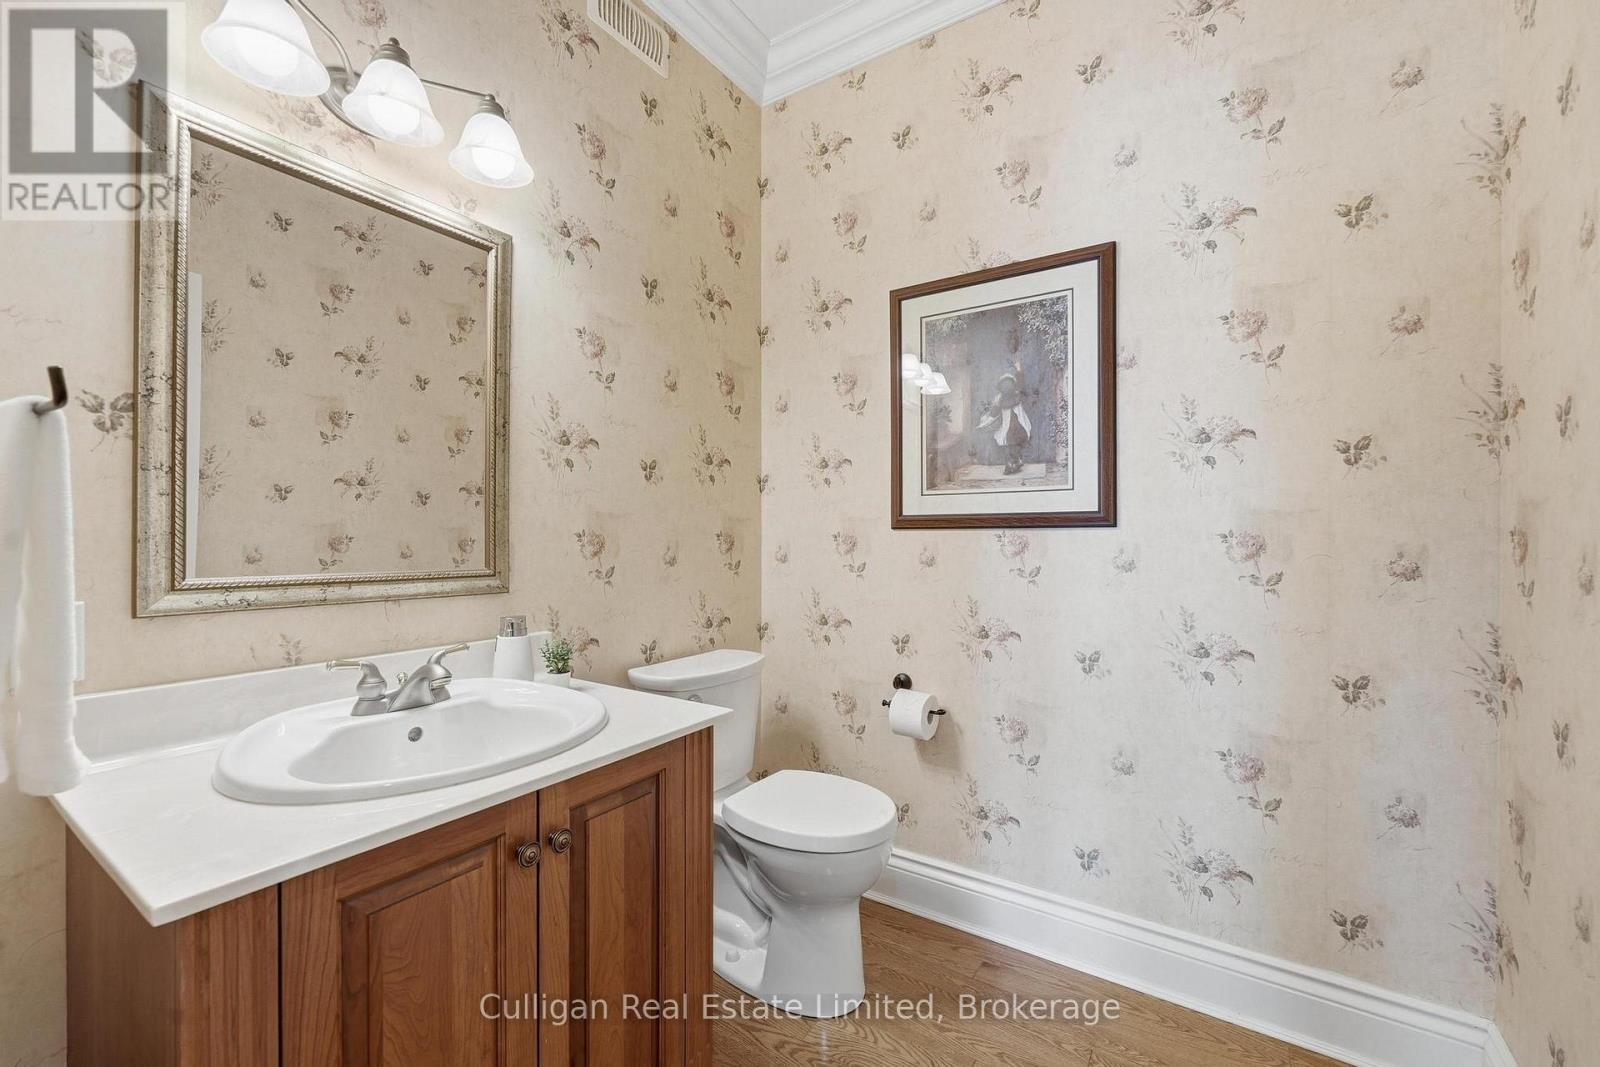
| Main Level | Bathroom | 1.83 m | 1.85 m | 1.83 m x 1.85 m |
| Main Level | Dining Room | 4.08 m | 493 m | 4.08 m x 493 m |
| Main Level | Family Room | 6.73 m | 5.63 m | 6.73 m x 5.63 m |
| Main Level | Living Room | 4.9 m | 4.27 m | 4.9 m x 4.27 m |
| Main Level | Kitchen | 6.2 m | 6.77 m | 6.2 m x 6.77 m |
| Main Level | Eating Area | 2.38 m | 3.68 m | 2.38 m x 3.68 m |
| Main Level | Primary Bedroom | 4.88 m | 8.62 m | 4.88 m x 8.62 m |
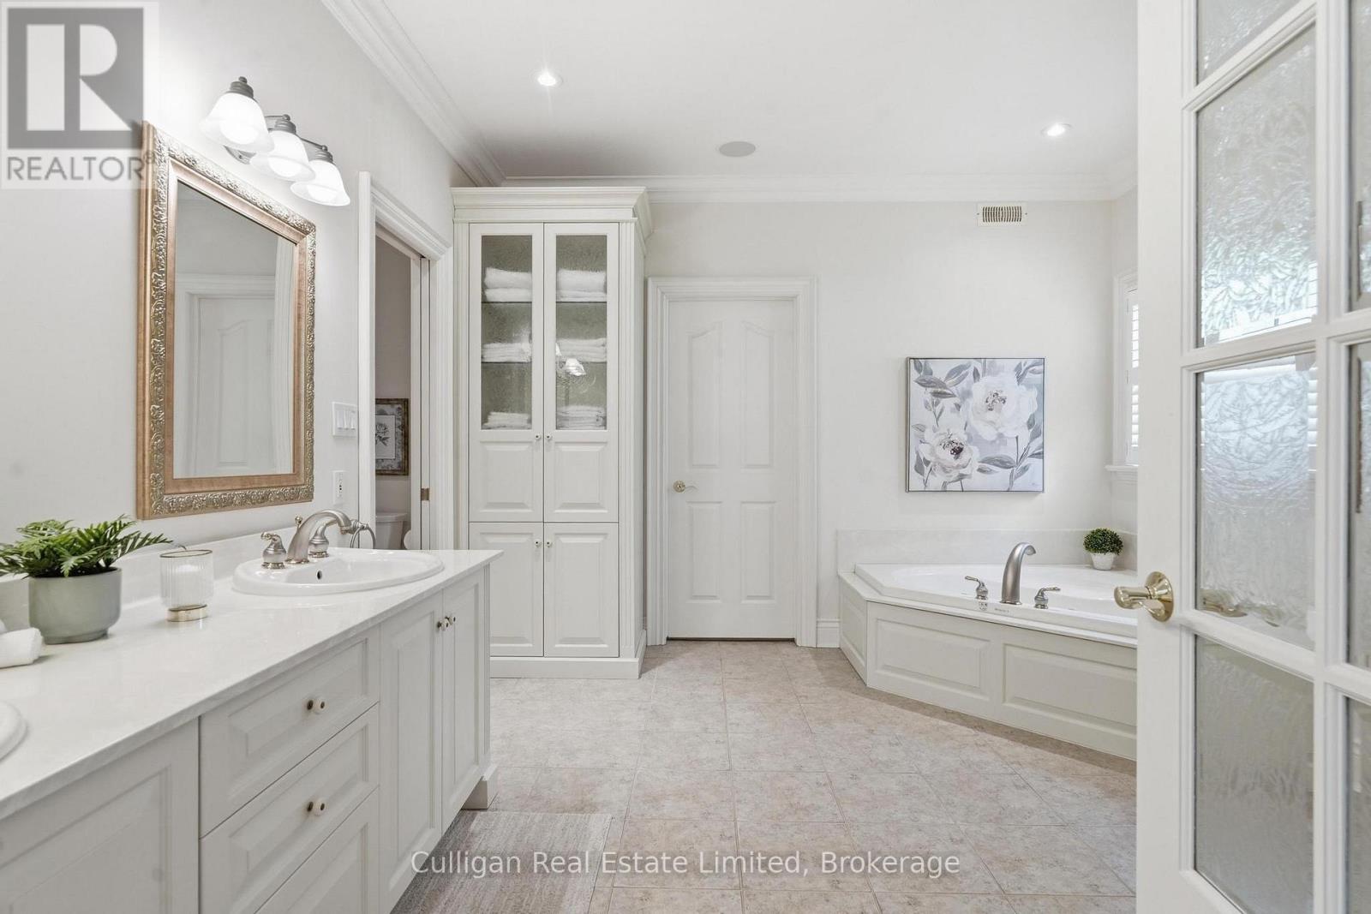
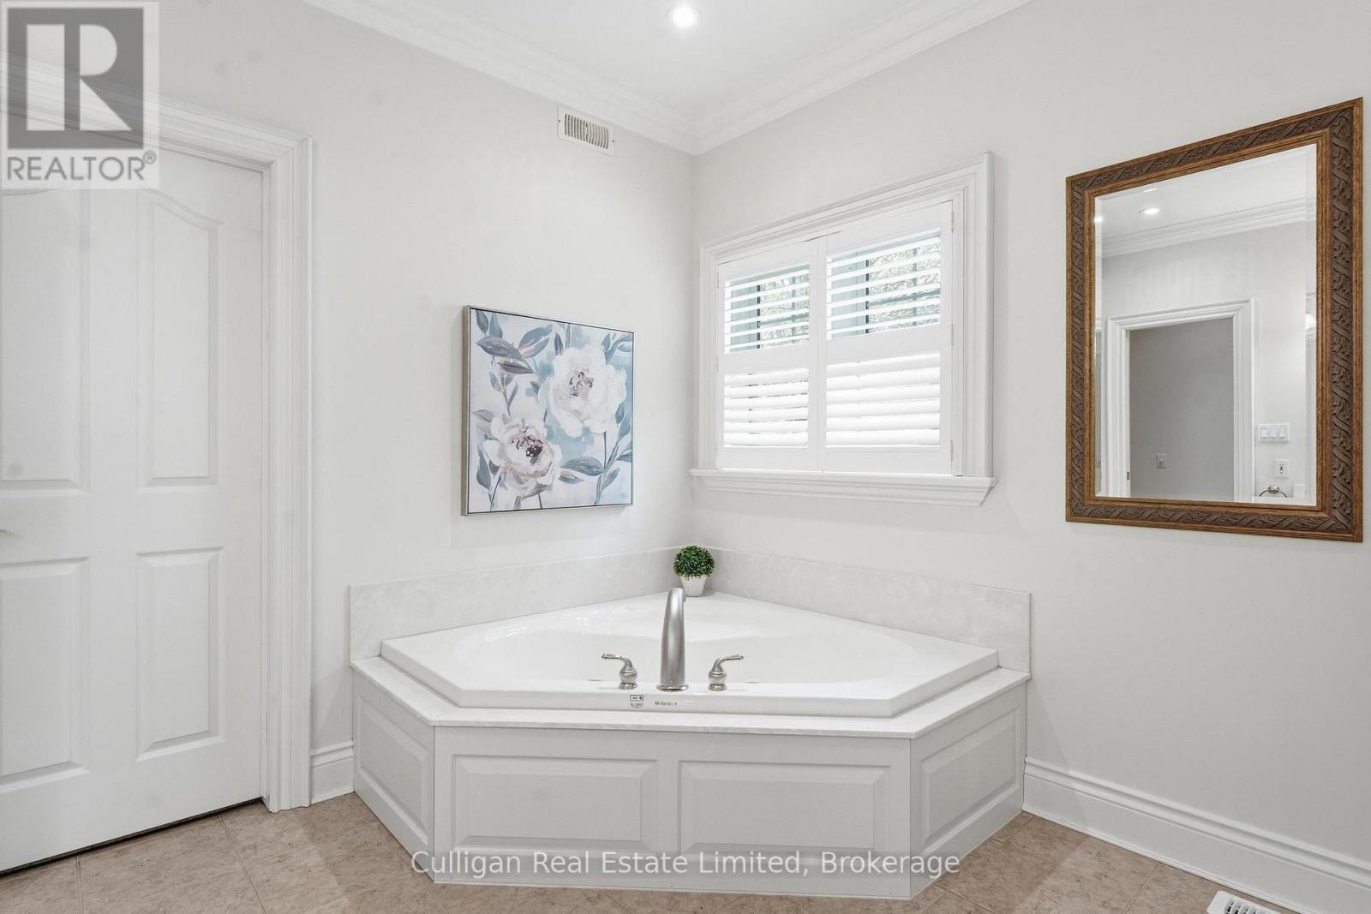
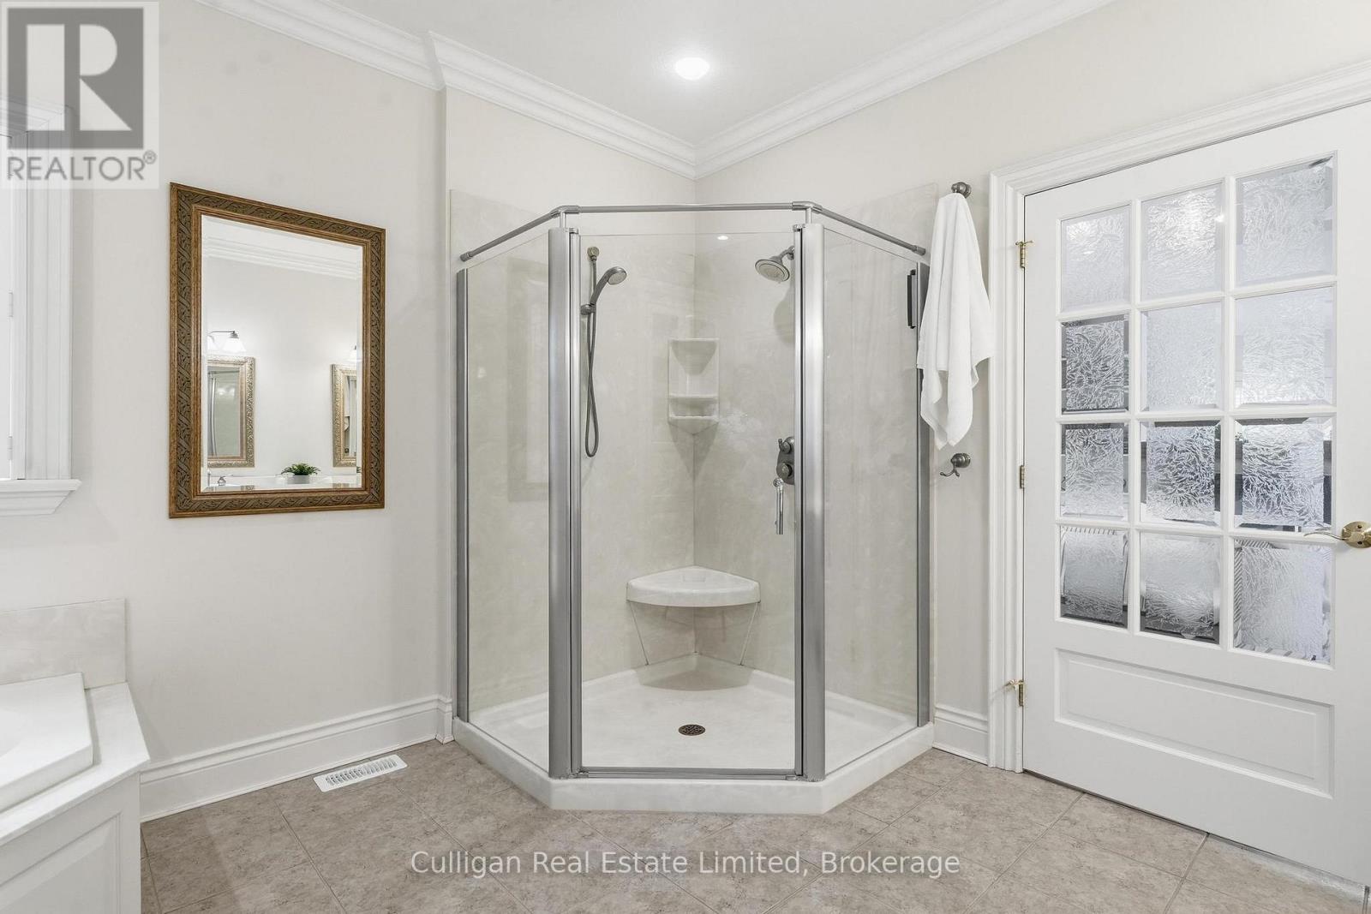
| Main Level | Bathroom | 4.9 m | 3.94 m | 4.9 m x 3.94 m |
| Main Level | Mud Room | 1.65 m | 3.19 m | 1.65 m x 3.19 m |
| Main Level | Laundry Room | 3.05 m | 1.84 m | 3.05 m x 1.84 m |
Contact Us
Contact us for more information

The trademarks REALTOR®, REALTORS®, and the REALTOR® logo are controlled by The Canadian Real Estate Association (CREA) and identify real estate professionals who are members of CREA. The trademarks MLS®, Multiple Listing Service® and the associated logos are owned by The Canadian Real Estate Association (CREA) and identify the quality of services provided by real estate professionals who are members of CREA. The trademark DDF® is owned by The Canadian Real Estate Association (CREA) and identifies CREA's Data Distribution Facility (DDF®)
June 18 2026 10:01:36
The Lakelands Association of REALTORS®
Culligan Real Estate Limited