
2442 Fitzgerald Ave Courtenay, British Columbia V9N 8K8

$625,000
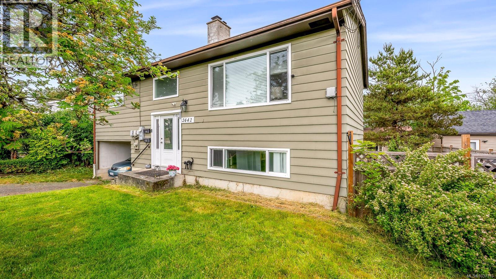
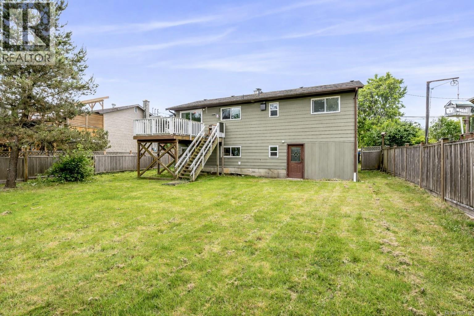
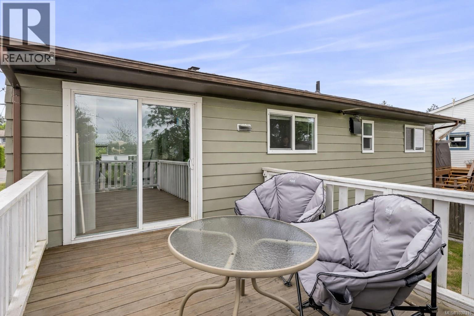
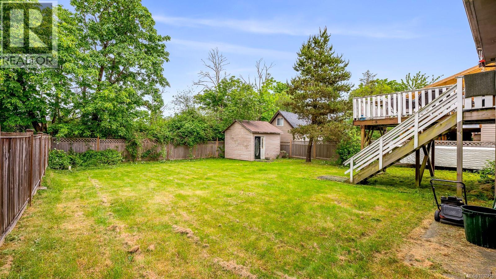
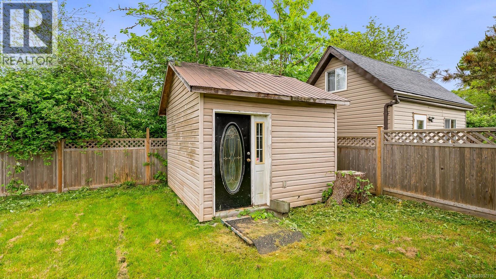
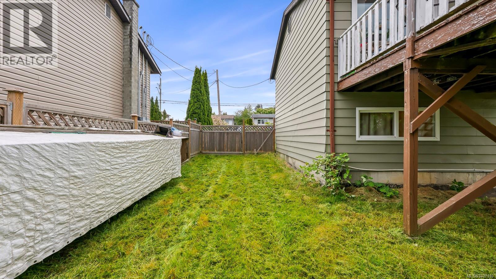
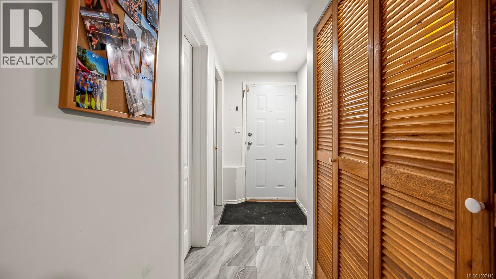
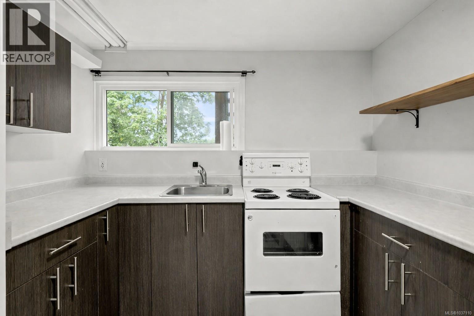
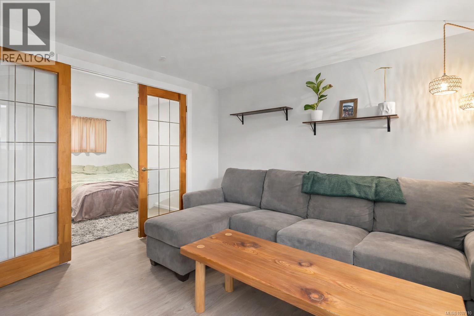
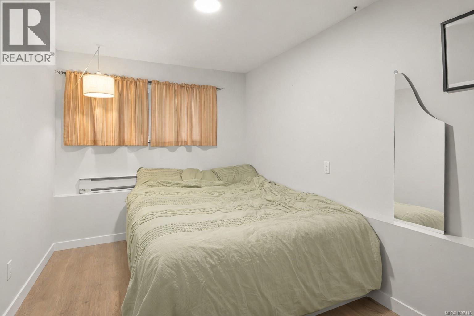
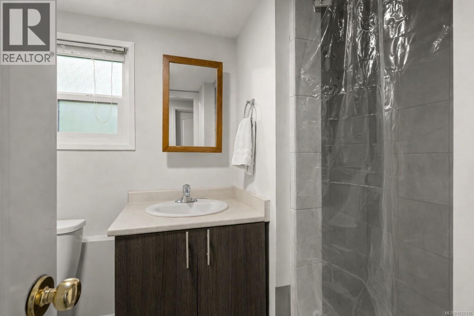
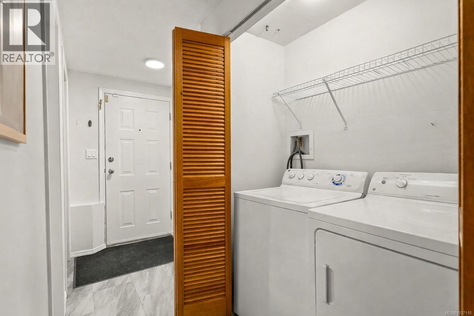
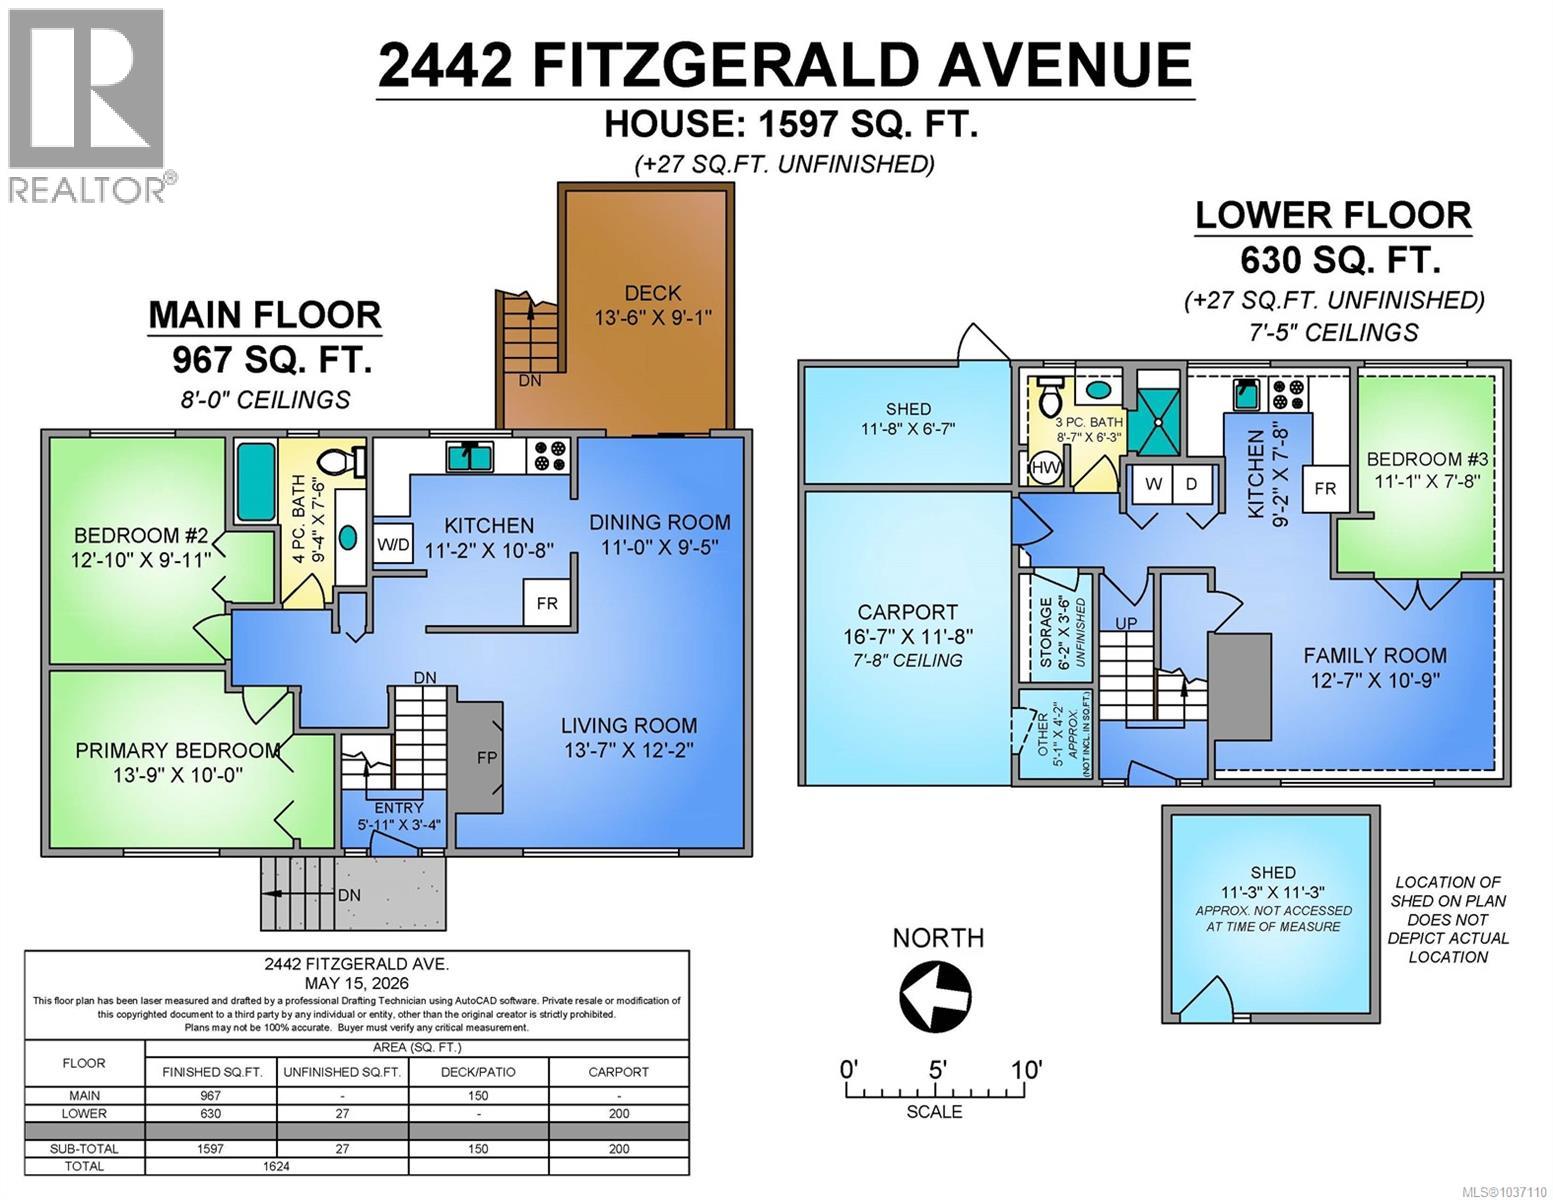
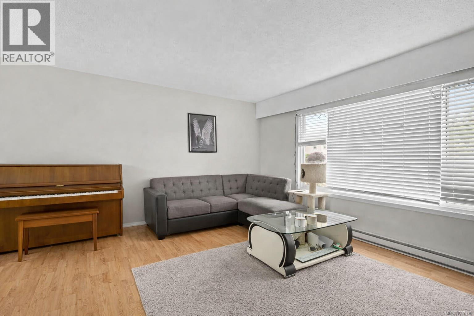
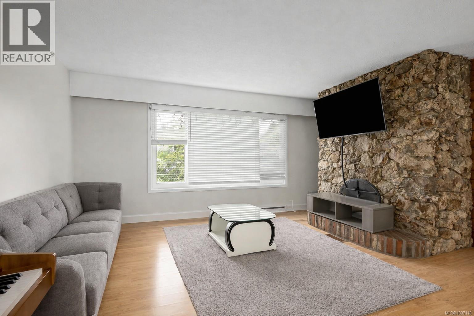
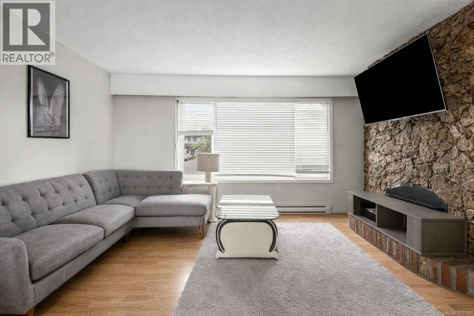
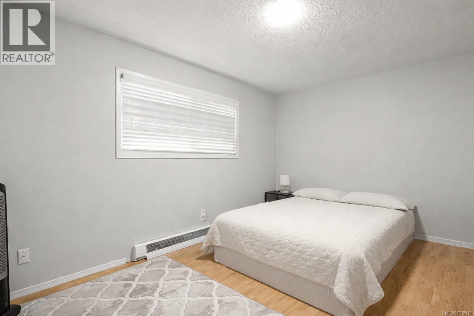
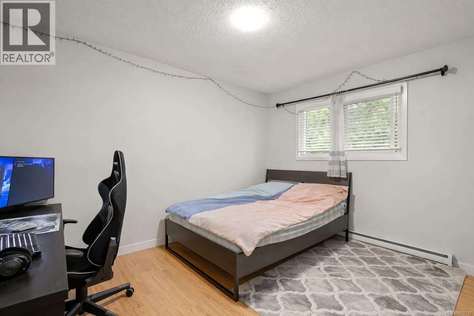
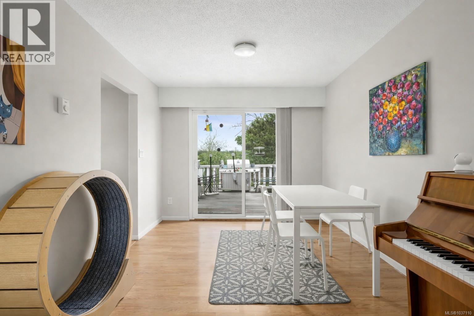
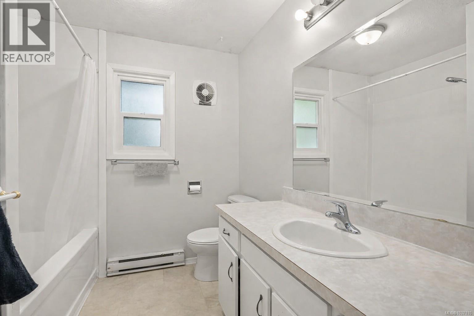
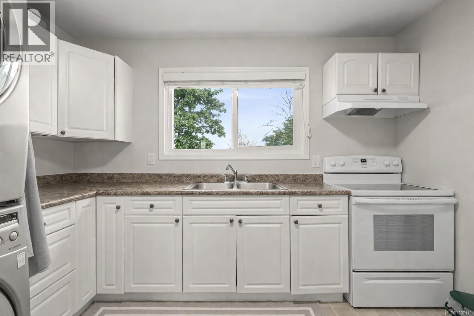
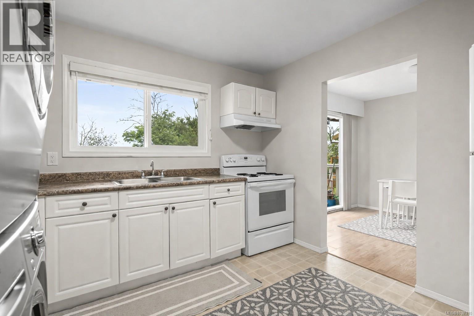
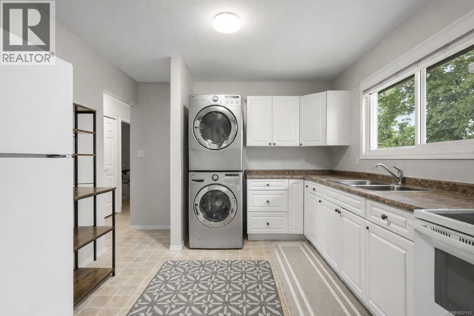
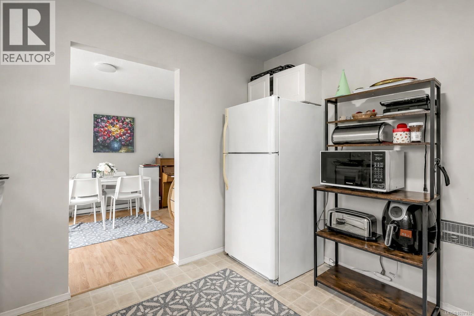
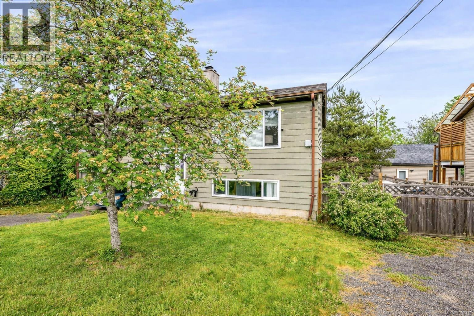
Centrally located and just a short walk to Driftwood Mall, this versatile home offers two bedrooms and one bathroom on the main level, plus a one-bedroom, one-bathroom in-law suite in the basement. The main living area features a fireplace, thermal windows, updated light fixtures, and in-suite laundry, with a second washer and dryer located downstairs for added convenience. A spacious deck overlooks the large rear yard, which is fully fenced and offers excellent outdoor potential. The property also includes a large storage shed with both electricity and water, as well as a carport and additional storage area. With flexible living space and a convenient central location, this home offers great potential for extended family, guests, or additional accommodation needs. Quick possession may be possible. (id:63476)
Property Details
| MLS® Number | 1037110 |
| Property Type | Single Family |
| Neigbourhood | Courtenay City |
| Features | Central Location, Other |
| Parking Space Total | 4 |
| Plan | Vip29276 |
| View Type | City View |
Building
| Bathroom Total | 2 |
| Bedrooms Total | 3 |
| Appliances | Dryer, Range - Electric, Refrigerator, Washer |
| Constructed Date | 1976 |
| Cooling Type | None |
| Fireplace Present | Yes |
| Fireplace Total | 1 |
| Heating Fuel | Electric, Wood |
| Heating Type | Baseboard Heaters |
| Size Interior | 1,597 Sqft |
| Type | House |
Land
| Access Type | Road Access |
| Acreage | No |
| Size Irregular | 6534 |
| Size Total | 6534 Sqft |
| Size Total Text | 6534 Sqft |
| Zoning Description | R-ssmuh |
| Zoning Type | Duplex |
Rooms
| Level | Type | Length | Width | Dimensions |
|---|---|---|---|---|
| Lower Level | Living Room | 12'7 x 10'9 | ||
| Lower Level | Bedroom | 11'1 x 7'8 | ||
| Lower Level | Kitchen | 9'2 x 7'8 | ||
| Lower Level | Bathroom | 3-Piece | ||
| Lower Level | Storage | 6'2 x 3'6 | ||
| Main Level | Living Room | 13'7 x 12'2 | ||
| Main Level | Dining Room | 11'0 x 9'5 | ||
| Main Level | Kitchen | 11'2 x 10'8 | ||
| Main Level | Primary Bedroom | 13'9 x 10'0 | ||
| Main Level | Bedroom | 12'10 x 9'11 | ||
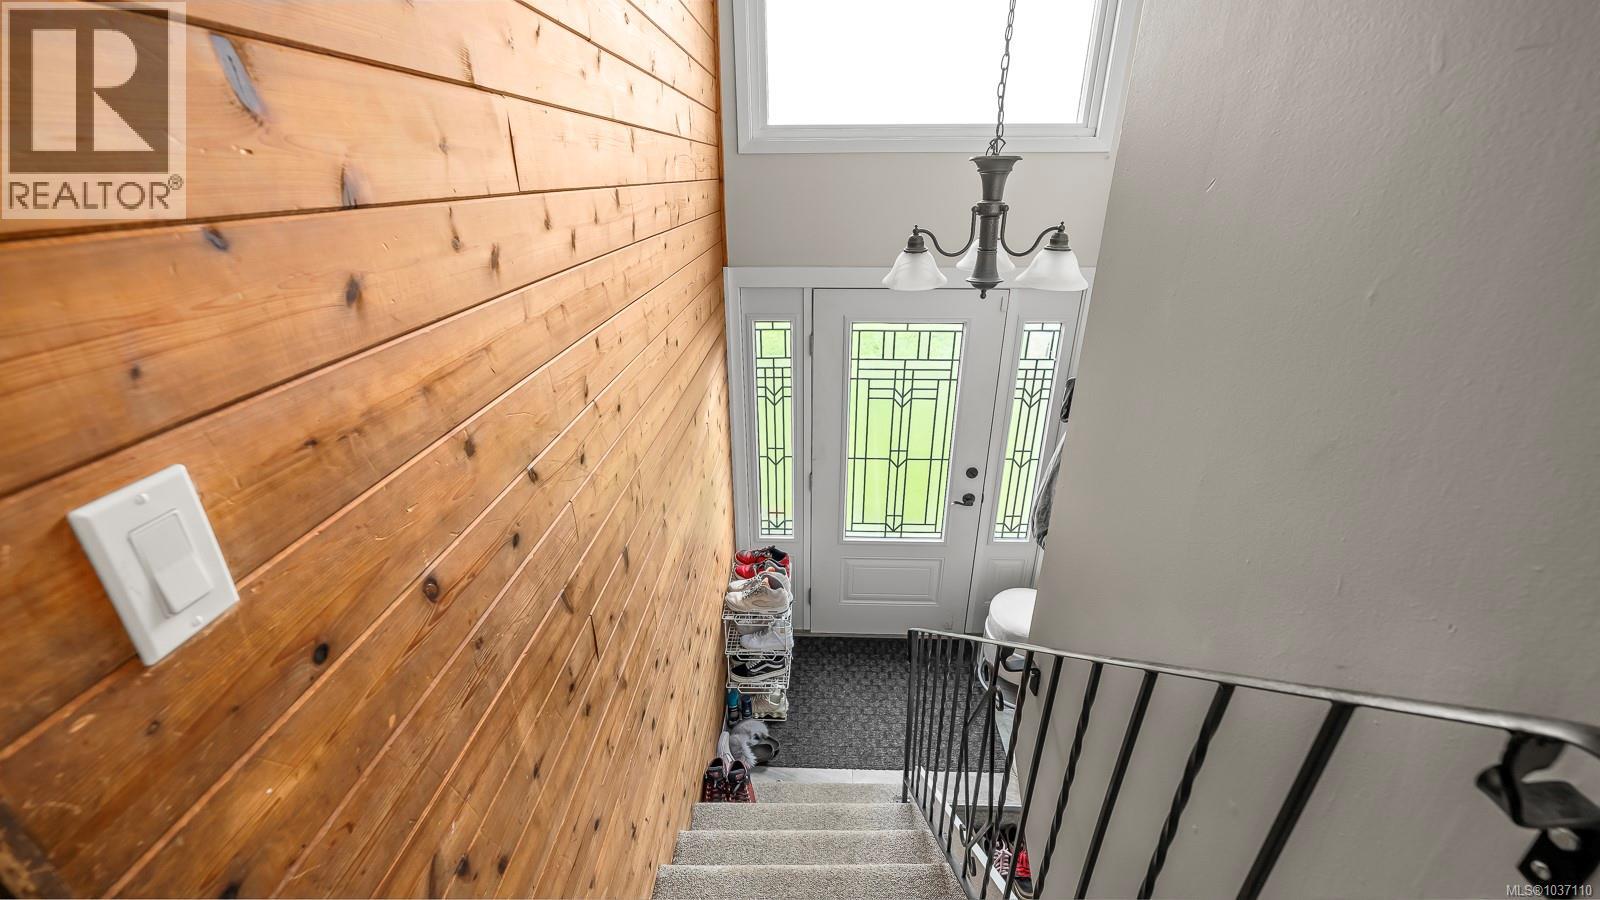
| Main Level | Entrance | 5'11 x 3'4 | ||
| Main Level | Bathroom | 4-Piece |
Contact Us
Contact us for more information

The trademarks REALTOR®, REALTORS®, and the REALTOR® logo are controlled by The Canadian Real Estate Association (CREA) and identify real estate professionals who are members of CREA. The trademarks MLS®, Multiple Listing Service® and the associated logos are owned by The Canadian Real Estate Association (CREA) and identify the quality of services provided by real estate professionals who are members of CREA. The trademark DDF® is owned by The Canadian Real Estate Association (CREA) and identifies CREA's Data Distribution Facility (DDF®)
August 11 2026 04:22:01
Vancouver Island Real Estate Board
Royal LePage-Comox Valley (Cv)