
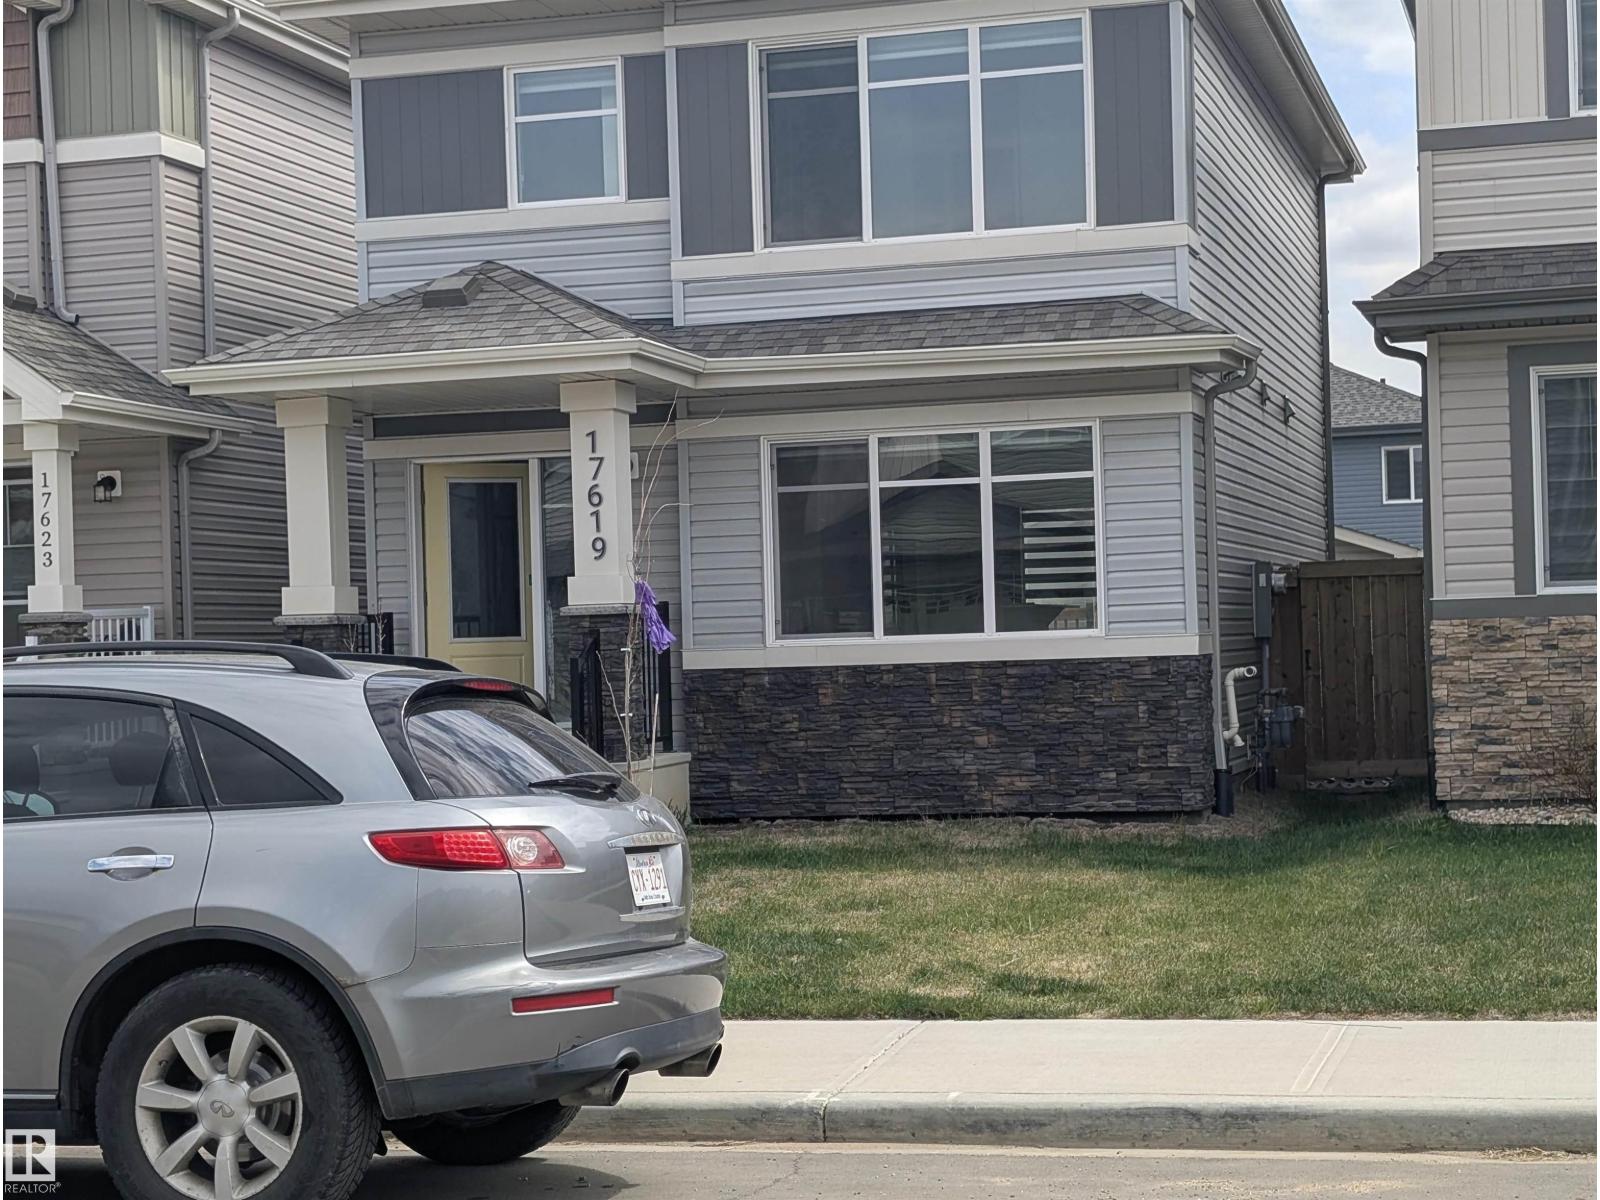
17619 49 St NW NW Edmonton, Alberta T5Y 3Y1

$569,000
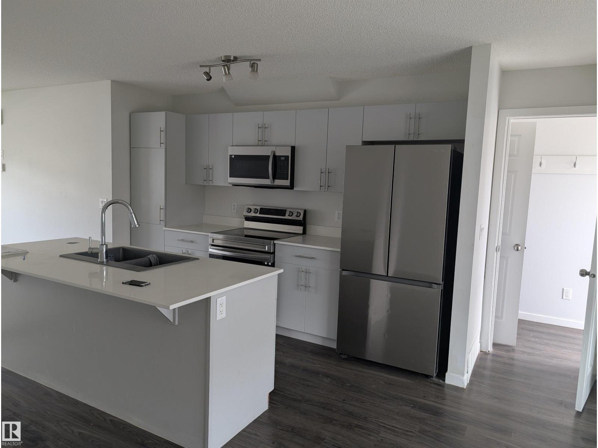
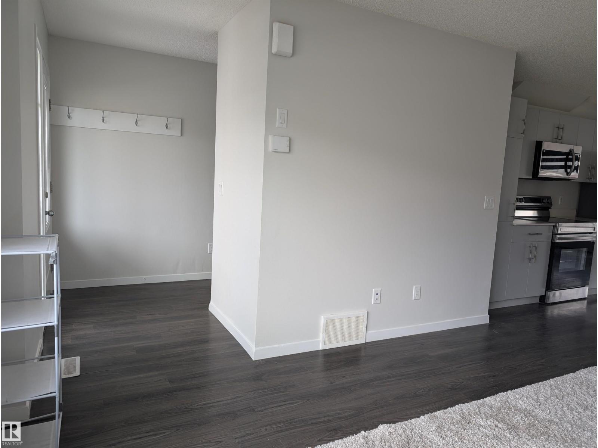
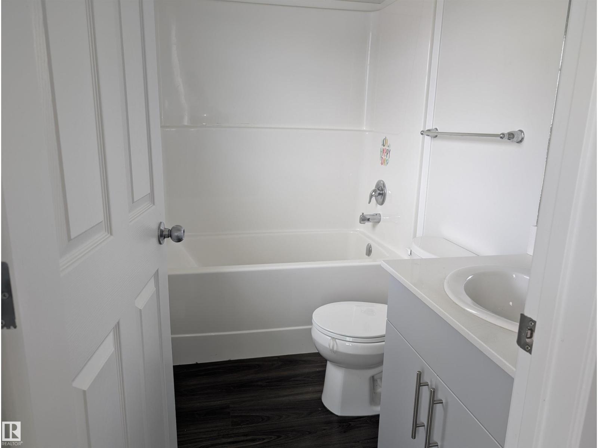
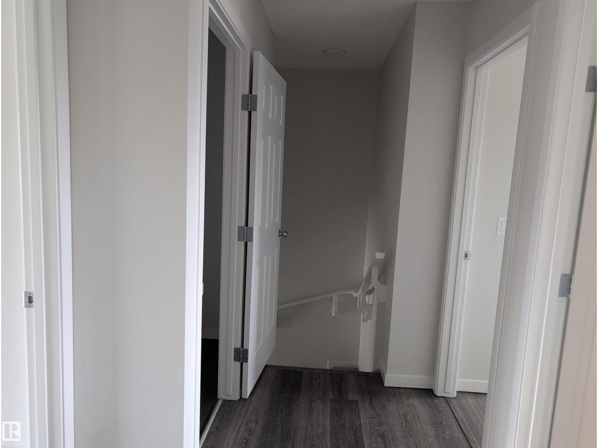
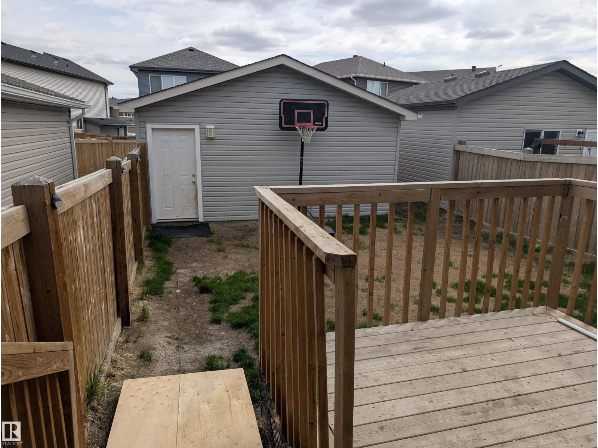
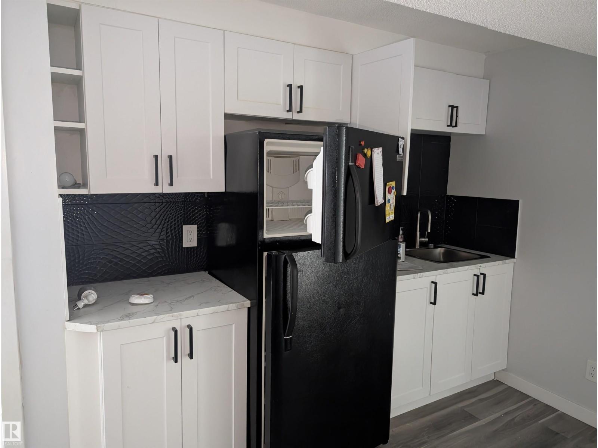
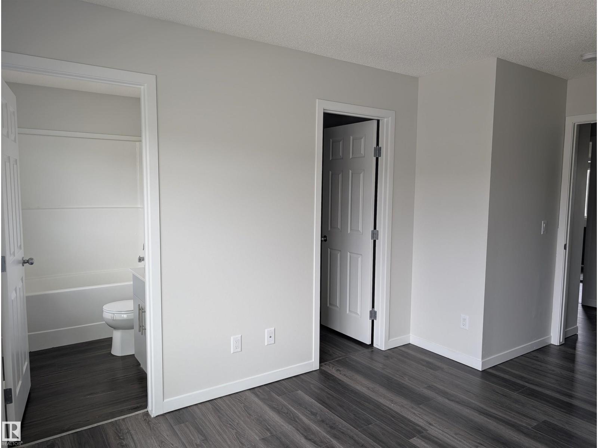
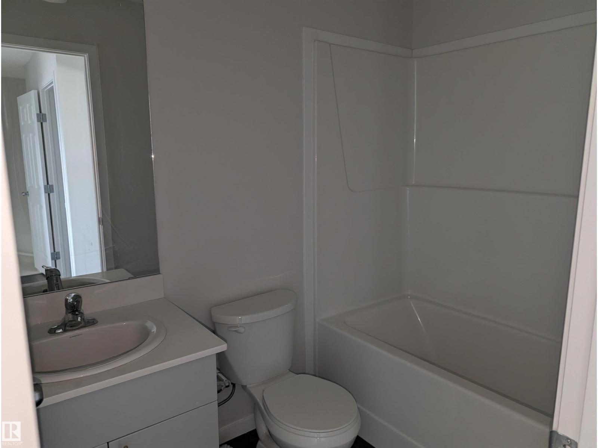
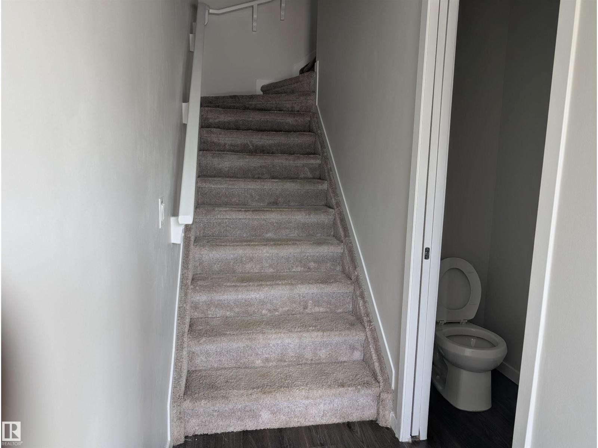
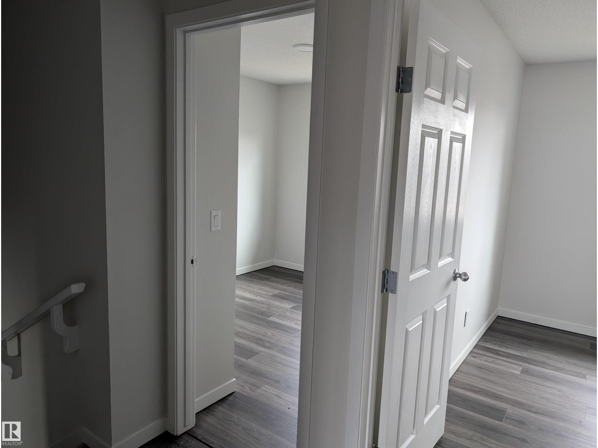
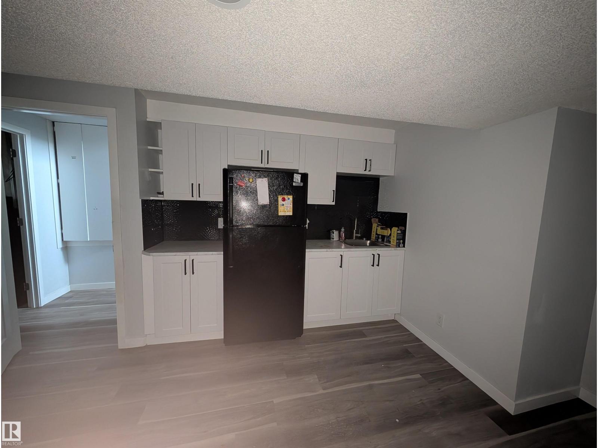
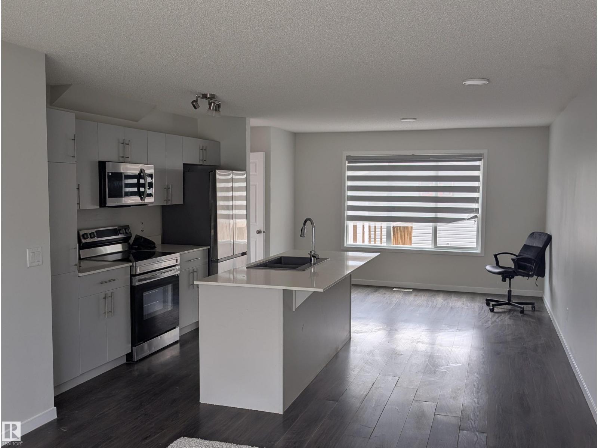
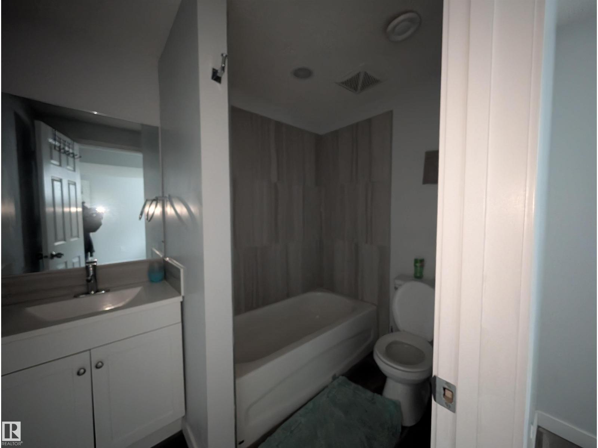
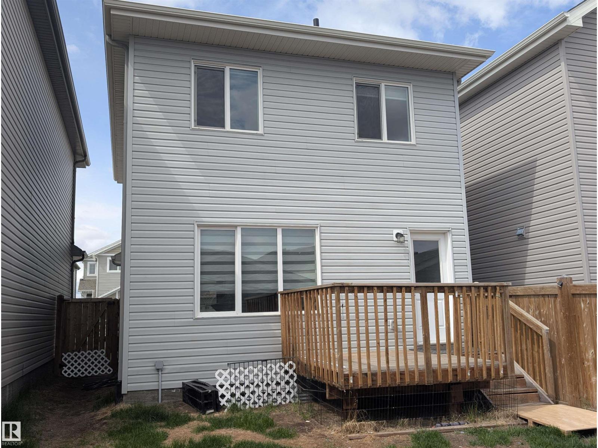
Move your family into this family oriented neighborhood. A luxurious Sterling Mastercraft. Well designed cozy home with every precious room featuring large windows, allowing free flow of natural light. You get 3 spacious bedroom on the upper level and one in the basement. Basement is fully developed with a separate access and a good sized bedroom, 4 pc ensuite. The backyard is huge with a detached two car garage. Easy access to Anthony Henday, downtown and major shopping malls. (id:63476)
Property Details
| MLS® Number | E4488447 |
| Property Type | Single Family |
| Neigbourhood | Cy Becker |
| Amenities Near By | Playground, Public Transit, Schools, Shopping |
| Features | Flat Site, Paved Lane, Lane |
| Structure | Deck, Porch |
Building
| Bathroom Total | 4 |
| Bedrooms Total | 4 |
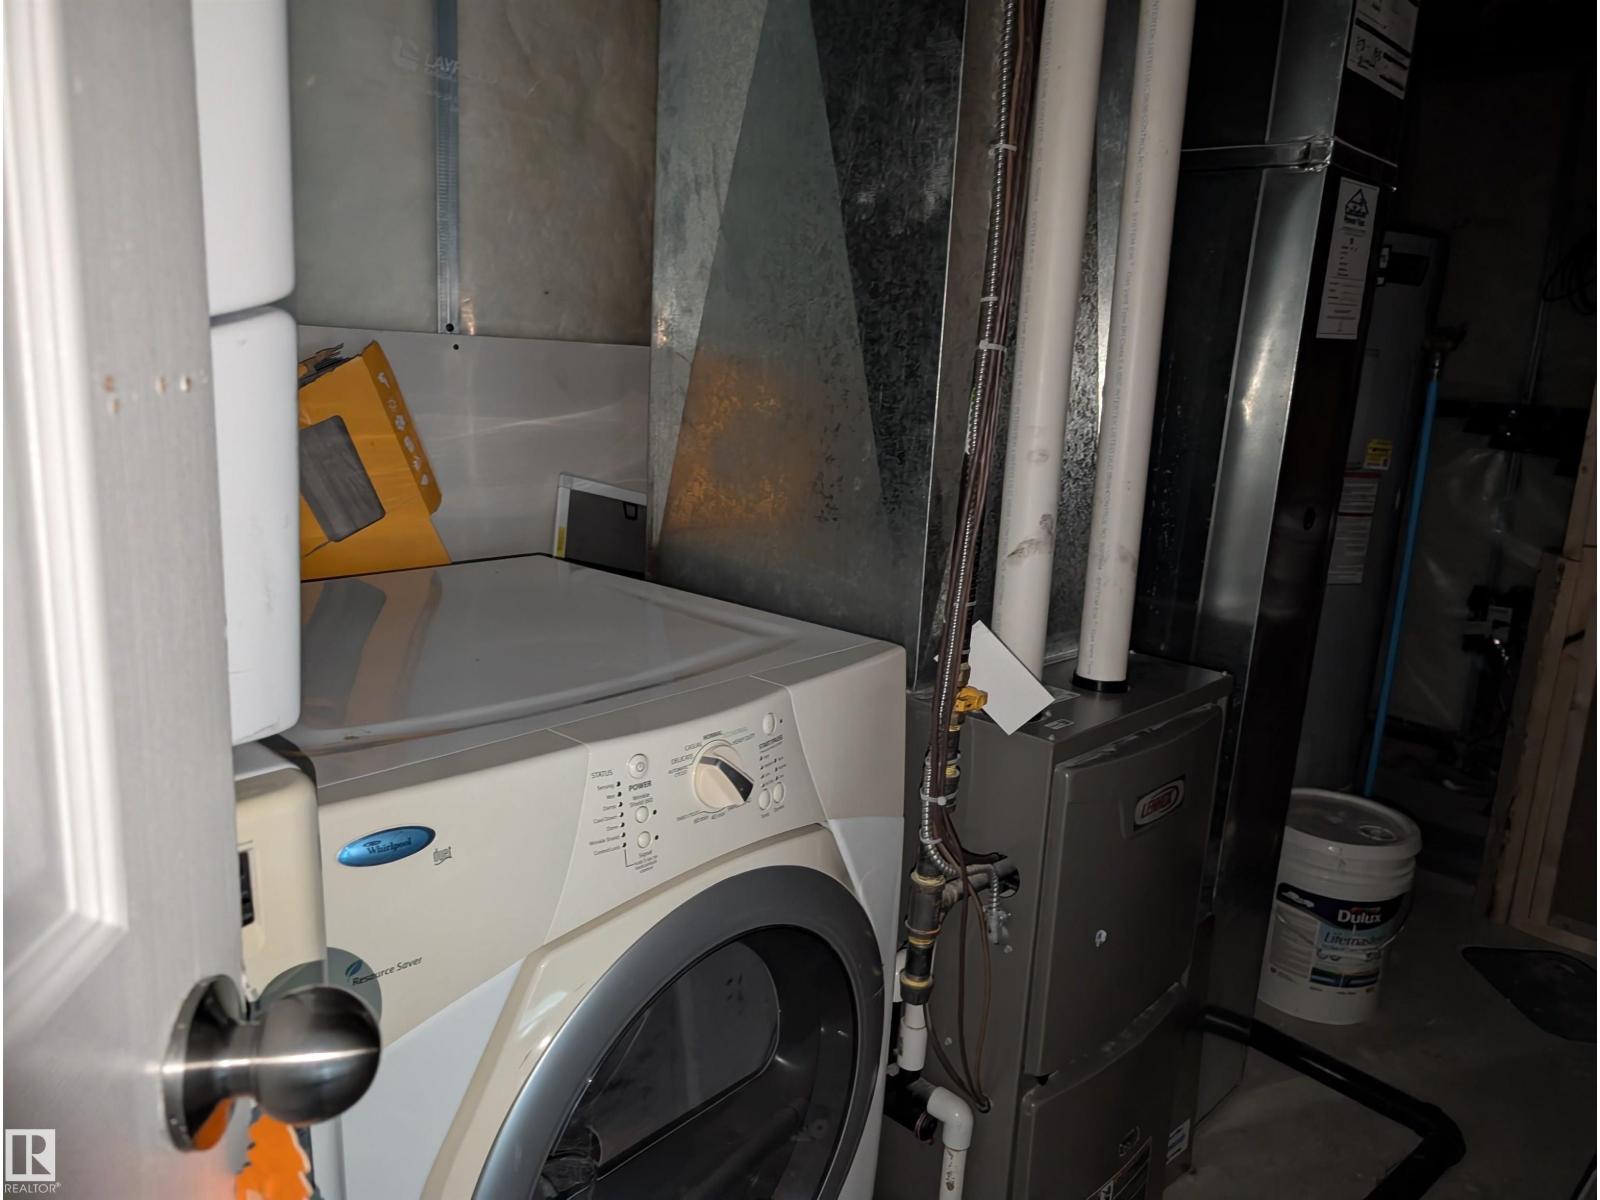
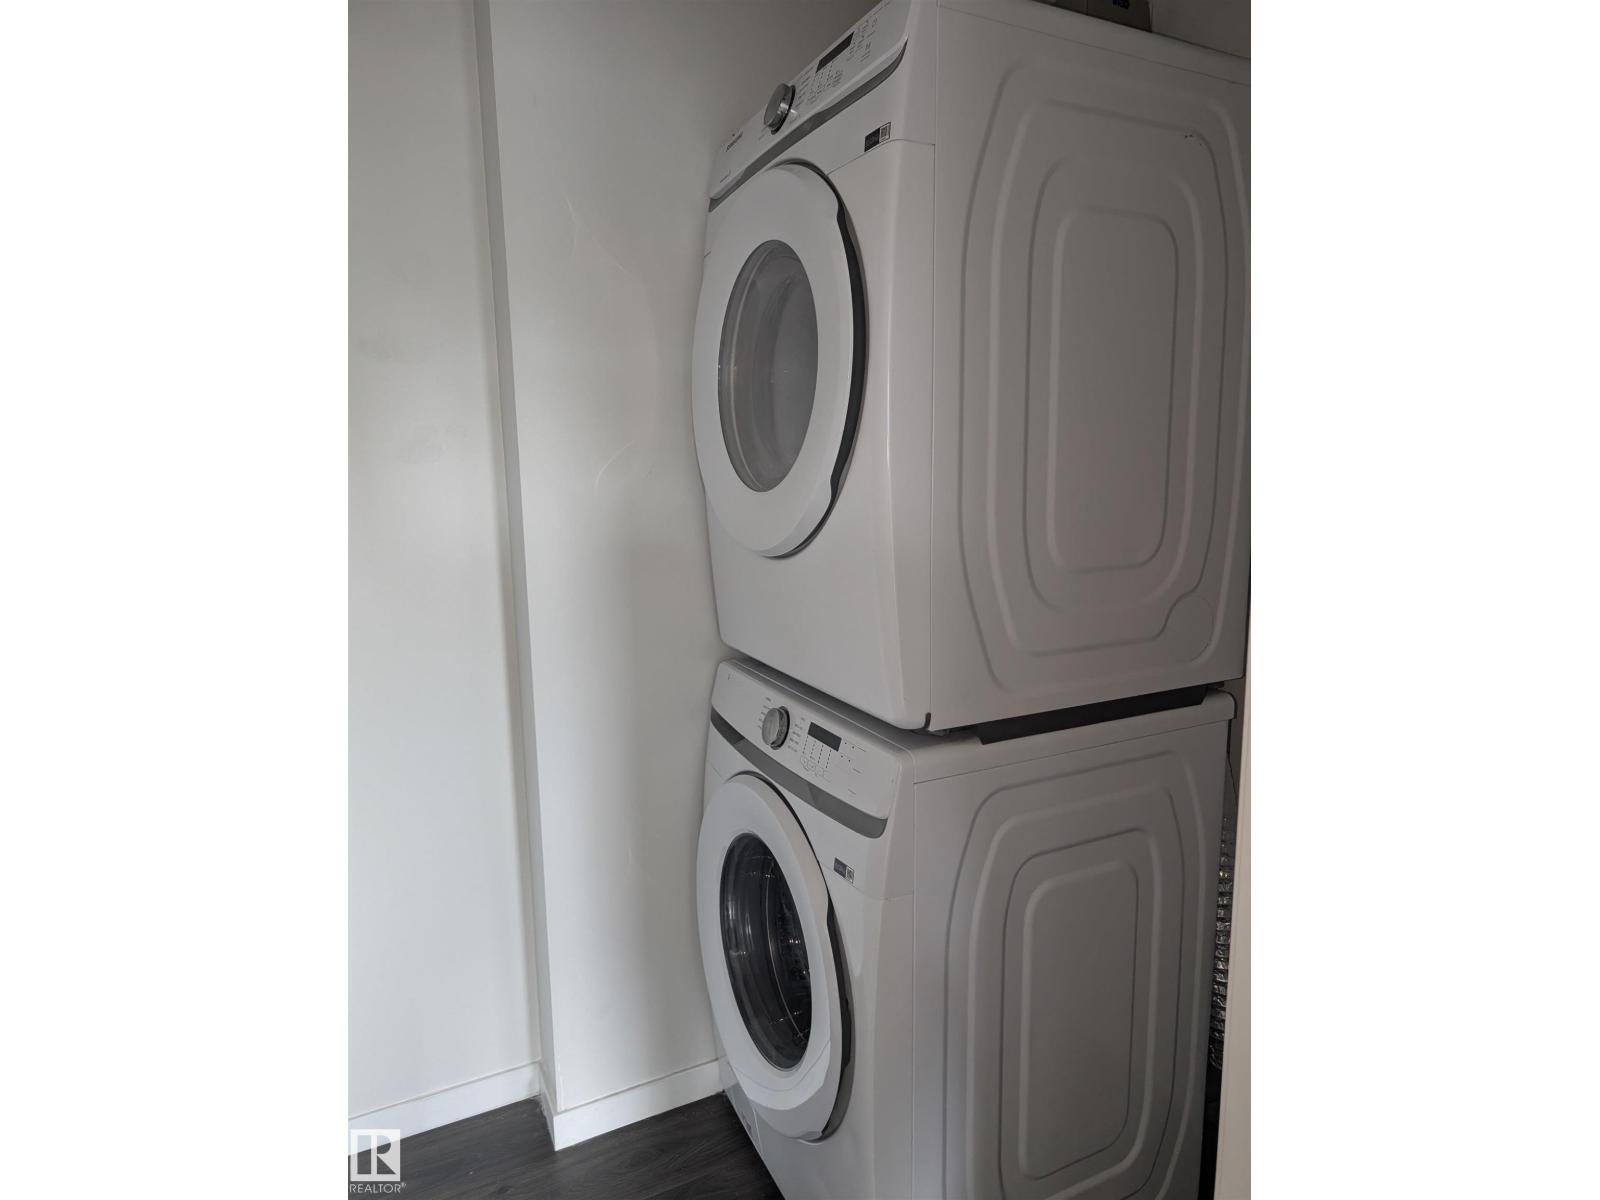
| Appliances | Dishwasher, Oven - Built-in, Microwave, Stove, Dryer, Two Refrigerators, Two Washers |
| Basement Development | Finished |
| Basement Features | Suite |
| Basement Type | Full (finished) |
| Constructed Date | 2022 |
| Construction Style Attachment | Detached |
| Fire Protection | Smoke Detectors |
| Half Bath Total | 1 |
| Heating Type | Forced Air |
| Stories Total | 2 |
| Size Interior | 1,292 Sqft |
| Type | House |
Parking
| Detached Garage |
Land
| Acreage | No |
| Fence Type | Fence |
| Land Amenities | Playground, Public Transit, Schools, Shopping |
Rooms
| Level | Type | Length | Width | Dimensions |
|---|---|---|---|---|
| Above | Living Room | 12.4 m | 8.1 m | 12.4 m x 8.1 m |
| Above | Dining Room | 12.7 m | 7.3 m | 12.7 m x 7.3 m |
| Above | Kitchen | 14.6 m | 11.1 m | 14.6 m x 11.1 m |
| Basement | Bedroom 4 | 12.5 m | 11.2 m | 12.5 m x 11.2 m |
| Upper Level | Primary Bedroom | 11.3 m | 10.1 m | 11.3 m x 10.1 m |
| Upper Level | Bedroom 2 | 9.4 m | 9.1 m | 9.4 m x 9.1 m |
| Upper Level | Bedroom 3 | 9.4 m | 9.1 m | 9.4 m x 9.1 m |
Contact Us
Contact us for more information

The trademarks REALTOR®, REALTORS®, and the REALTOR® logo are controlled by The Canadian Real Estate Association (CREA) and identify real estate professionals who are members of CREA. The trademarks MLS®, Multiple Listing Service® and the associated logos are owned by The Canadian Real Estate Association (CREA) and identify the quality of services provided by real estate professionals who are members of CREA. The trademark DDF® is owned by The Canadian Real Estate Association (CREA) and identifies CREA's Data Distribution Facility (DDF®)
June 06 2026 01:12:03
REALTORS® Association of Edmonton
Rite Realty