
336 Roberts Wd Leduc, Alberta T9E 1P8

$475,000
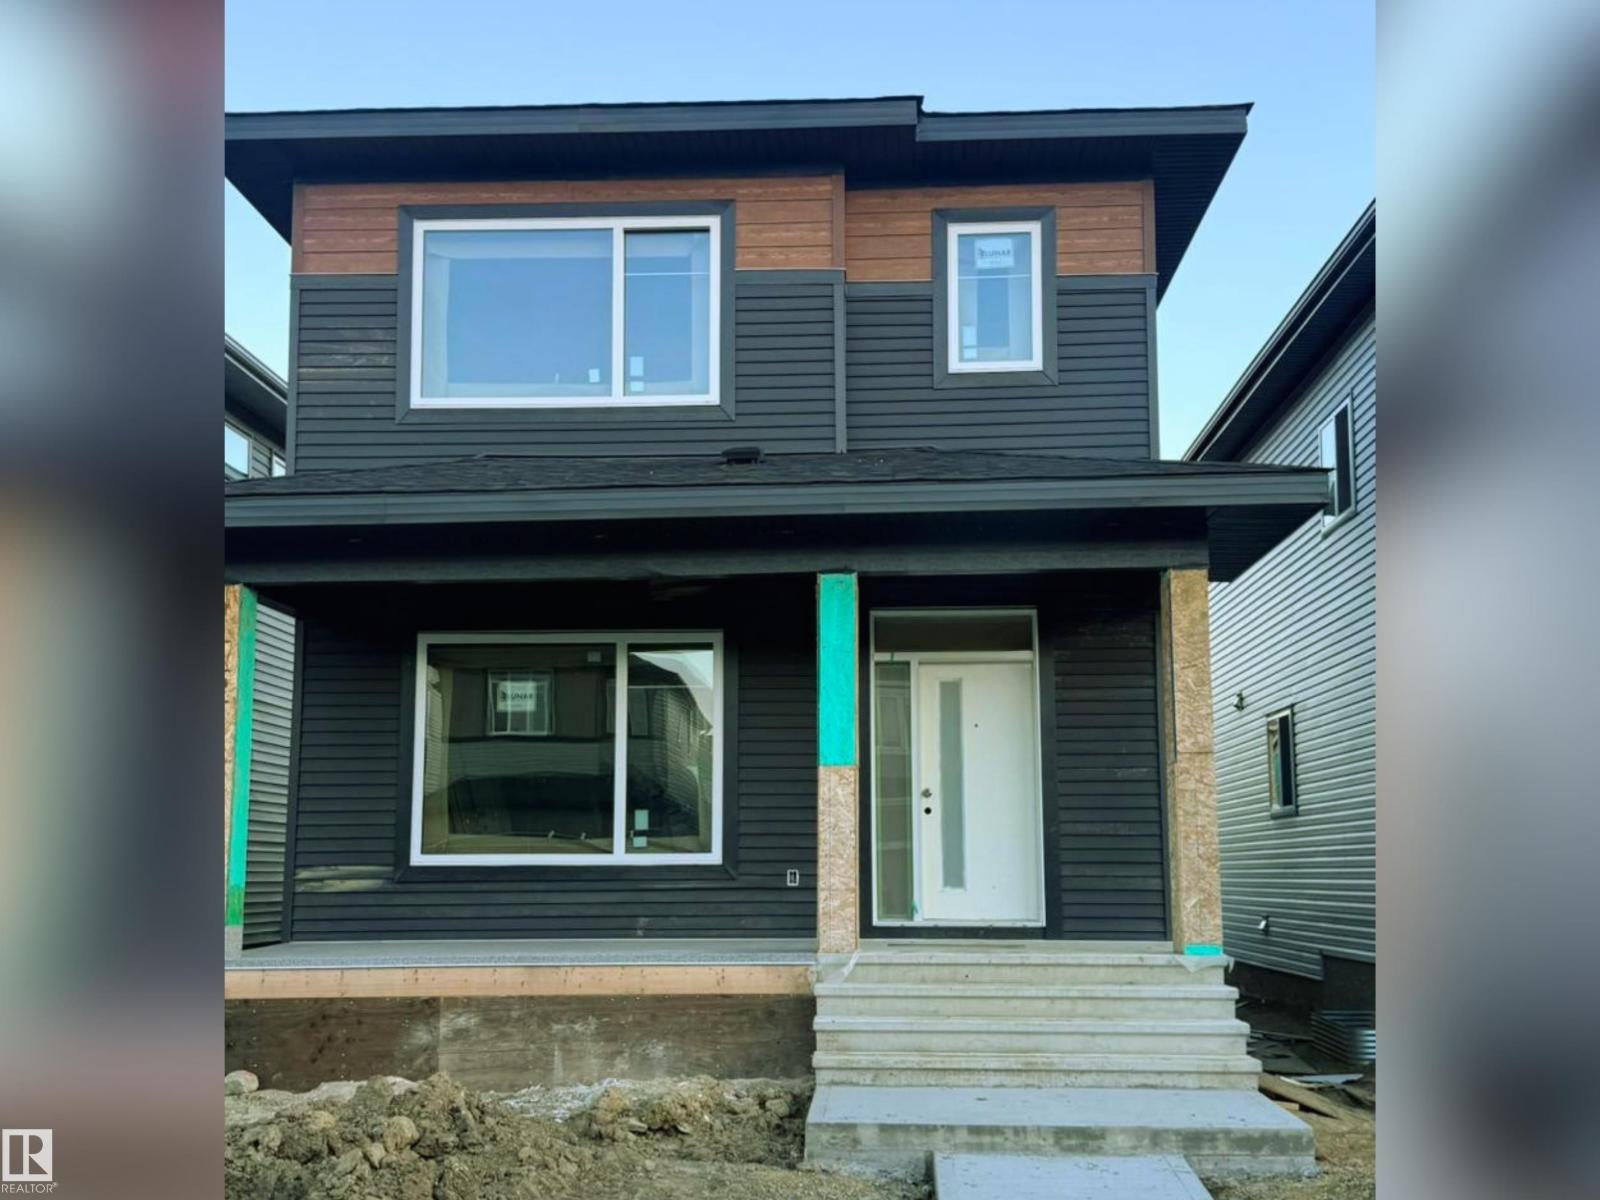
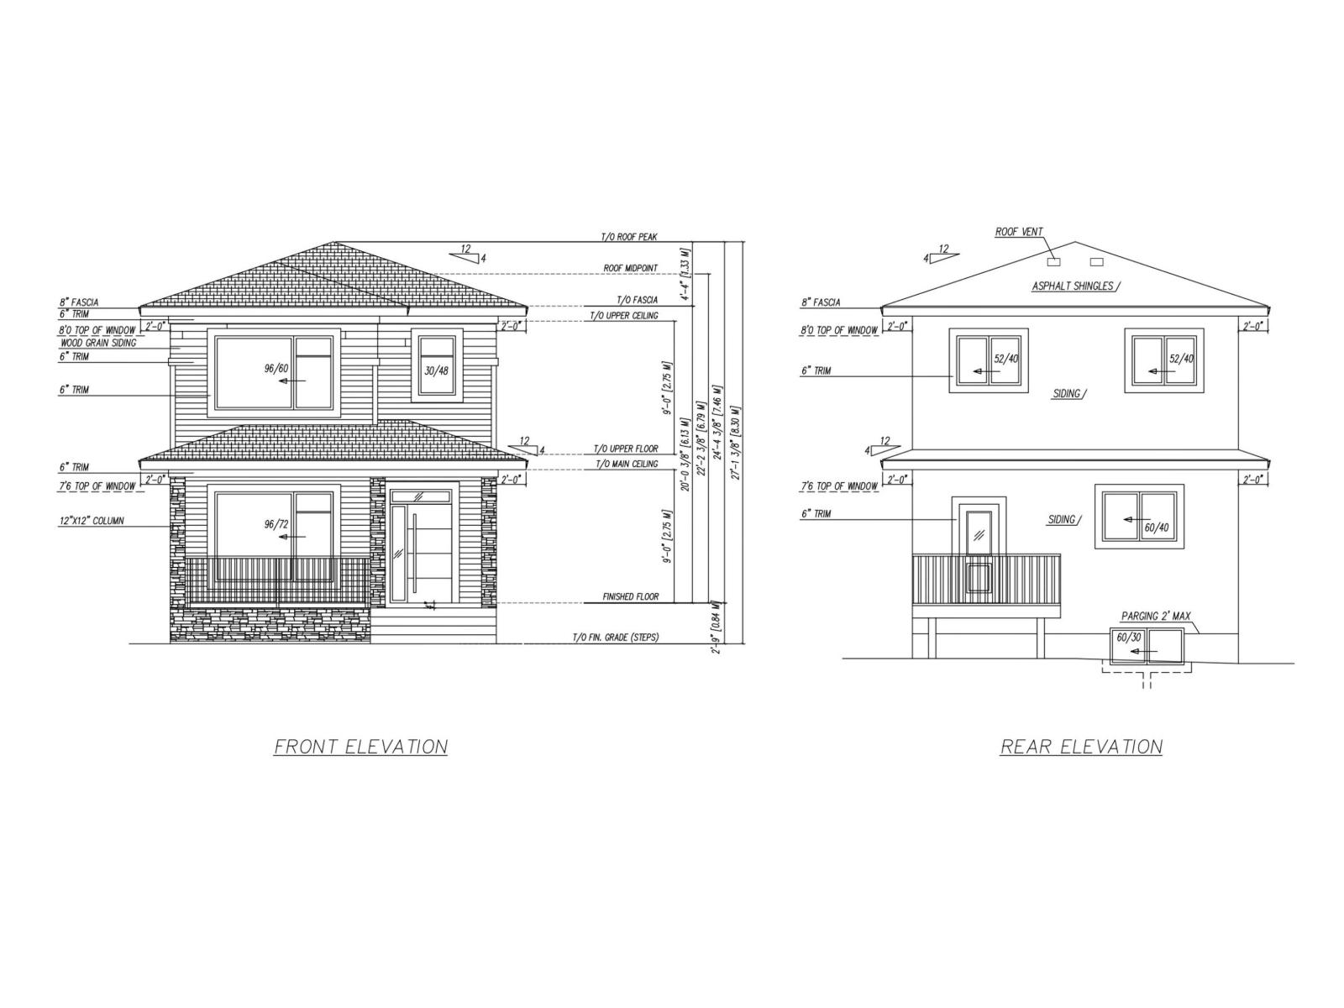
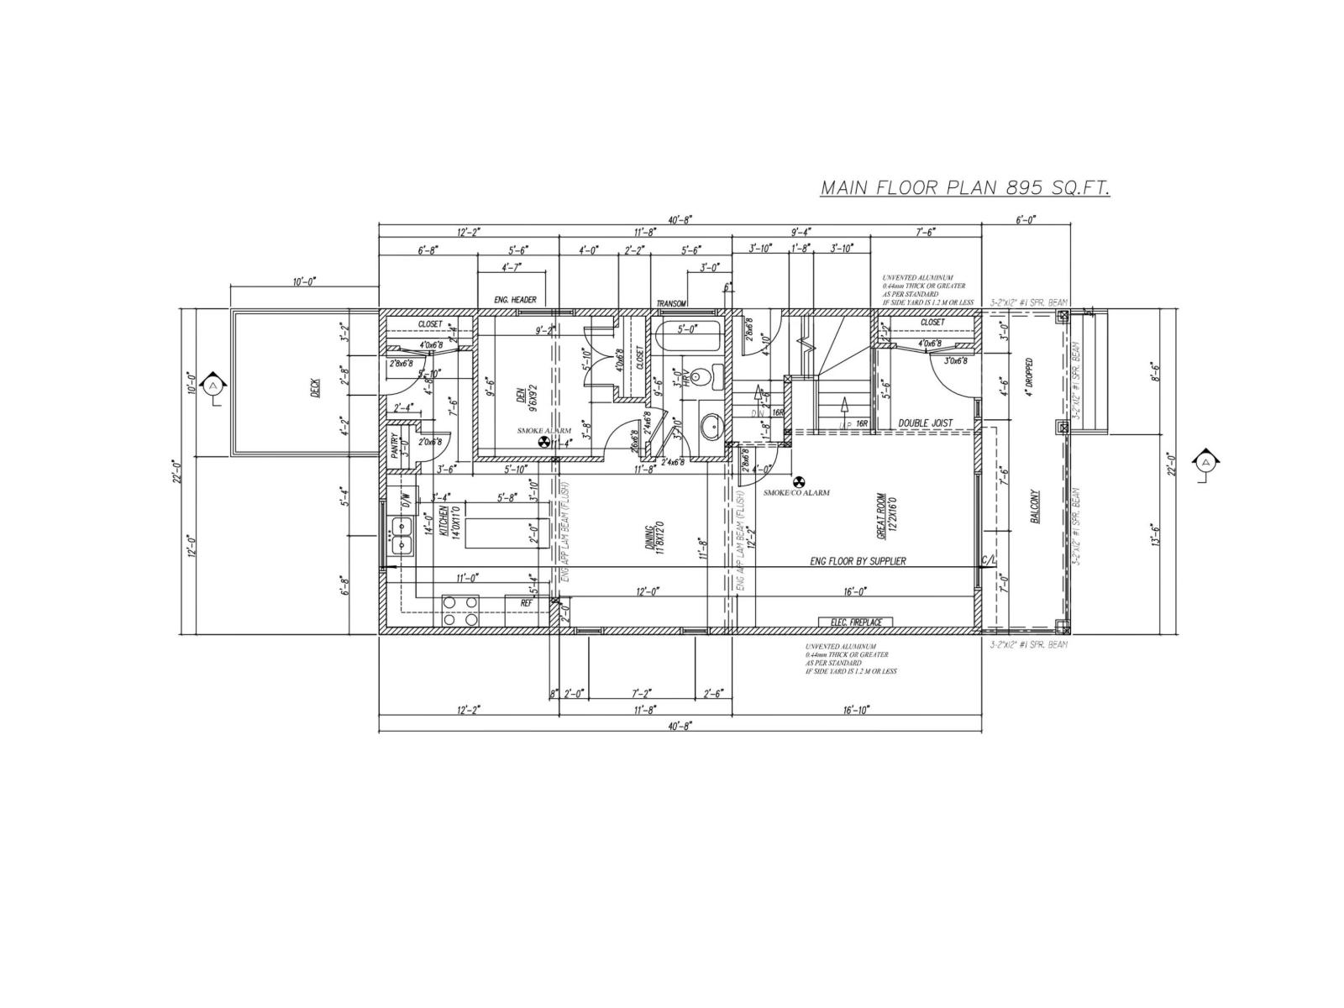
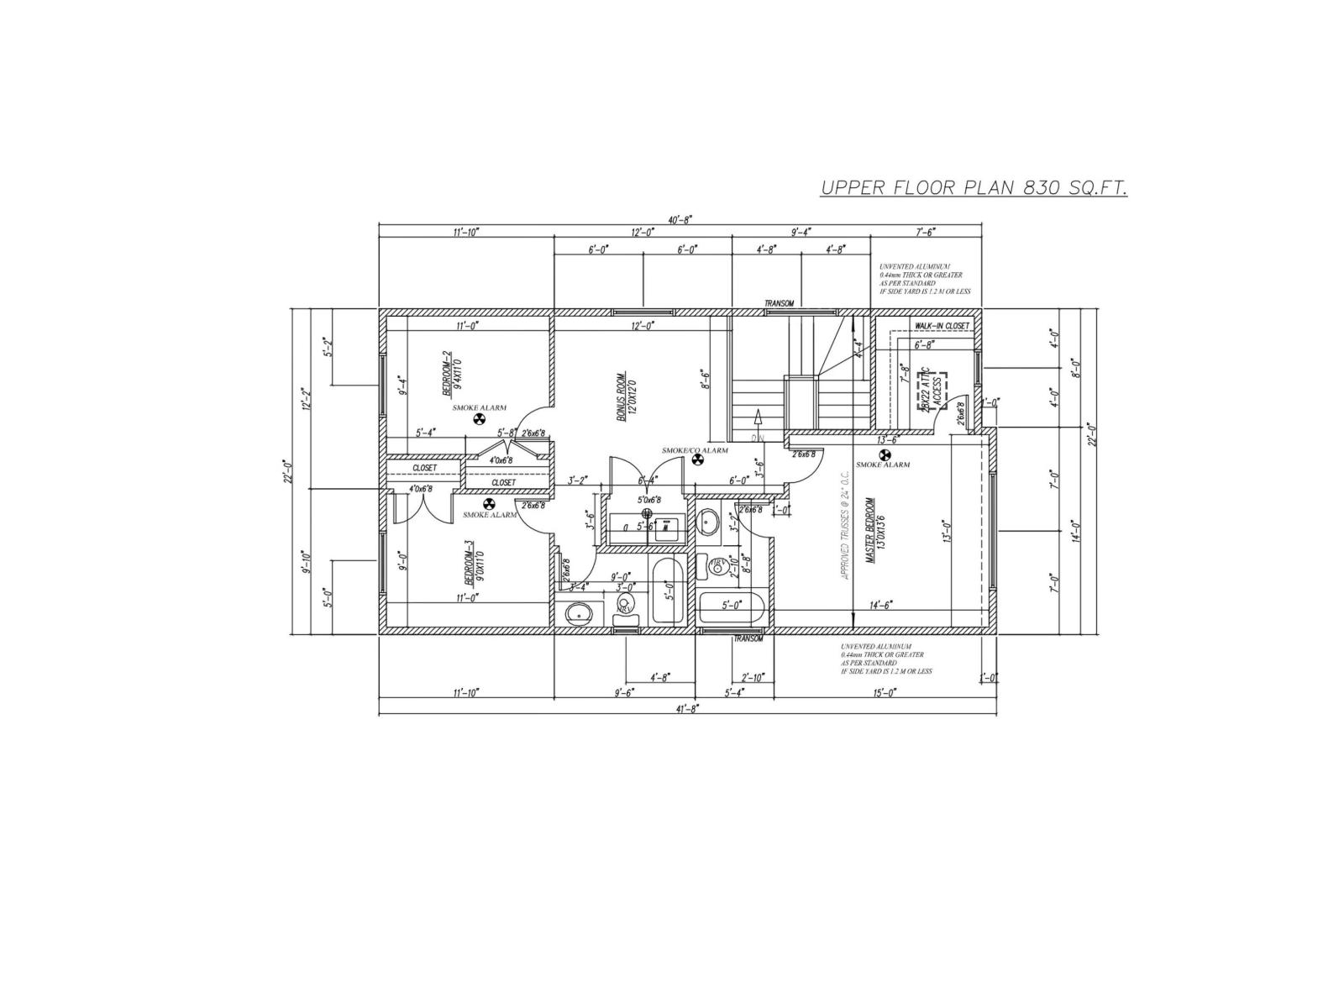
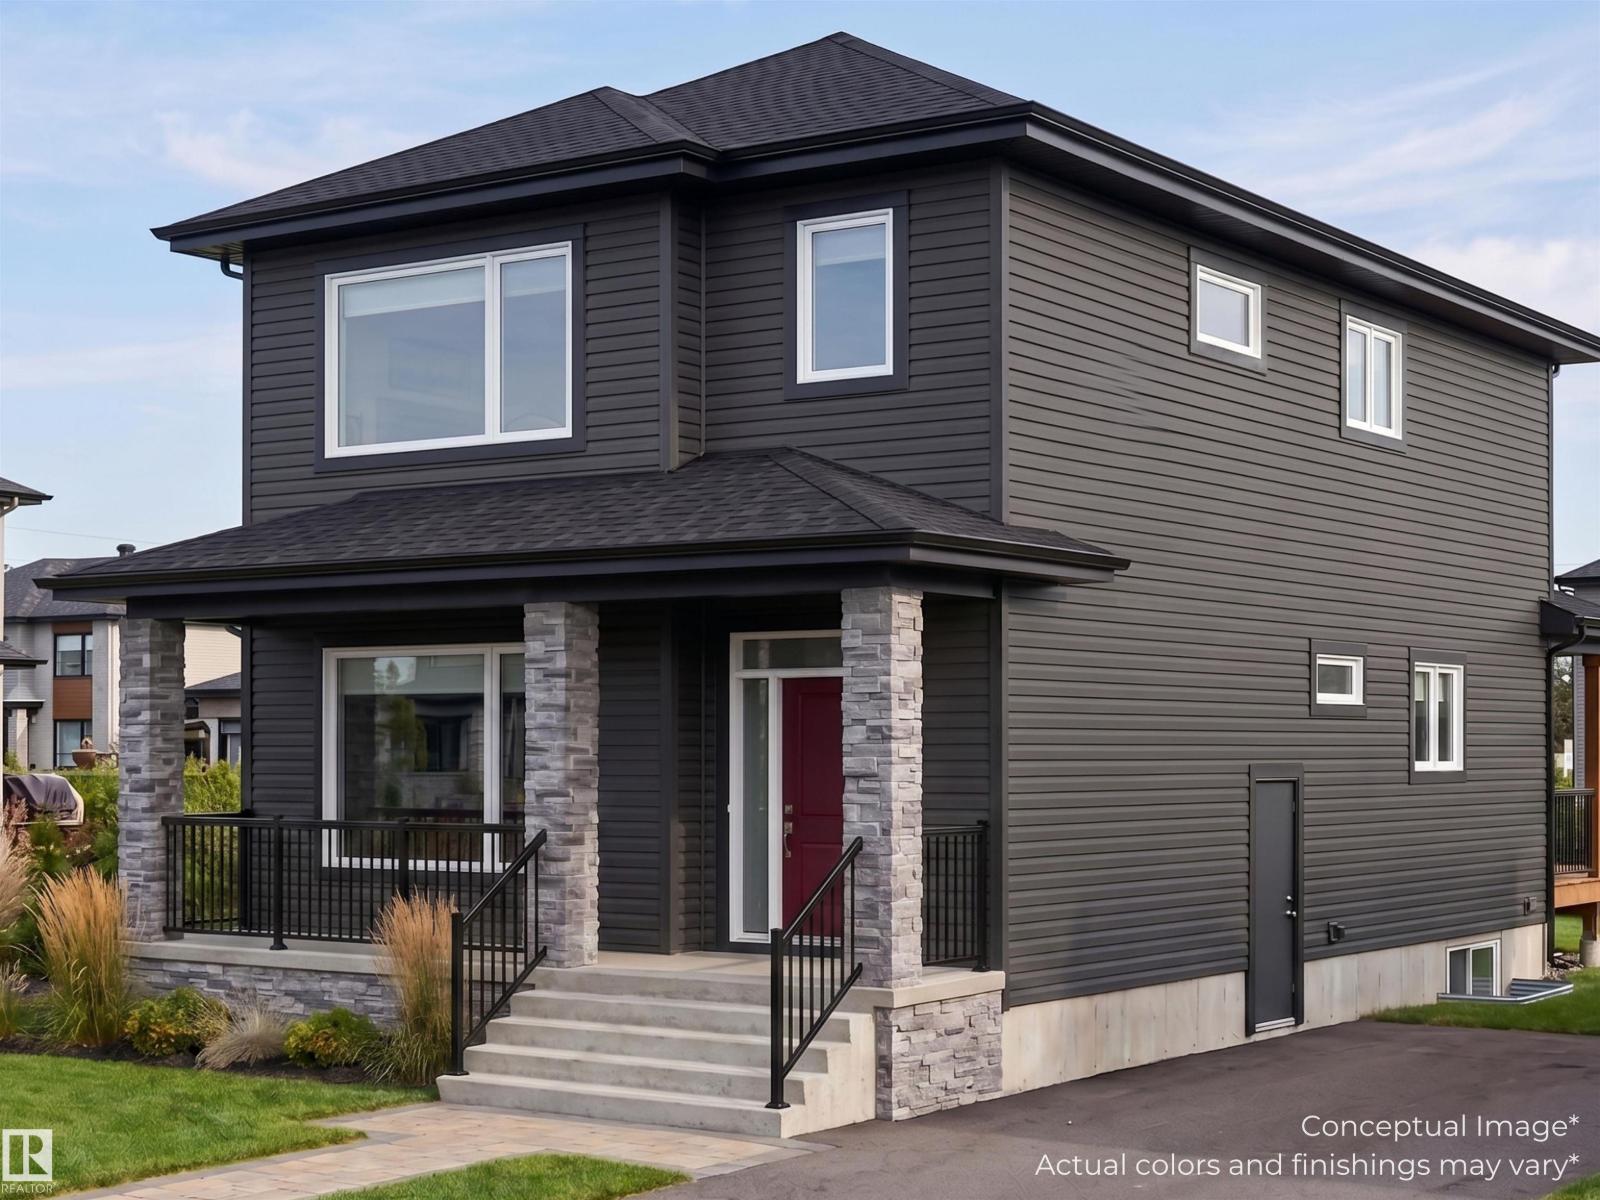
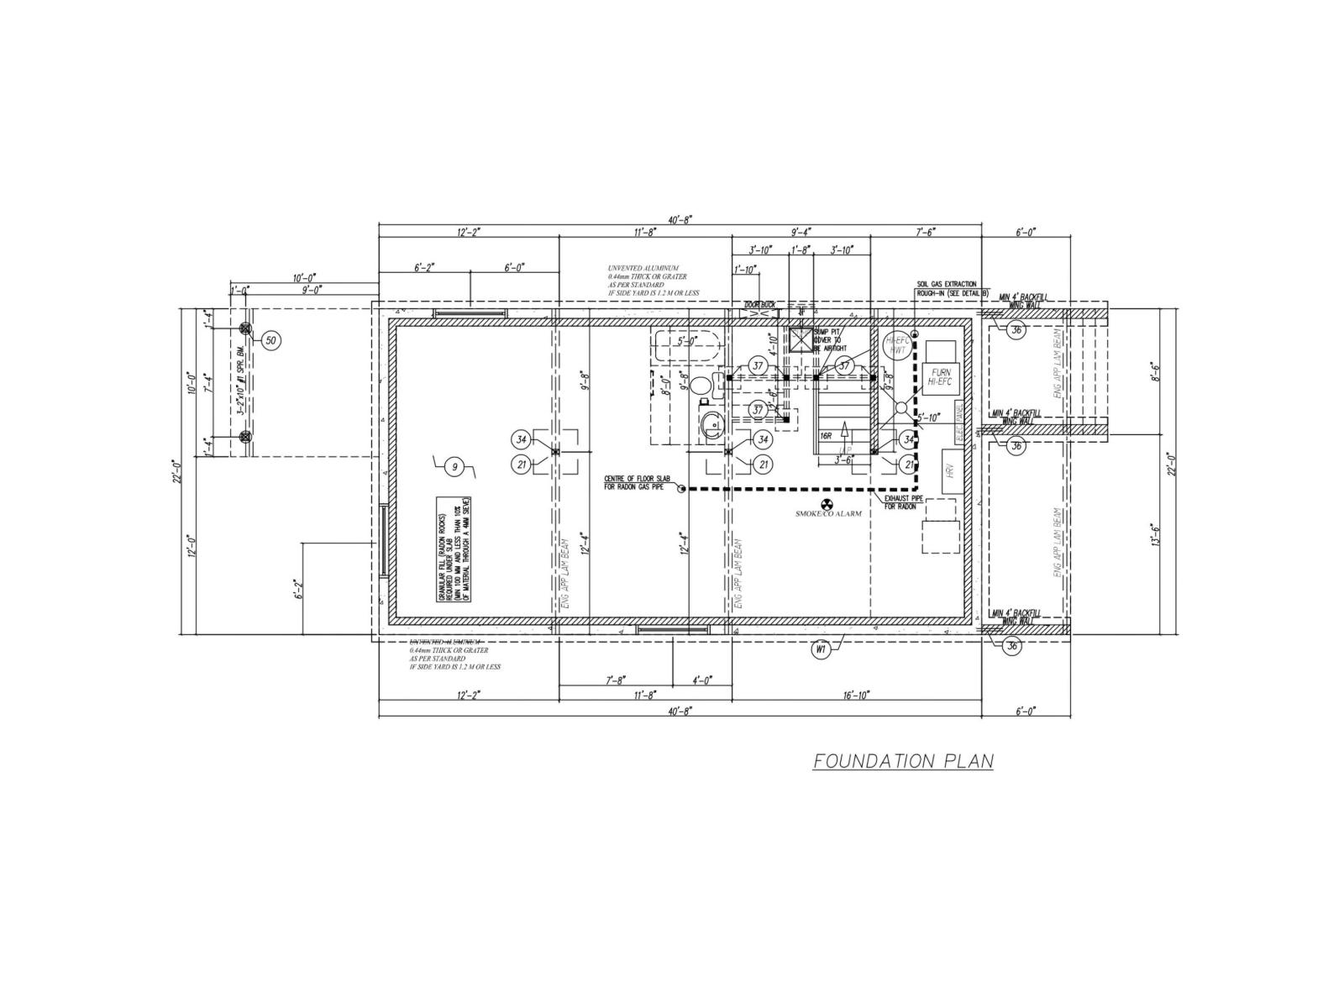
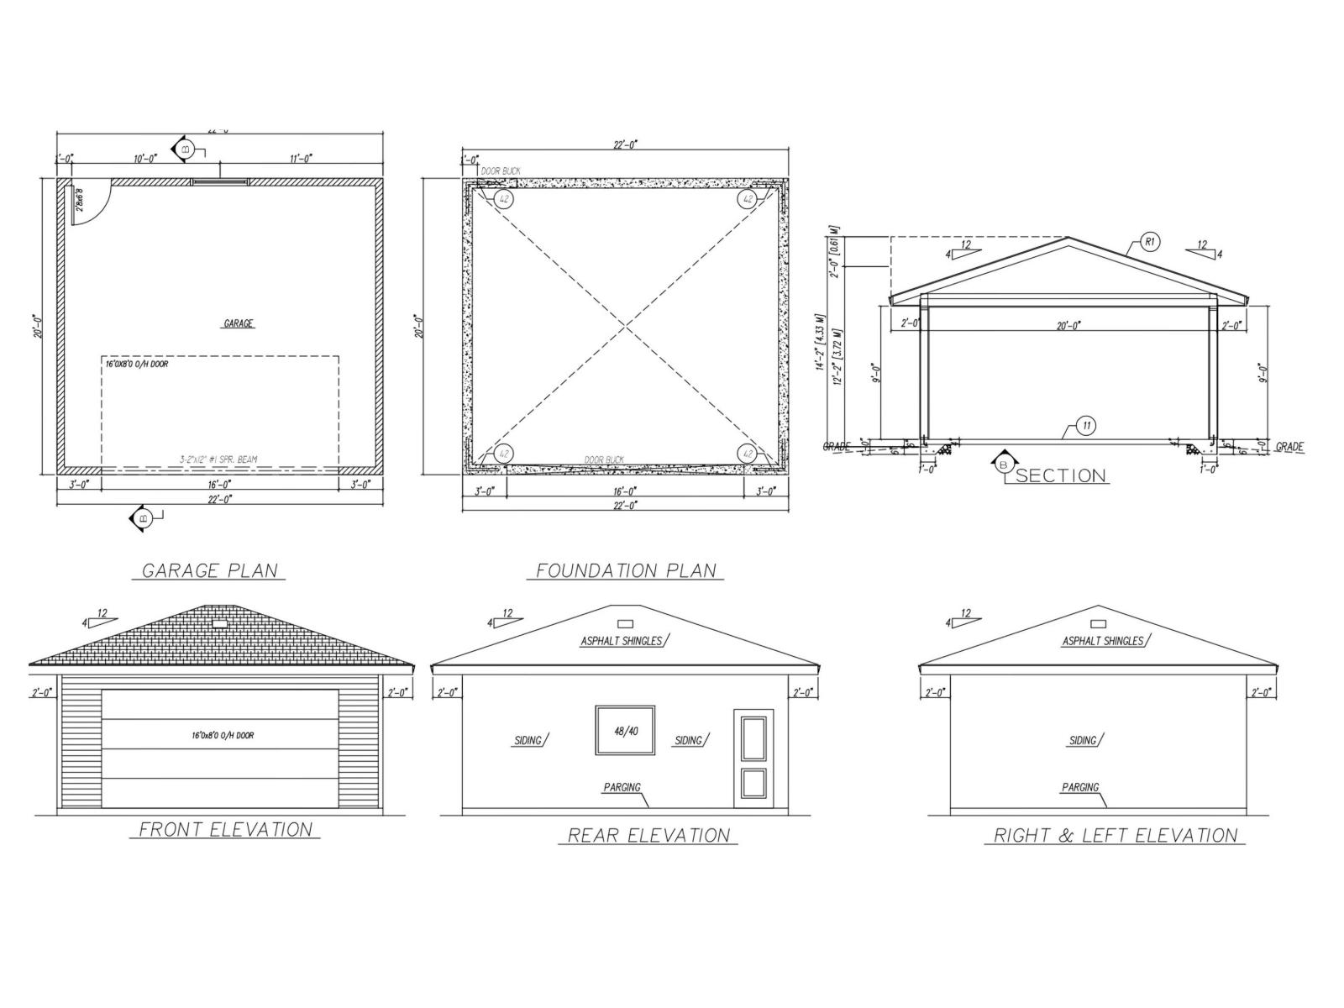
Welcome to this beautiful under-construction home, offering the perfect opportunity to personalize your dream space. Buyers can still select finishes including flooring, paint colors, carpets and more. This thoughtfully designed home features 4 bedrooms, 3 full baths and a separate side entrance to the basement for future development. The main floor offers a bedroom and 3-piece bath, ideal for seniors or guests. Enjoy a bright open-concept layout with a modern electric fireplace feature wall, large windows and a stylish kitchen with center island, backsplash and ample cabinetry. Upstairs features a spacious primary bedroom with walk-in closet and ensuite, 2 additional bedrooms, full bath, bonus room and laundry. Additional highlights include 9-ft ceilings, elegant lighting, double detached garage and unfinished basement. Close to Leduc Hospital & shopping (5 mins), golf (7 mins), Premium Outlet & Costco (10 mins), and Airport (15 mins) DON'T MISS THIS OPPORTUNITY TO OWN A PERSONALIZED DREAM HOME TODAY! (id:63476)
Property Details
| MLS® Number | E4488414 |
| Property Type | Single Family |
| Neigbourhood | Robinson |
| Amenities Near By | Airport, Golf Course, Schools, Shopping |
| Features | No Animal Home, No Smoking Home |
Building
| Bathroom Total | 3 |
| Bedrooms Total | 4 |
| Amenities | Ceiling - 9ft |
| Appliances | Dishwasher, Garage Door Opener Remote(s), Garage Door Opener, Hood Fan, Microwave, Refrigerator, Stove |
| Basement Development | Unfinished |
| Basement Type | Full (unfinished) |
| Constructed Date | 2026 |
| Construction Style Attachment | Detached |
| Heating Type | Forced Air |
| Stories Total | 2 |
| Size Interior | 1,725 Sqft |
| Type | House |
Parking
| Detached Garage |
Land
| Acreage | No |
| Land Amenities | Airport, Golf Course, Schools, Shopping |
| Size Irregular | 307.97 |
| Size Total | 307.97 M2 |
| Size Total Text | 307.97 M2 |
Rooms
| Level | Type | Length | Width | Dimensions |
|---|---|---|---|---|
| Main Level | Living Room | Measurements not available | ||
| Main Level | Dining Room | Measurements not available | ||
| Main Level | Kitchen | Measurements not available | ||
| Main Level | Family Room | Measurements not available | ||
| Main Level | Bedroom 4 | Measurements not available | ||
| Upper Level | Primary Bedroom | Measurements not available | ||
| Upper Level | Bedroom 2 | Measurements not available | ||
| Upper Level | Bedroom 3 | Measurements not available | ||
| Upper Level | Bonus Room | Measurements not available |
Contact Us
Contact us for more information

The trademarks REALTOR®, REALTORS®, and the REALTOR® logo are controlled by The Canadian Real Estate Association (CREA) and identify real estate professionals who are members of CREA. The trademarks MLS®, Multiple Listing Service® and the associated logos are owned by The Canadian Real Estate Association (CREA) and identify the quality of services provided by real estate professionals who are members of CREA. The trademark DDF® is owned by The Canadian Real Estate Association (CREA) and identifies CREA's Data Distribution Facility (DDF®)
August 30 2026 11:50:32
REALTORS® Association of Edmonton
RE/MAX Excellence