
933 Mcconachie Bv NW NW Edmonton, Alberta T5Y 3X5

$539,900
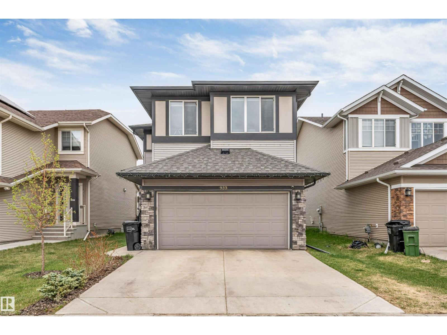
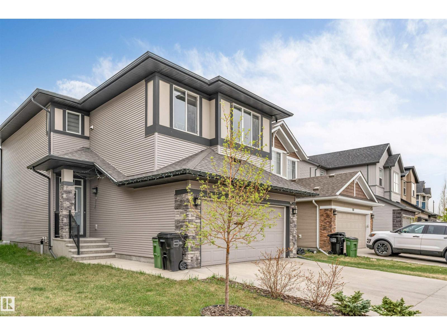
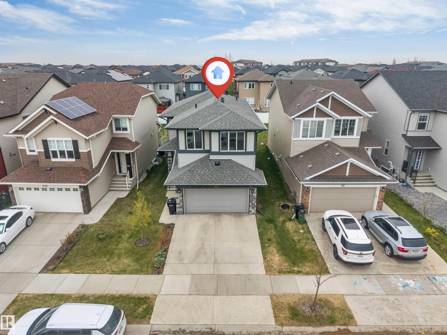
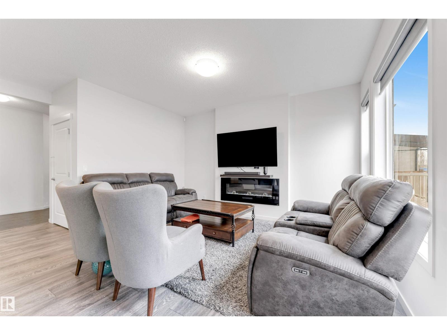
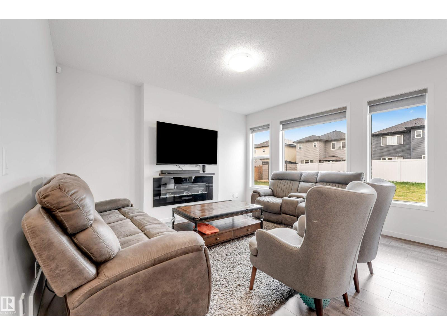
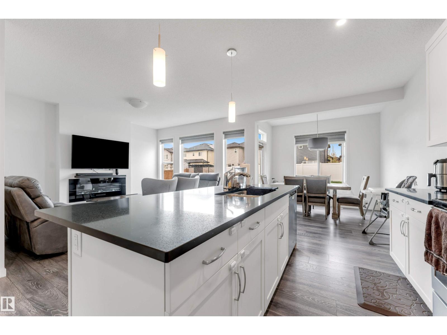
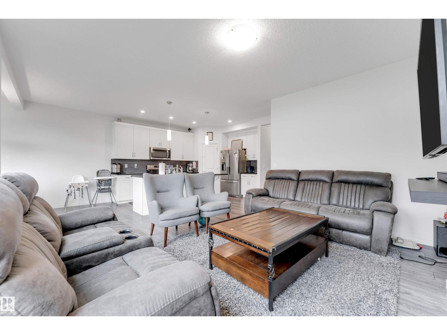
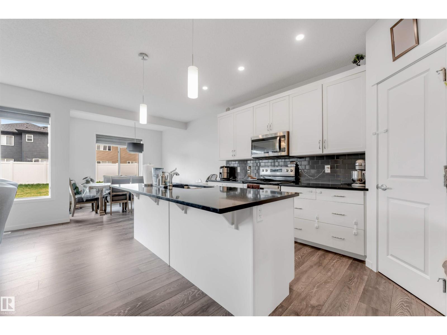
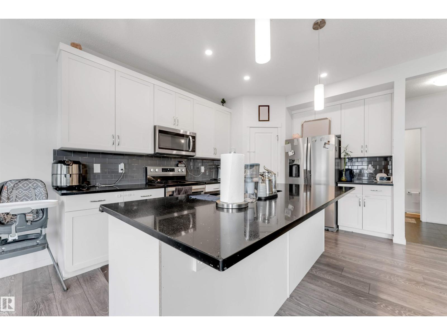
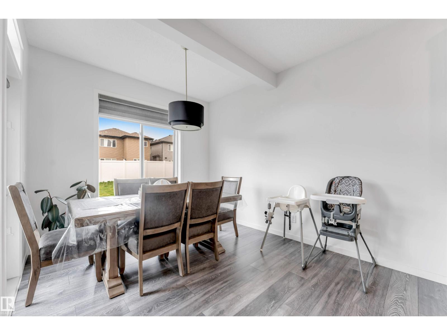
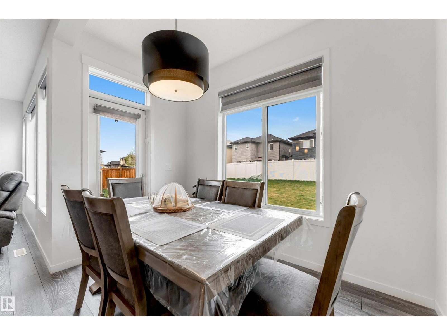
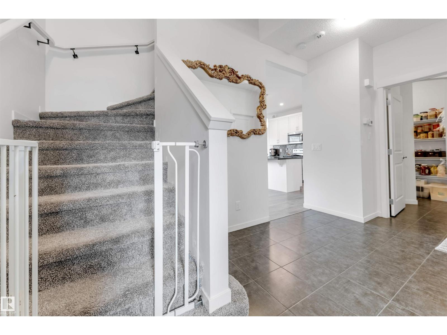
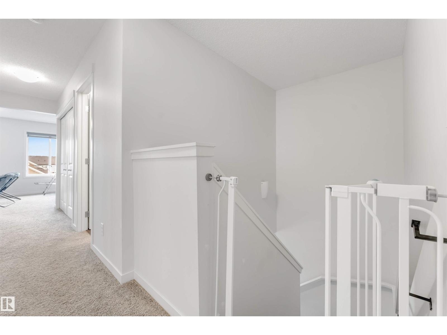
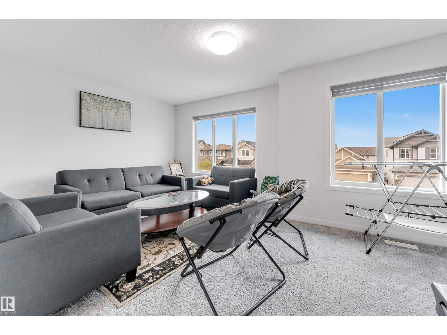
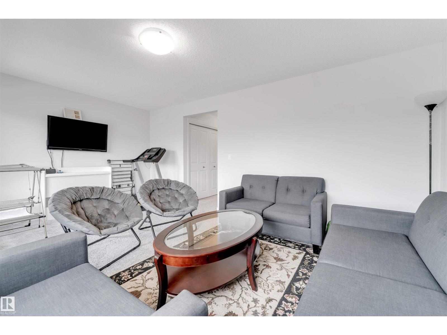
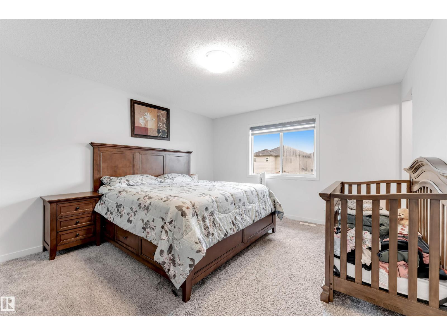
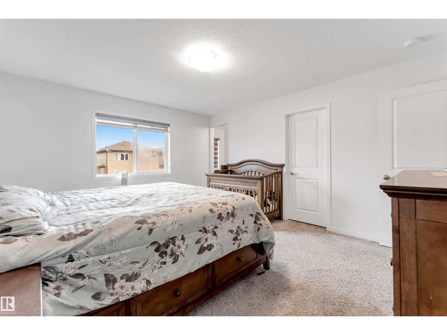
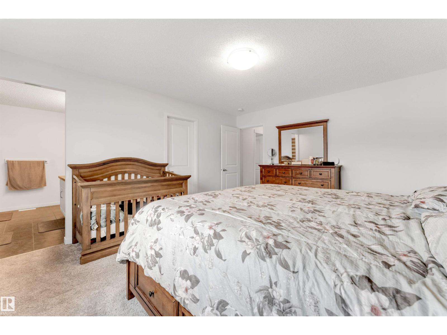
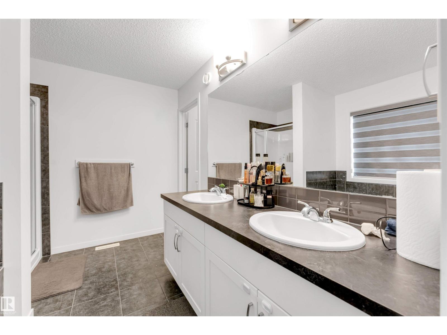
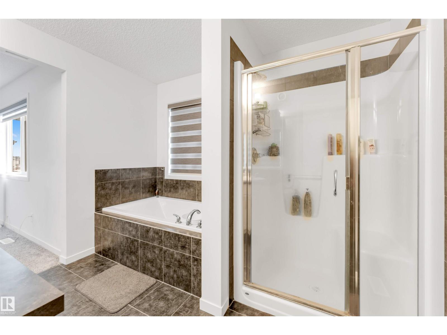
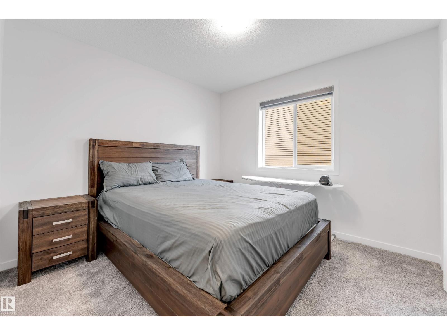
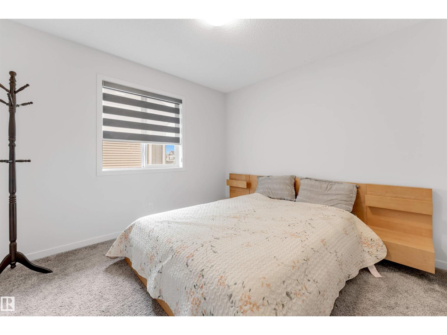
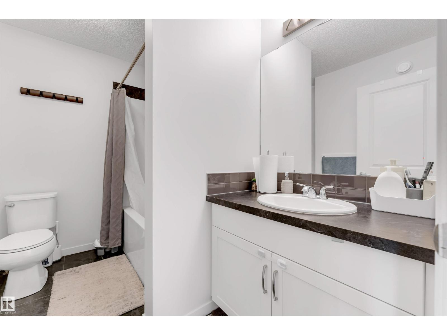
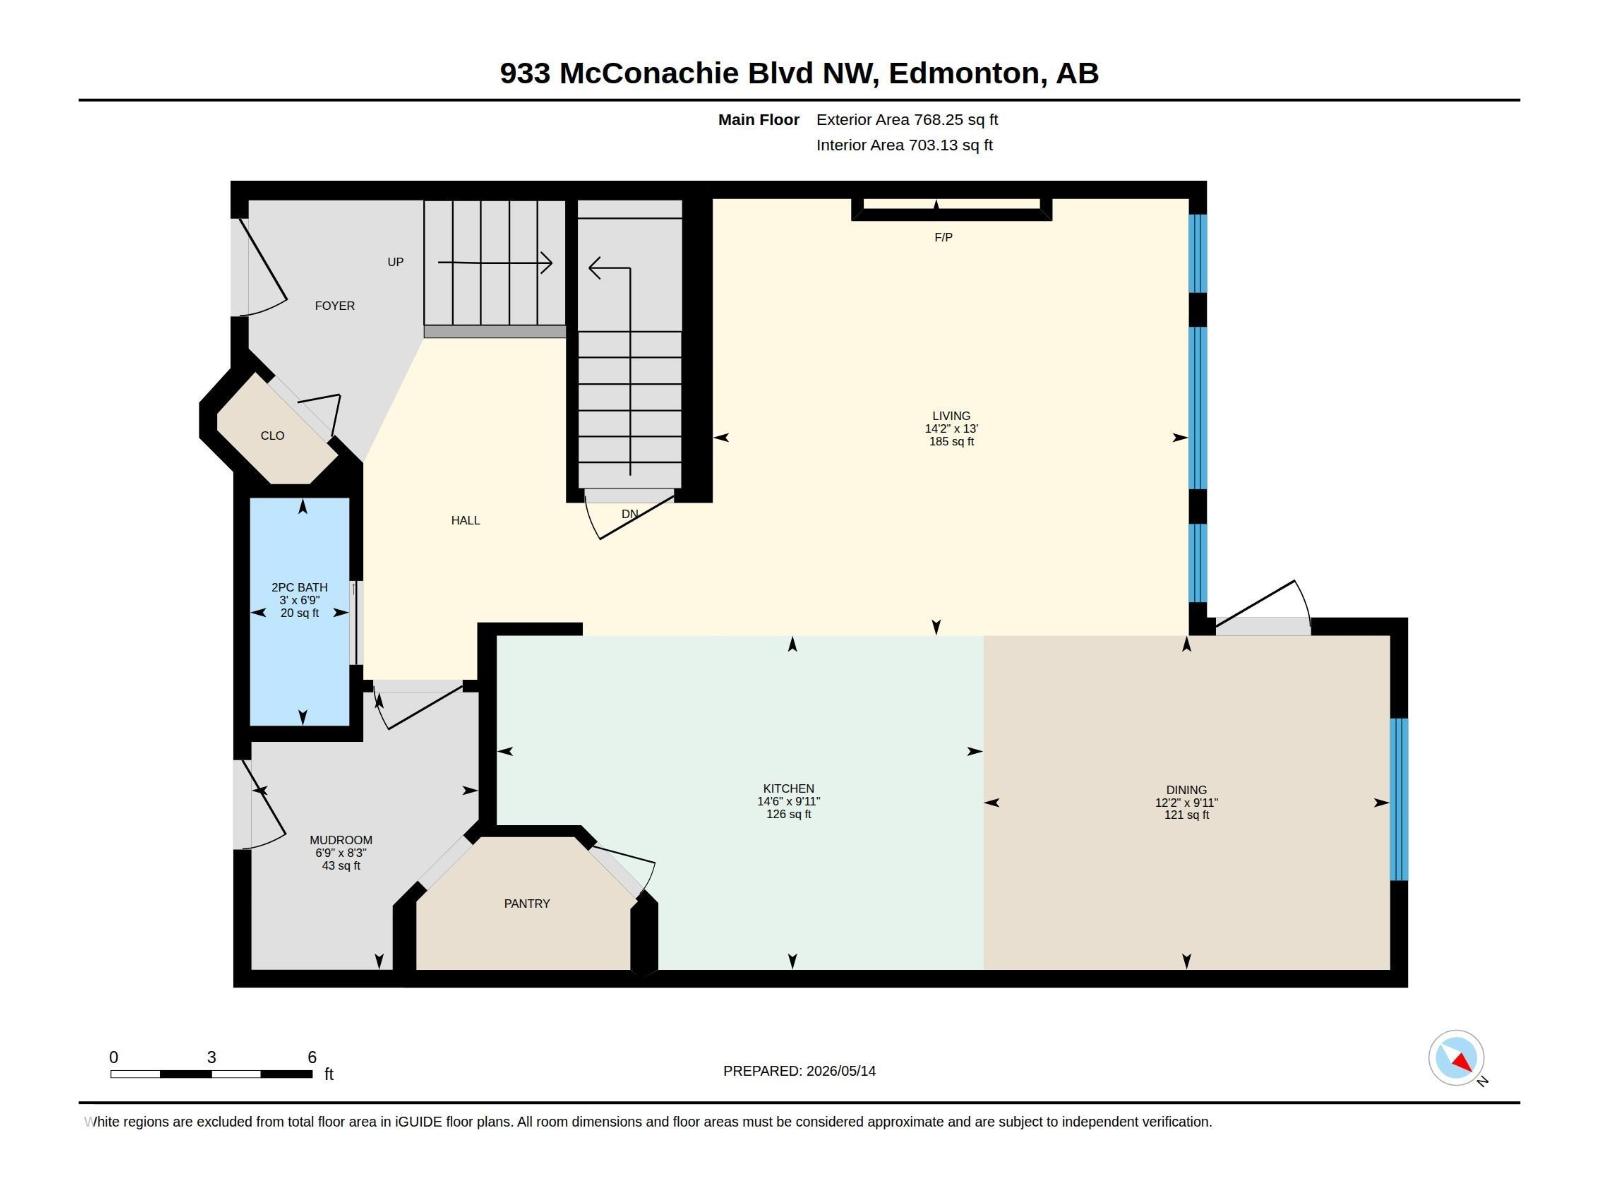
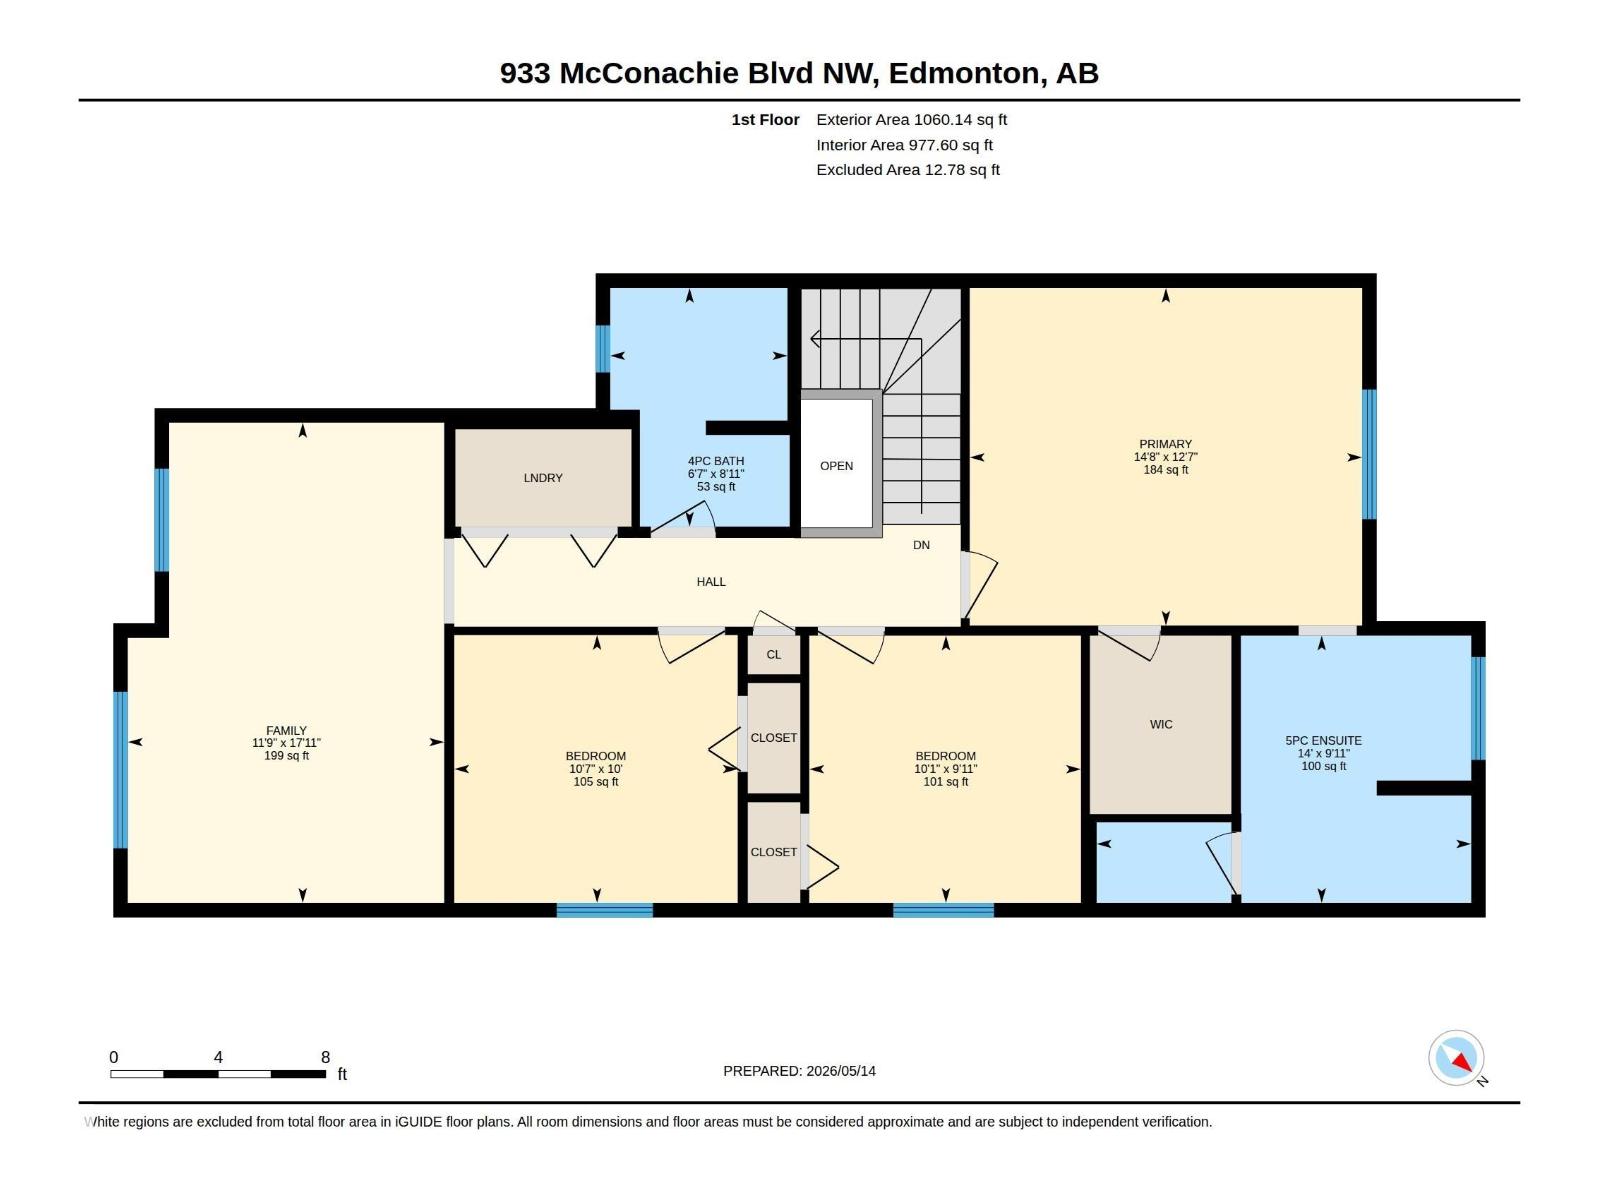
Located in a sought-after Northeast community surrounded by established neighbourhoods and nearby green spaces, this well-designed and affordable home offers outstanding convenience with quick access to shopping, transit, and schools. The main floor showcases modern laminate and tile flooring leading into a functional kitchen featuring a large quartz island, walk-through pantry, and a welcoming living area highlighted by a cozy fireplace, perfect for daily living and entertaining. A good-sized dining area on the main floor adds to the home’s functionality and comfort. Upstairs, enjoy a great-sized bonus room, convenient upper-floor laundry, and a spacious primary bedroom complete with a spa-inspired ensuite and walk-in closet. Two additional bedrooms provide comfortable and versatile living space. This home is further enhanced with central air conditioning and 9-foot ceilings, all while being close to everyday amenities, making it a fantastic opportunity in a prime Northeast location. (id:63476)
Property Details
| MLS® Number | E4488373 |
| Property Type | Single Family |
| Neigbourhood | McConachie Area |
| Amenities Near By | Schools, Shopping |
| Features | See Remarks, Park/reserve, No Animal Home, No Smoking Home |
Building
| Bathroom Total | 3 |
| Bedrooms Total | 3 |
| Amenities | Ceiling - 9ft |
| Appliances | Dishwasher, Dryer, Garage Door Opener Remote(s), Garage Door Opener, Microwave Range Hood Combo, Refrigerator, Stove, Washer |
| Basement Development | Unfinished |
| Basement Type | Full (unfinished) |
| Constructed Date | 2018 |
| Construction Style Attachment | Detached |
| Cooling Type | Central Air Conditioning |
| Half Bath Total | 1 |
| Heating Type | Forced Air |
| Stories Total | 2 |
| Size Interior | 1,828 Sqft |
| Type | House |
Parking
| Attached Garage |
Land
| Acreage | No |
| Land Amenities | Schools, Shopping |
Rooms
| Level | Type | Length | Width | Dimensions |
|---|---|---|---|---|
| Main Level | Living Room | 3.97m x 4.32m | ||
| Main Level | Dining Room | 3.04m x 3.70m | ||
| Main Level | Kitchen | 3.04m x 4.42m | ||
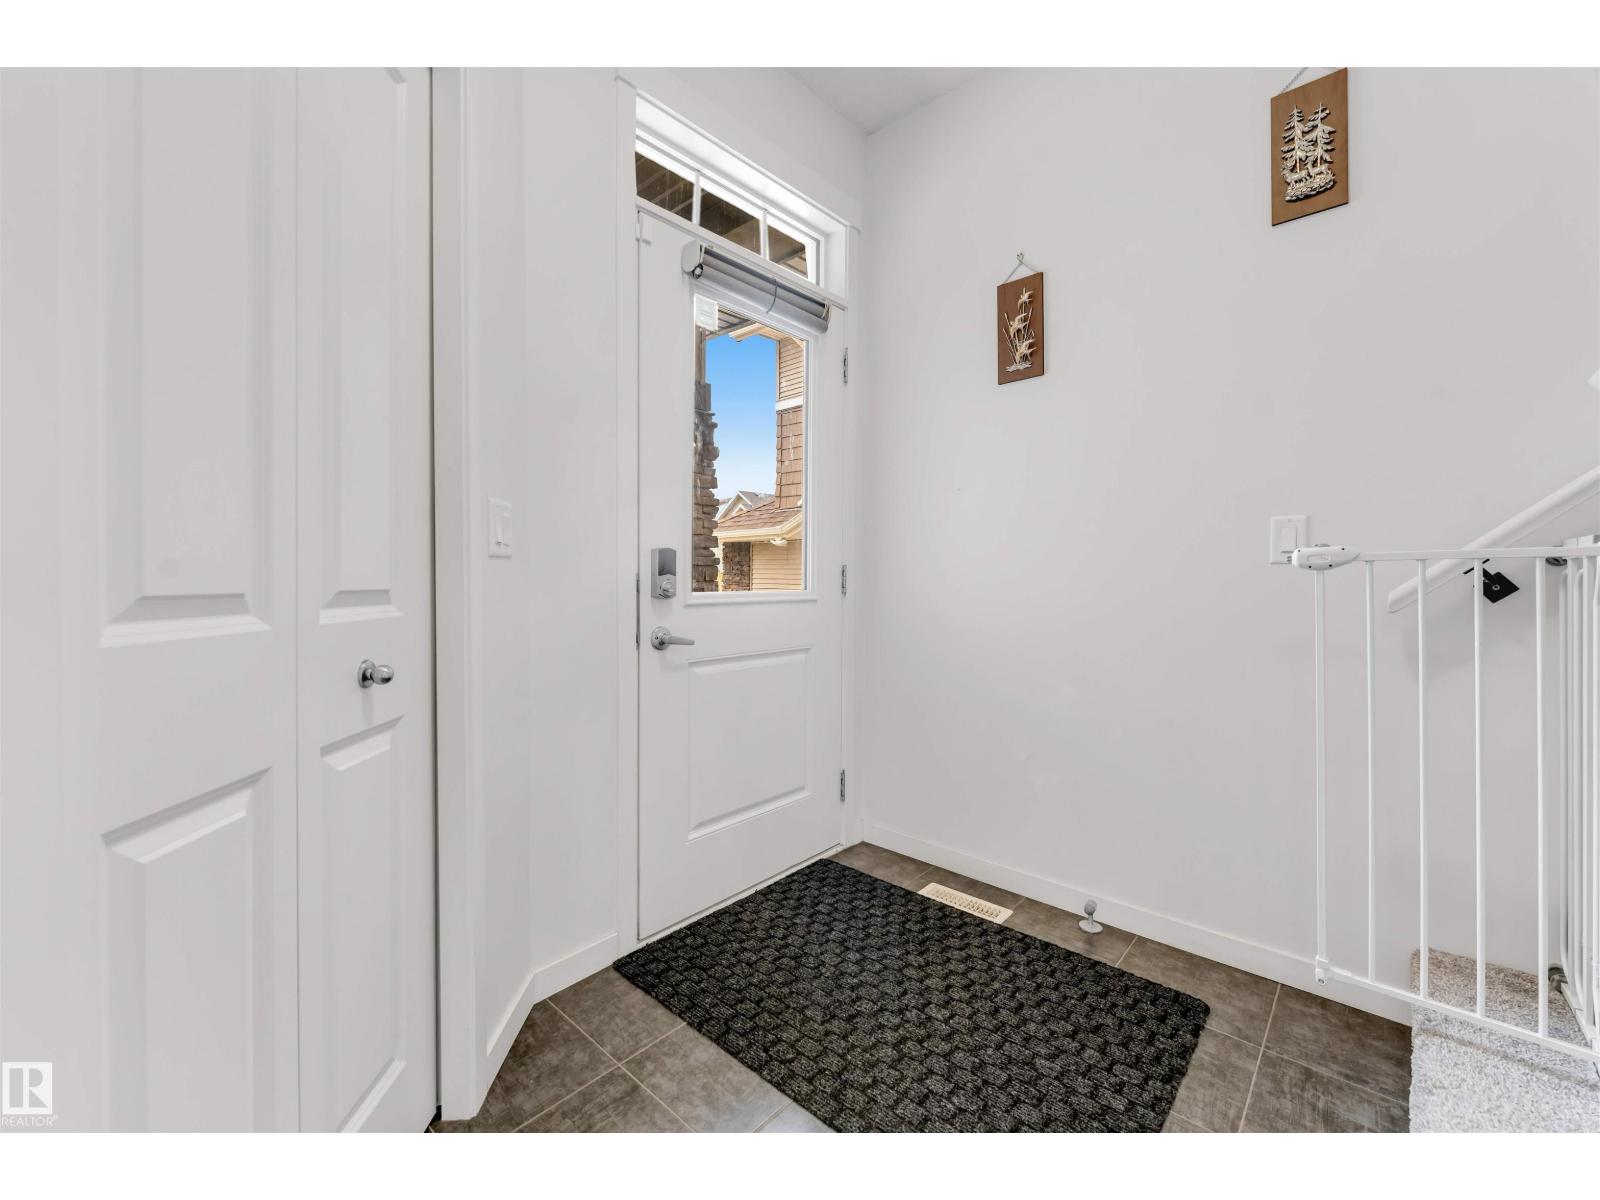
| Main Level | Mud Room | 2.52m x 2.06m | ||
| Upper Level | Primary Bedroom | 3.84m x 4.46m | ||
| Upper Level | Bedroom 2 | 3.04m x 3.22m | ||
| Upper Level | Bedroom 3 | 3.04m x 3.09m | ||
| Upper Level | Bonus Room | 5.46m x 3.59m |
Contact Us
Contact us for more information

The trademarks REALTOR®, REALTORS®, and the REALTOR® logo are controlled by The Canadian Real Estate Association (CREA) and identify real estate professionals who are members of CREA. The trademarks MLS®, Multiple Listing Service® and the associated logos are owned by The Canadian Real Estate Association (CREA) and identify the quality of services provided by real estate professionals who are members of CREA. The trademark DDF® is owned by The Canadian Real Estate Association (CREA) and identifies CREA's Data Distribution Facility (DDF®)
July 24 2026 07:30:54
REALTORS® Association of Edmonton
Maxwell Polaris